
Kim Kindred Real Estate Group
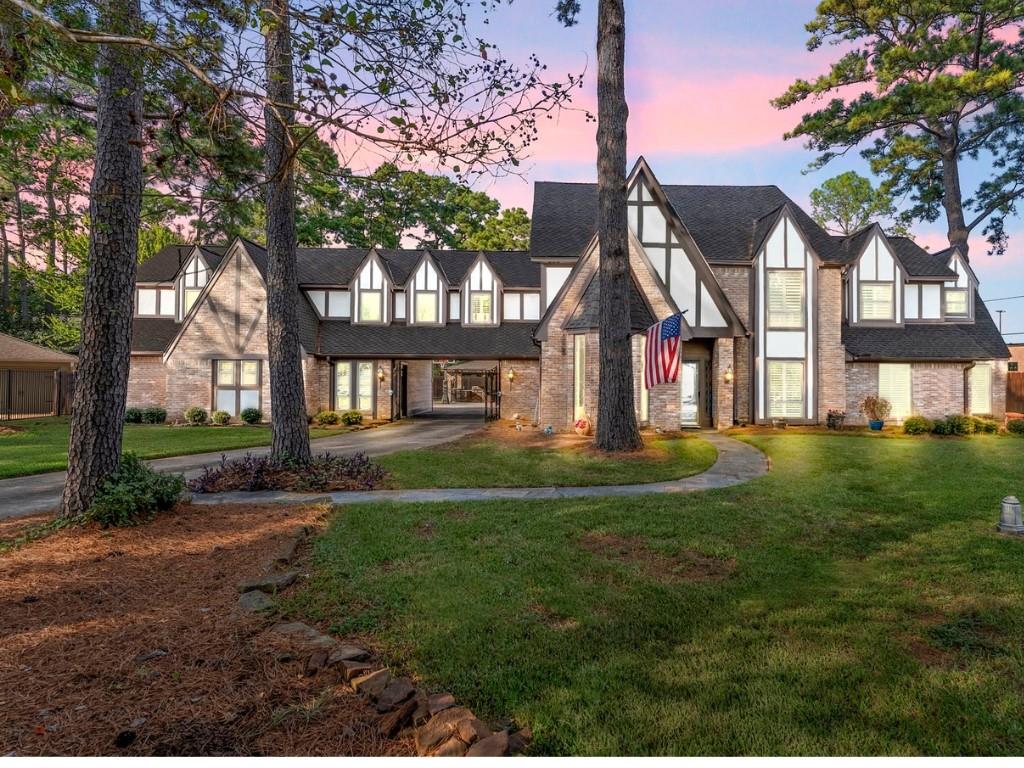
Large Tudor-style brick home with a covered drive, tall pines, and an American flag at dusk.
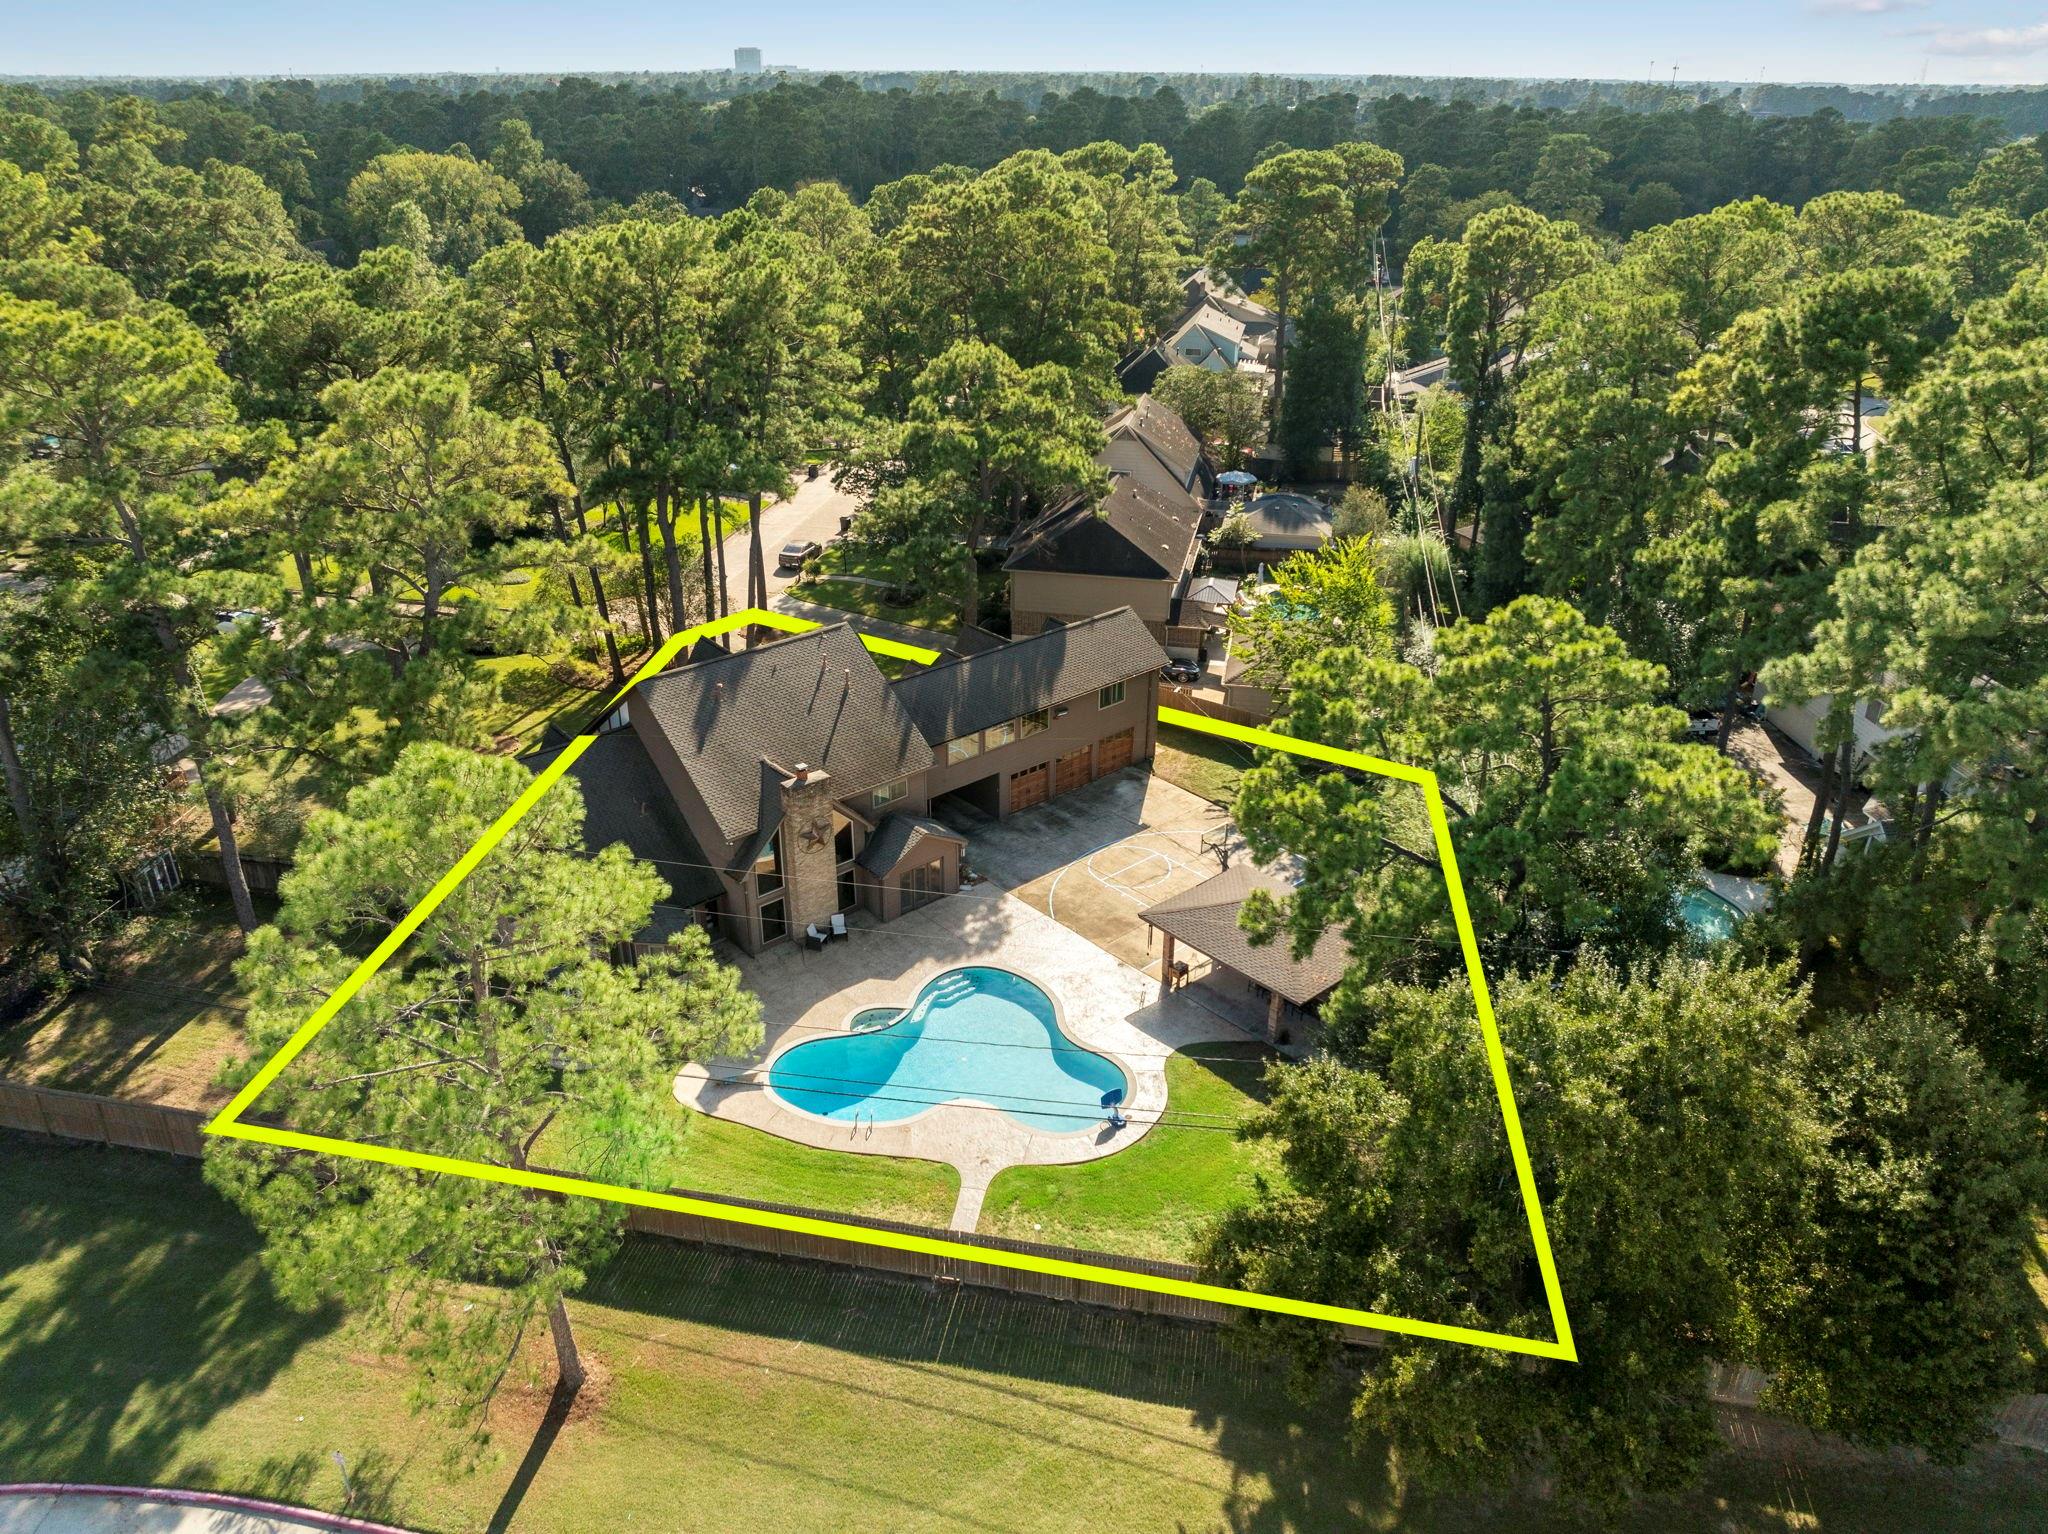
Aerial view of a wooded property outlined in yellow, with a pool and sport court.
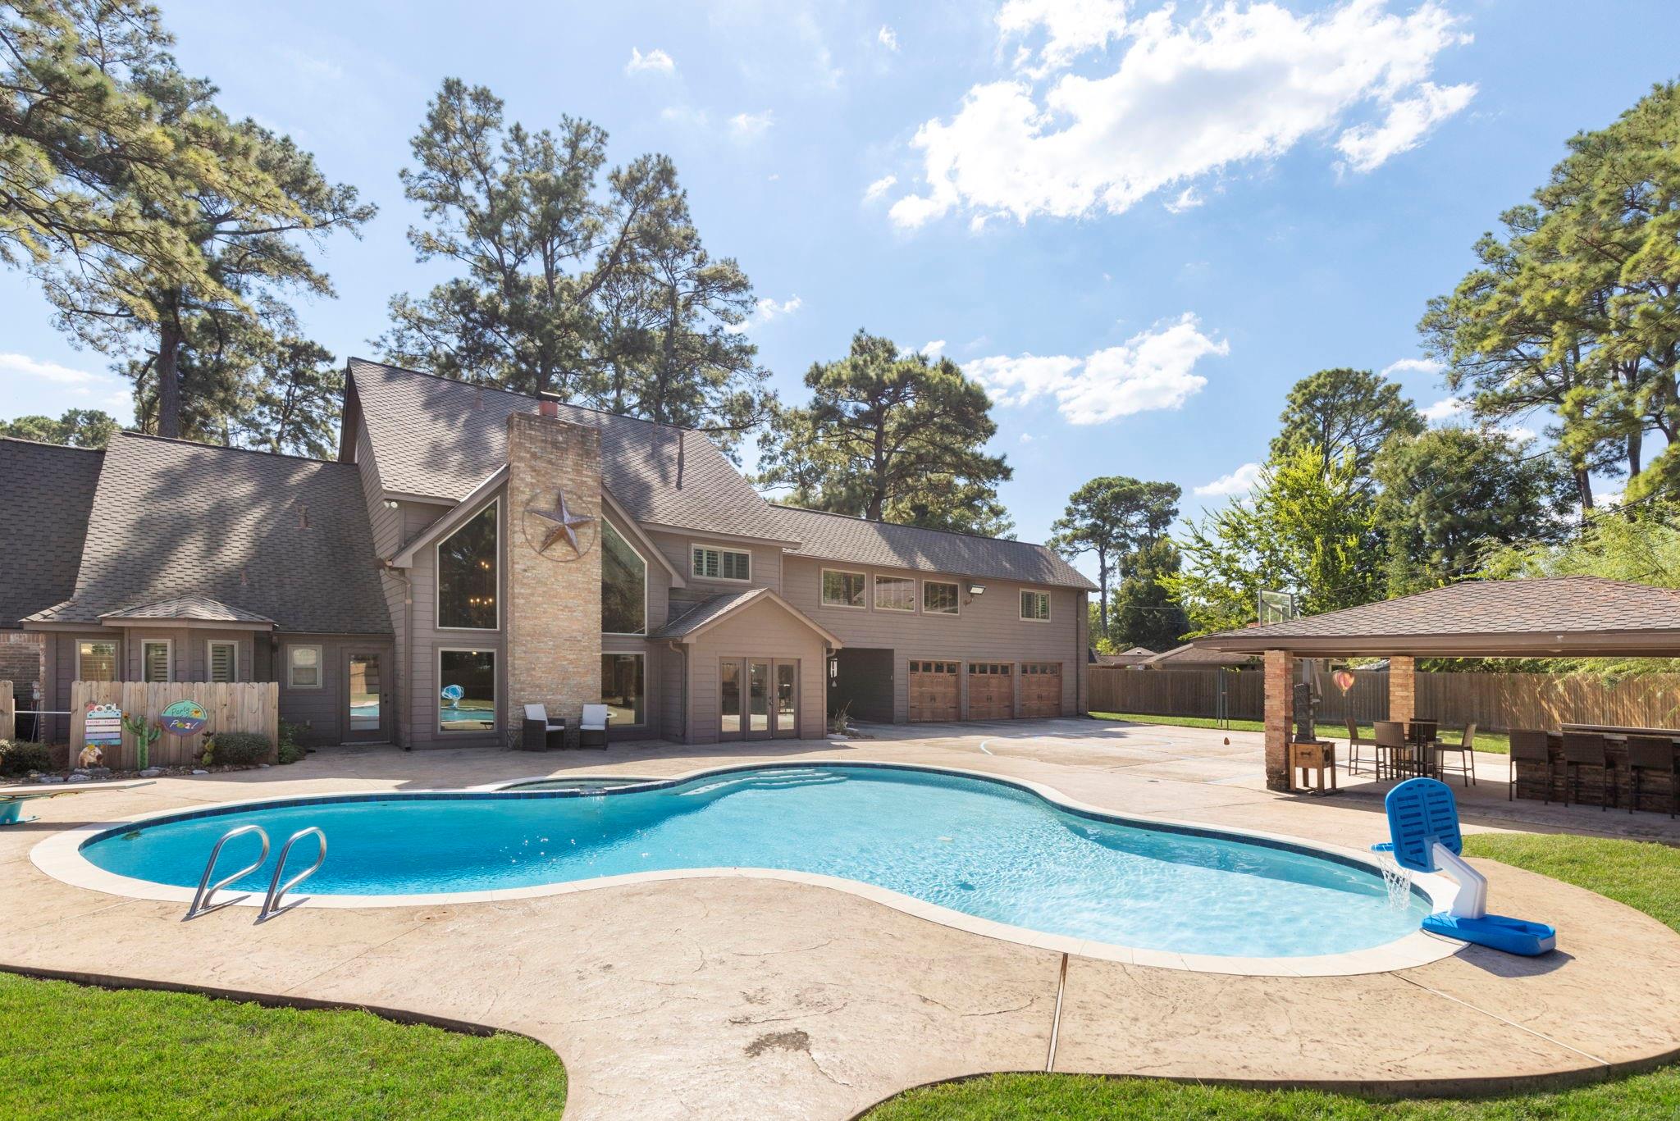
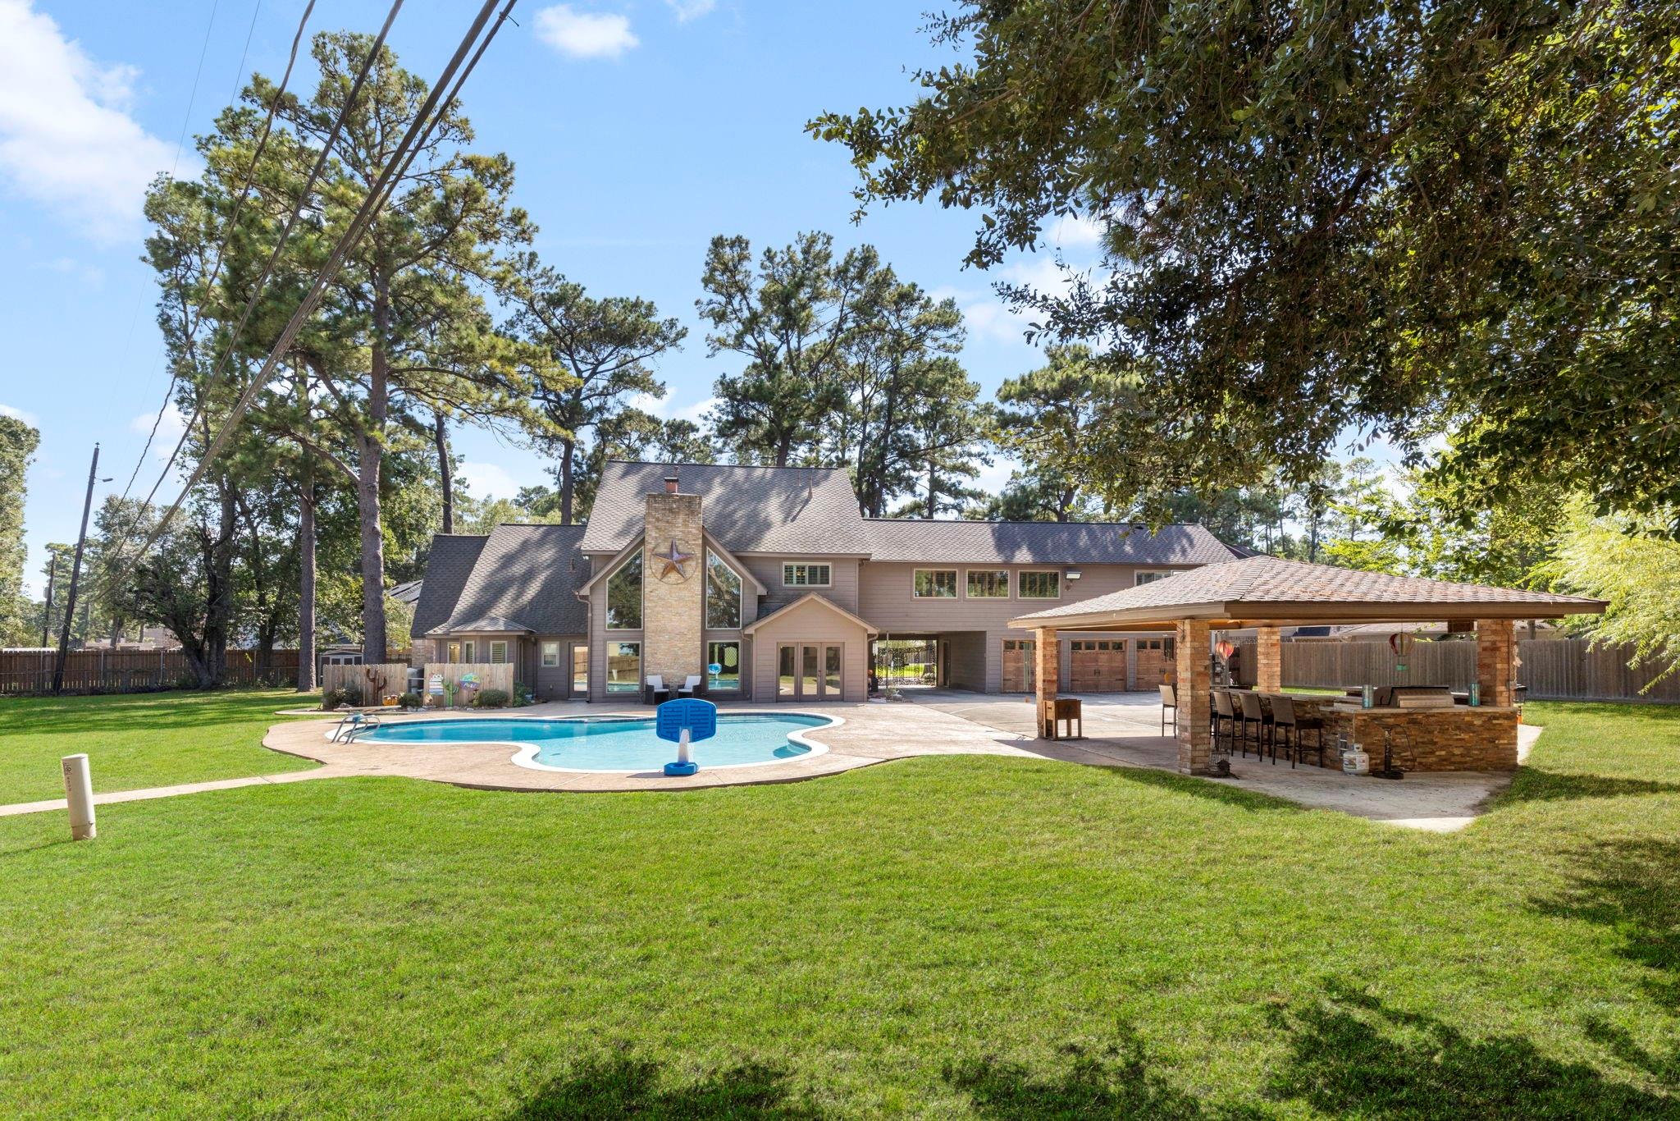
Two-story home behind a freeform swimming pool, with a covered outdoor dining pavilion.
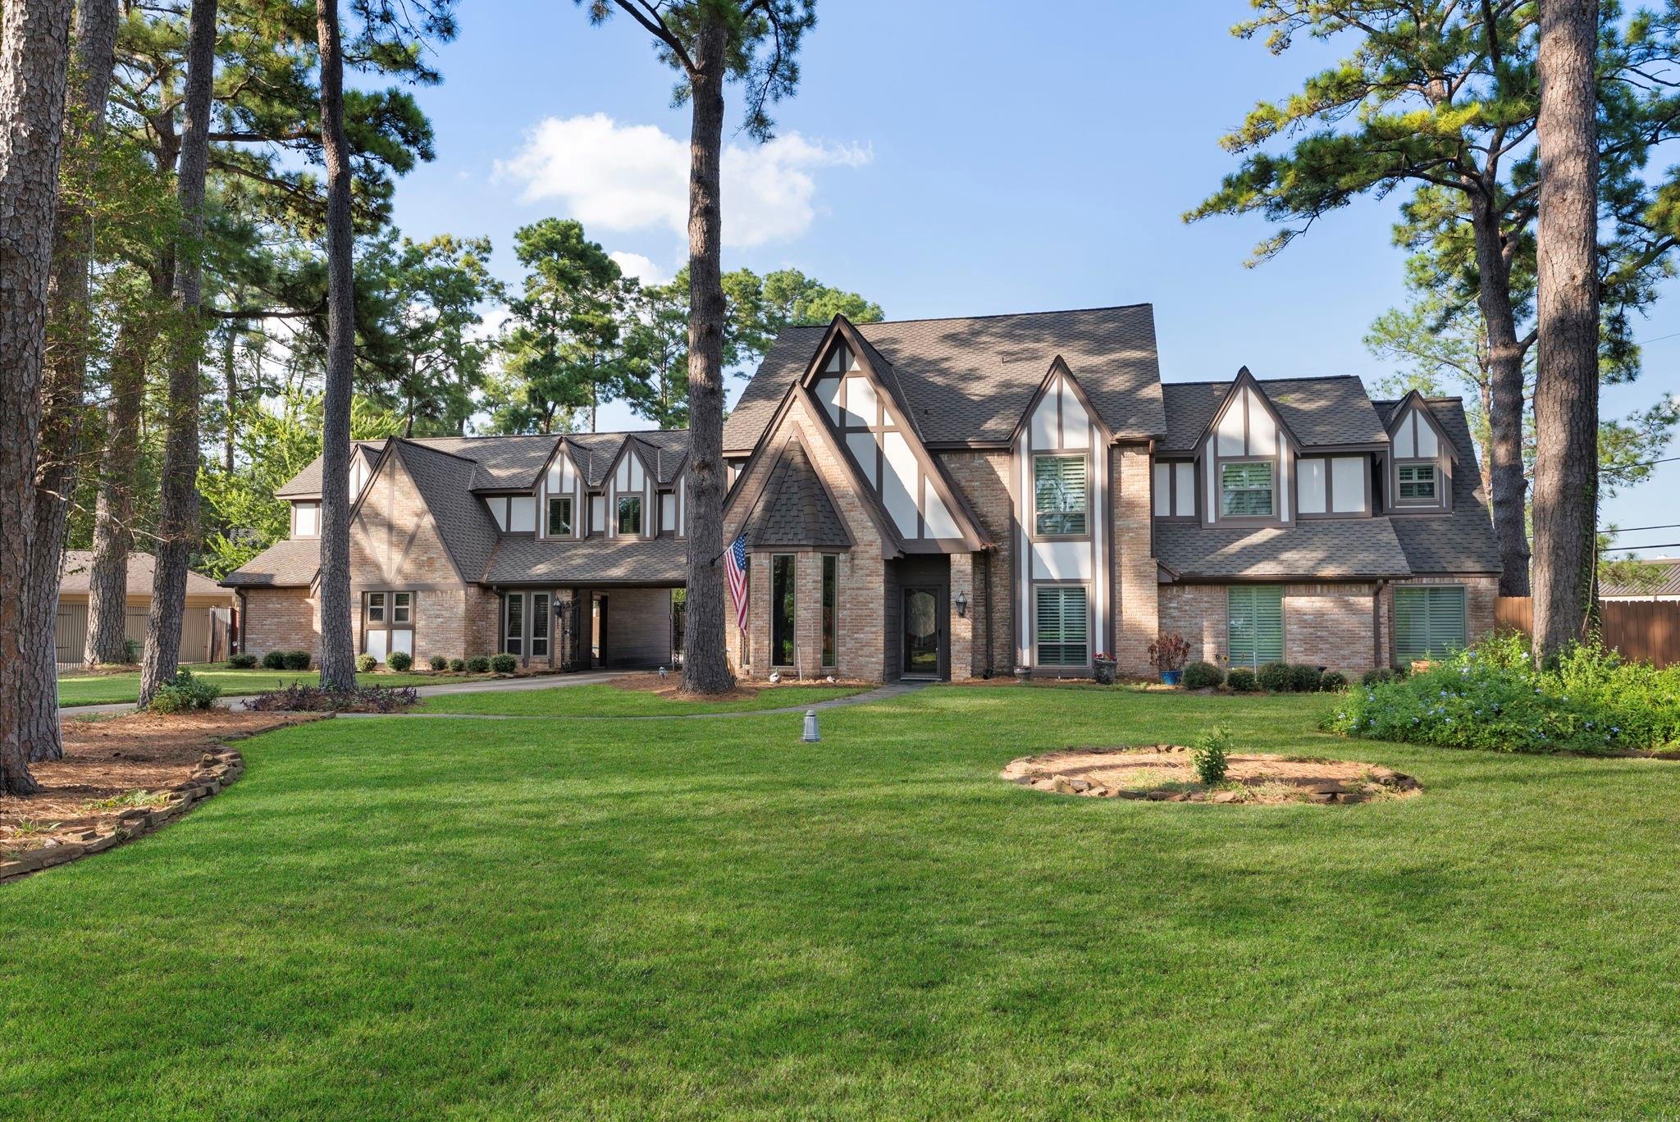
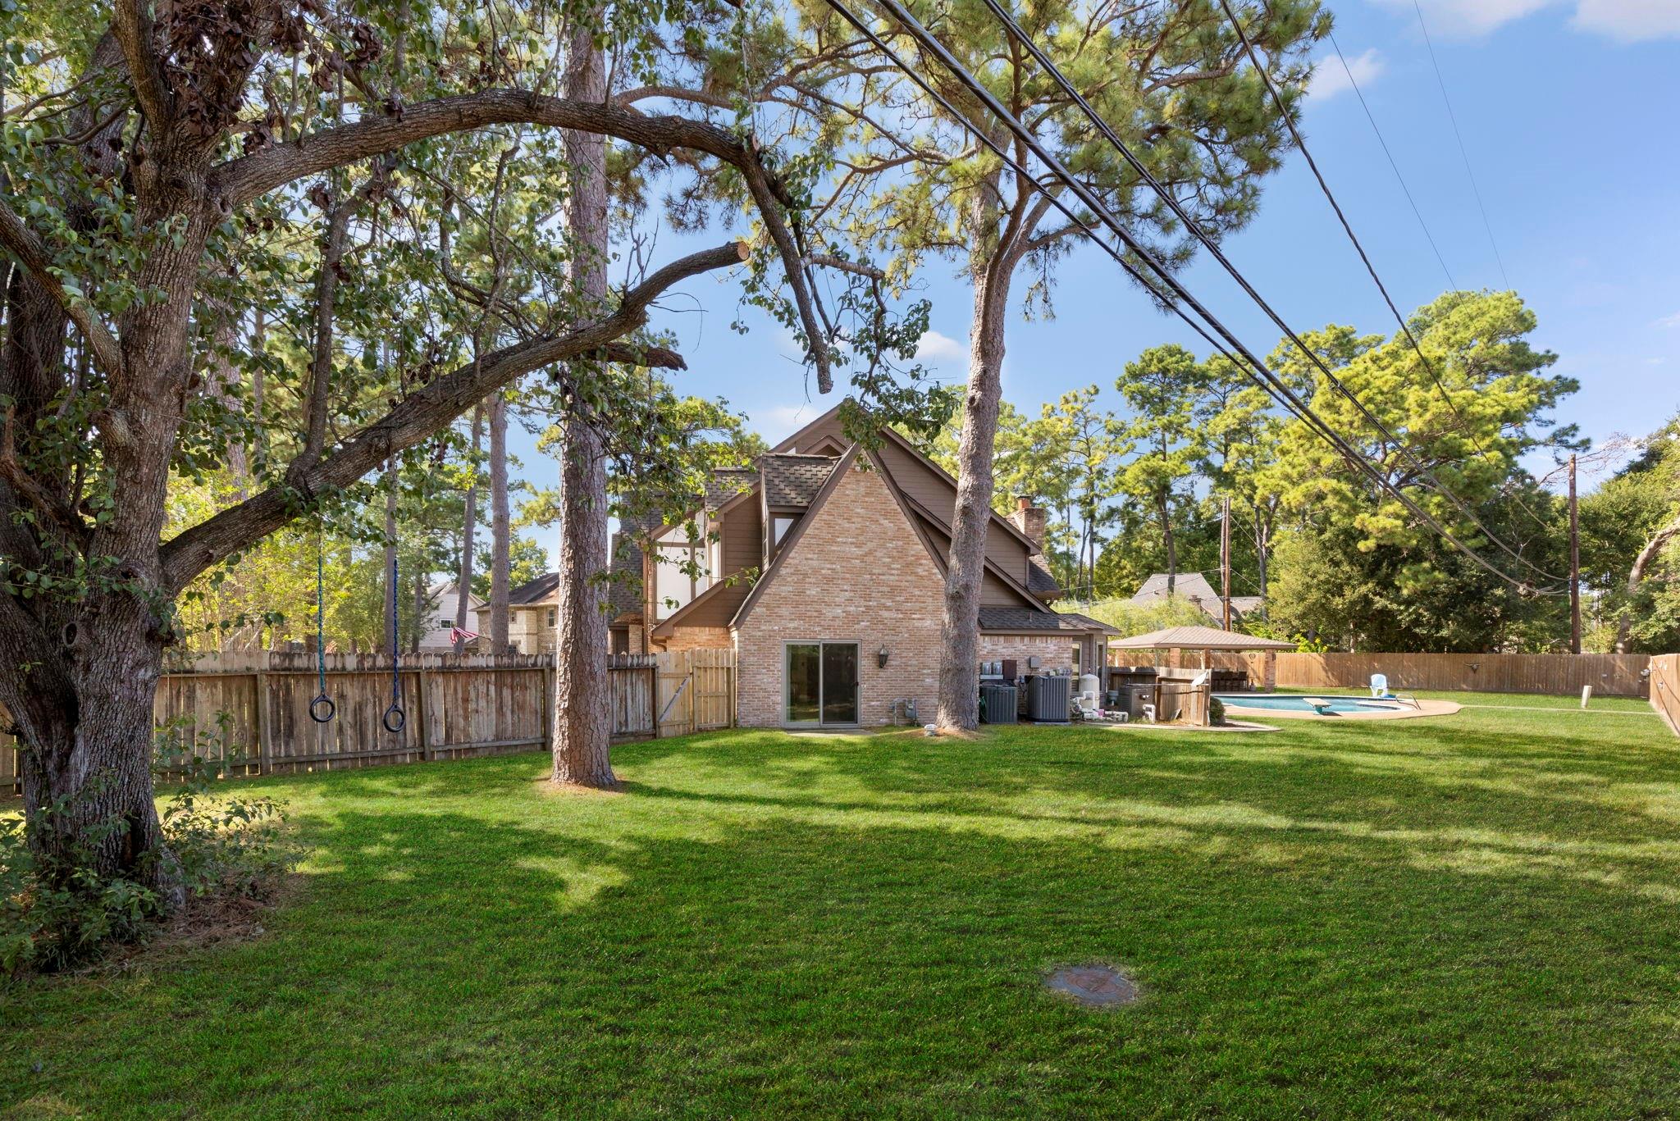
Tudor-style brick home with steep gables, a broad lawn, and mature pine trees.
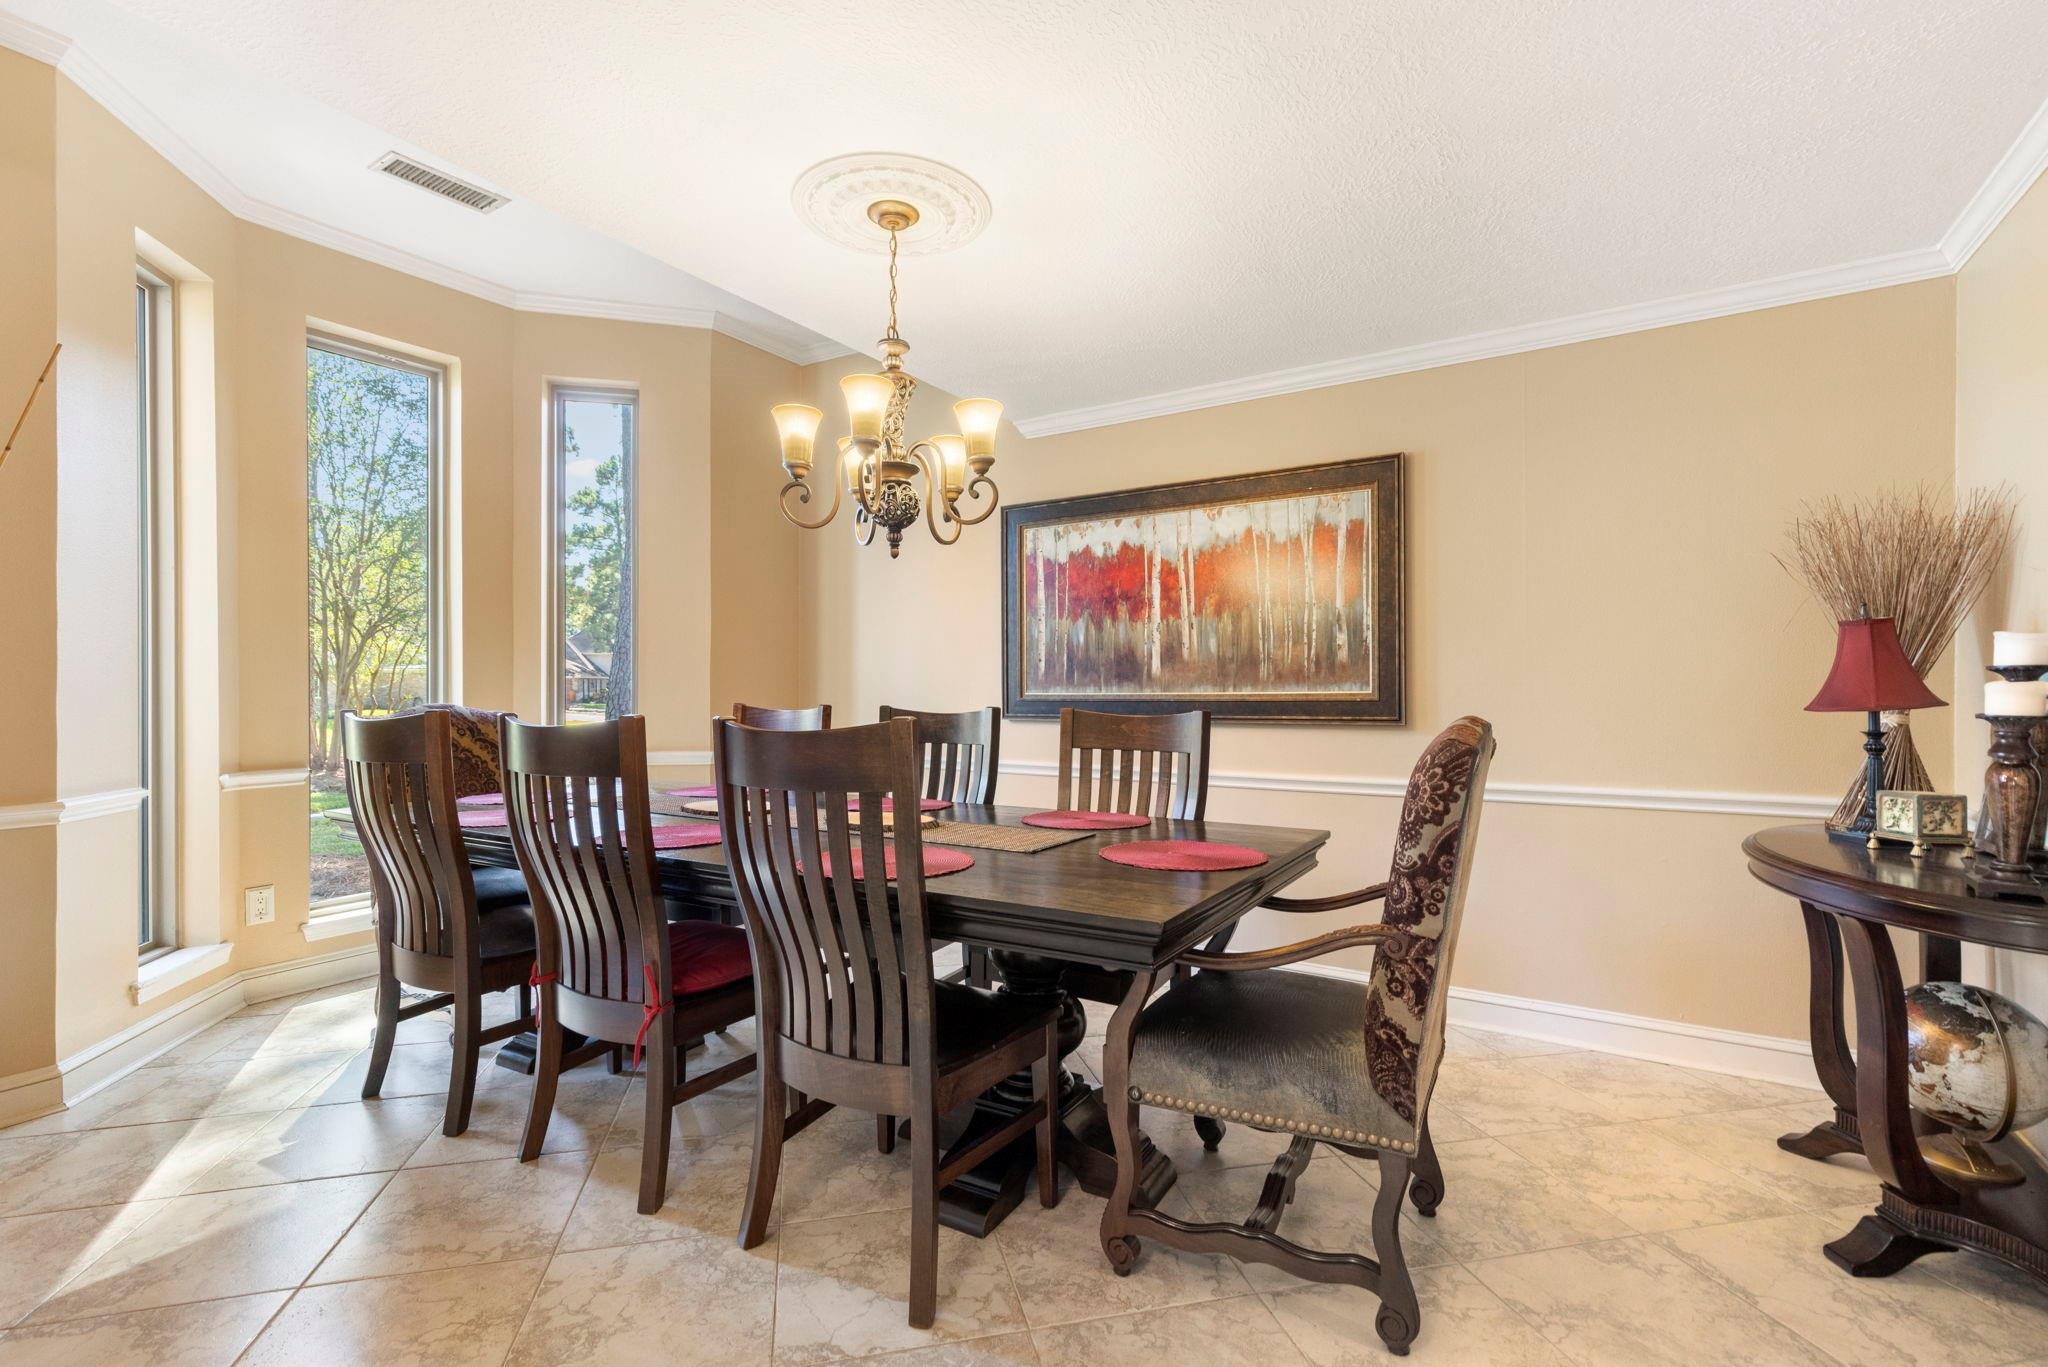
Dining room with a dark wood table, chandelier, and tall windows.
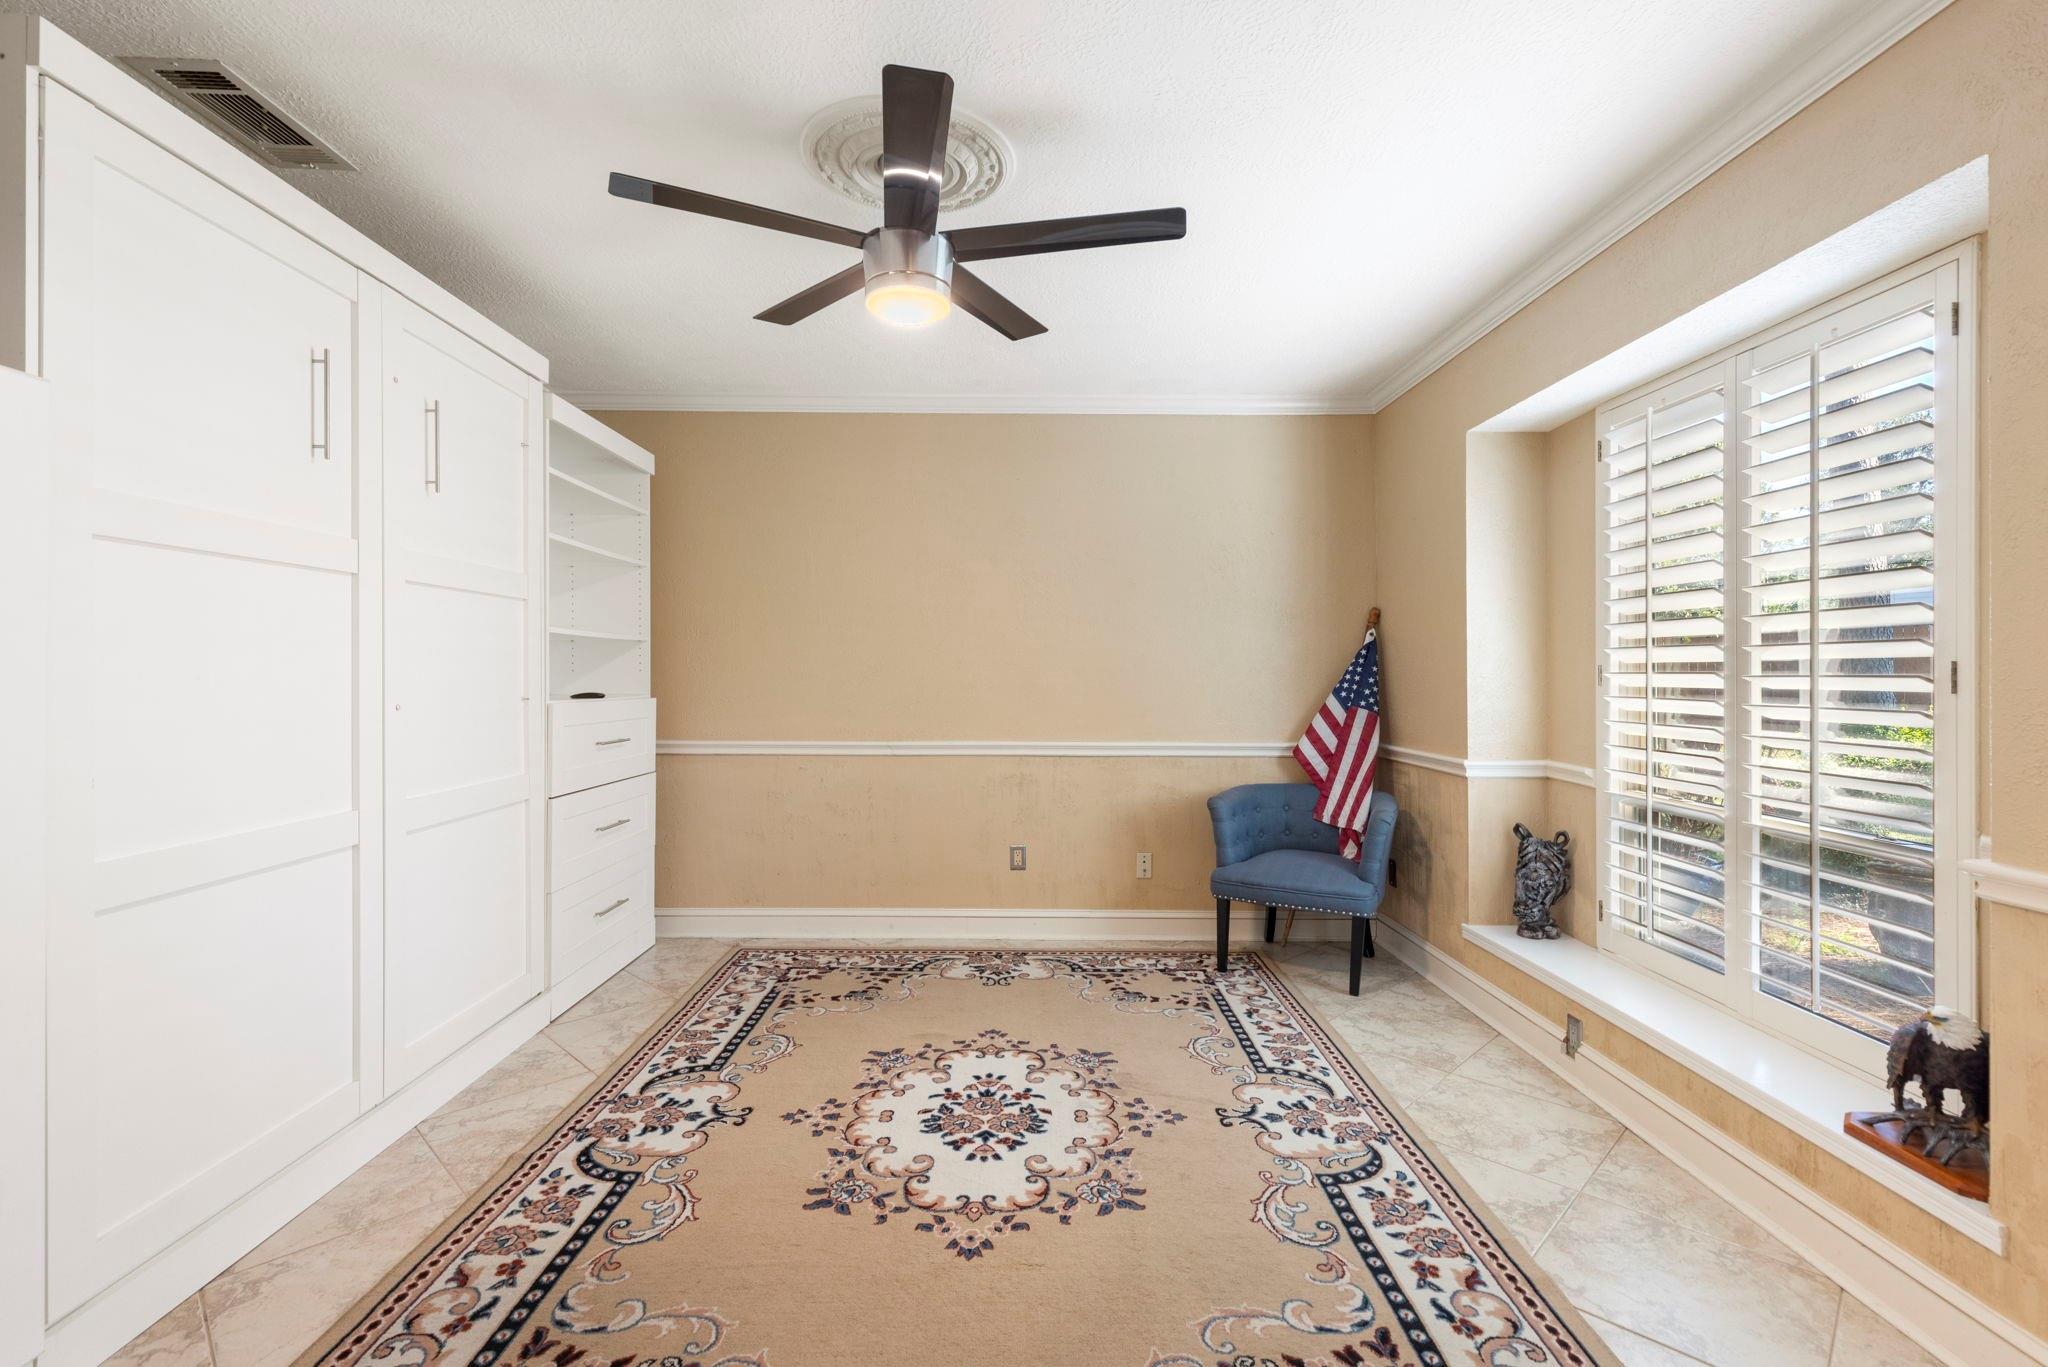
Bright room with white built-in cabinets, plantation shutters, and a patterned rug.
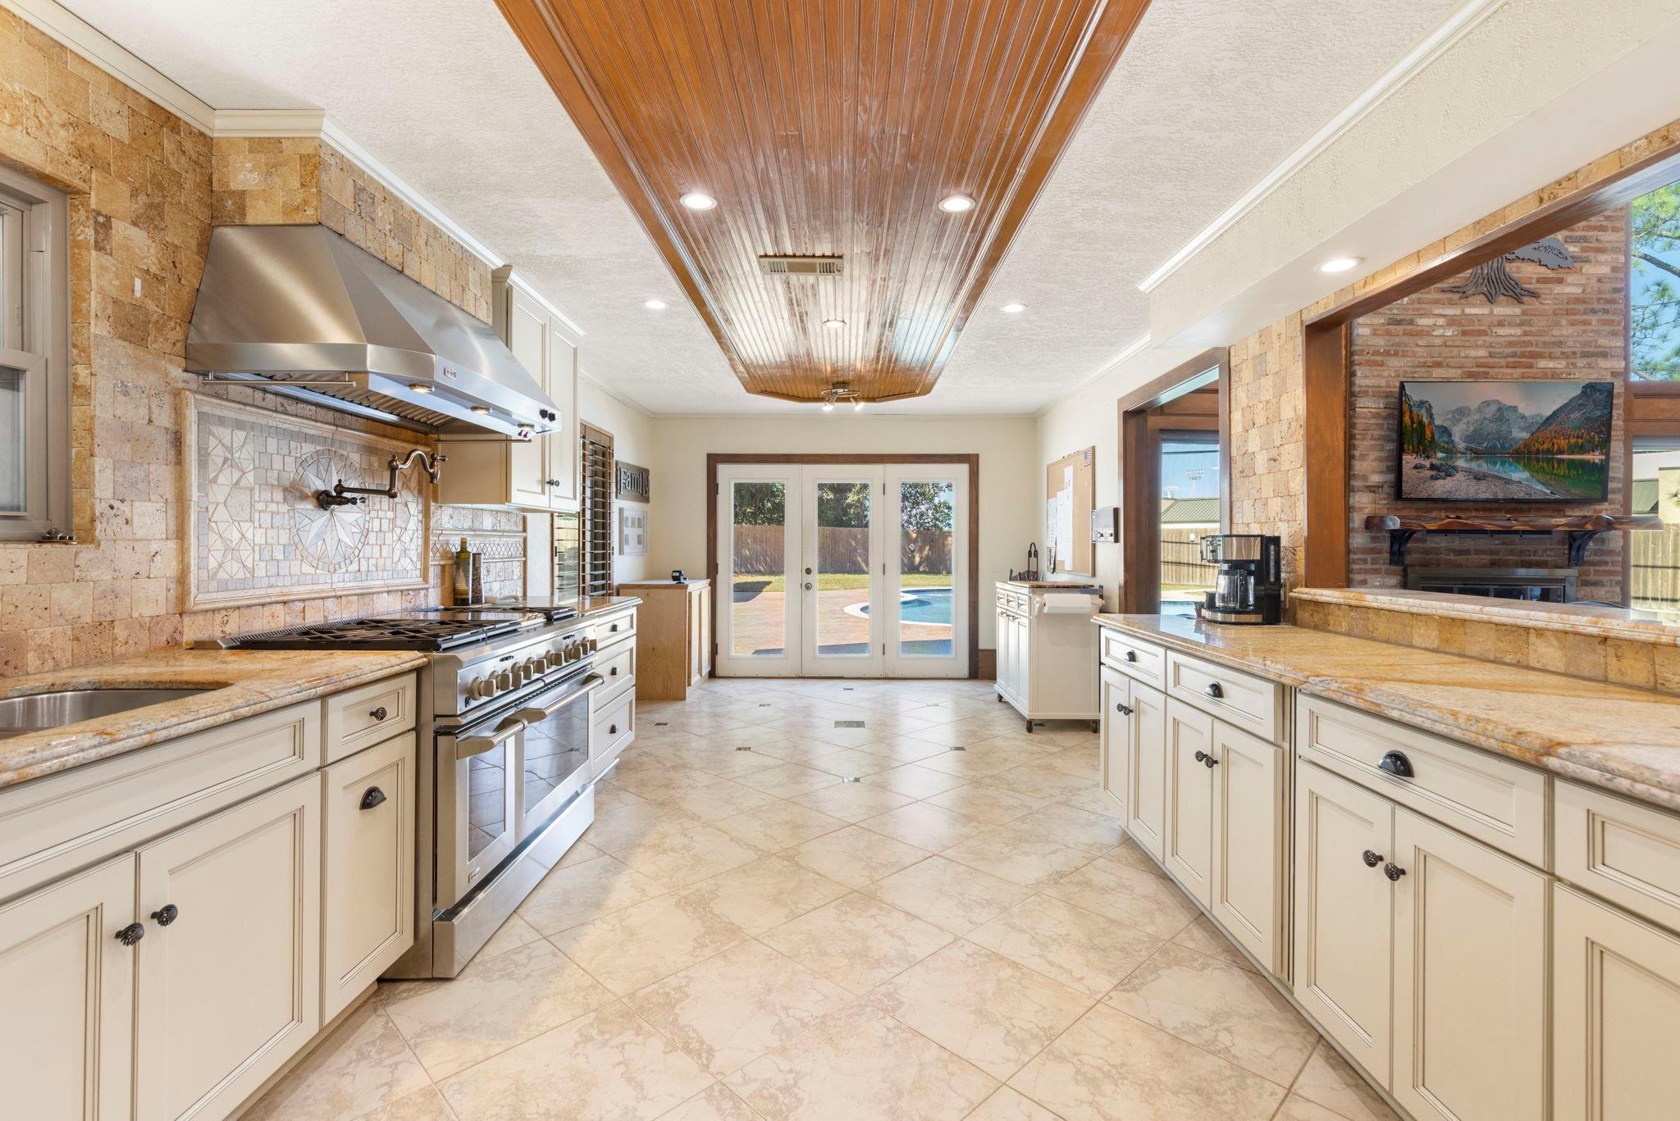
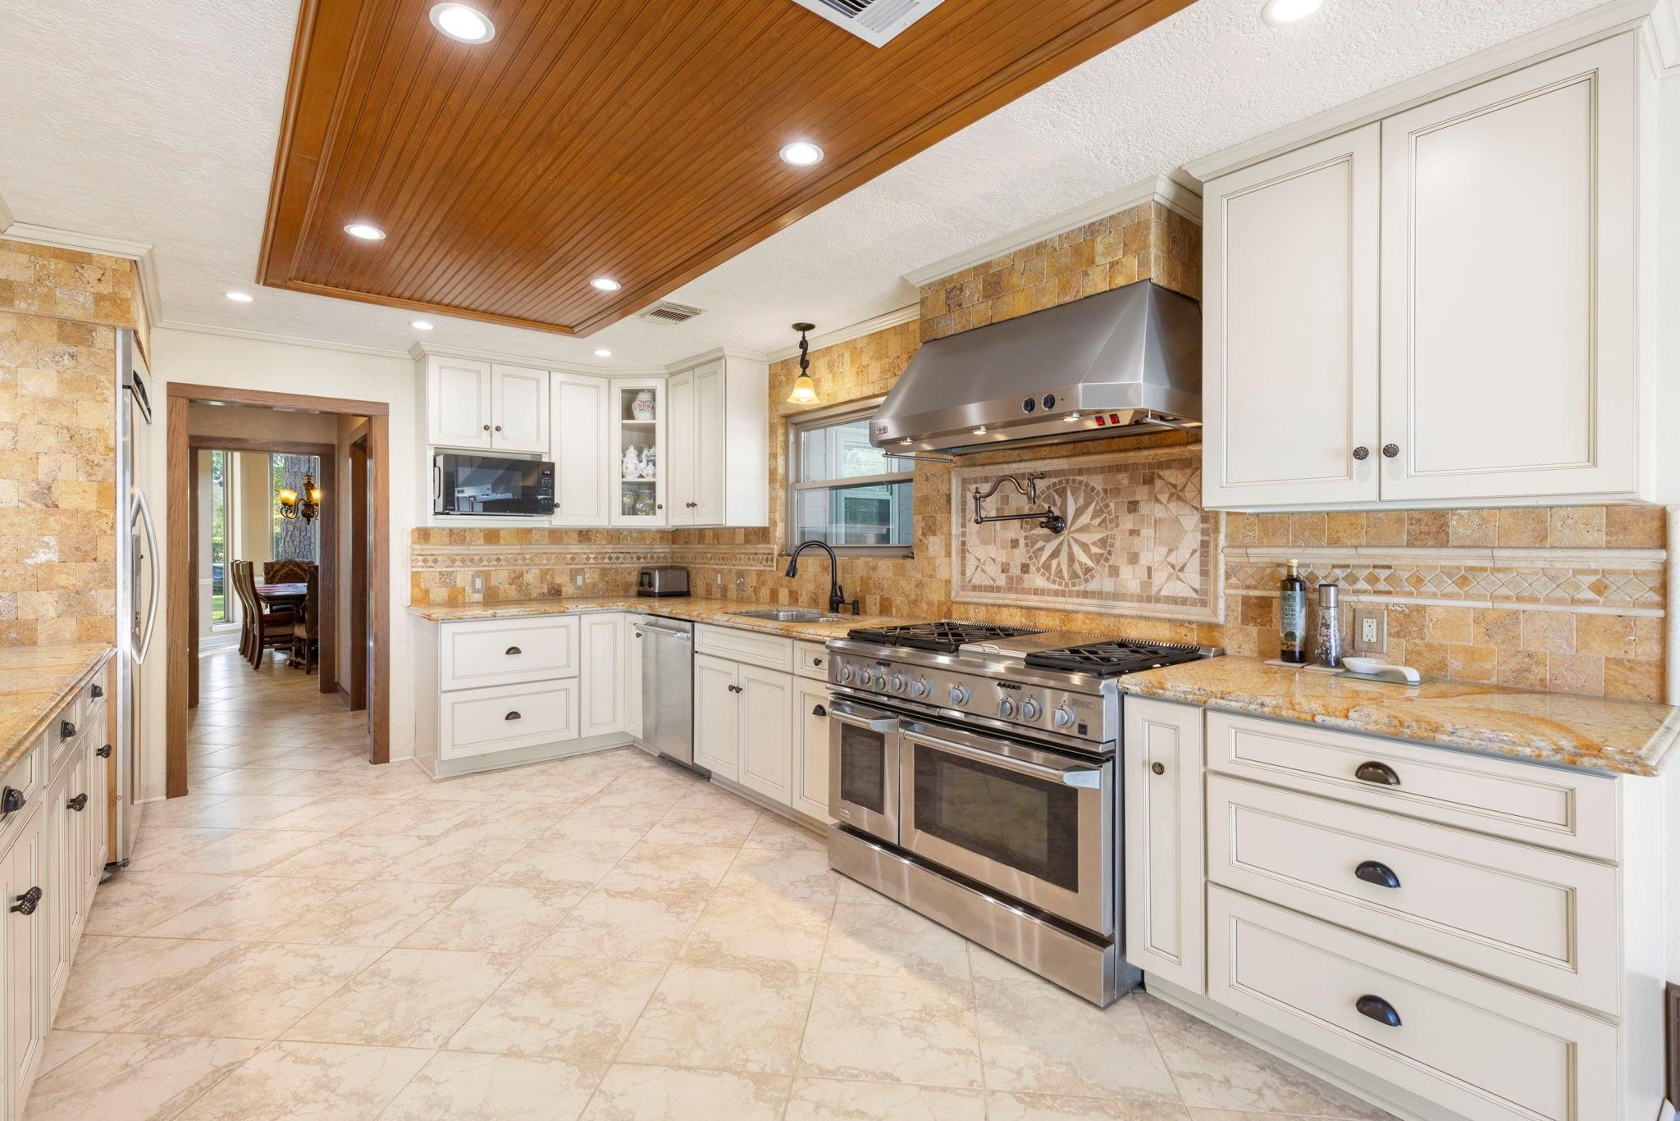
Kitchen with stone walls, a stainless steel range, and French doors opening toward the pool.
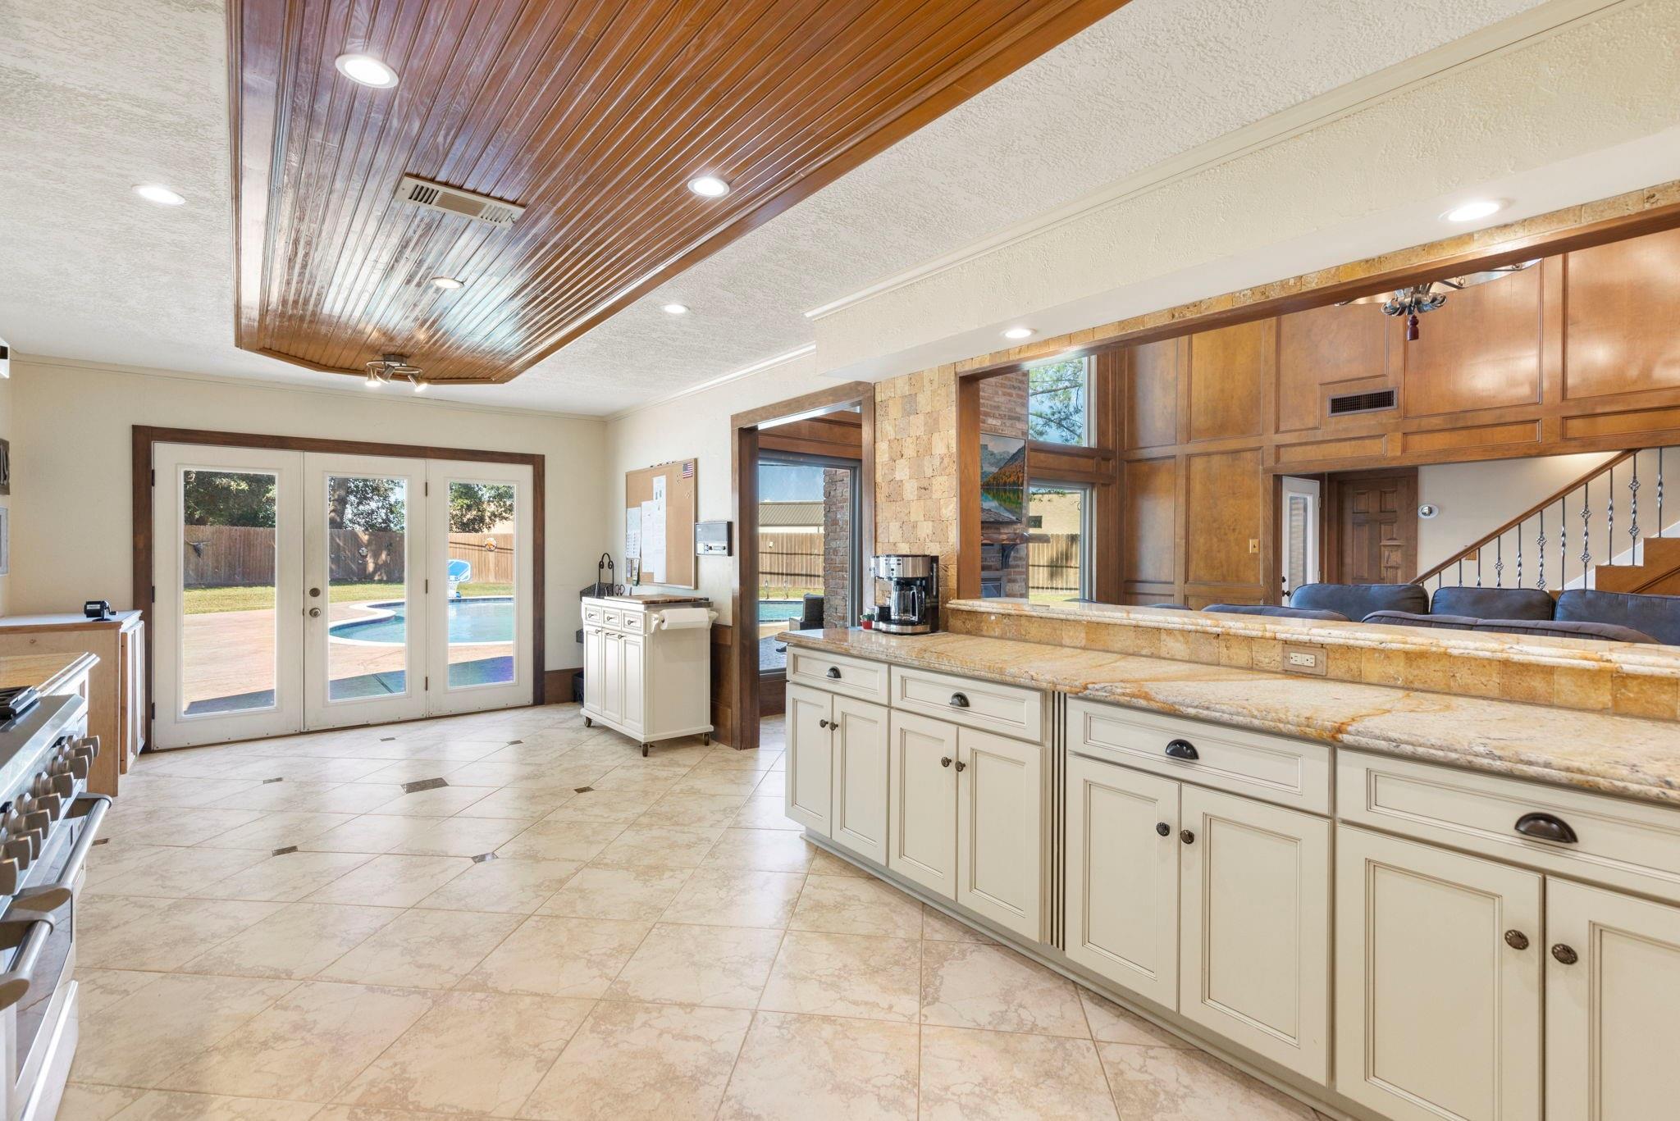
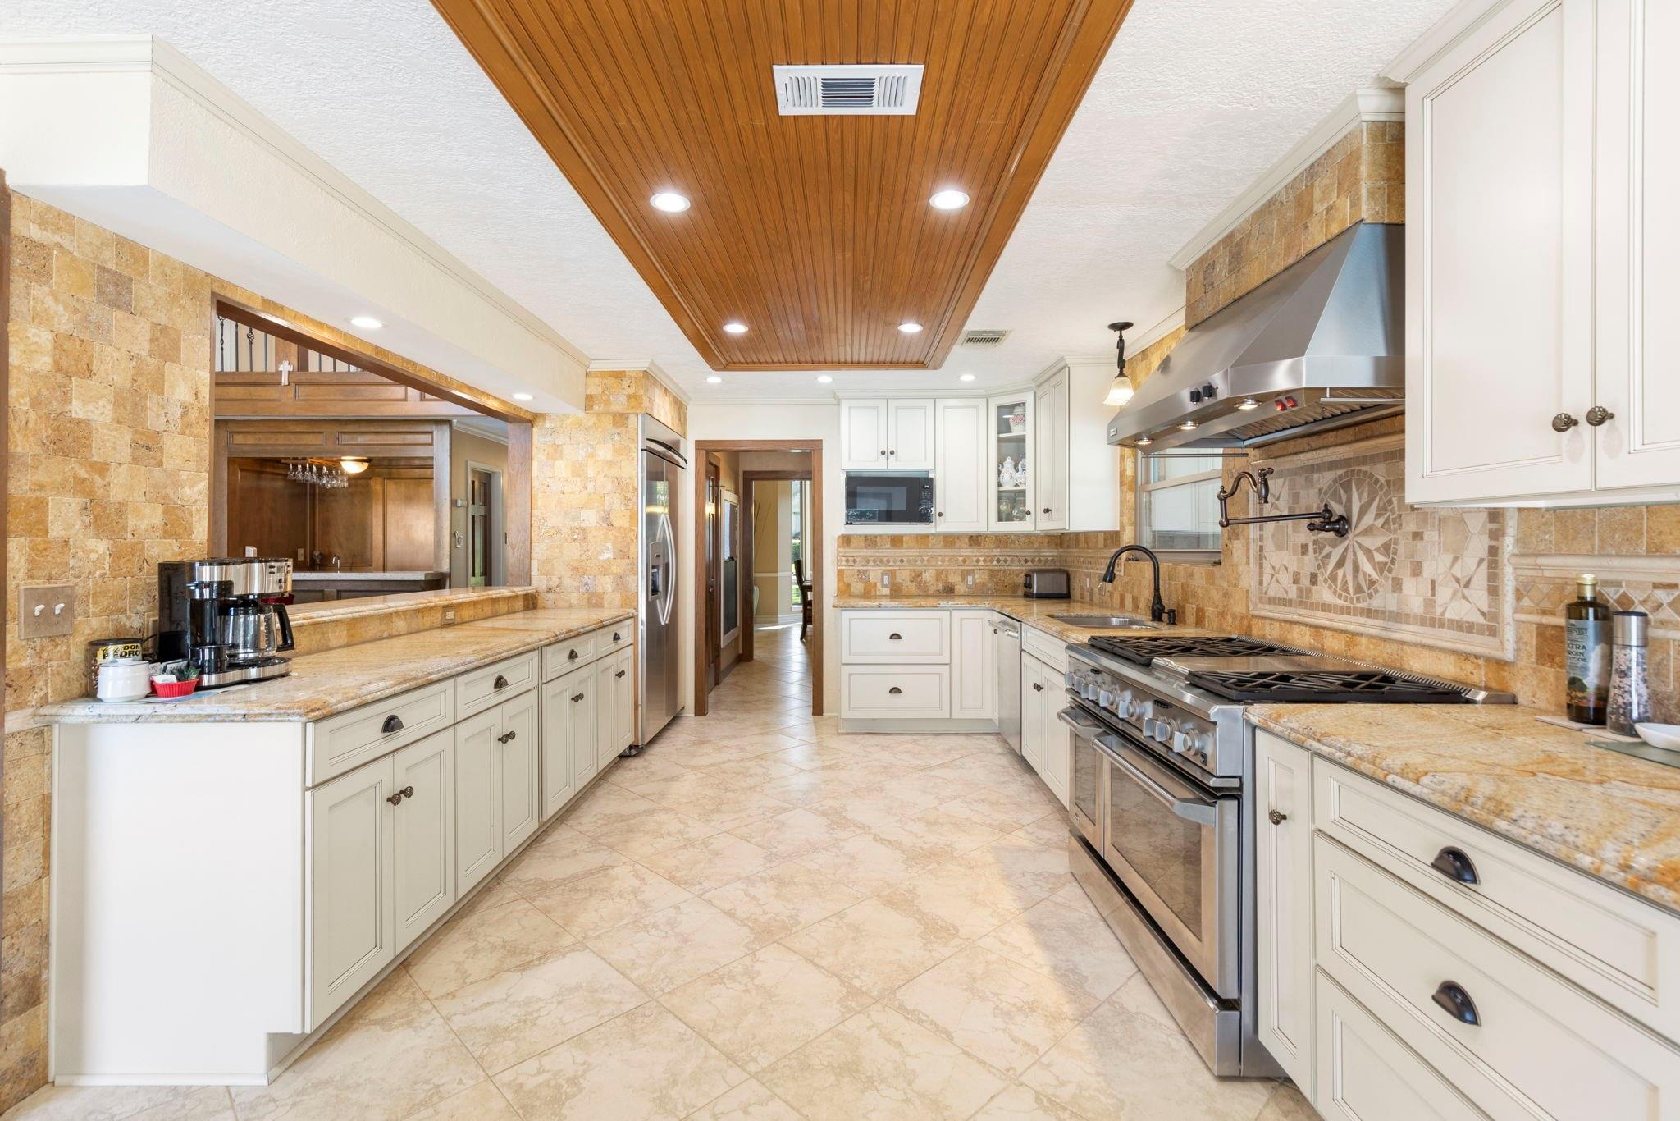
Kitchen with a long granite counter, wood-paneled ceiling, and French doors overlooking a pool.
Kitchen with white cabinetry, stone tile backsplash, stainless steel range, and a wood-paneled ceiling.
Kitchen with white cabinets, stone counters, a wood-paneled ceiling, and a large stainless steel range.
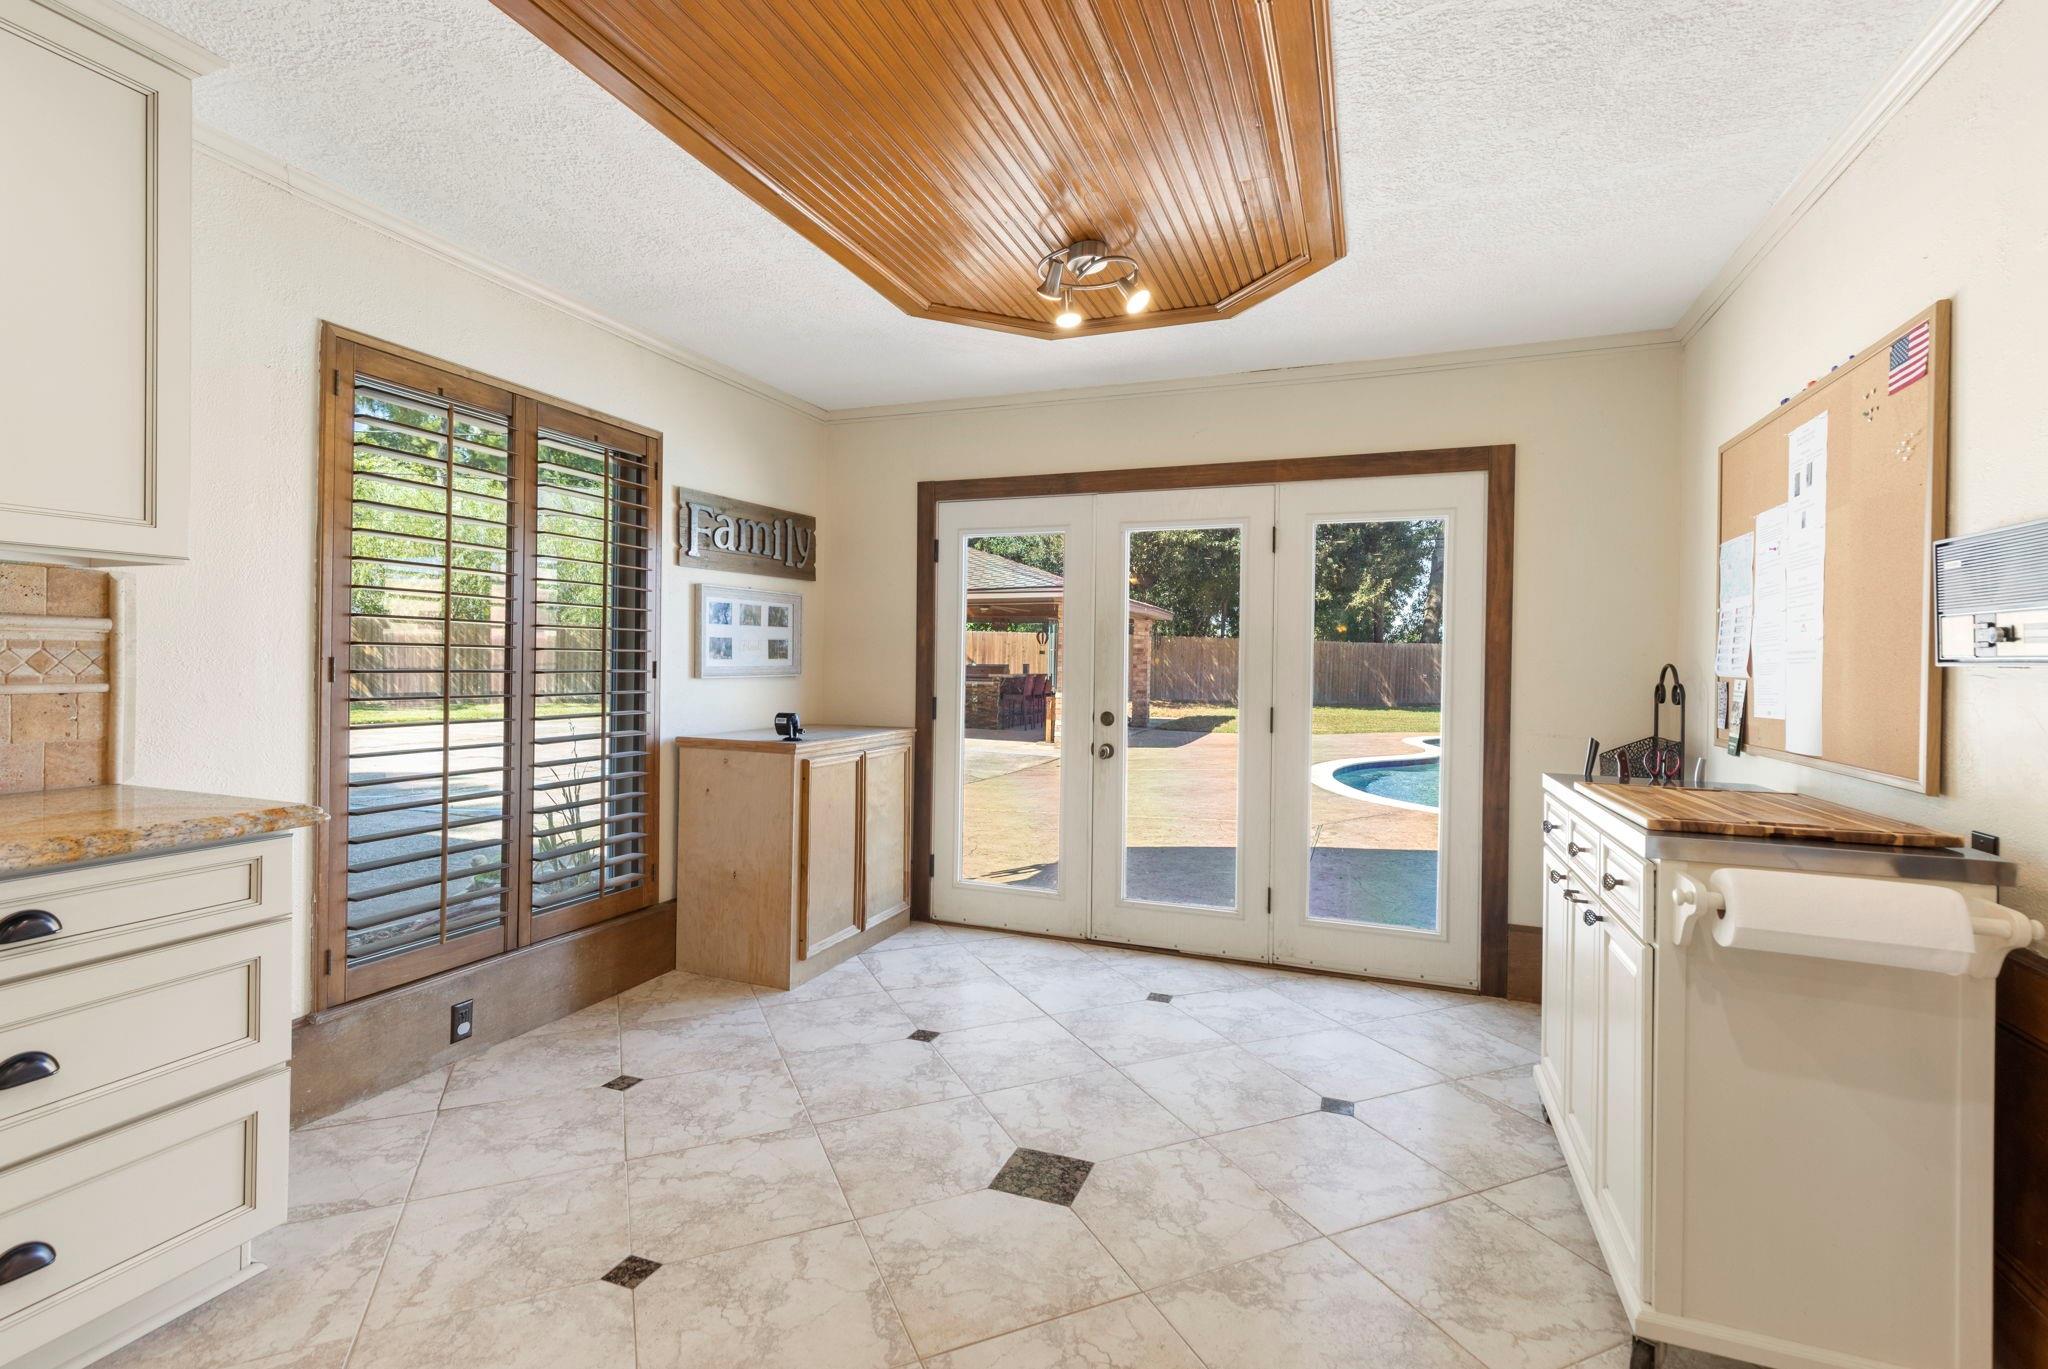
Bright utility room with a deep sink, wood-trimmed windows, and French doors opening toward a pool.
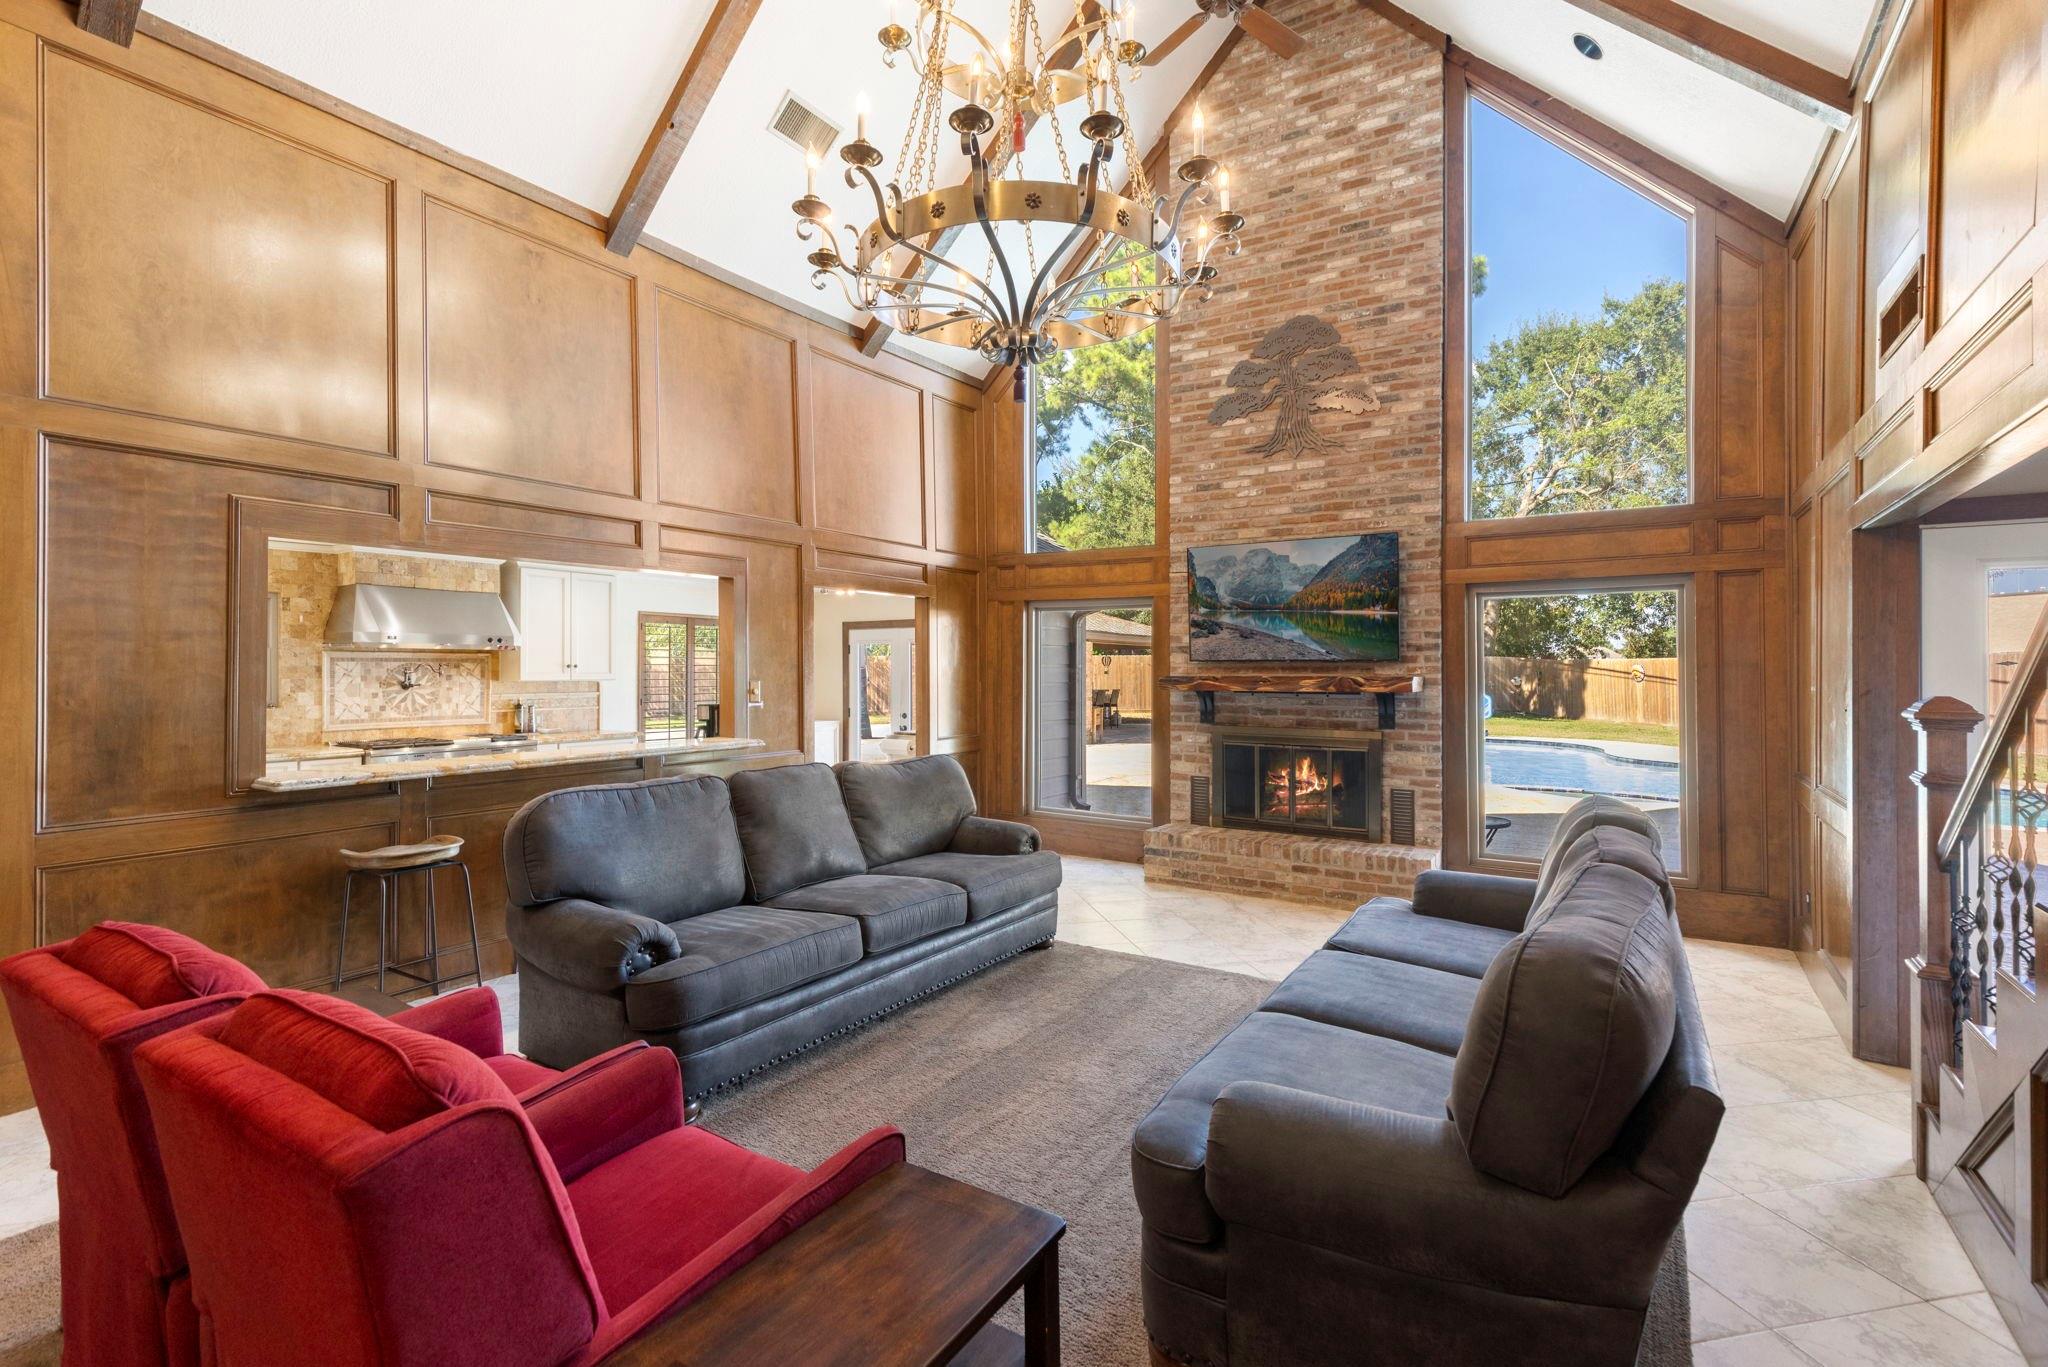
Living room with vaulted ceiling, paneled walls, brick fireplace, and views of the backyard pool.
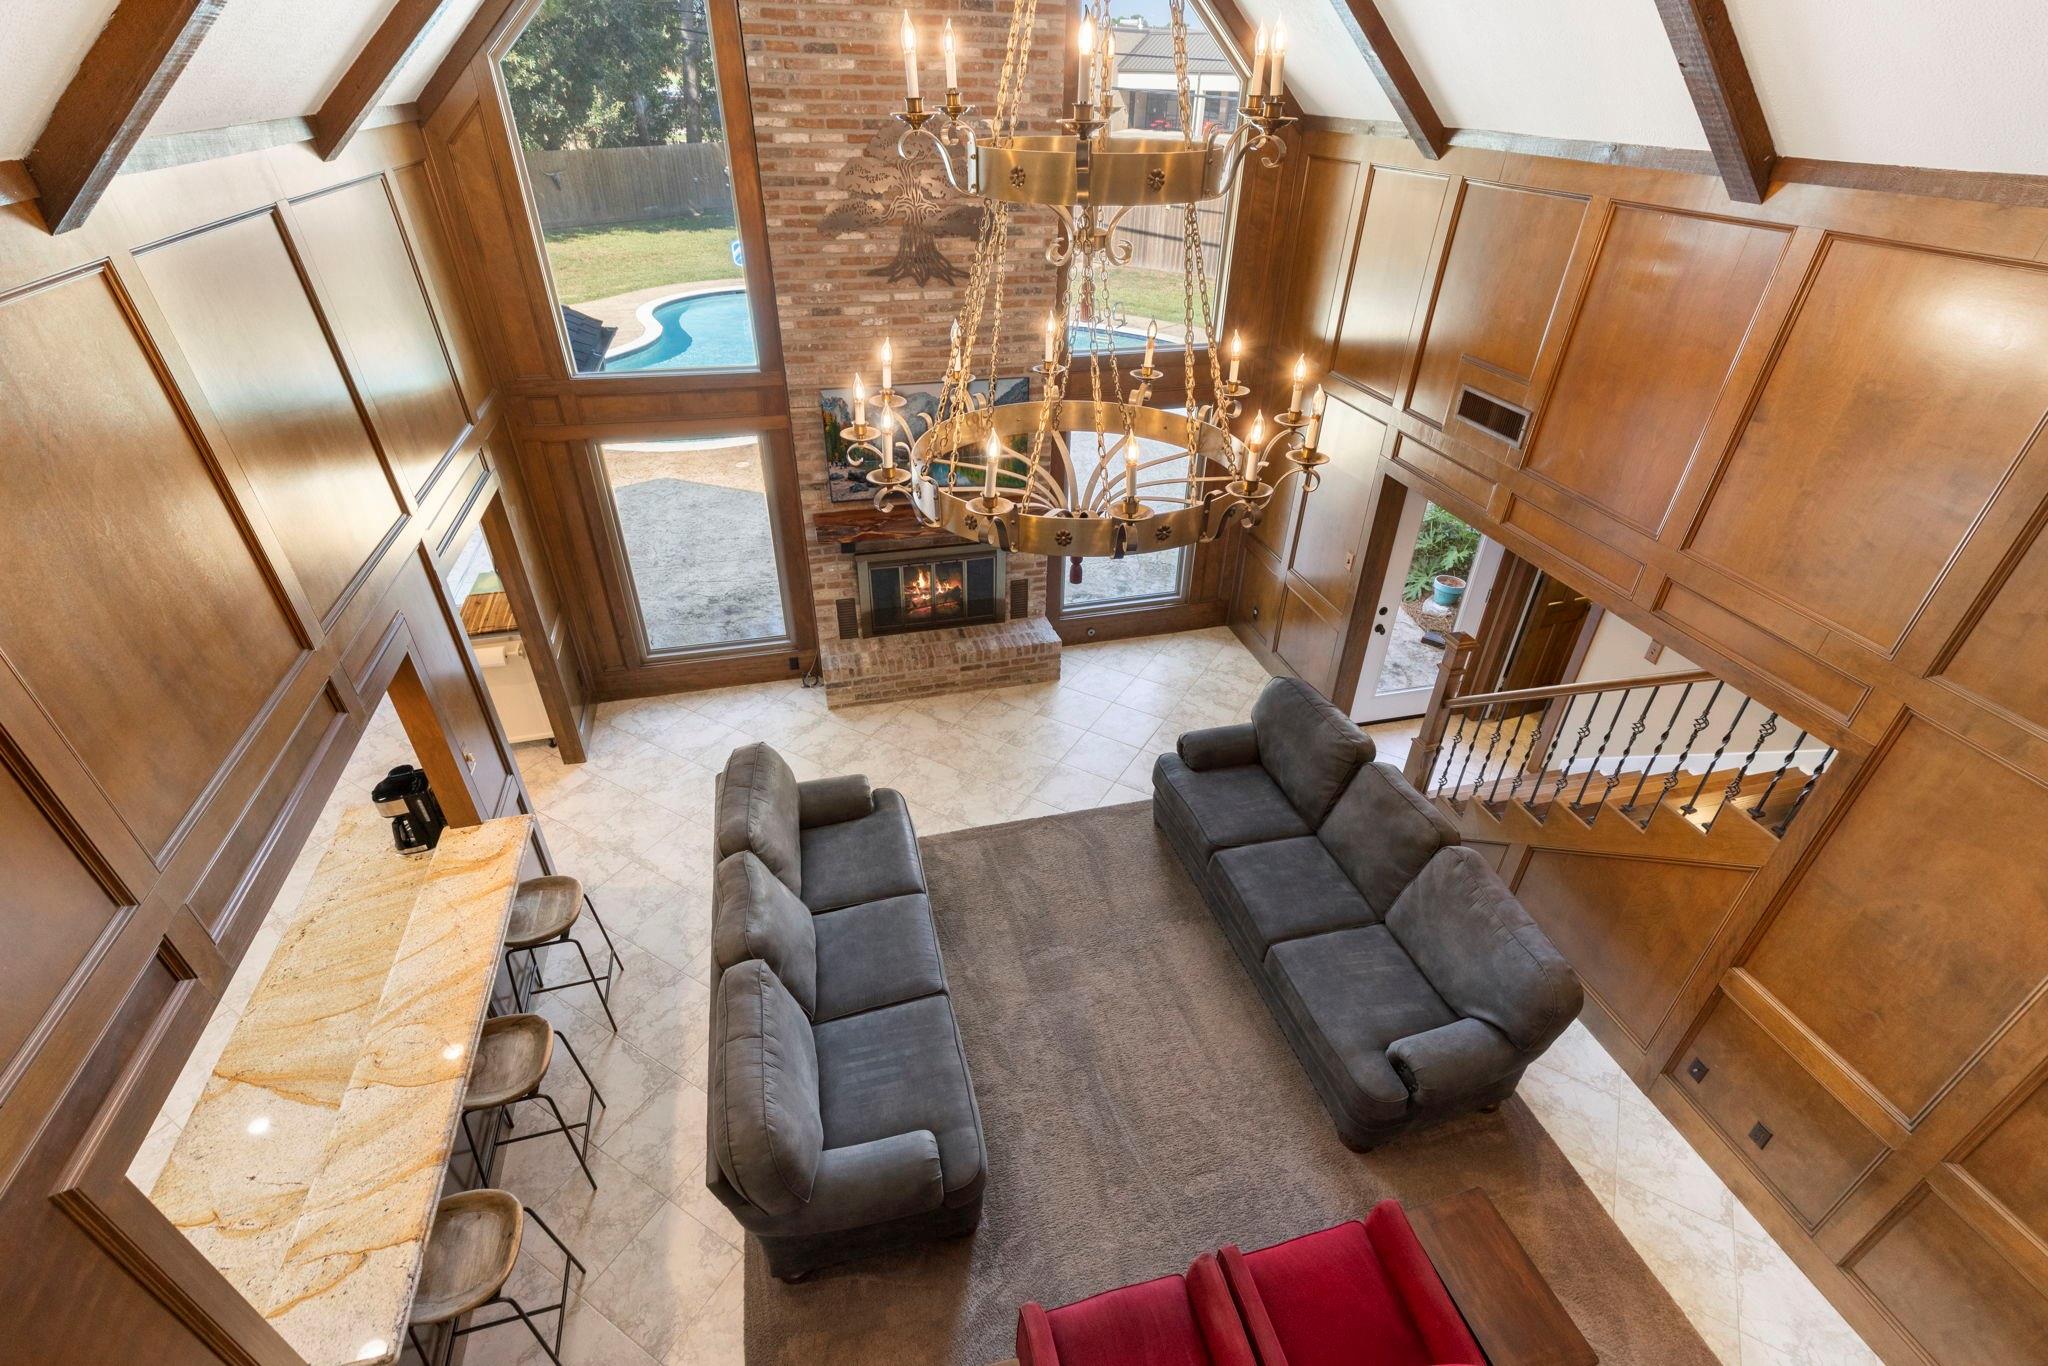
Living room with a double-height ceiling, oversized chandelier, brick fireplace, and views of the backyard pool.
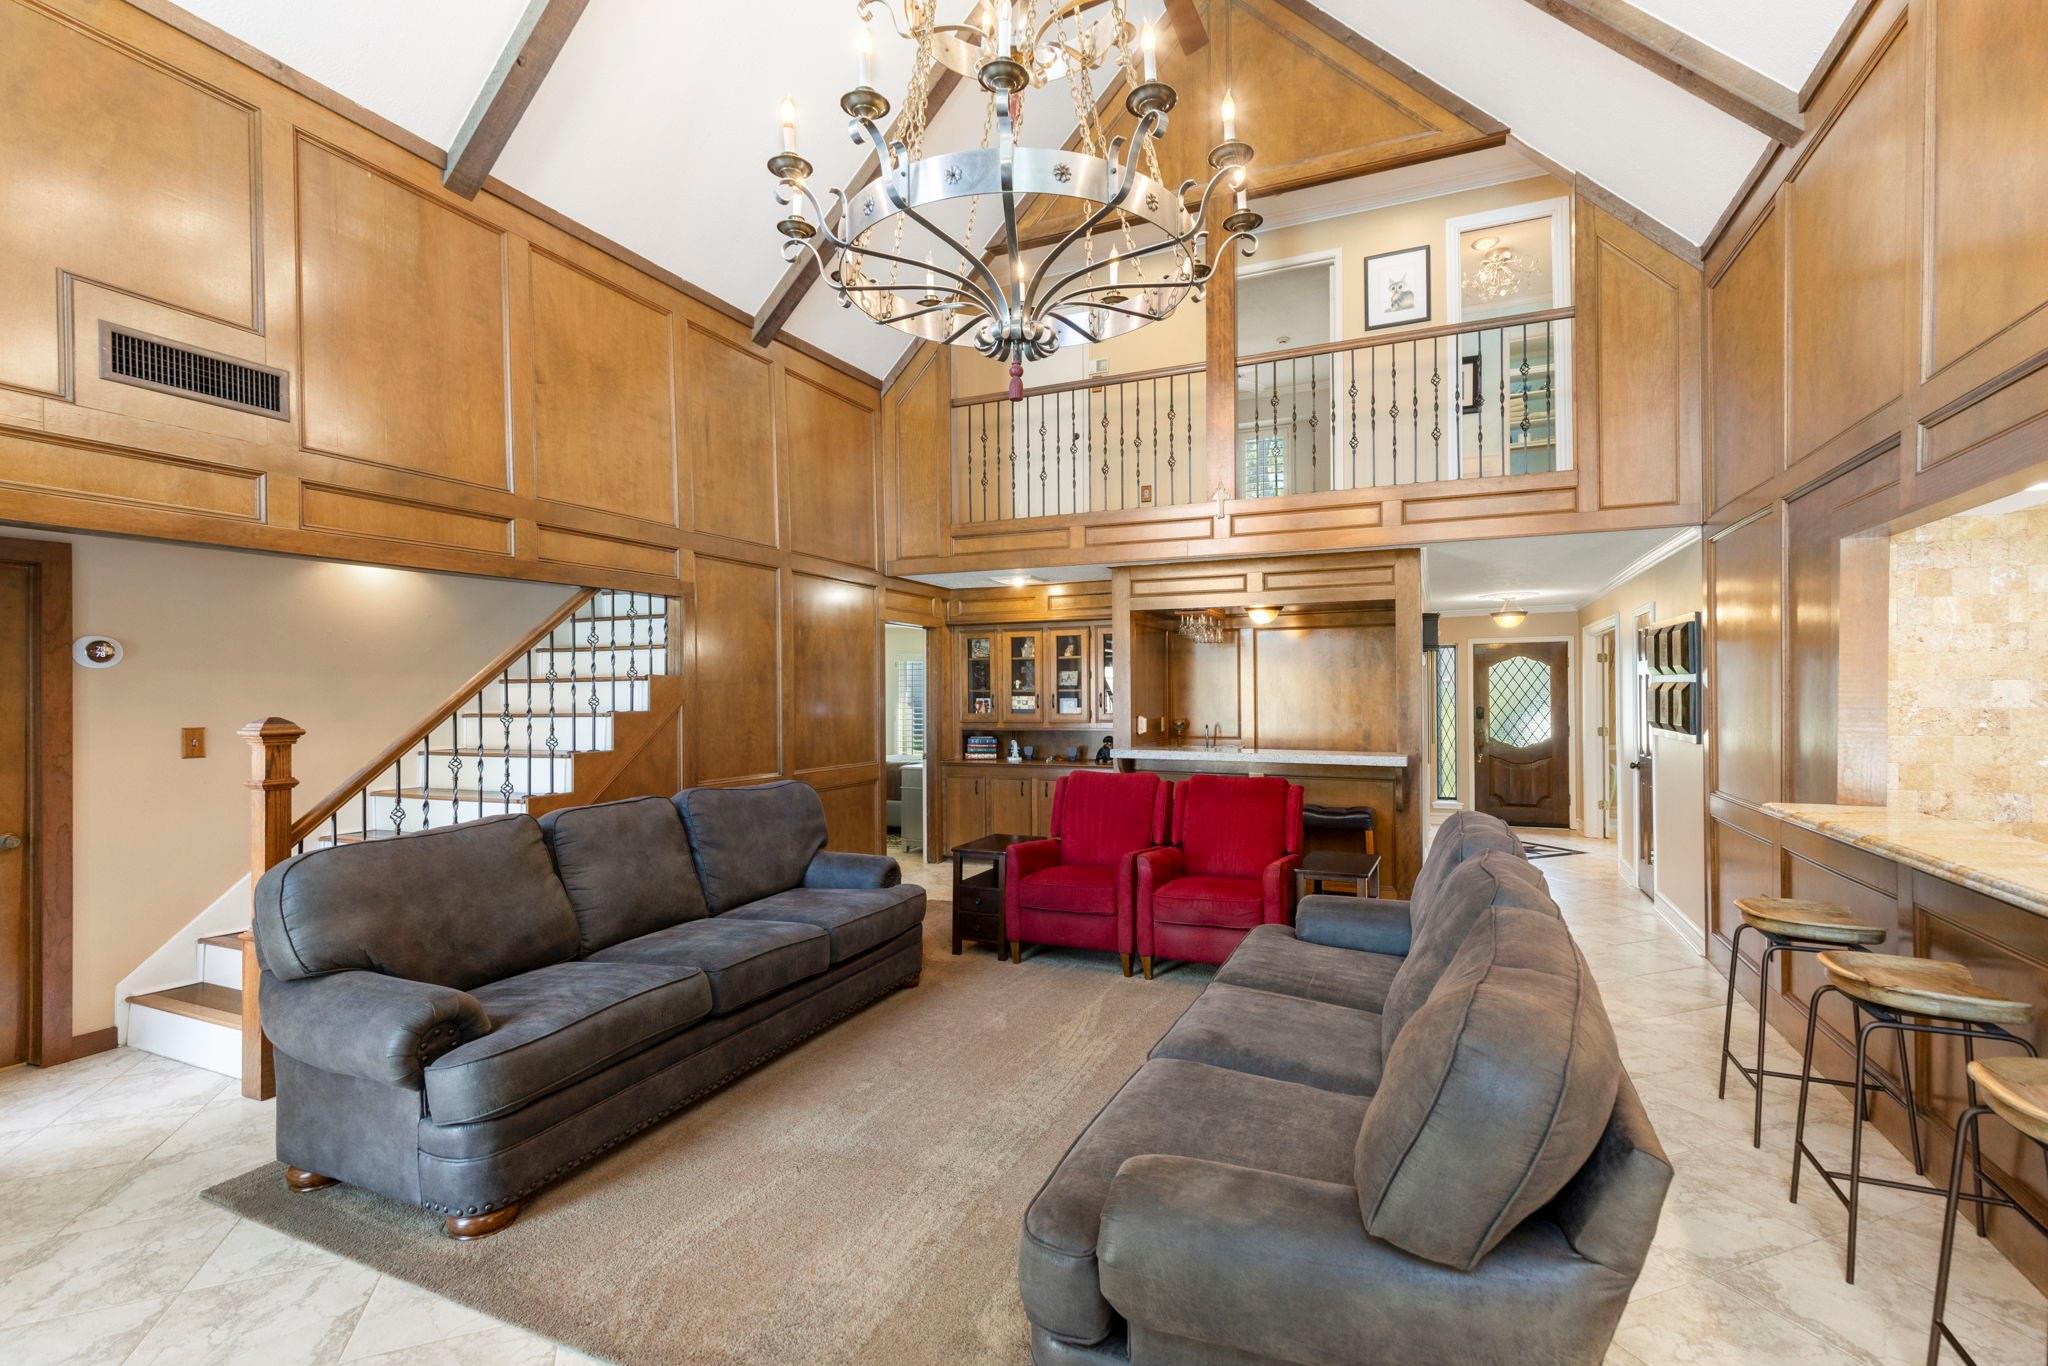
Living room with vaulted wood-paneled walls, a mezzanine, chandelier, and gray and red seating.
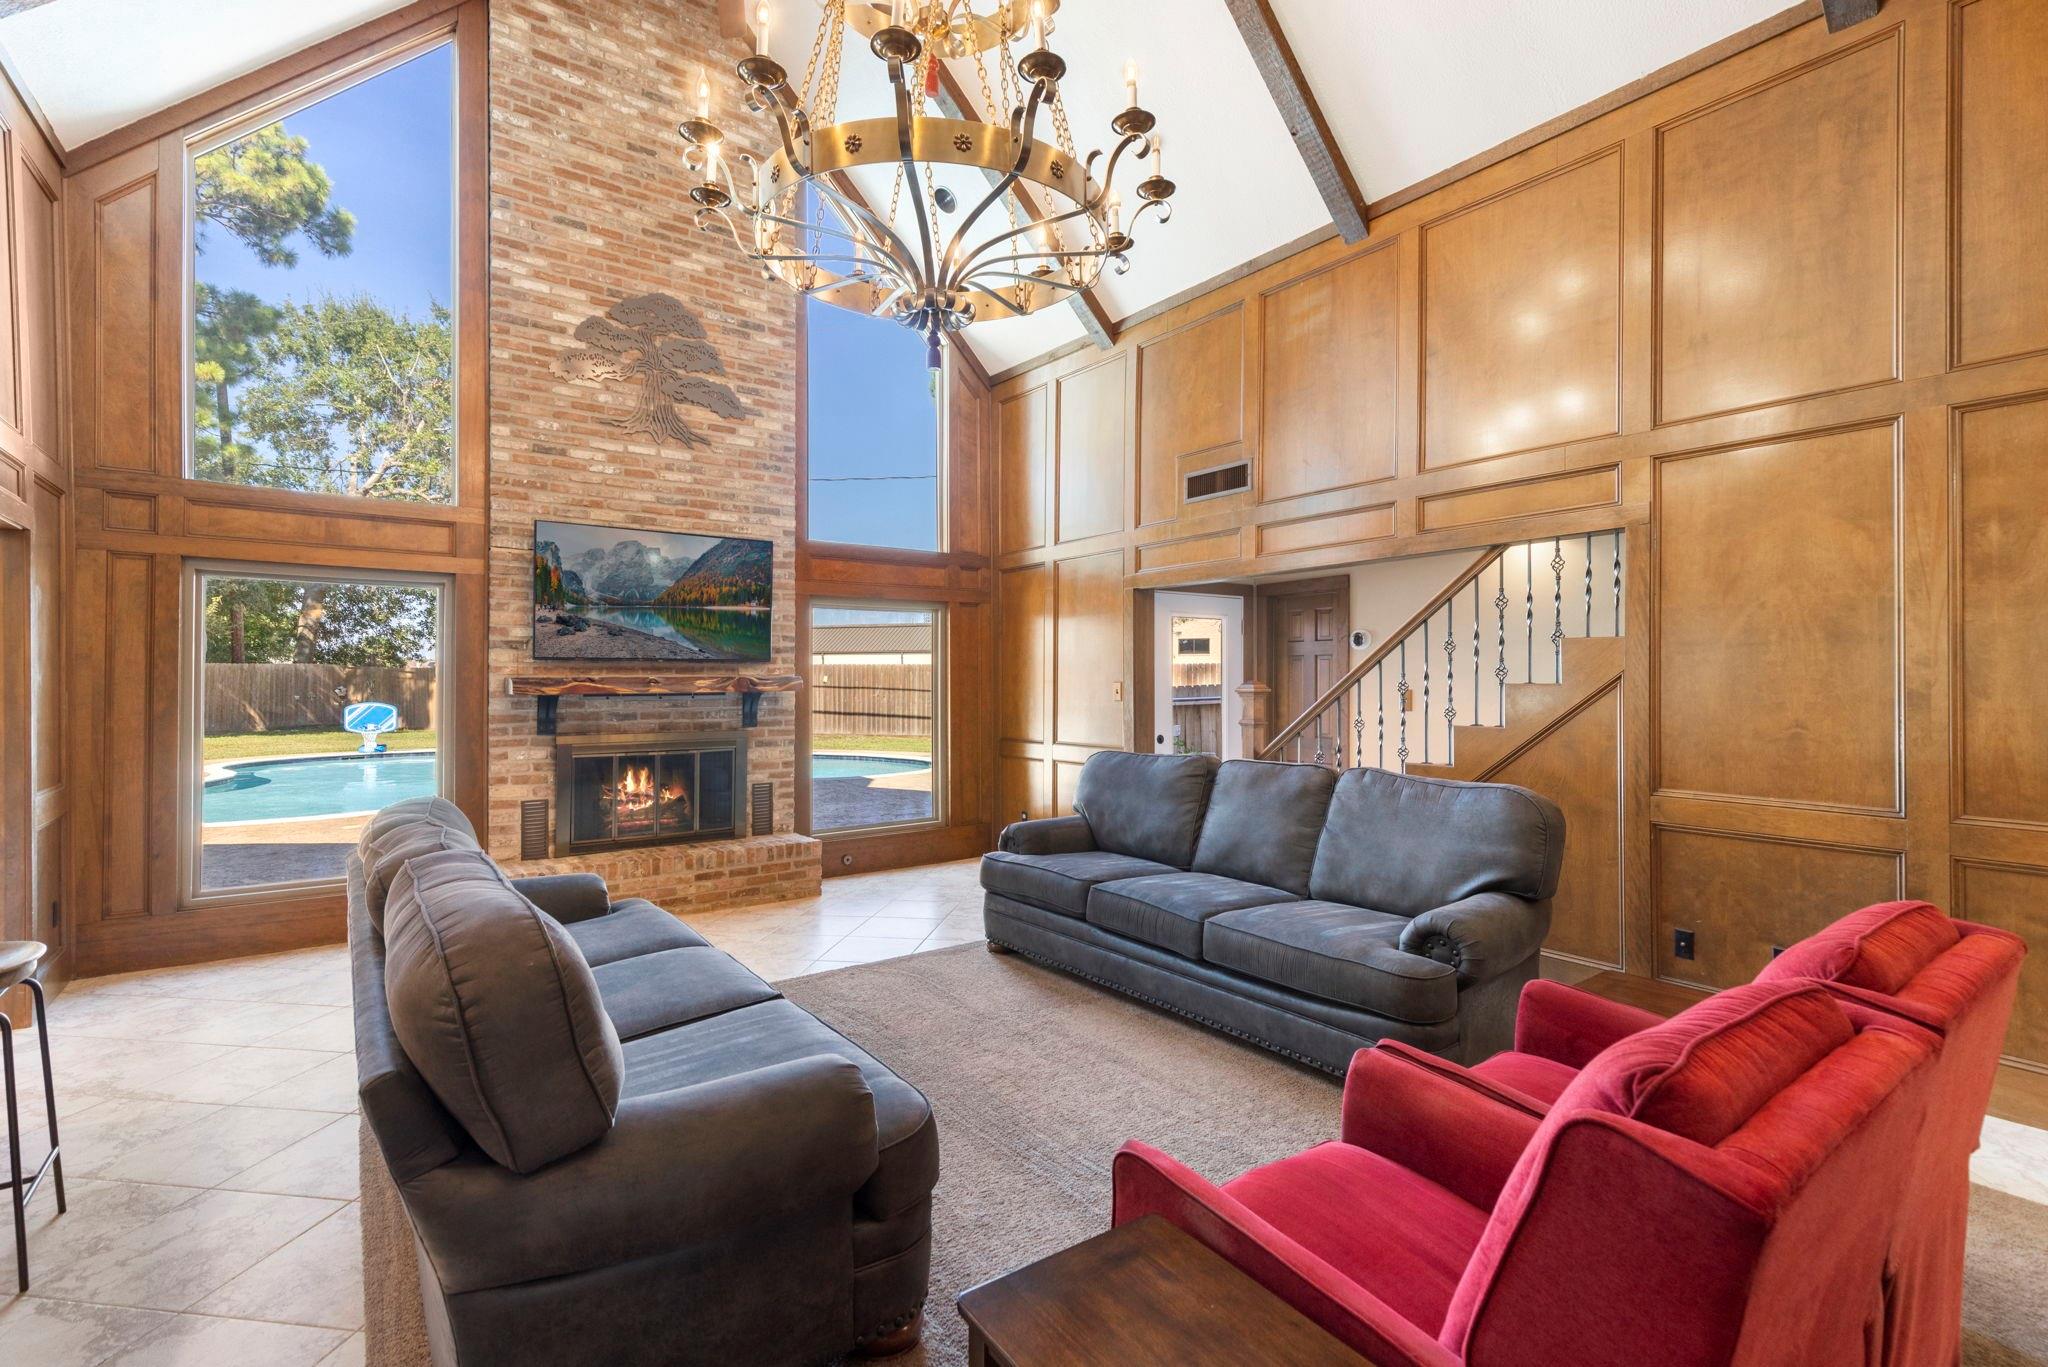
Living room with a brick fireplace, soaring windows, paneled walls, and views of the backyard pool.
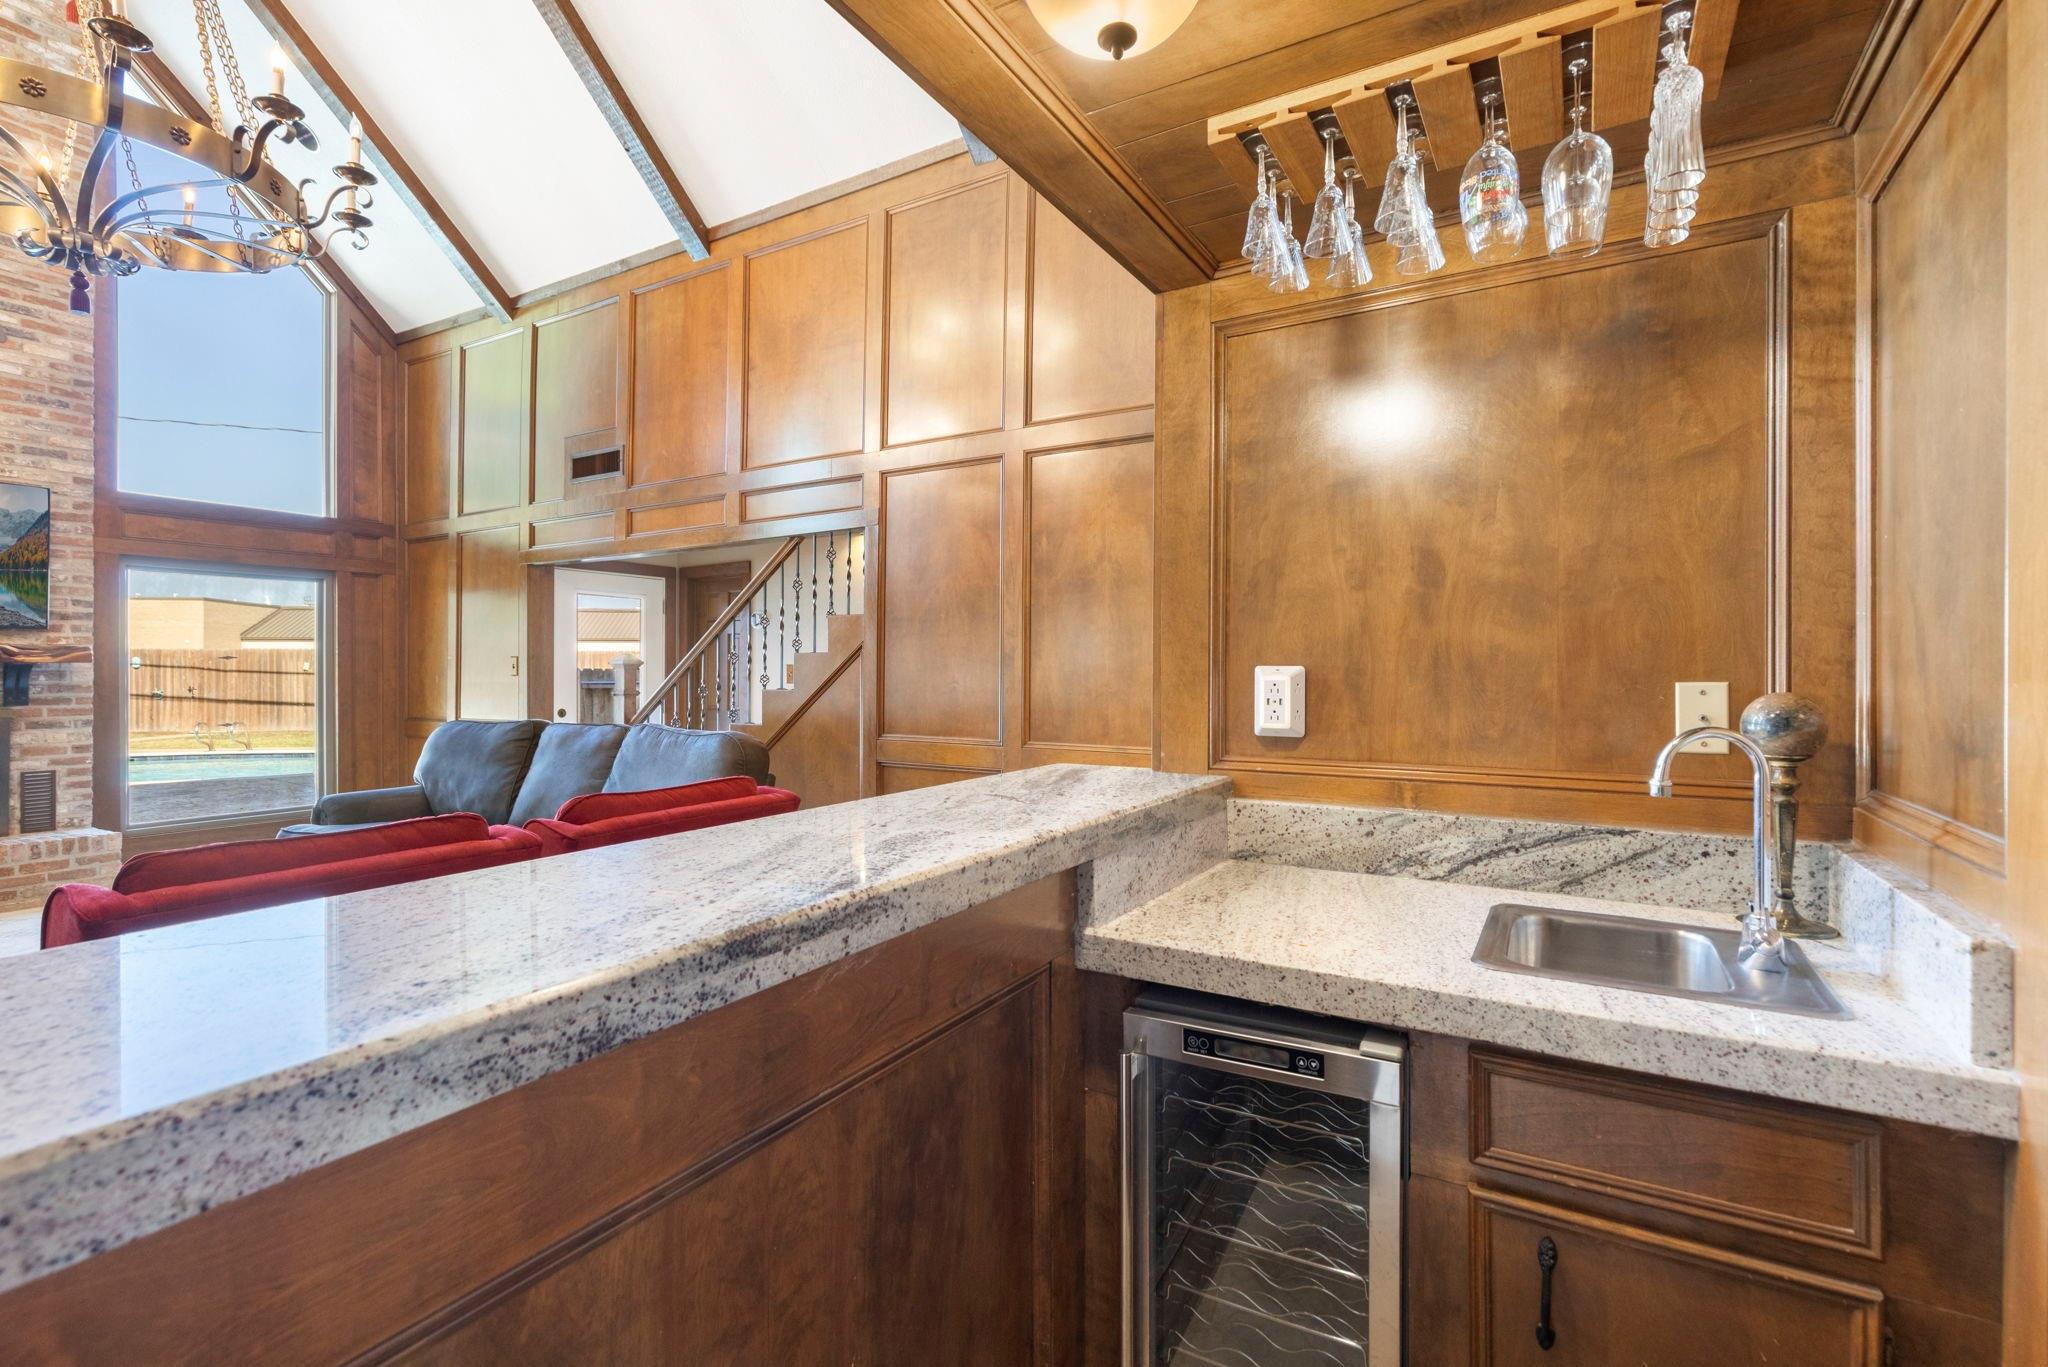
Wood-paneled wet bar with granite counters, a wine refrigerator, and a view toward the living room and pool.
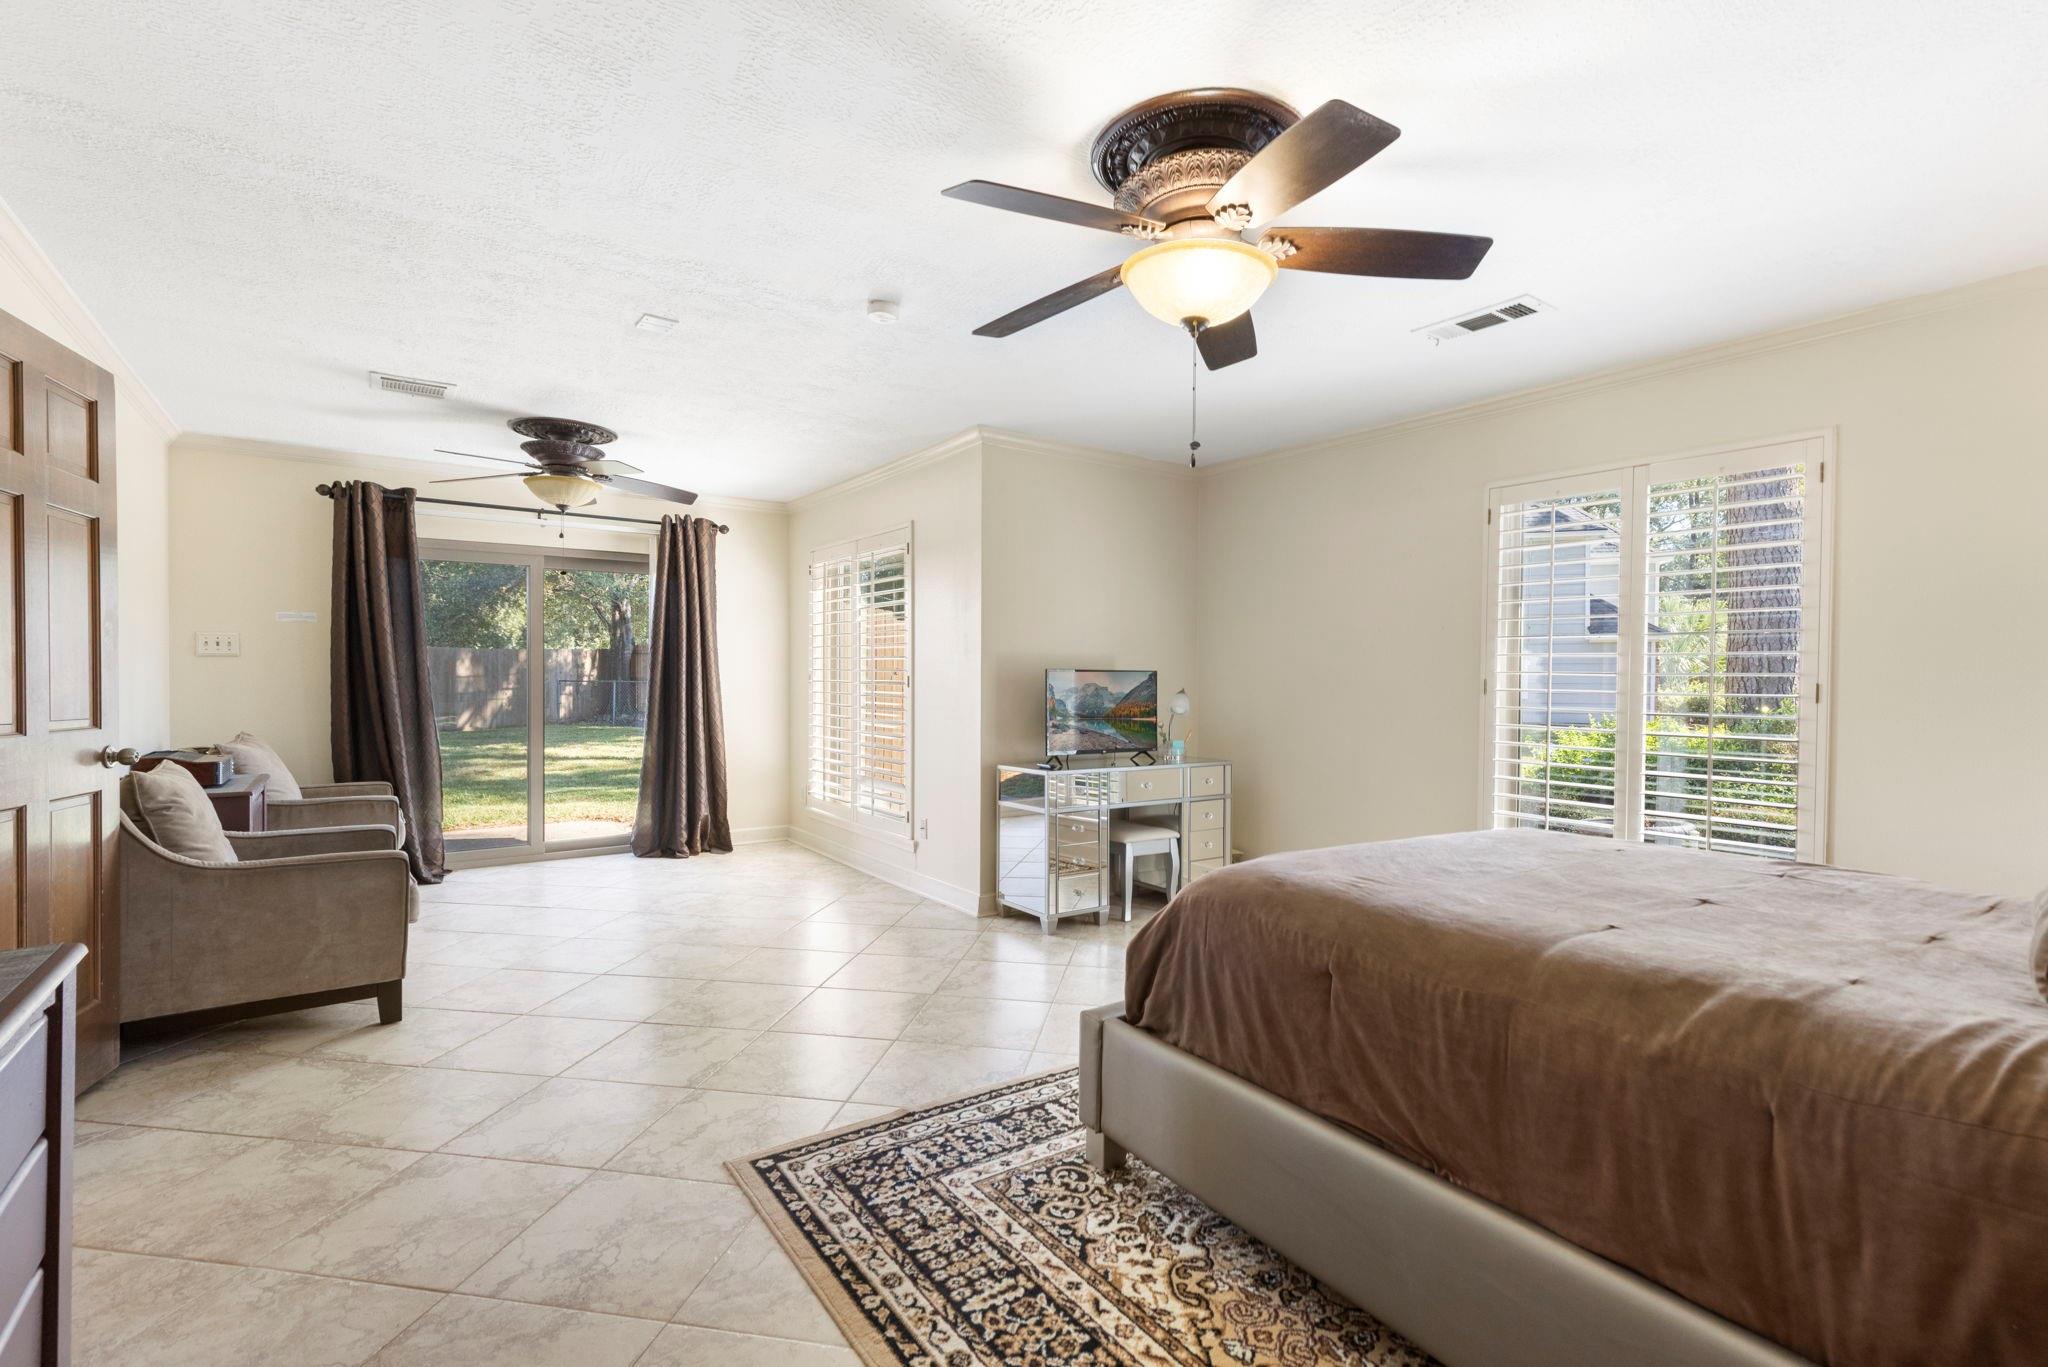
Bedroom with a tiled floor, two ceiling fans, and a sliding glass door opening to the backyard.
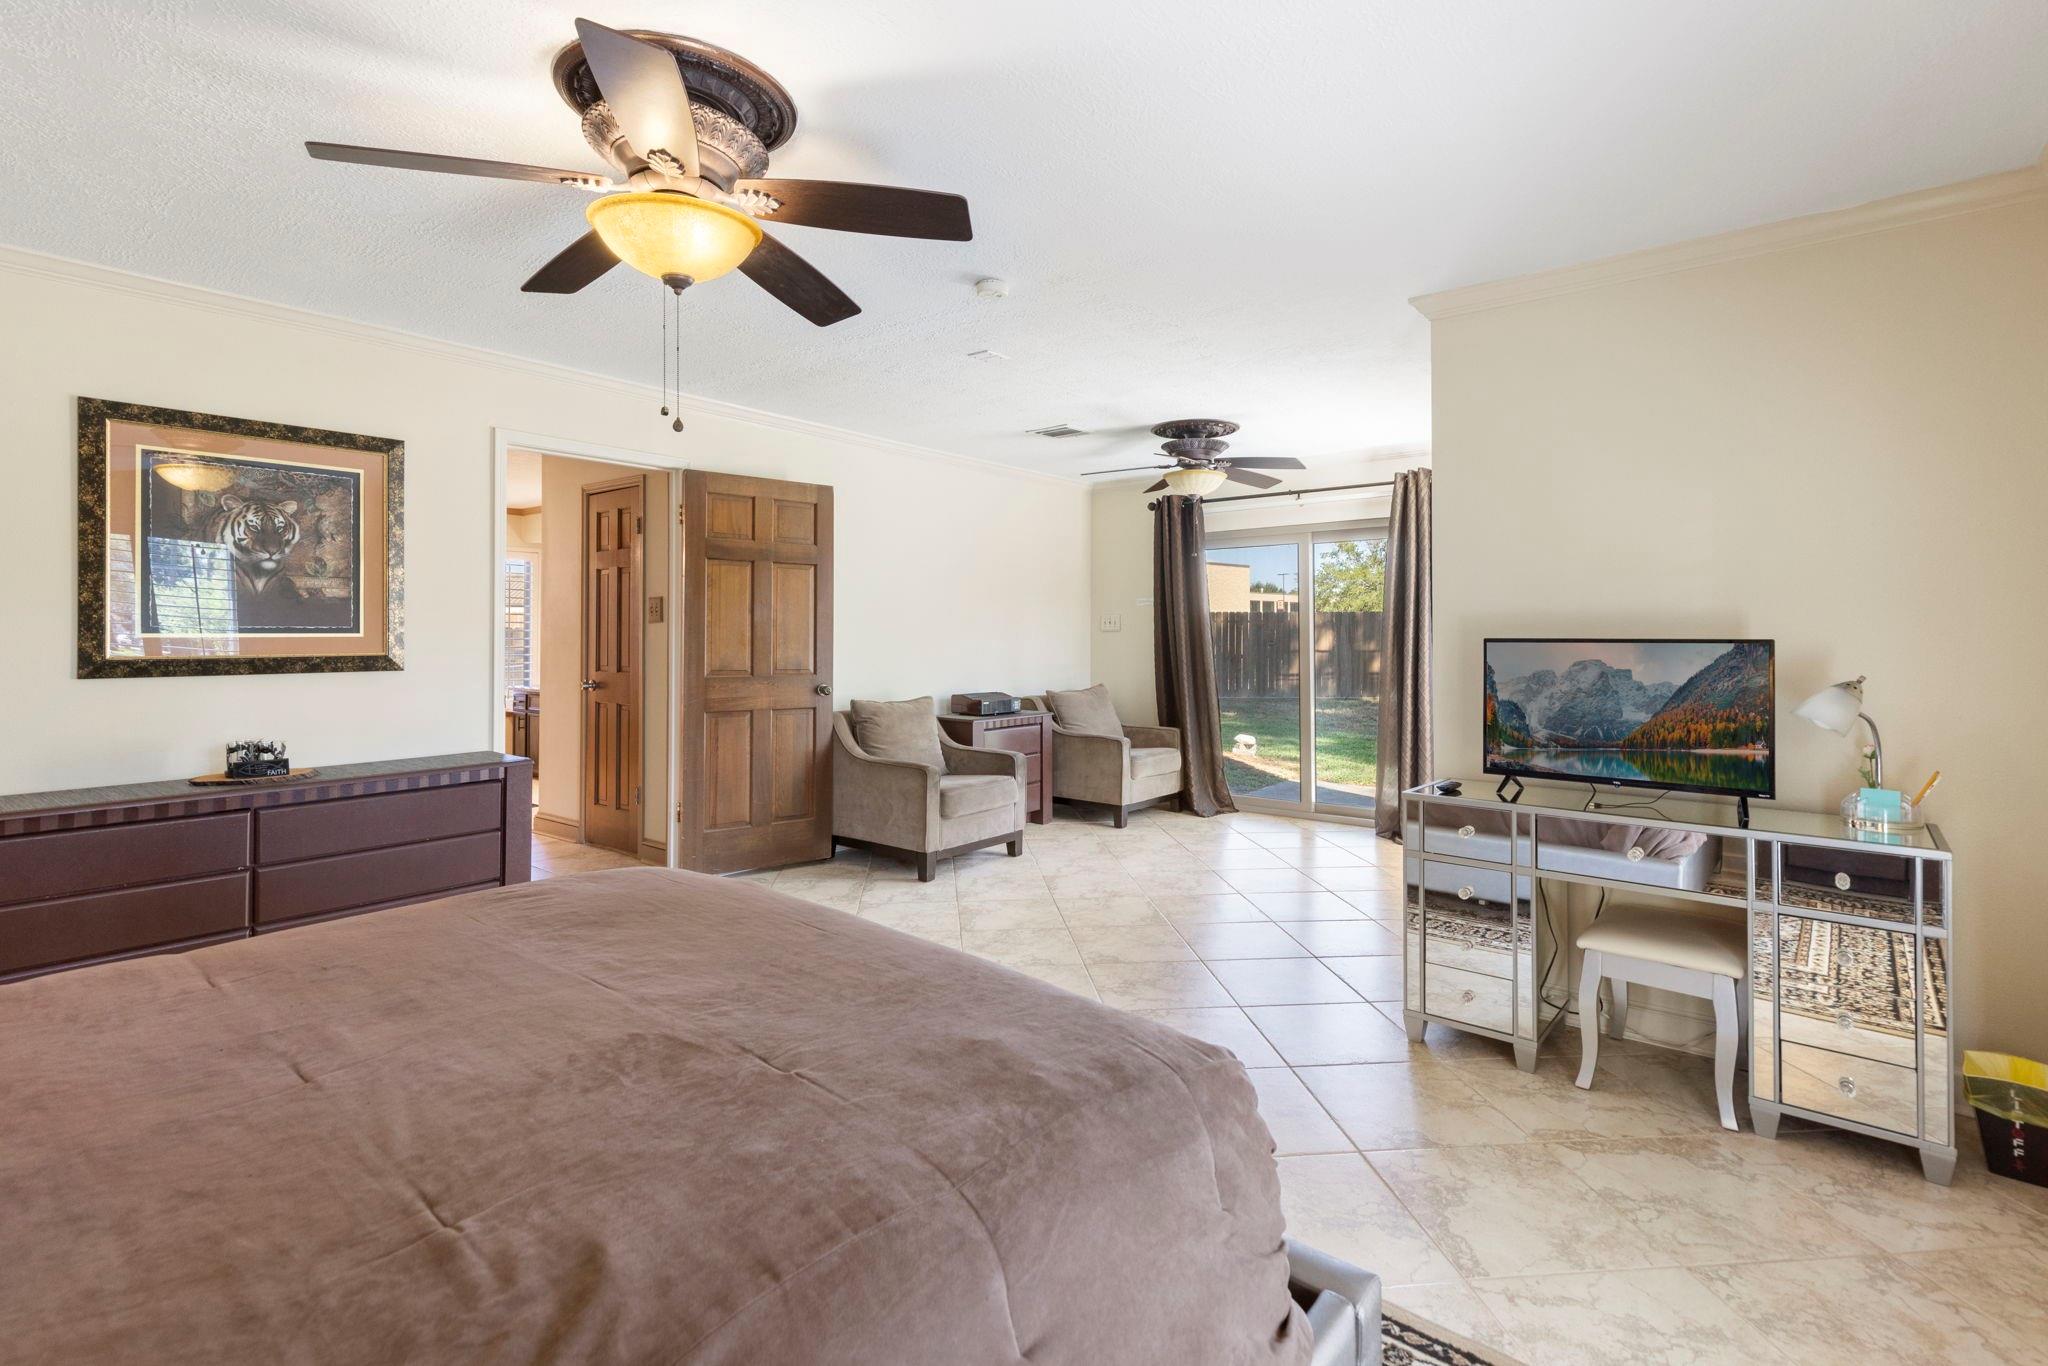
Bedroom with a large bed, ceiling fans, sitting area, and sliding glass doors to the backyard.
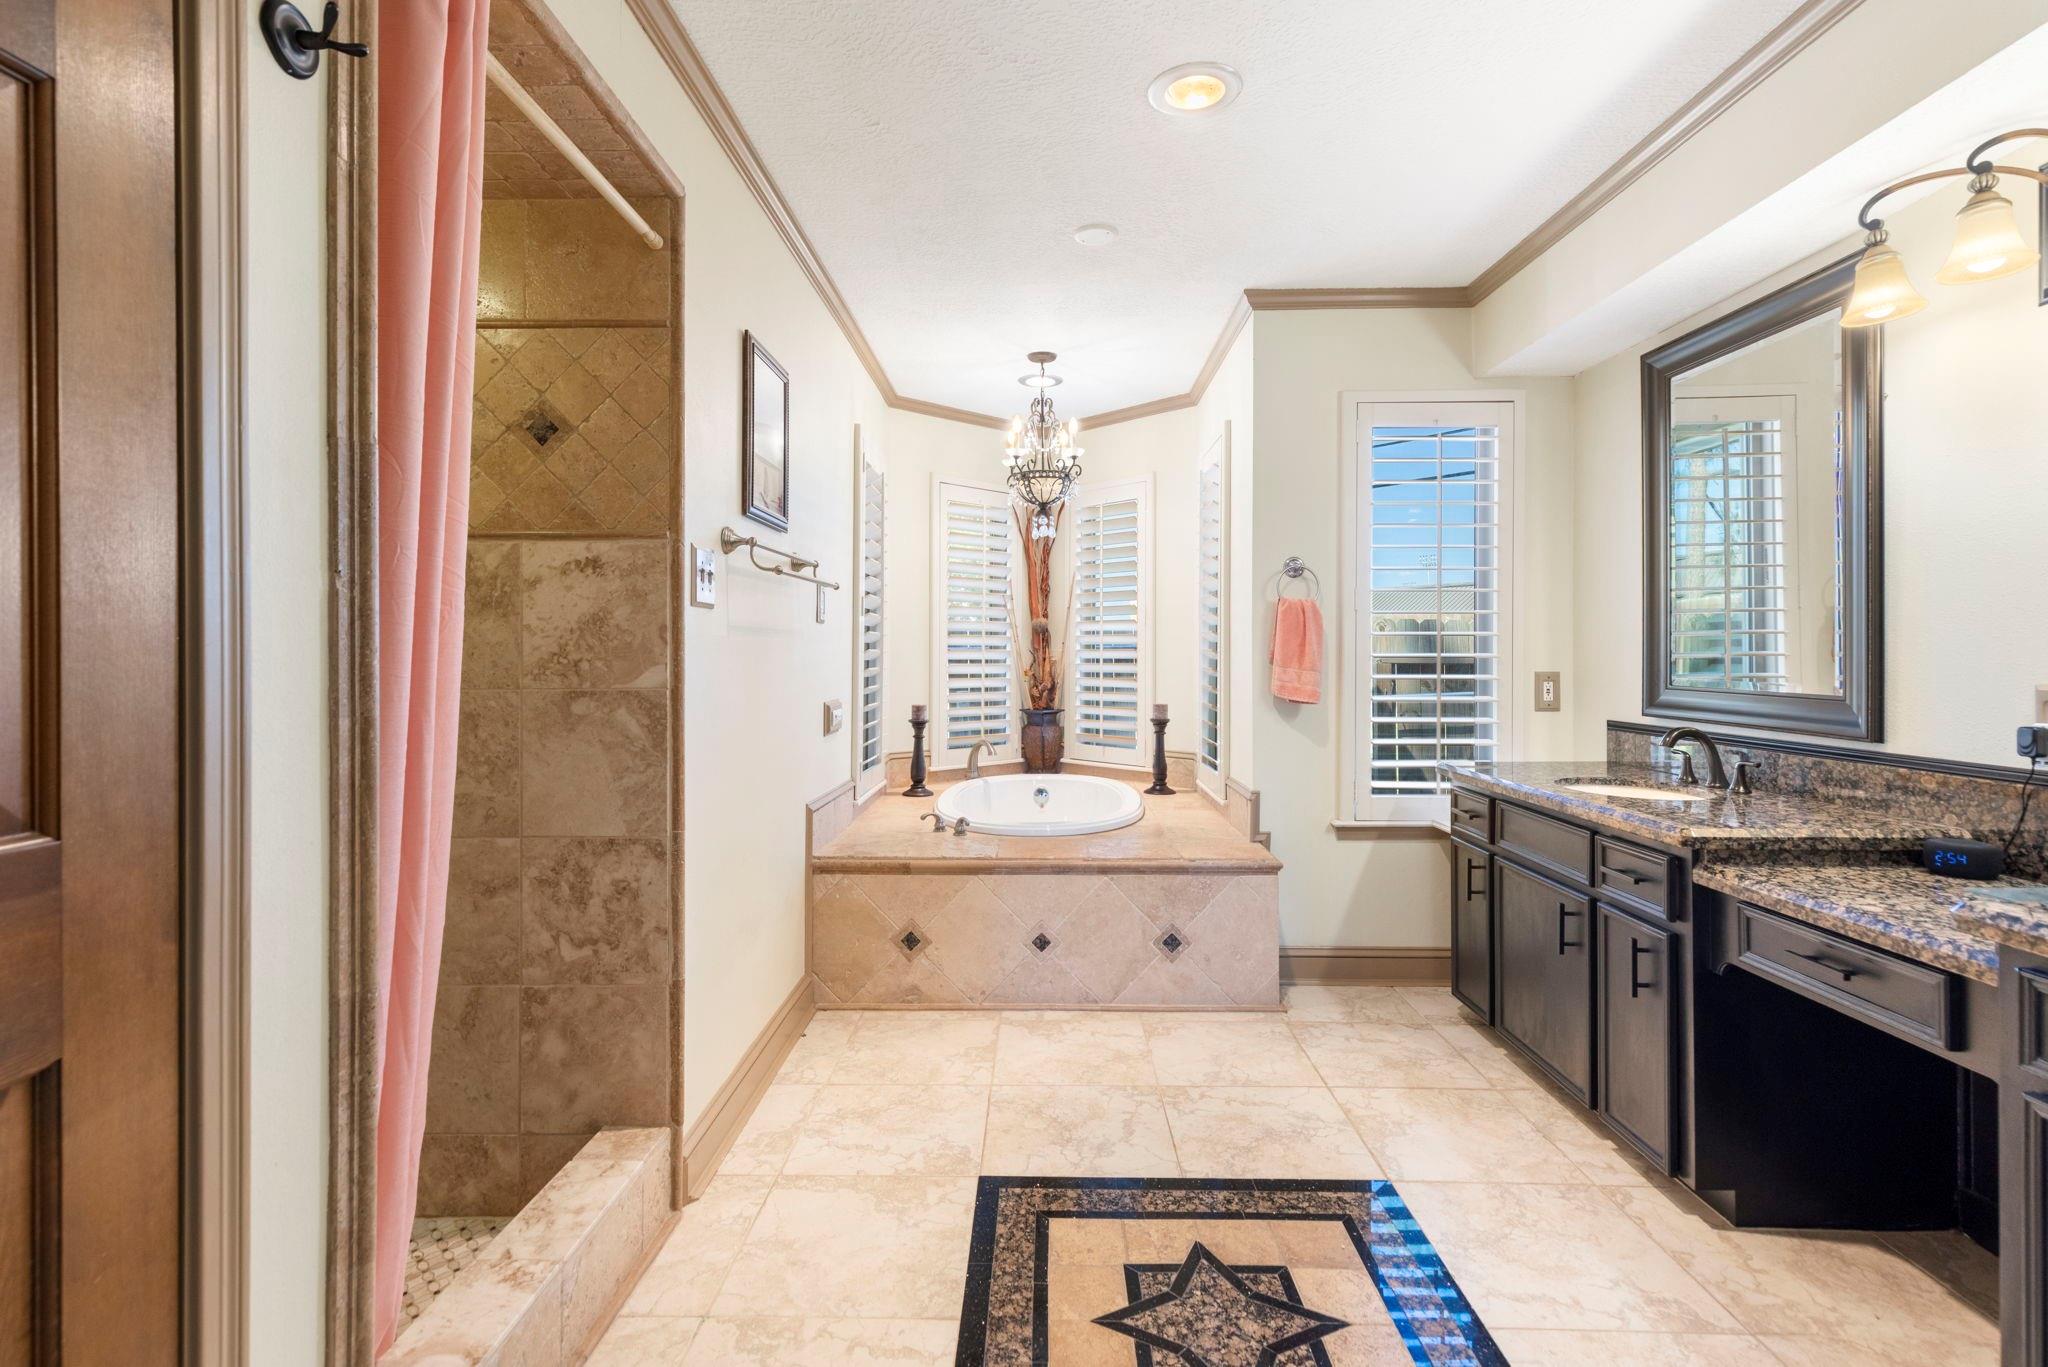
Bathroom with a tiled soaking tub, walk-in shower, and dark double vanity.
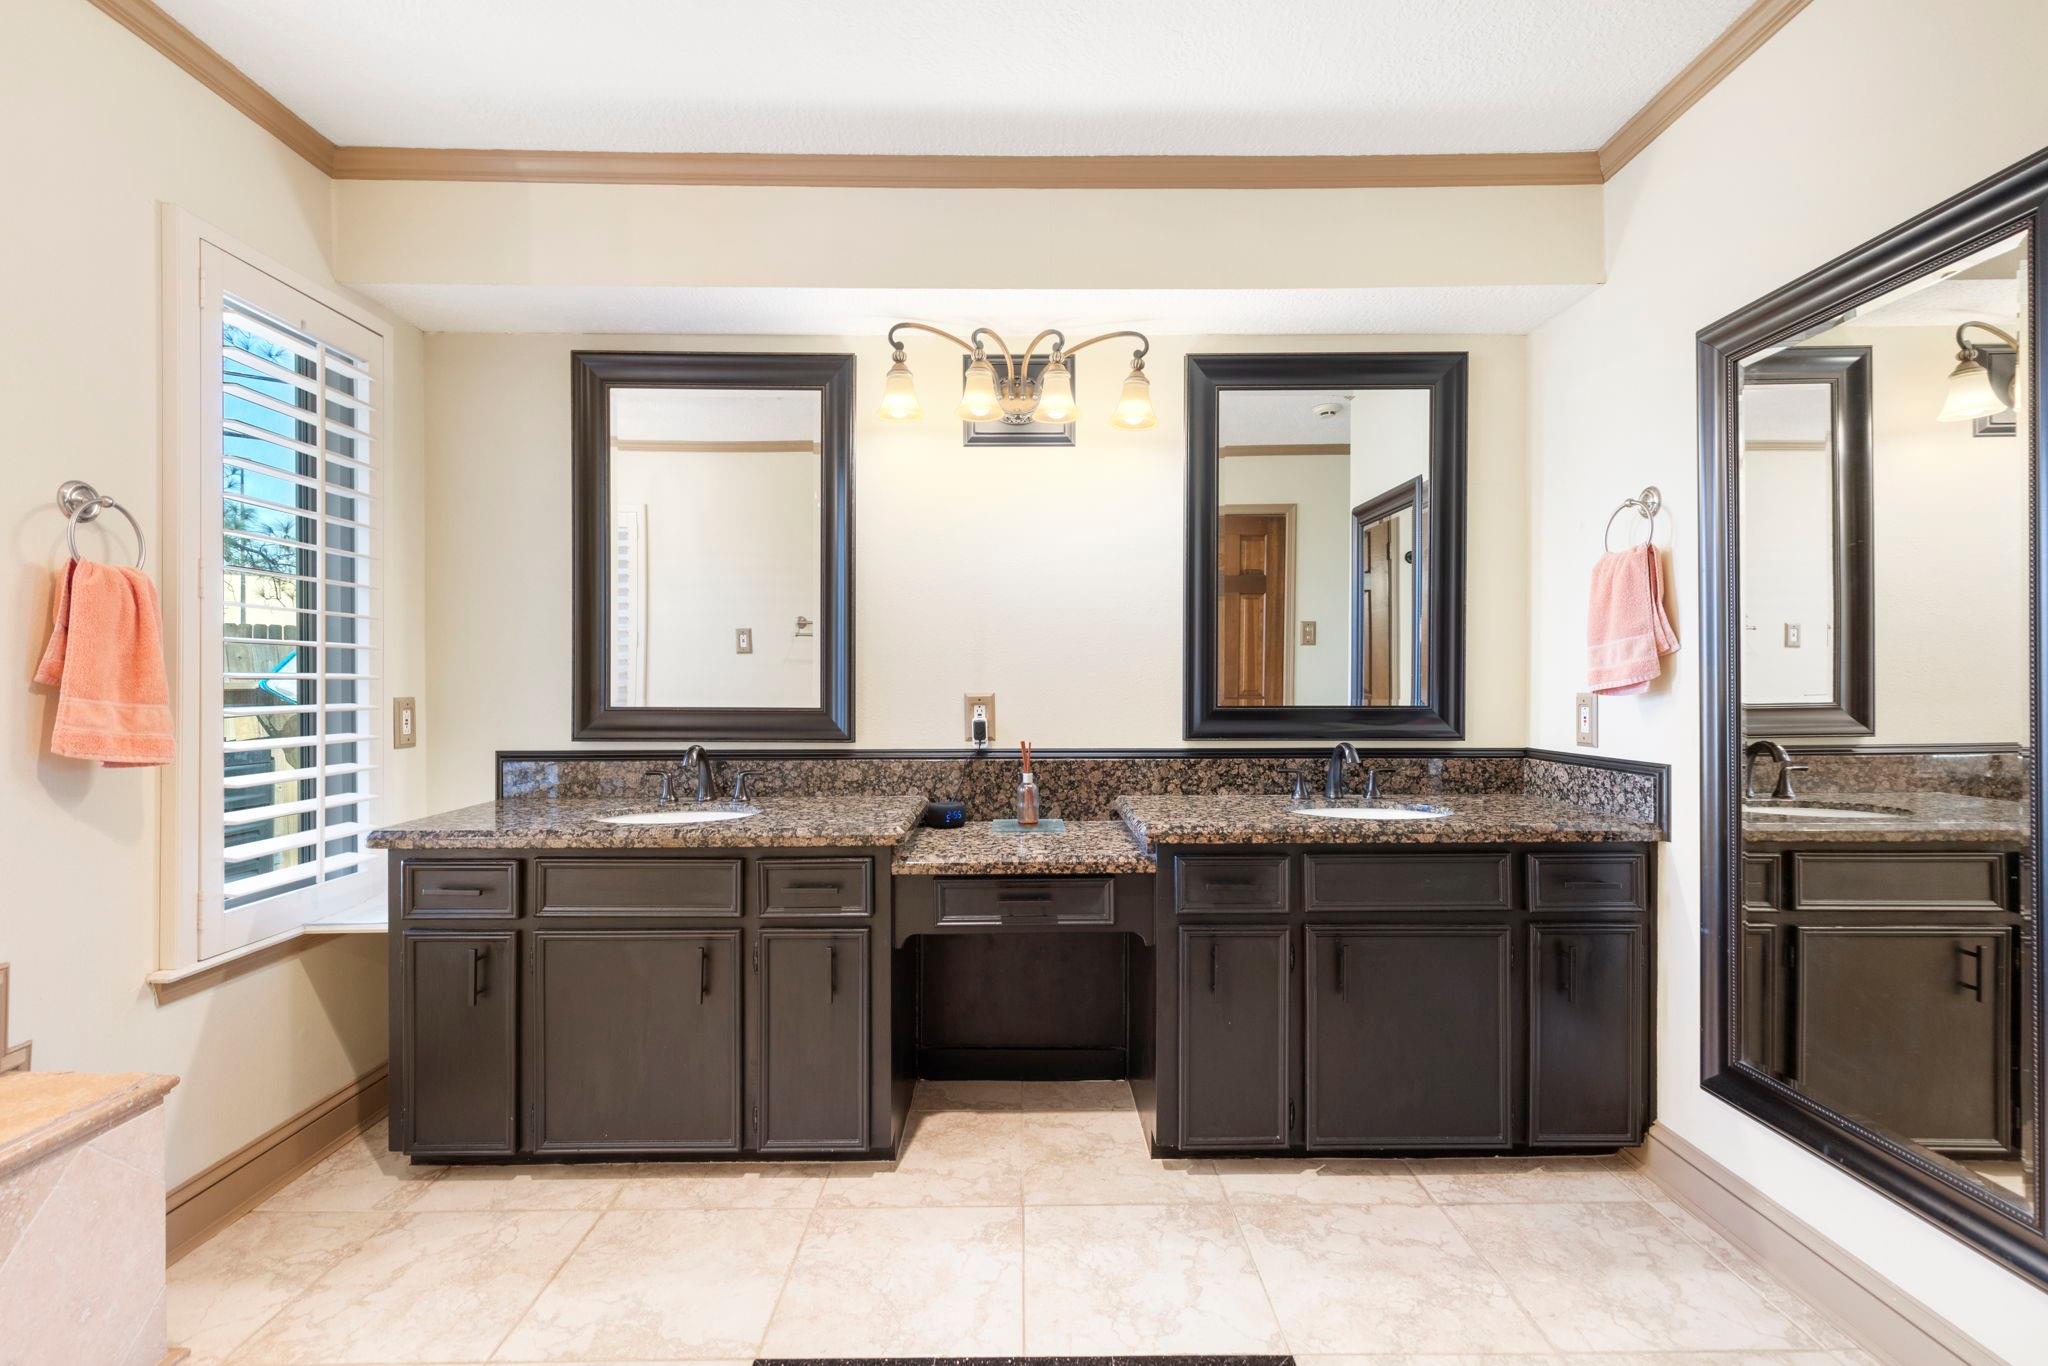
Bathroom with a dark double vanity, granite counters, framed mirrors, and plantation shutters.
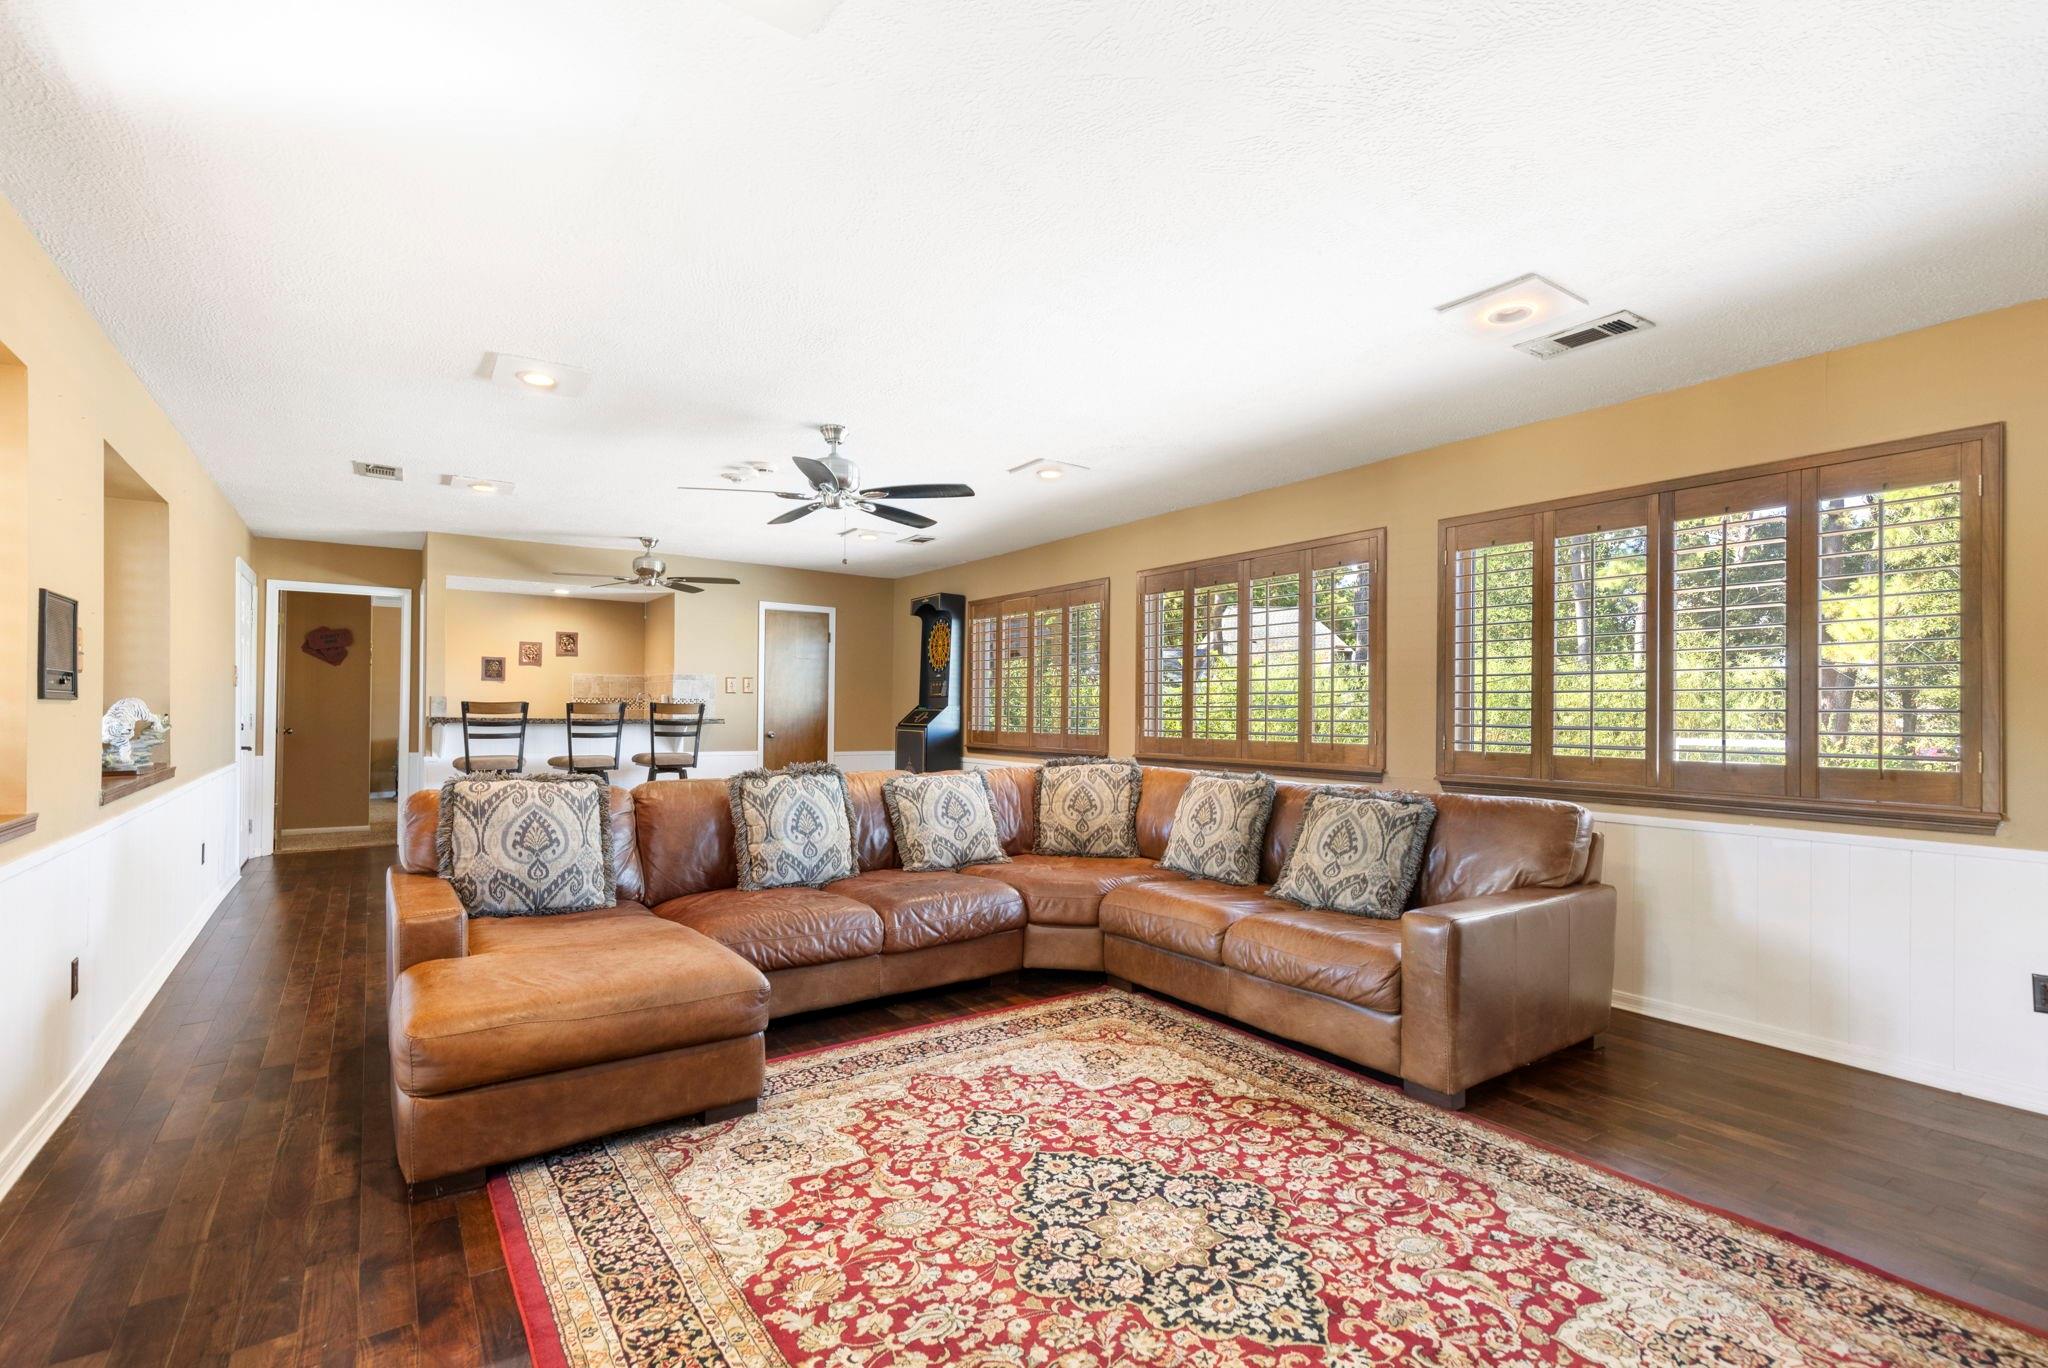
Living room with a brown leather sectional, patterned rug, and shuttered windows.
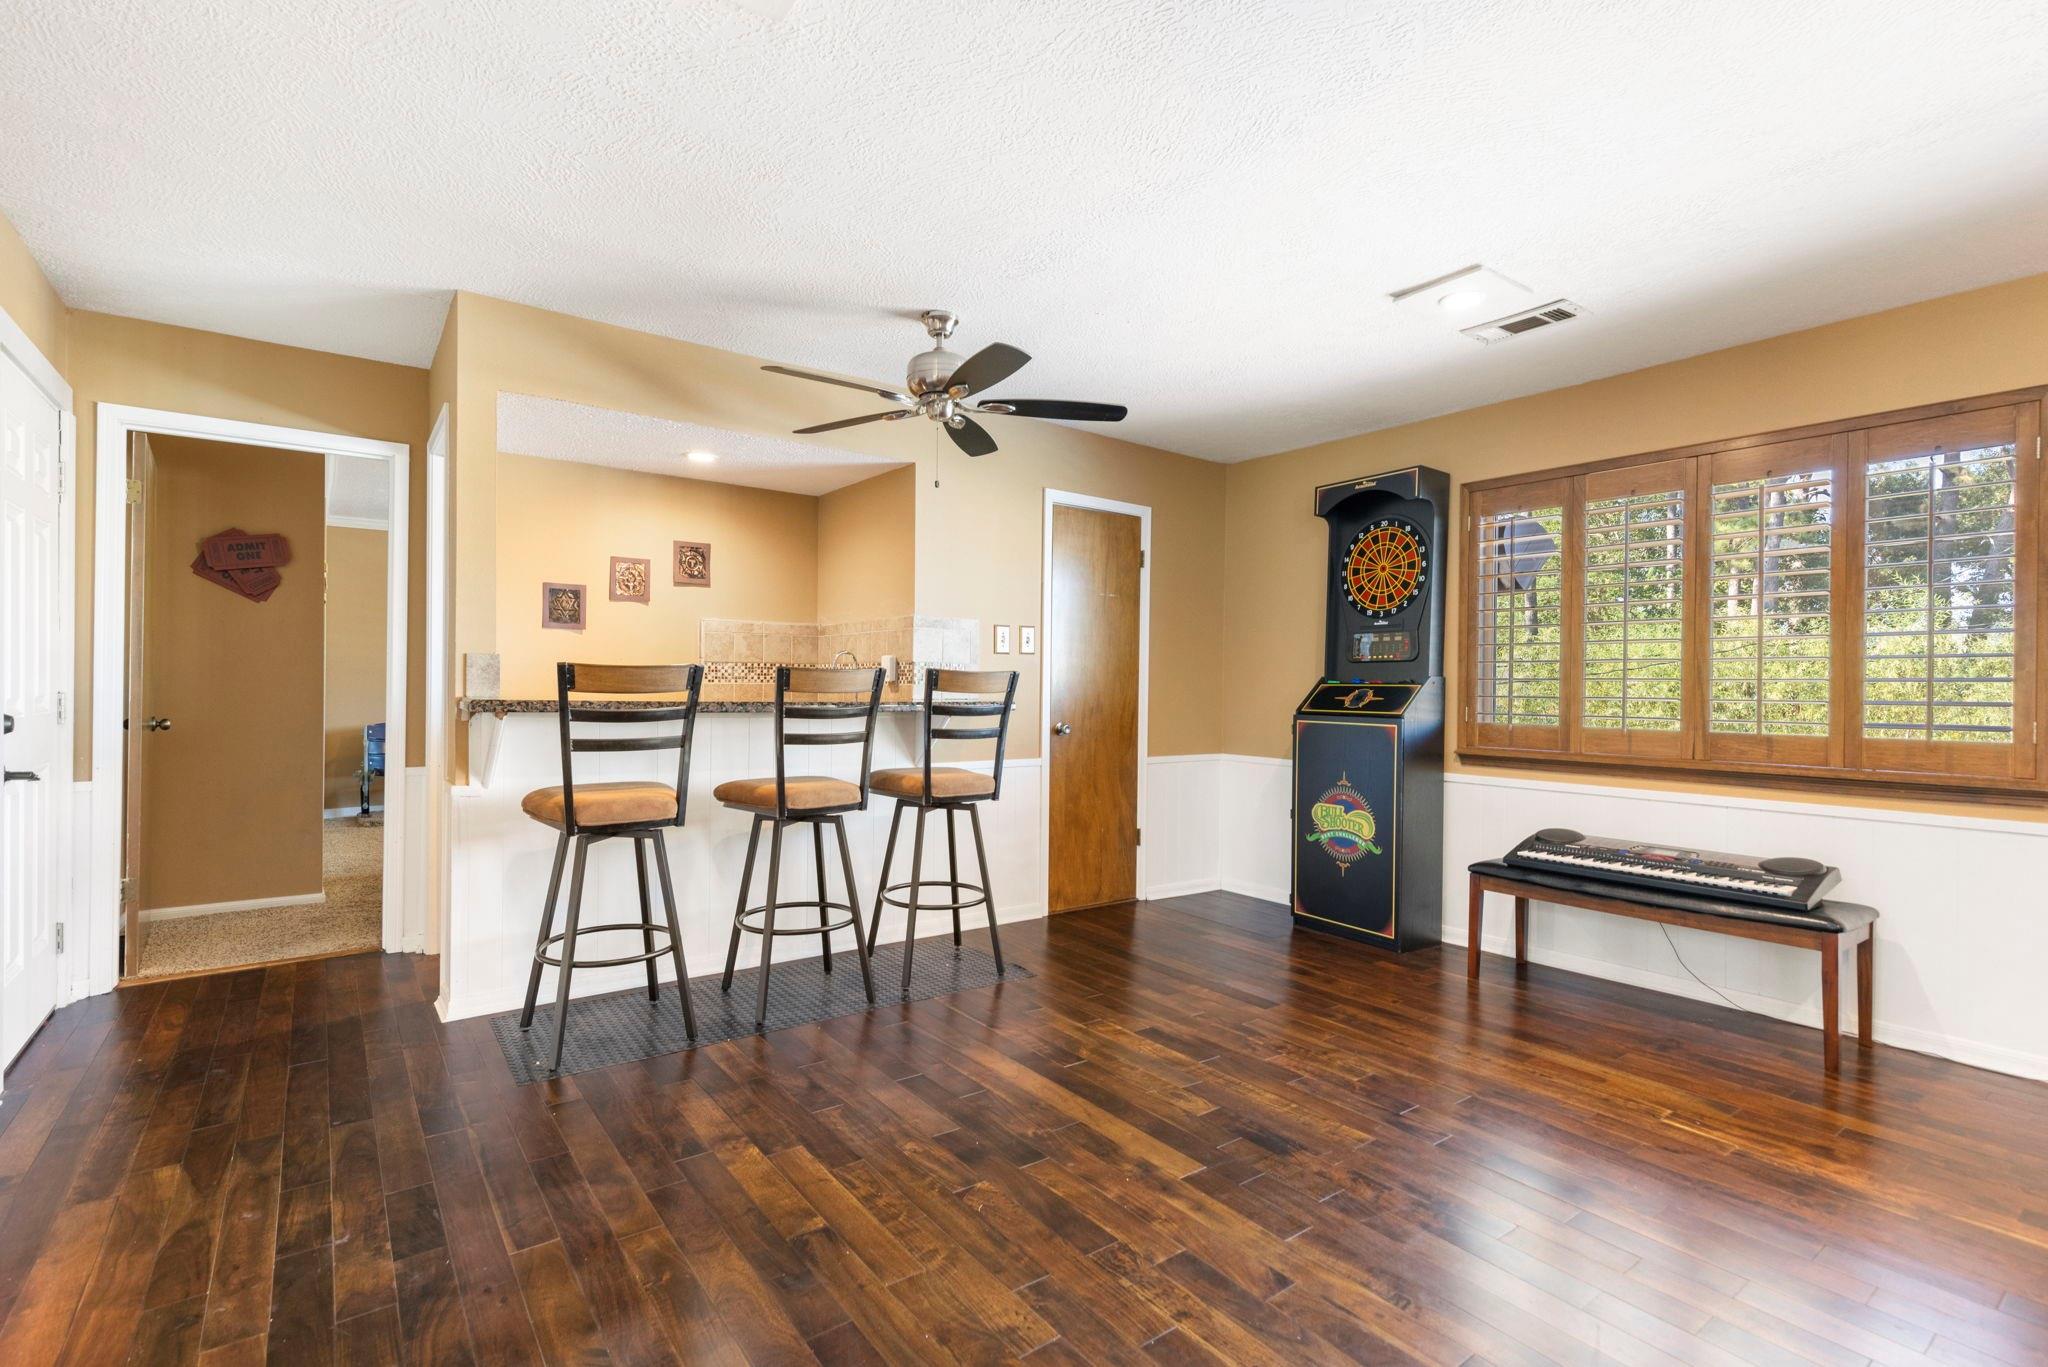
Game room with a three-seat bar, dartboard cabinet, keyboard, and plantation shutters.
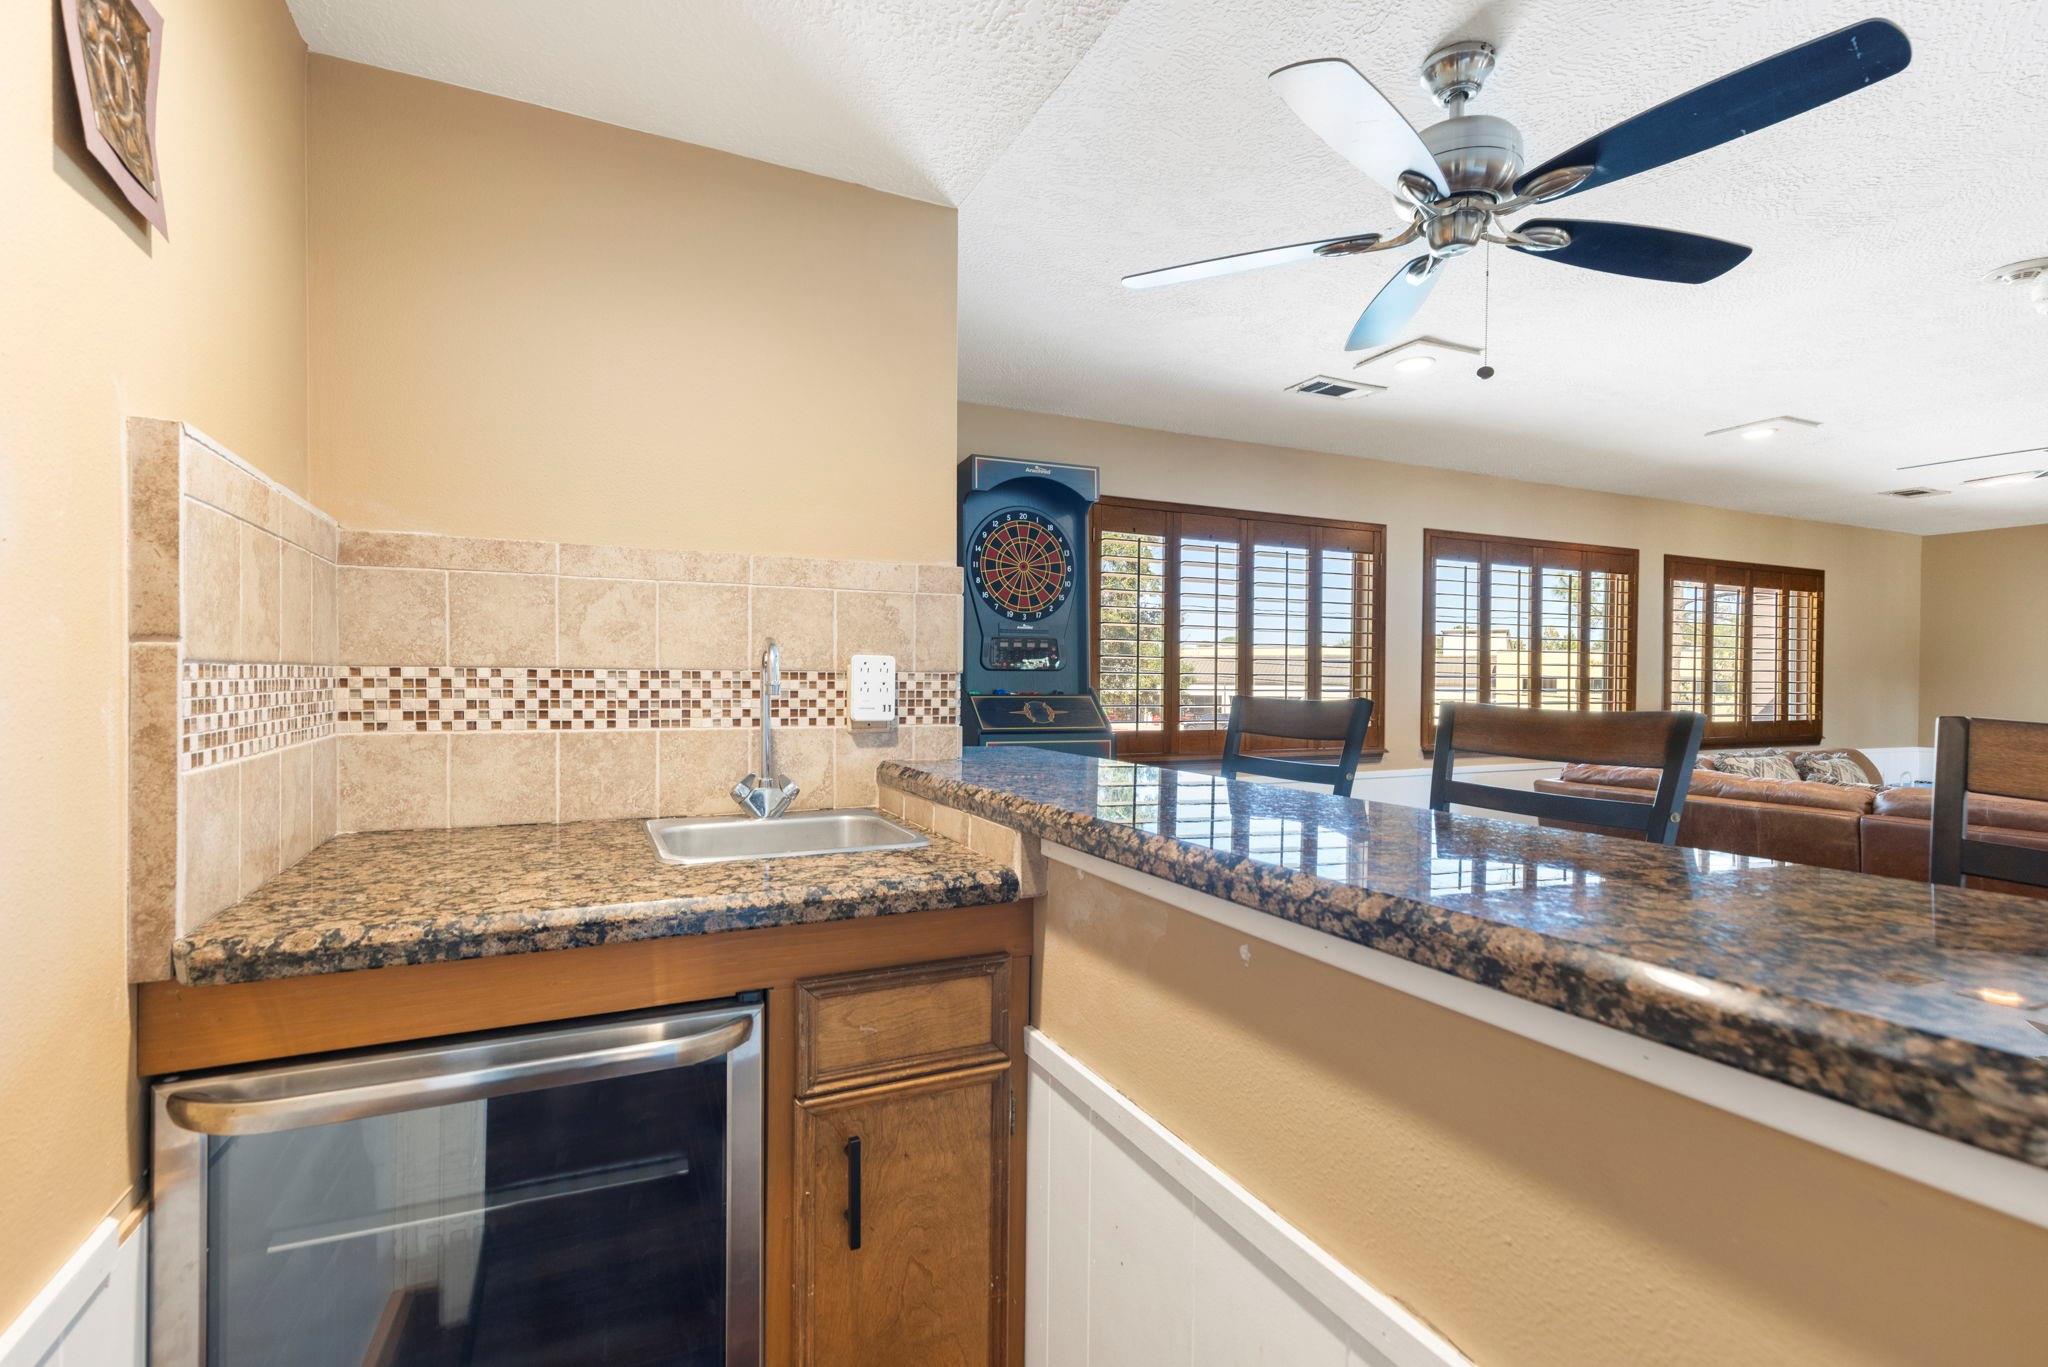
Game room wet bar with granite counter, dartboard, shuttered windows, and ceiling fan.
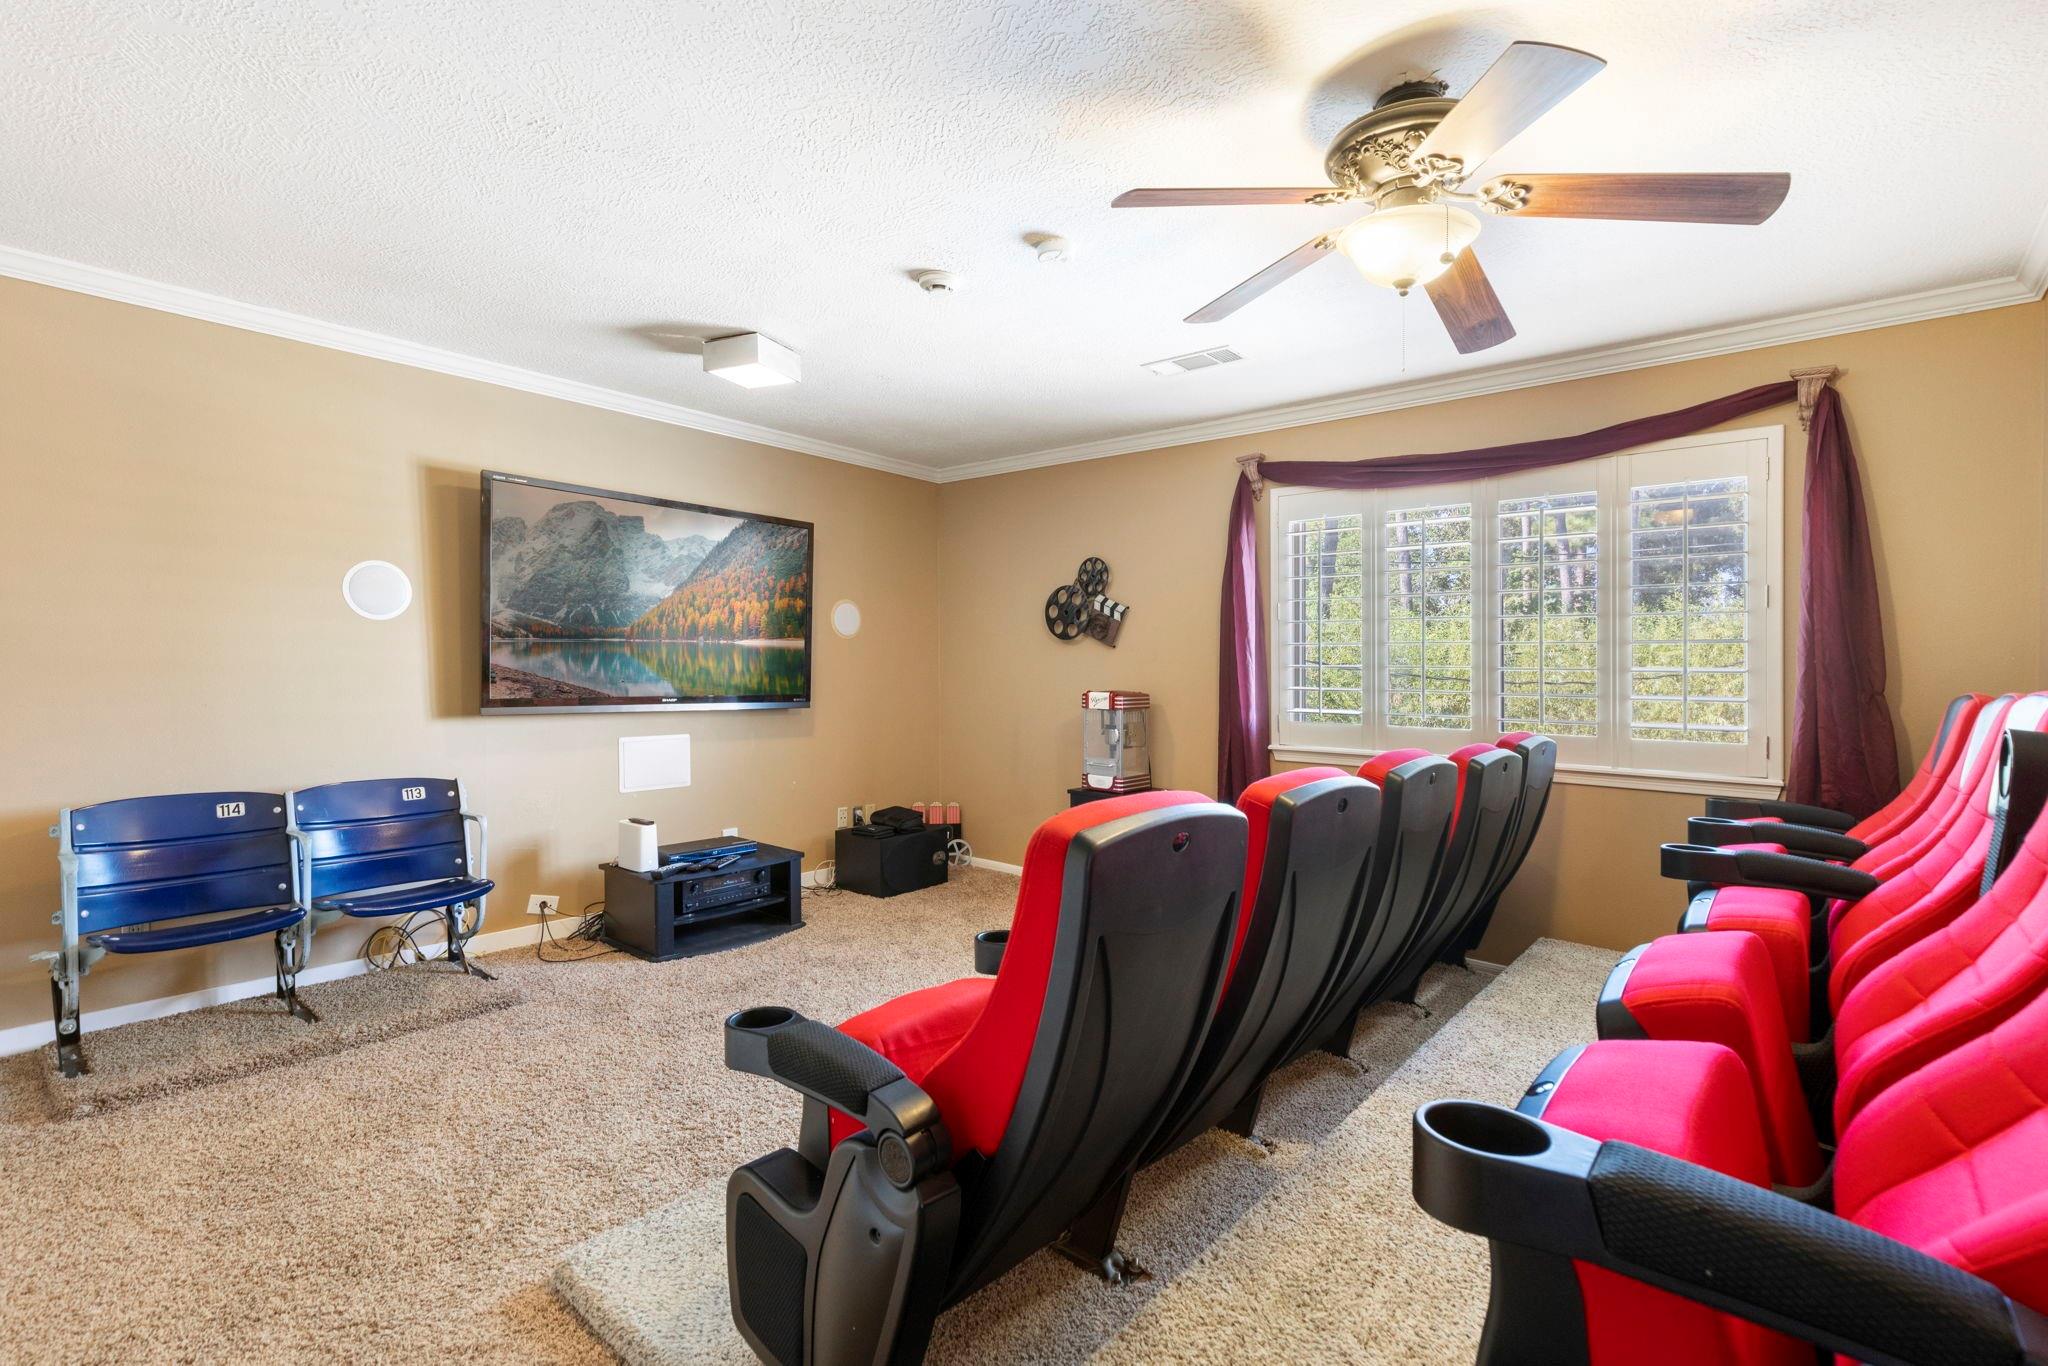
Home theater with red-and-black recliners, a wall-mounted screen, and shuttered windows.
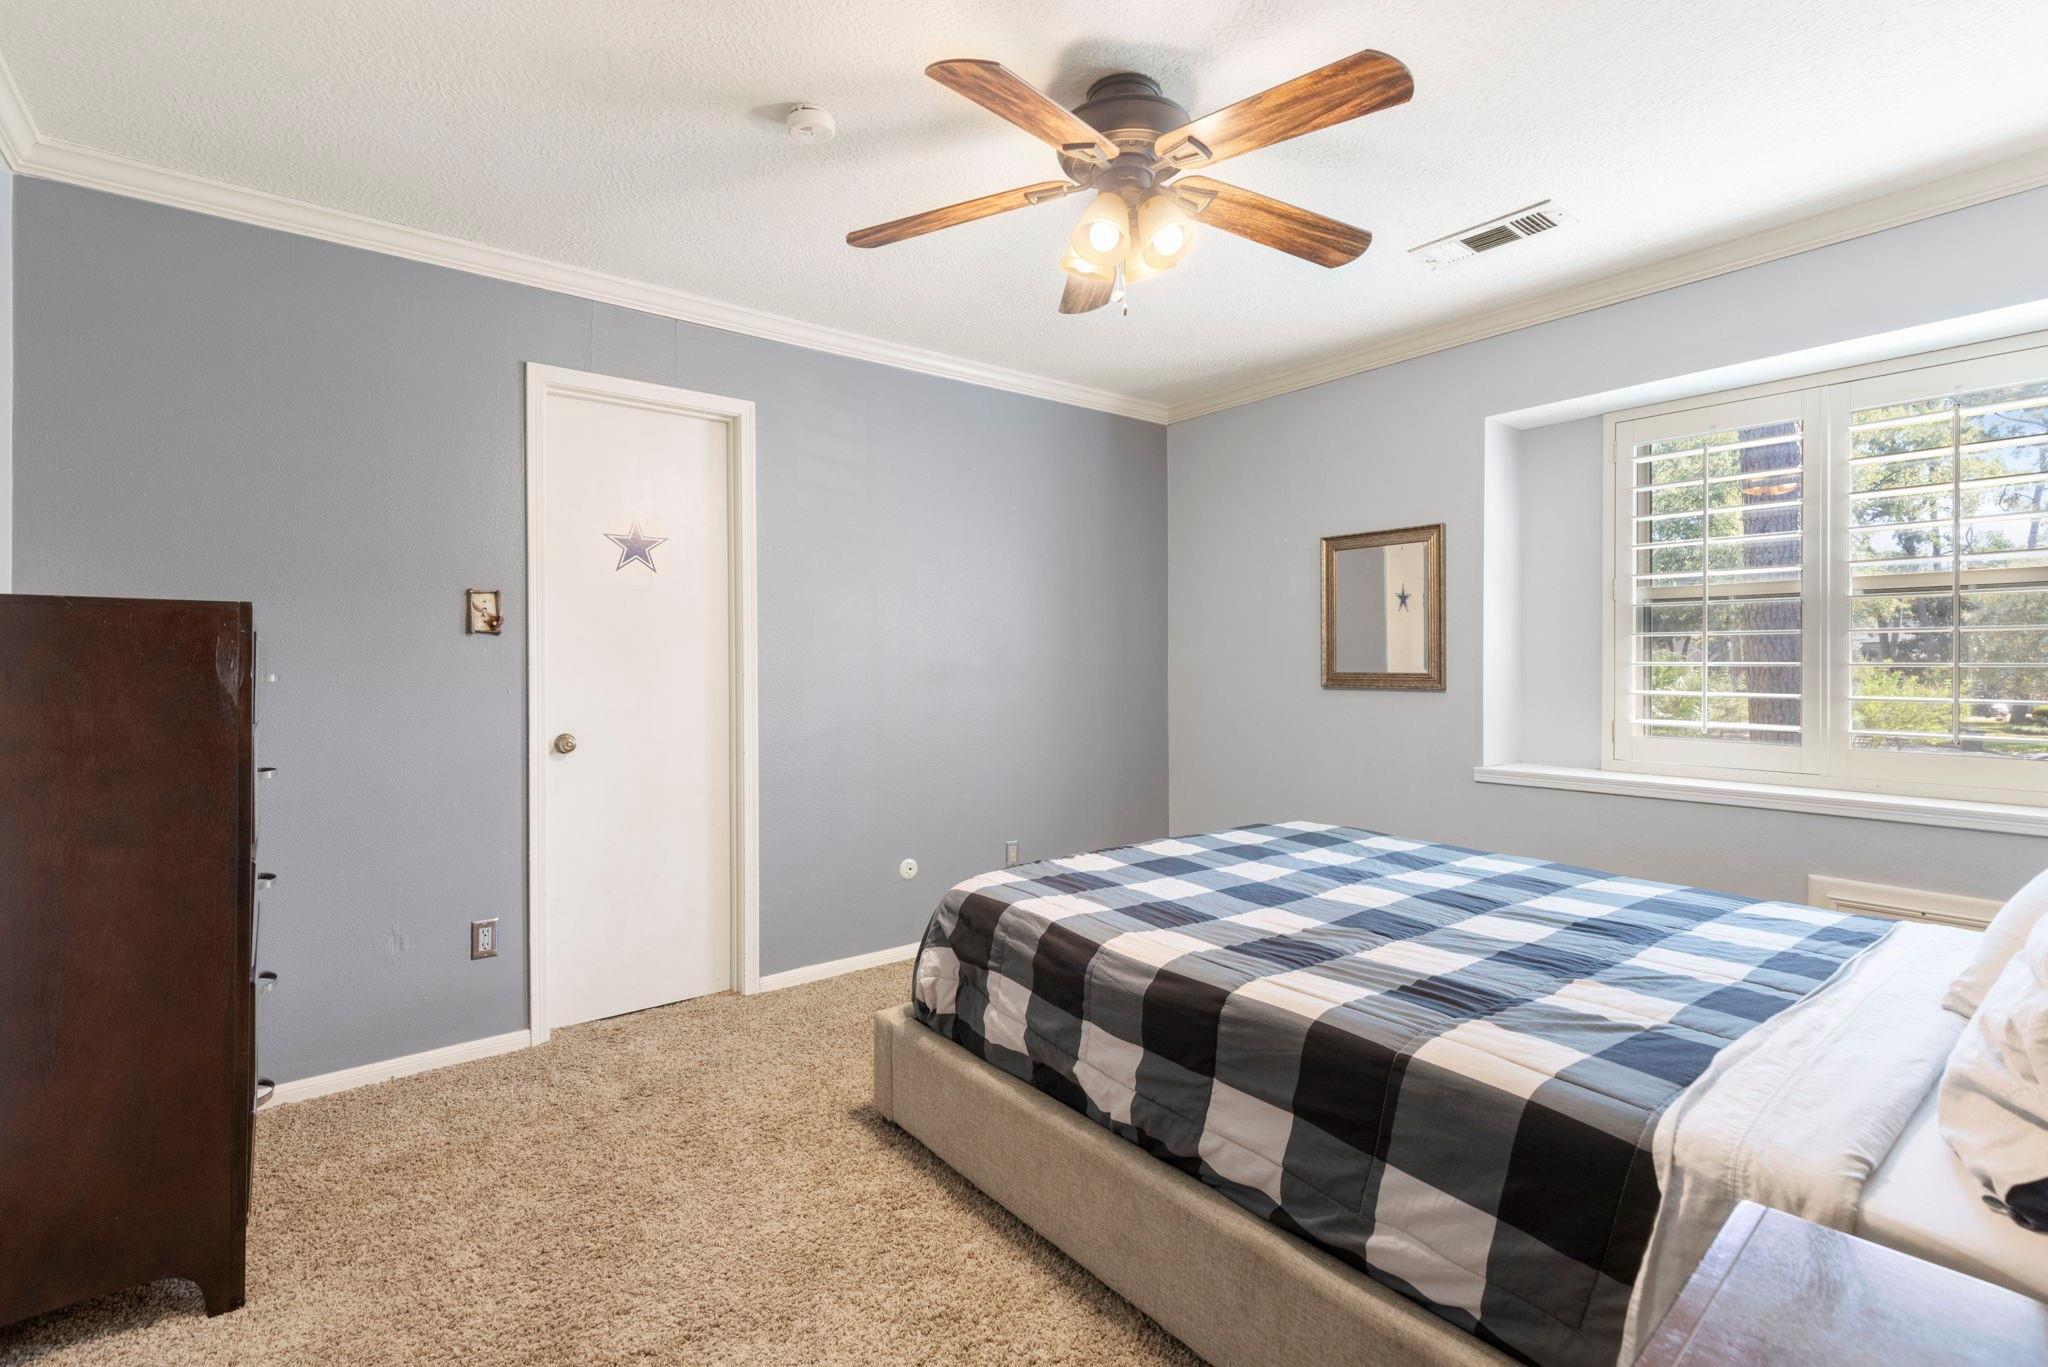
Bedroom with a blue-and-white checkered bed, gray walls, and plantation shutters.
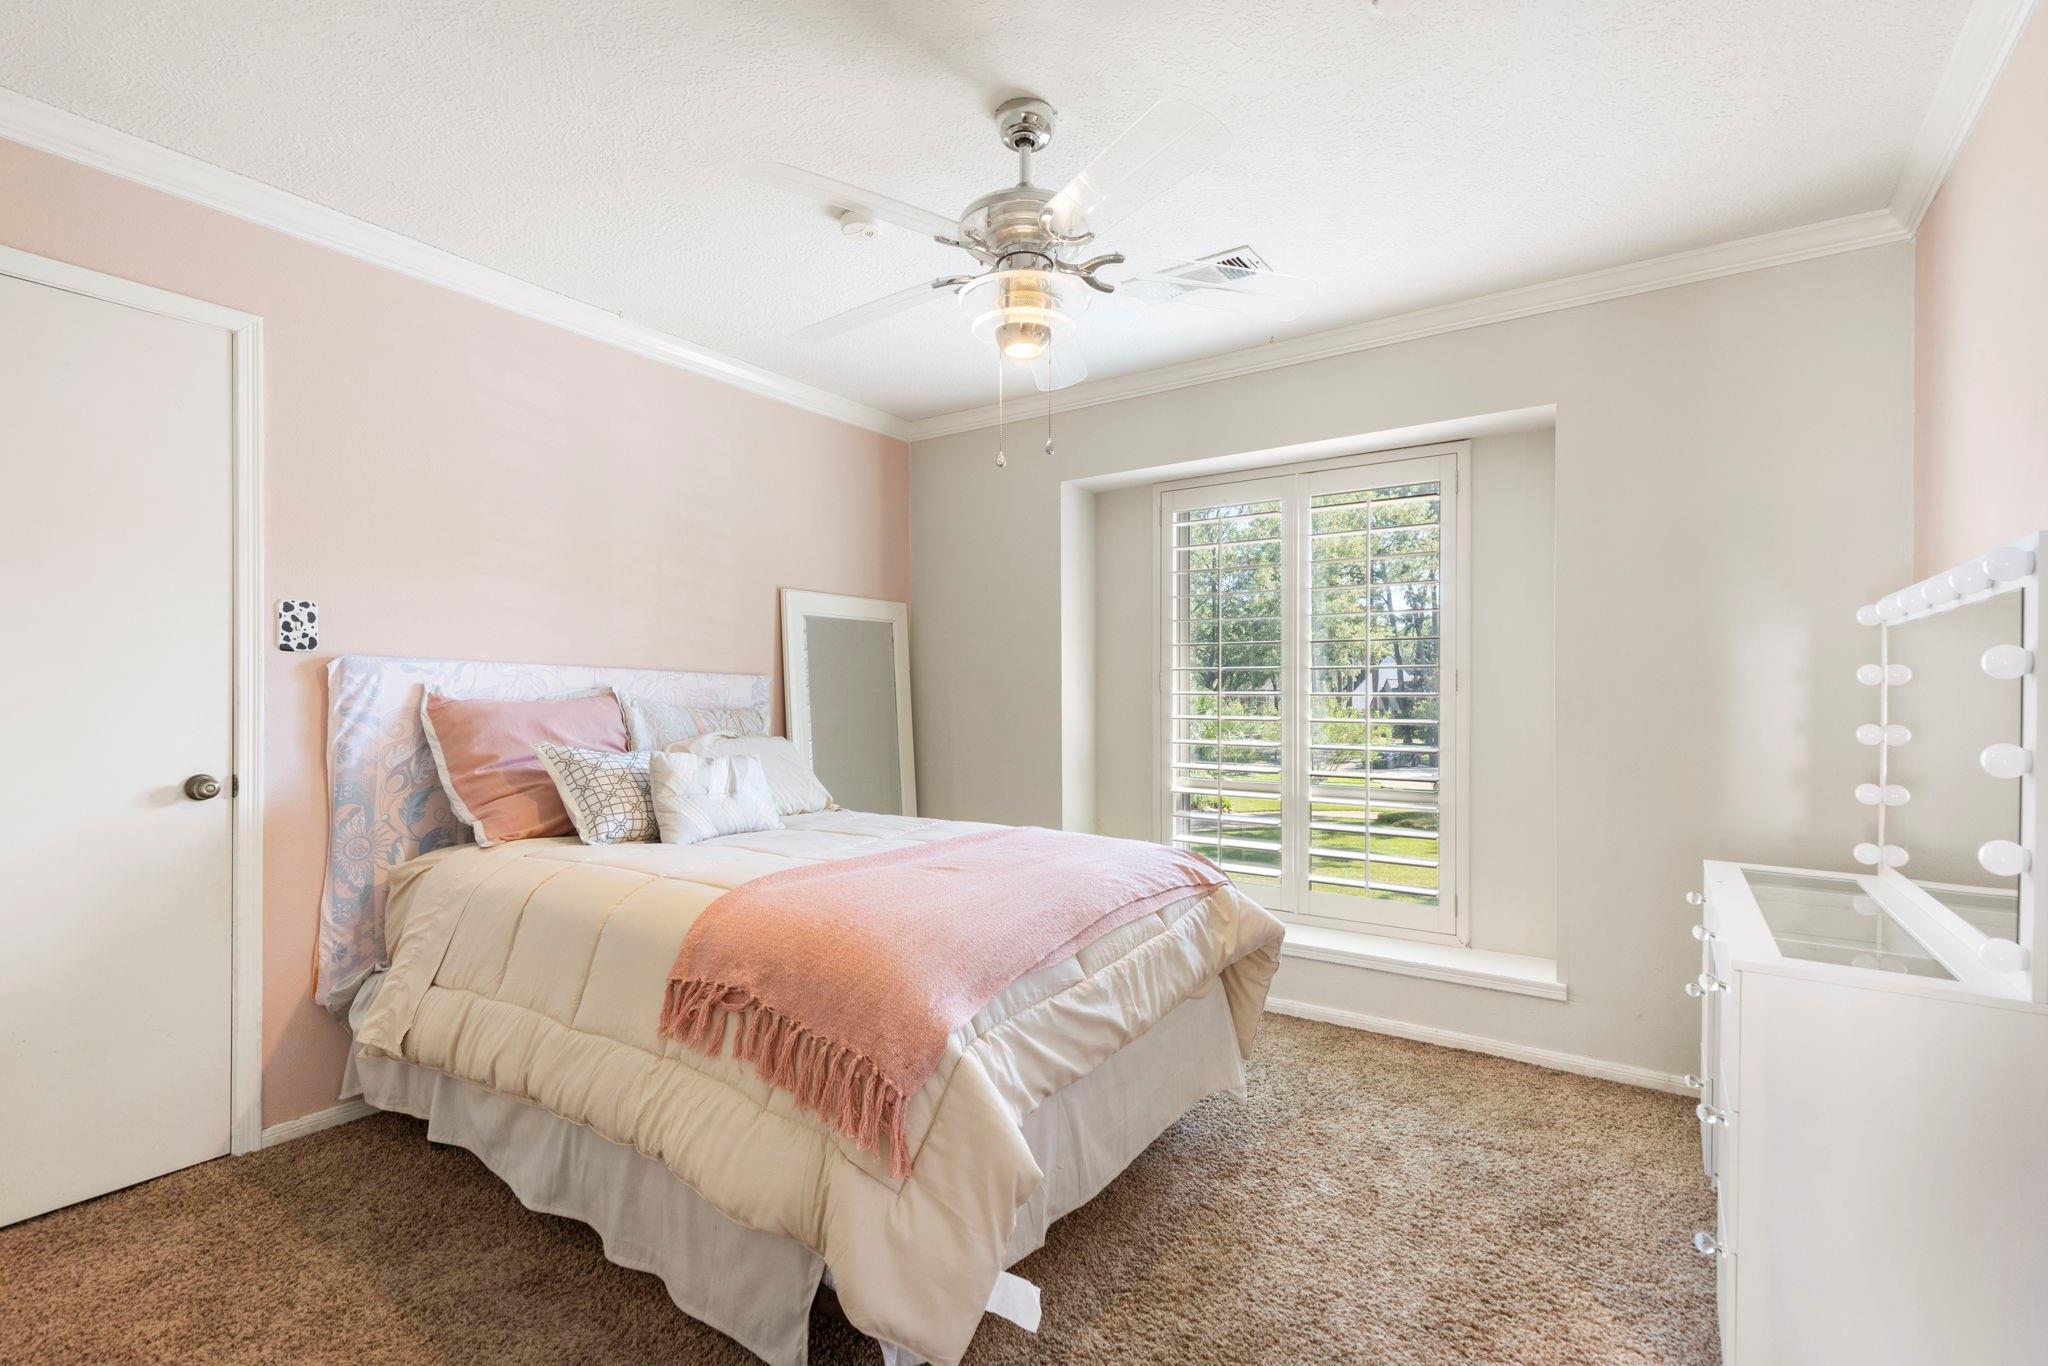
Bedroom with a pink accent wall, neatly made bed, shuttered window, and vanity mirror.
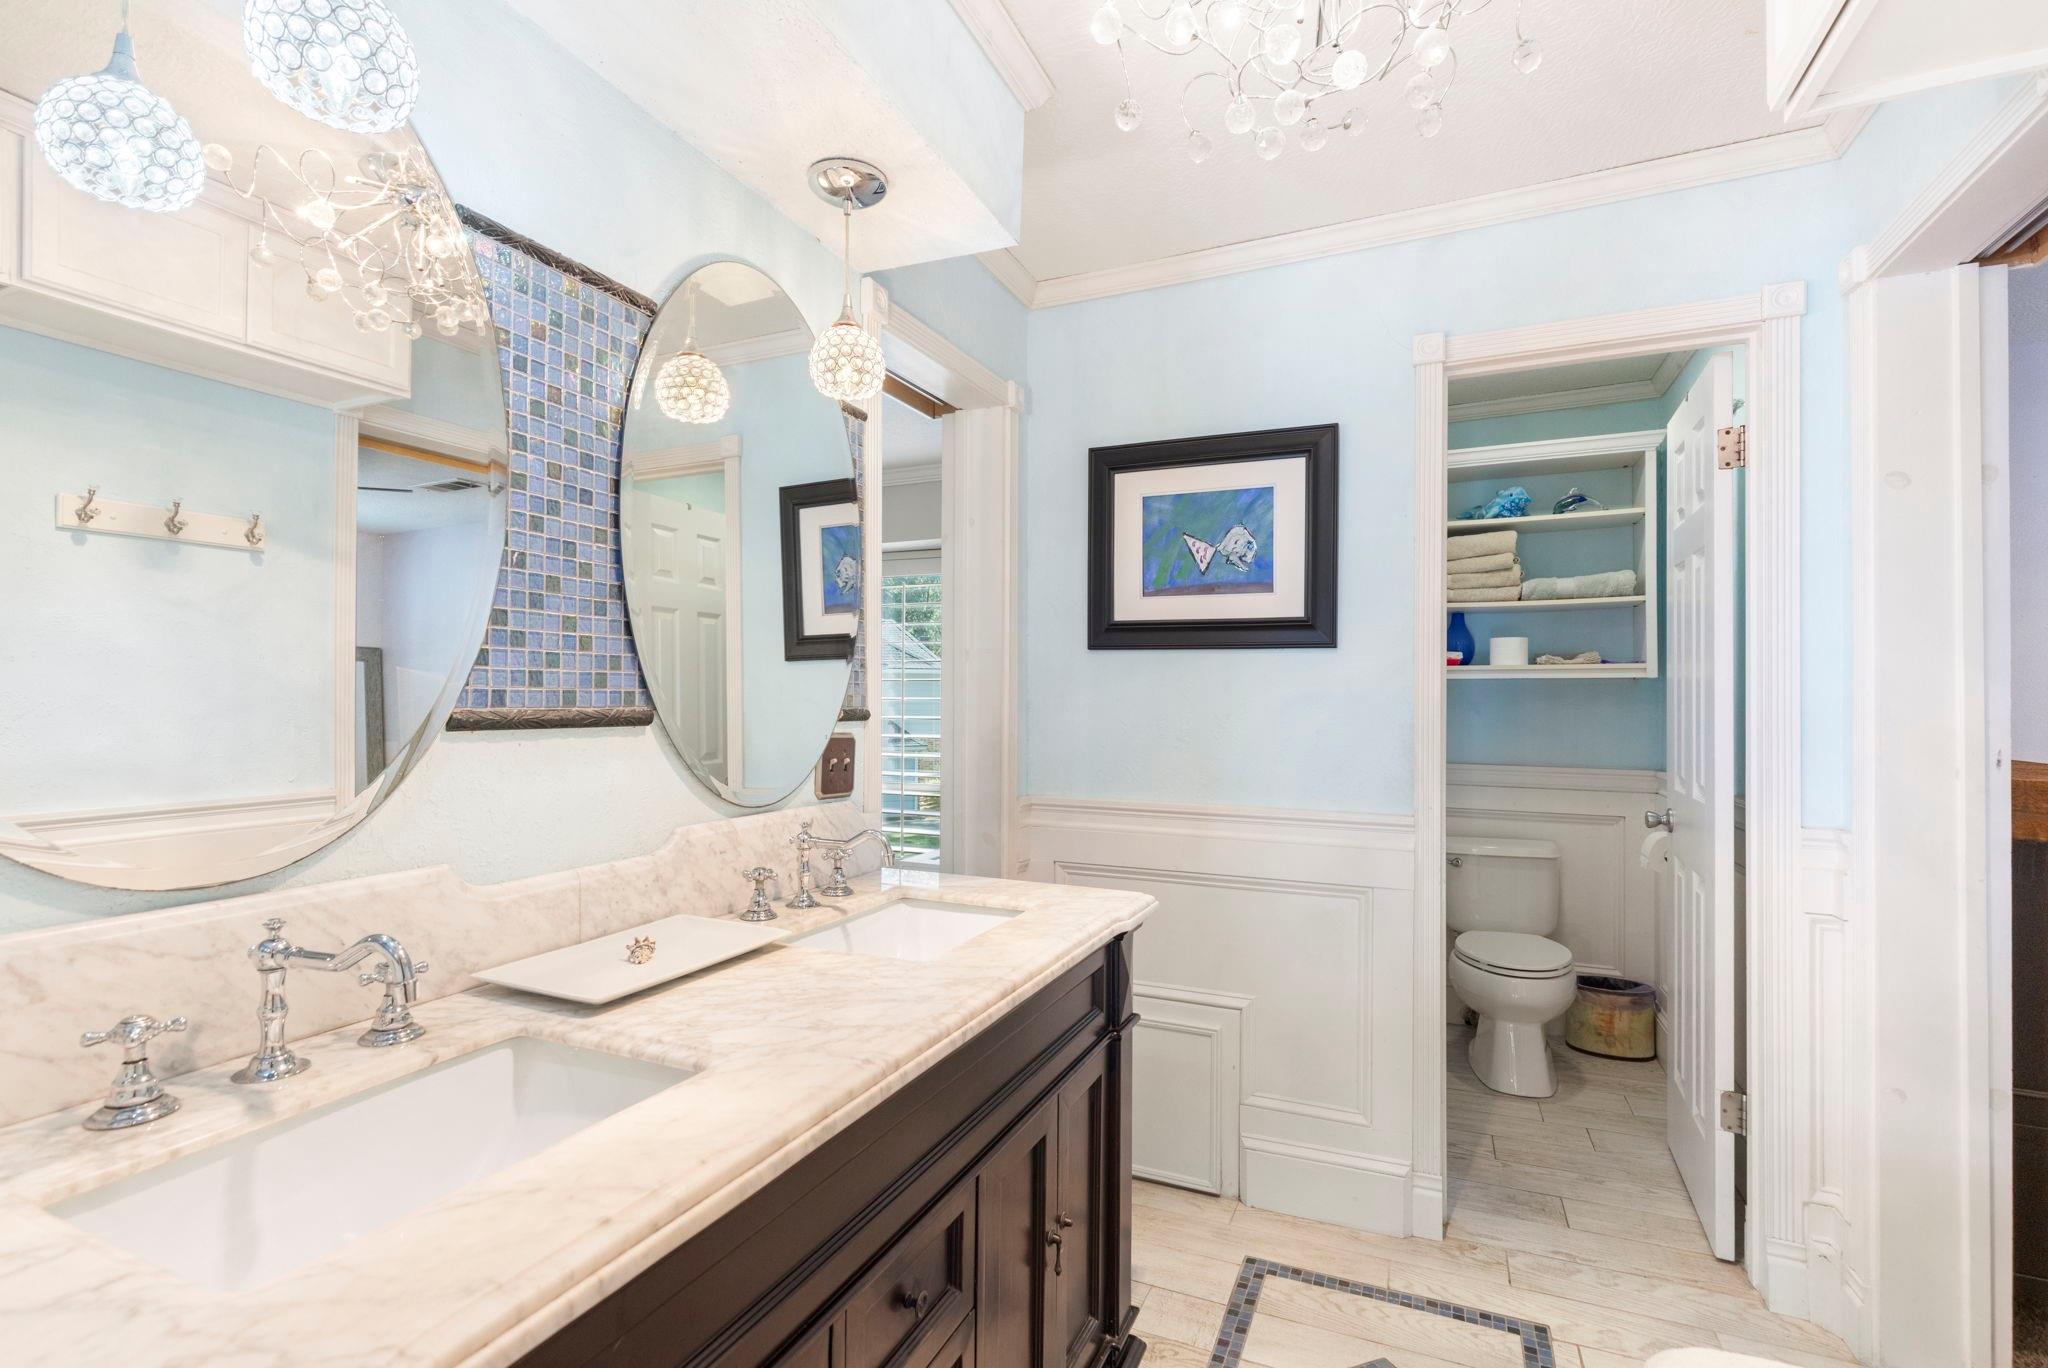
Bathroom with double vanity, oval mirrors, blue tile accents, and an open doorway to a toilet room.
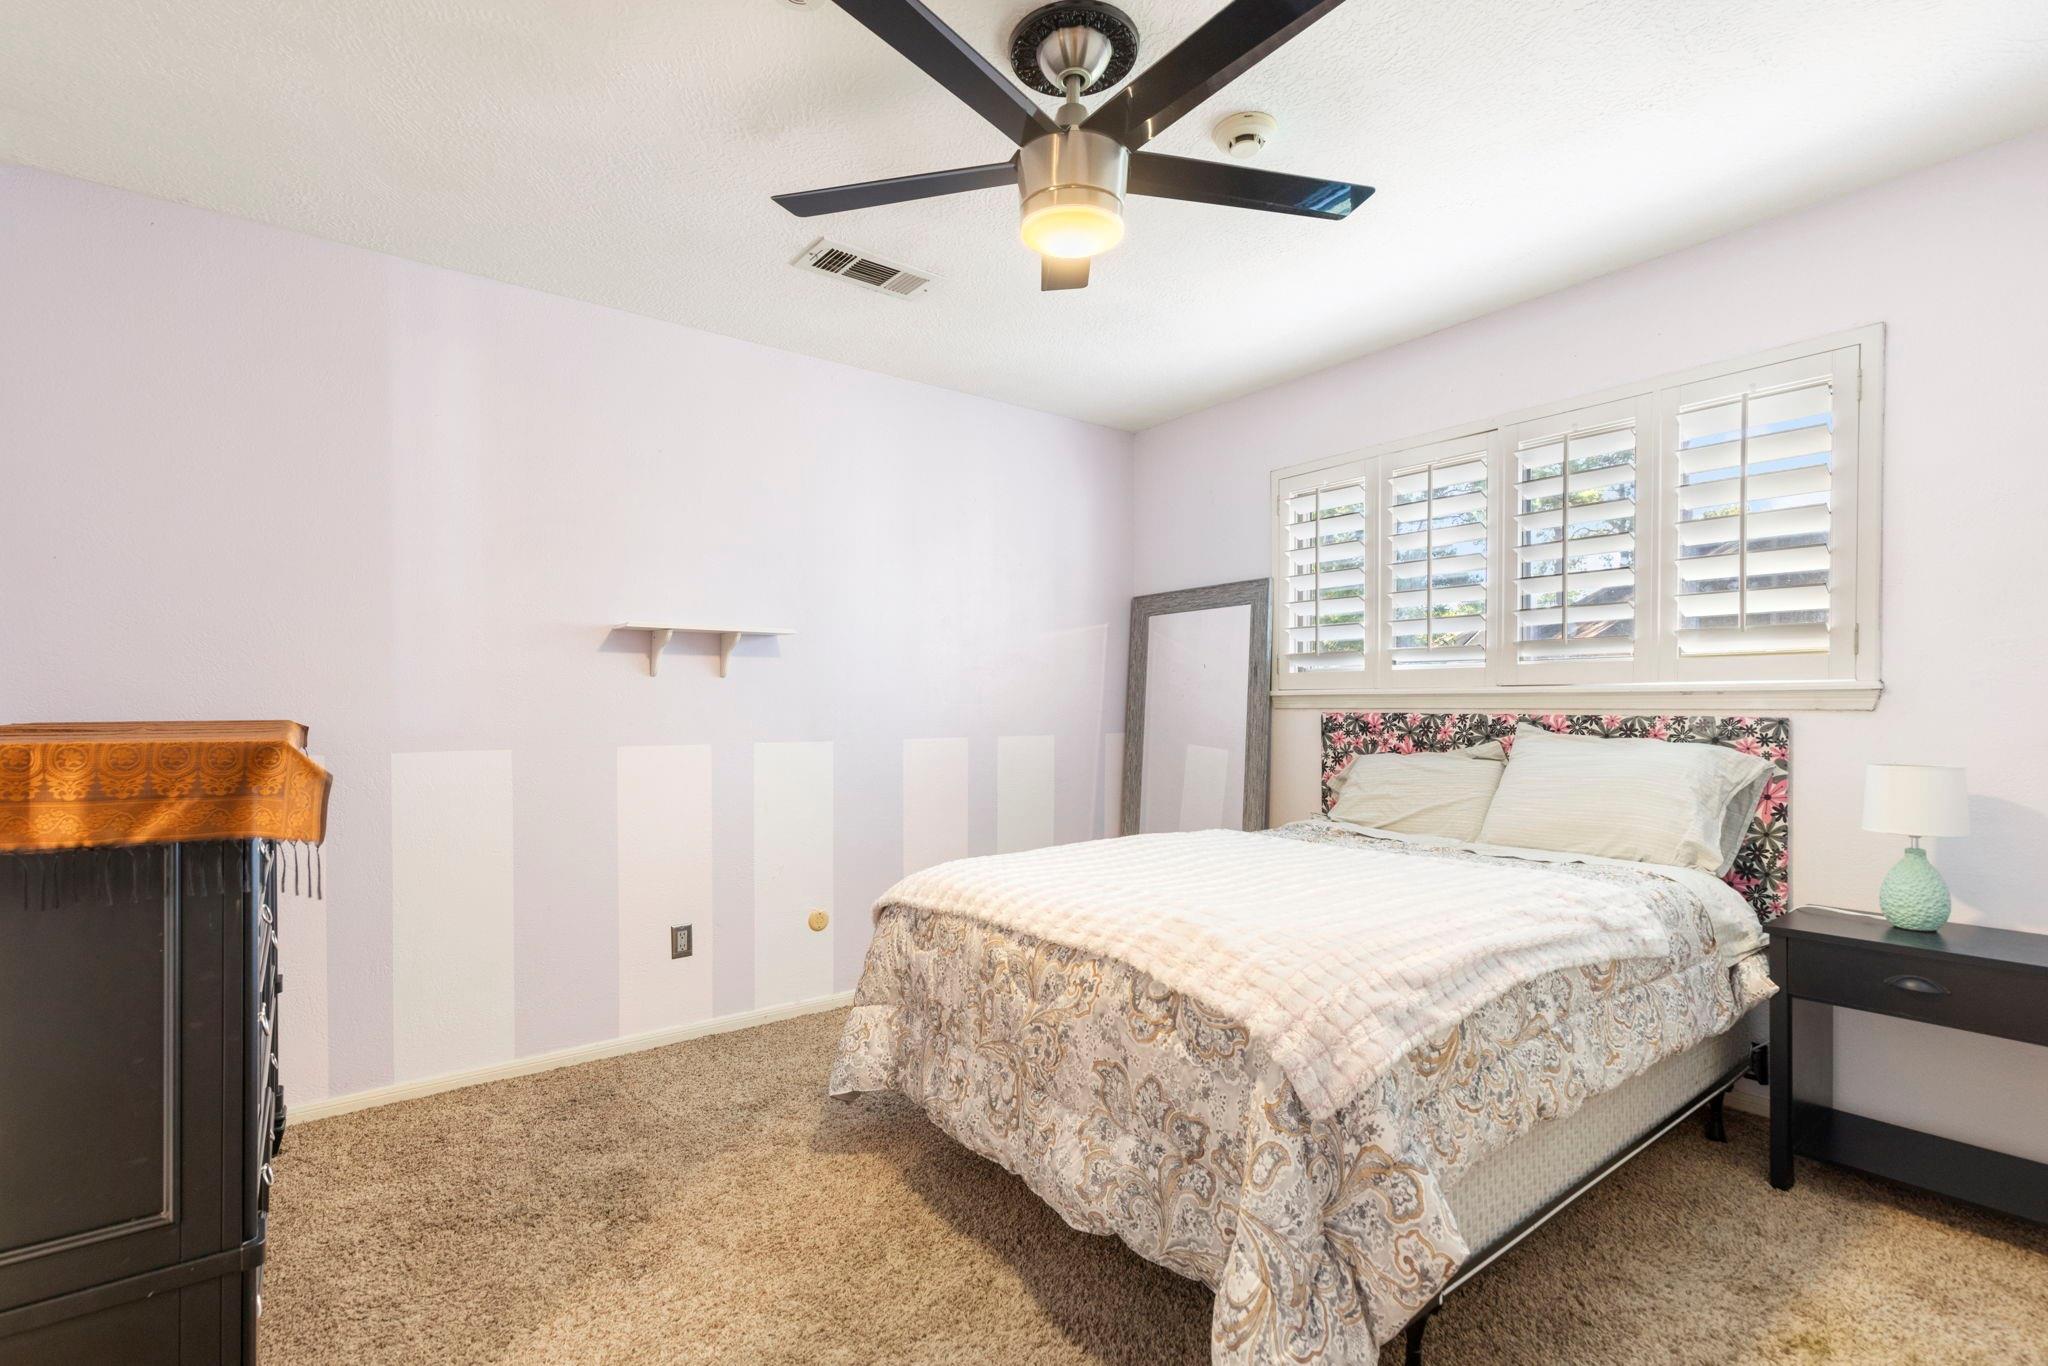
Bedroom with a patterned bed beneath plantation-shuttered windows and a dark ceiling fan.
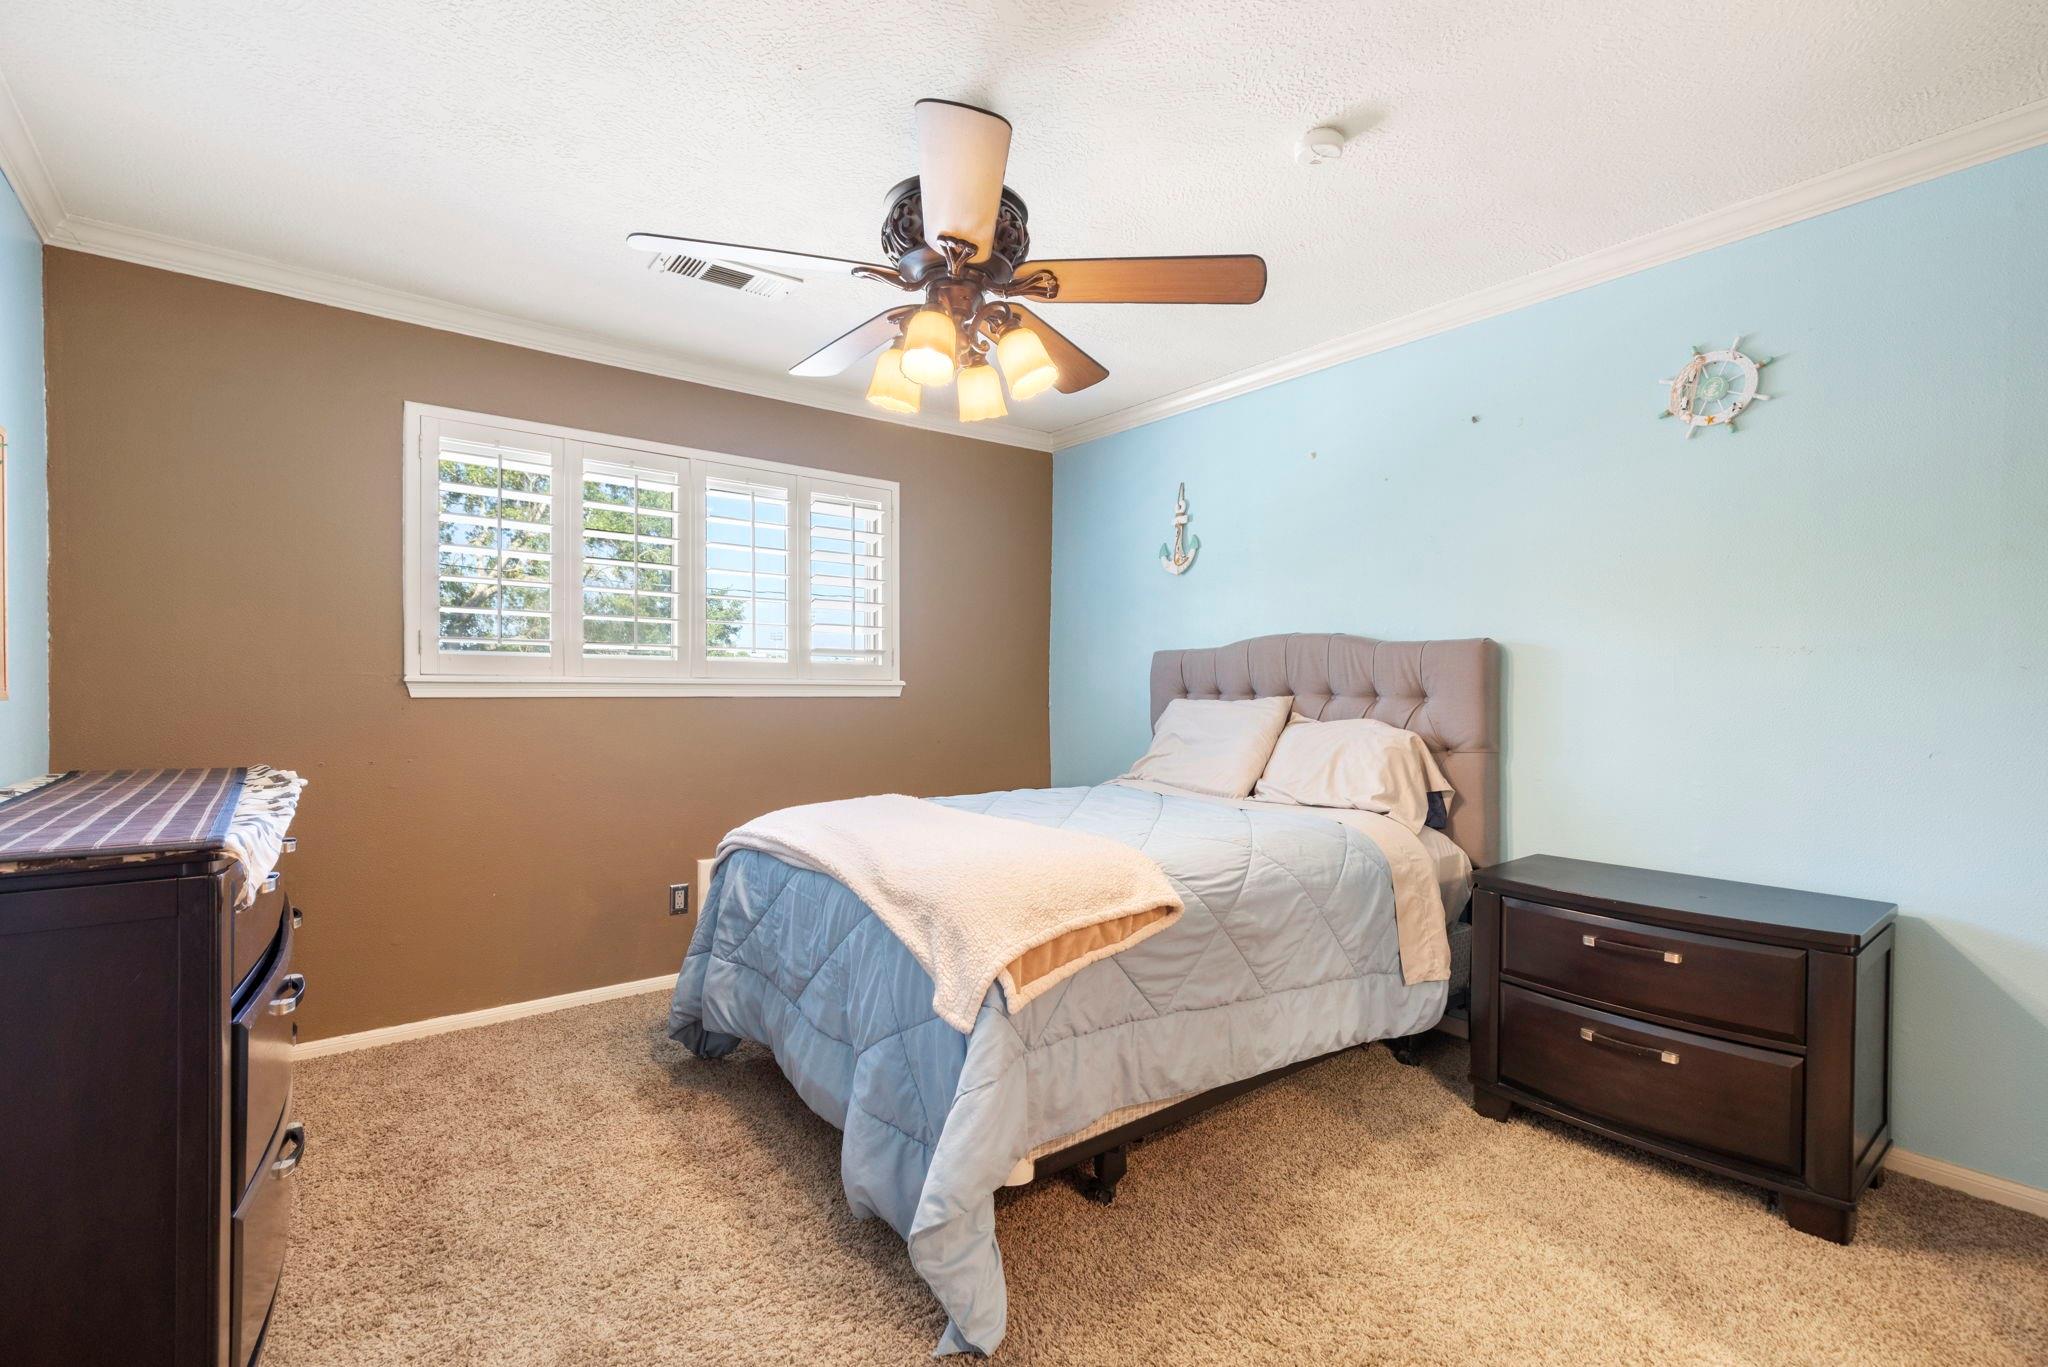
Bedroom with a tufted headboard, blue bedding, shuttered window, and ceiling fan.
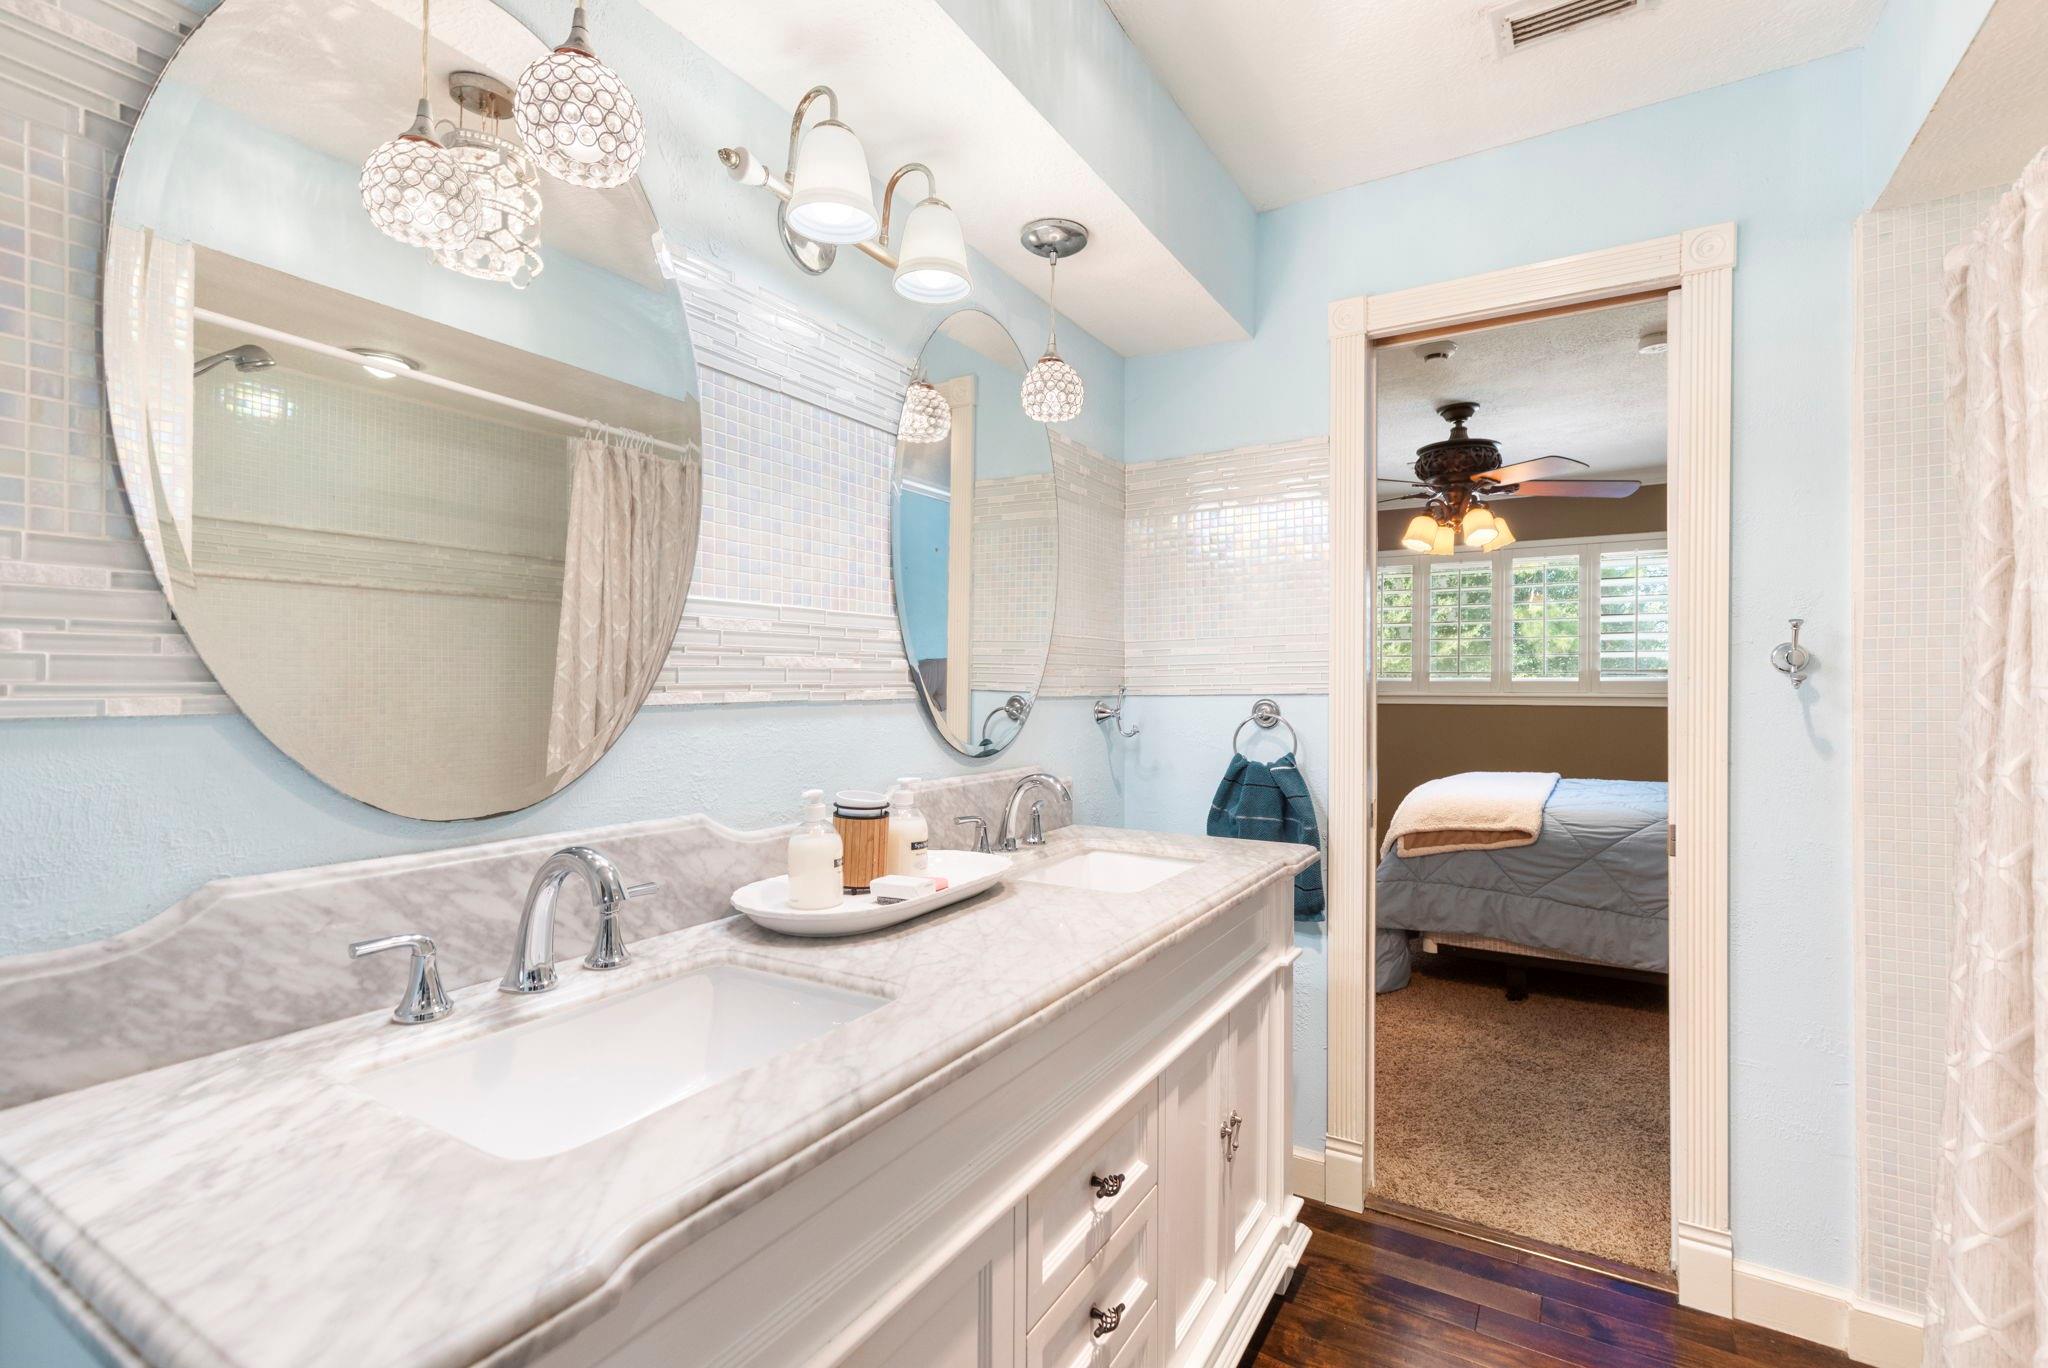
Bathroom vanity with marble countertop and oval mirrors, opening into a bedroom.
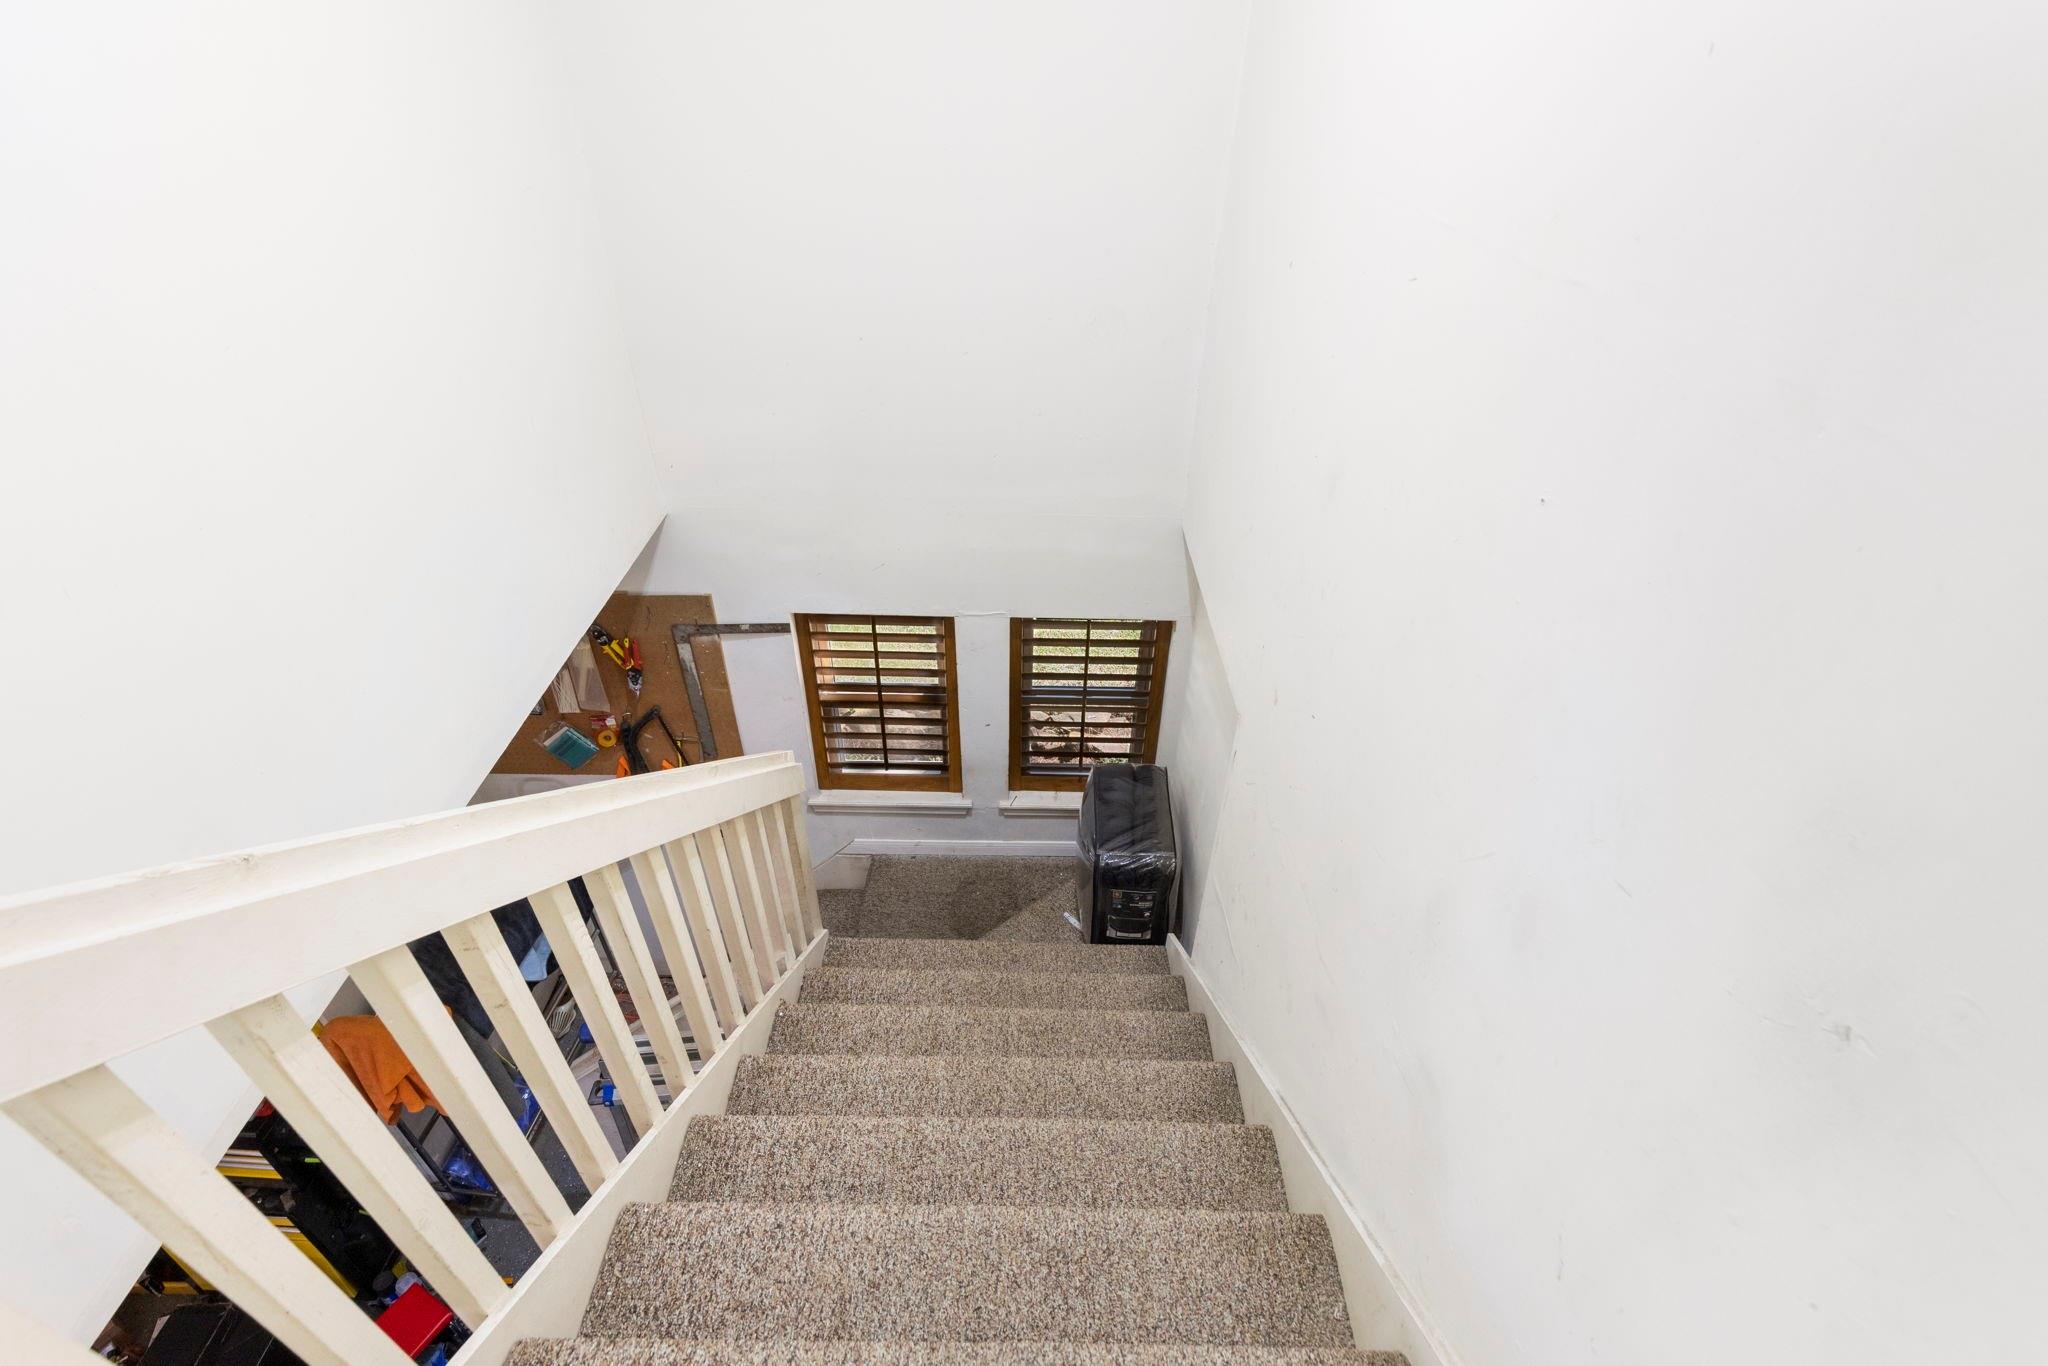
Carpeted staircase descends to two shuttered windows, with household items stored beneath the railing.
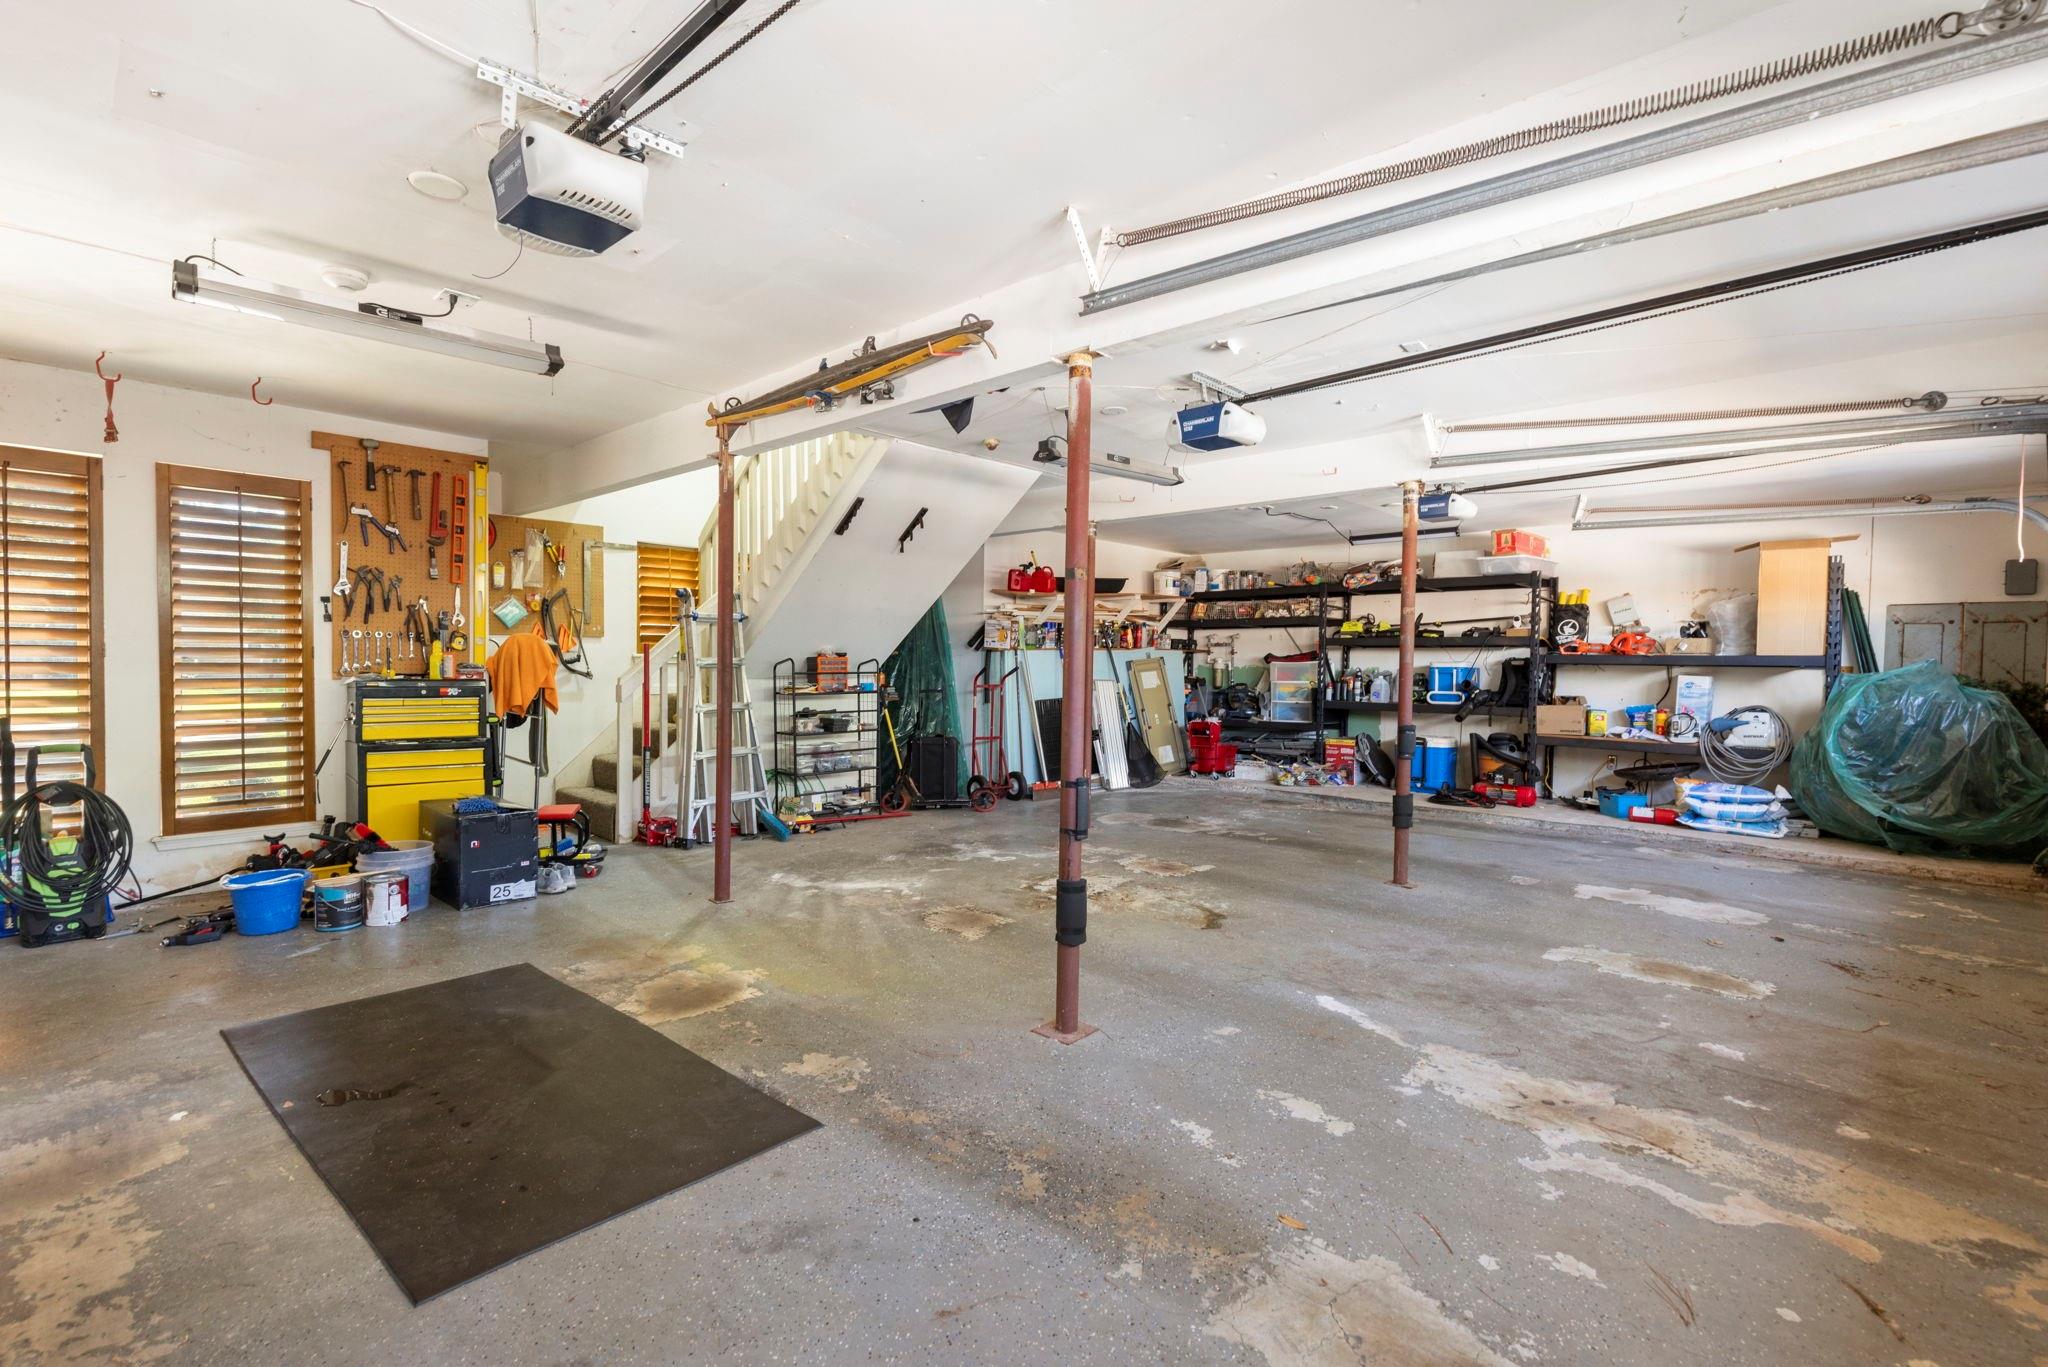
Large multi-bay garage workshop with tool storage, shelving, and a staircase.
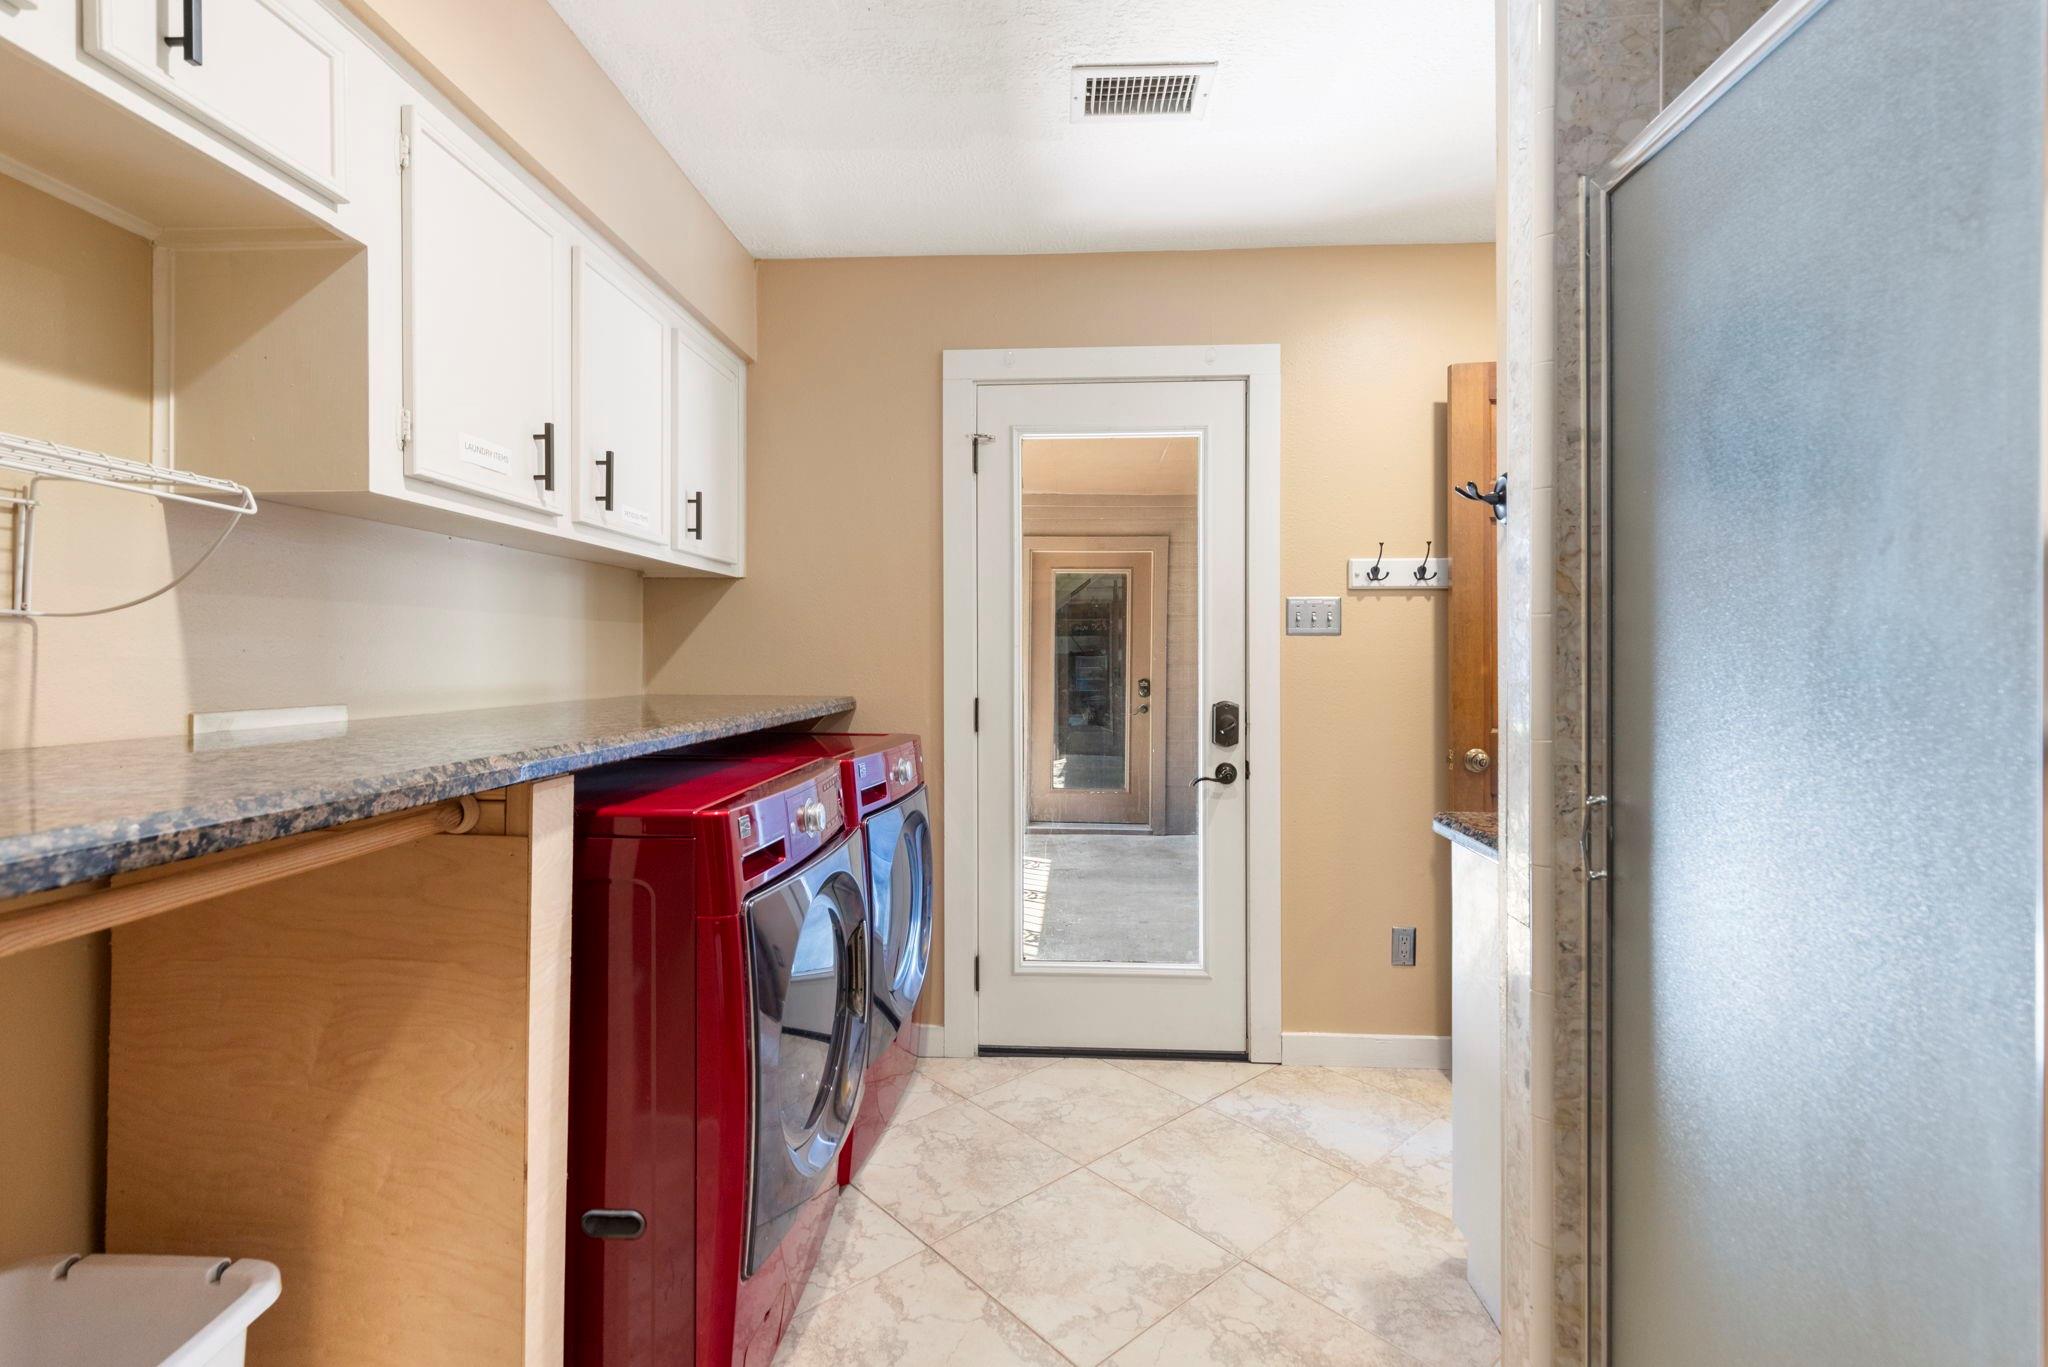
Laundry room with red front-load washer and dryer, storage cabinets, and a glass shower enclosure.
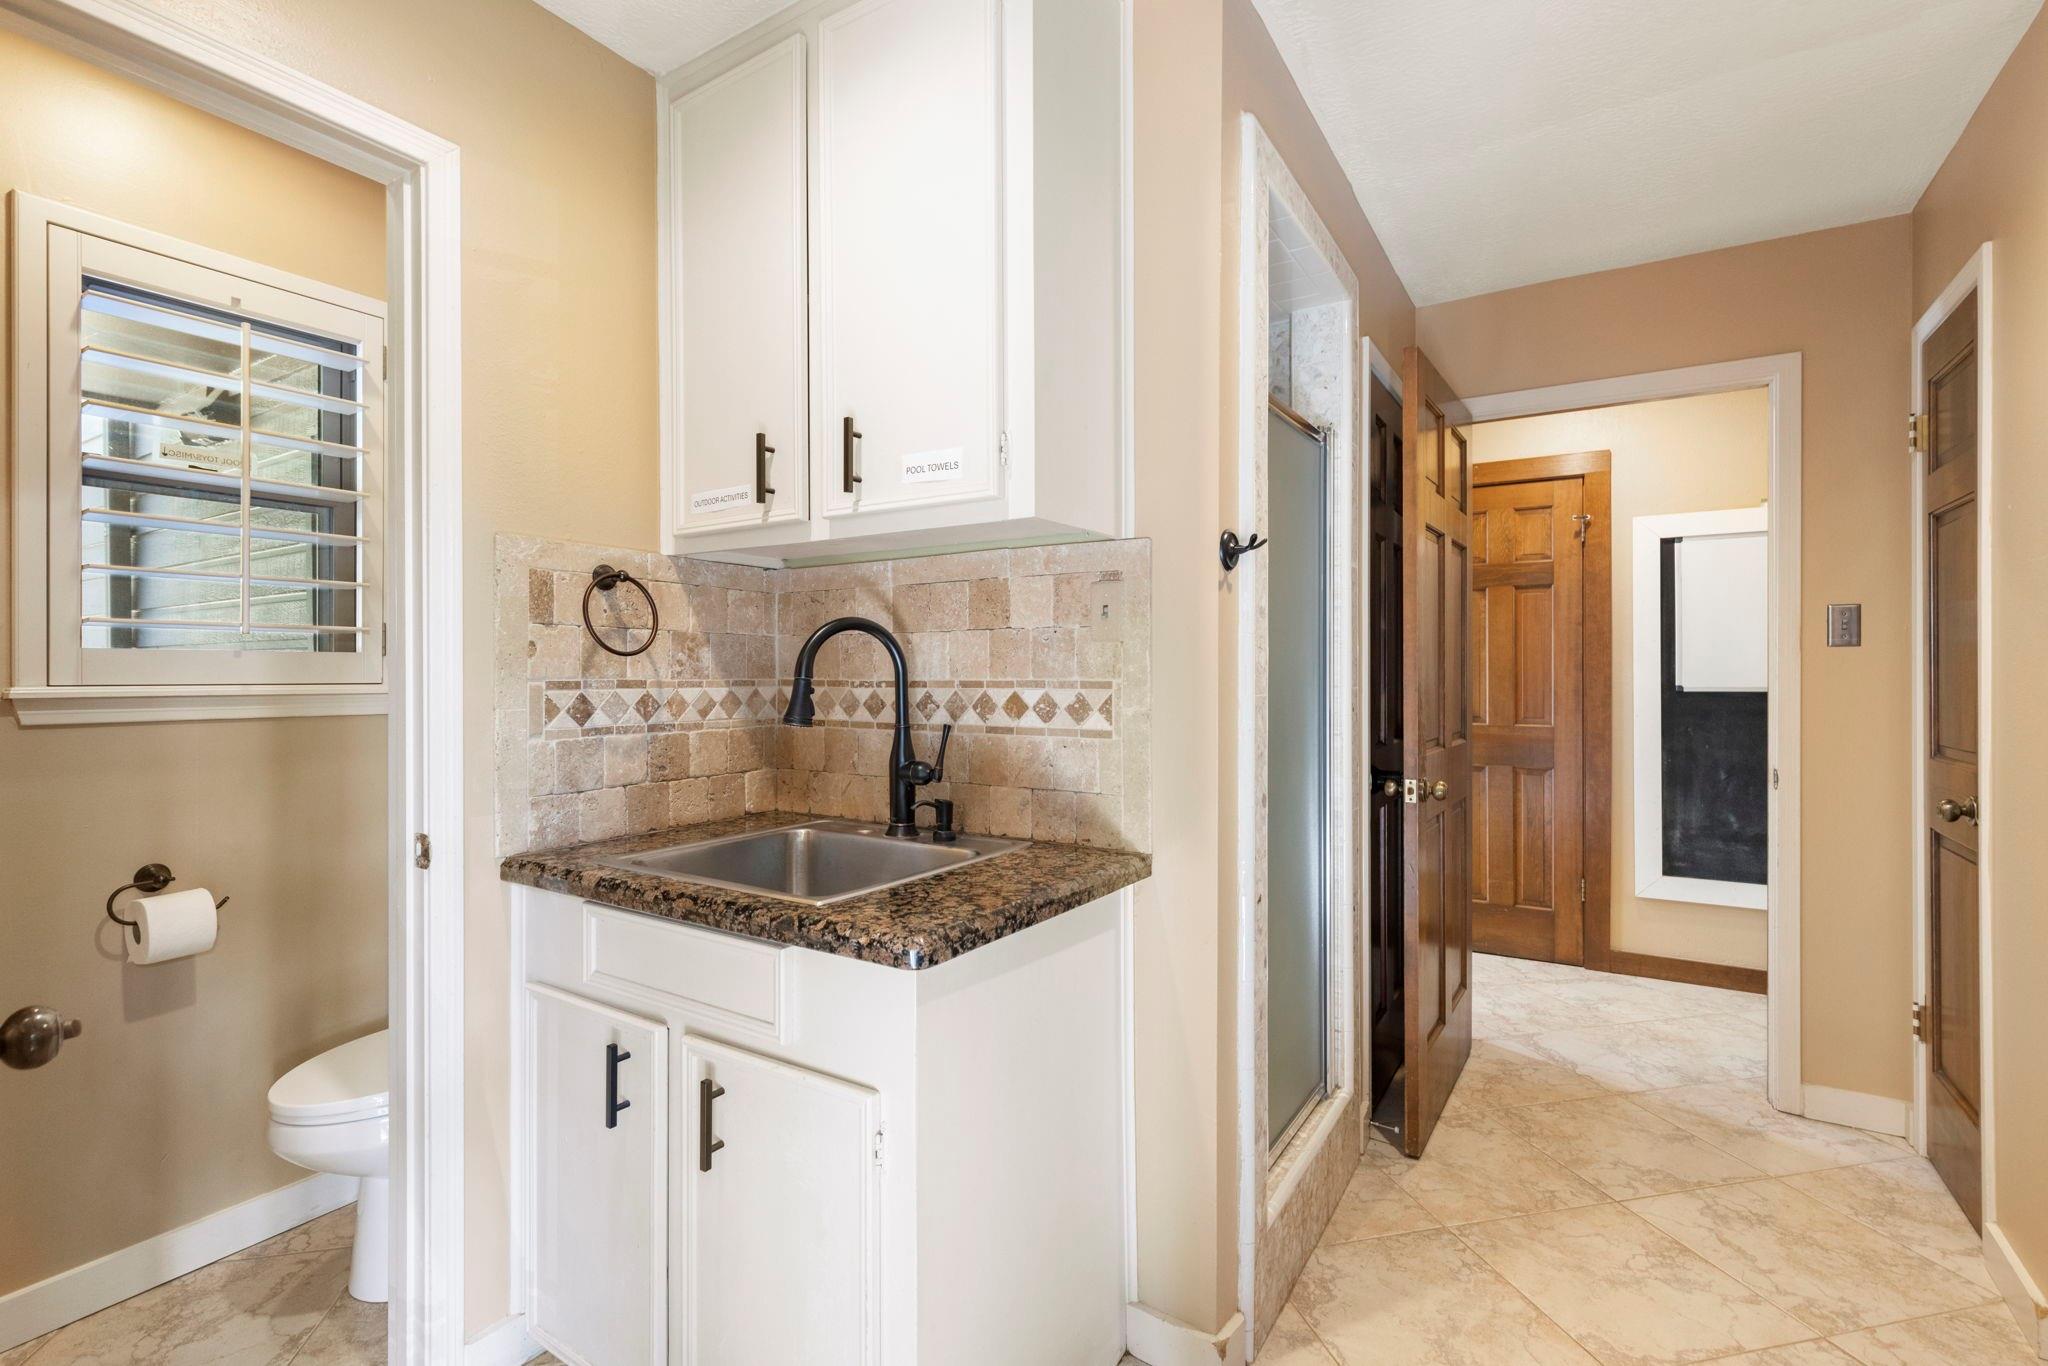
Bathroom vanity with granite counter and tiled backsplash beside a shower and adjoining hallway.
Rear exterior of a two-story home with a pool and covered outdoor bar.
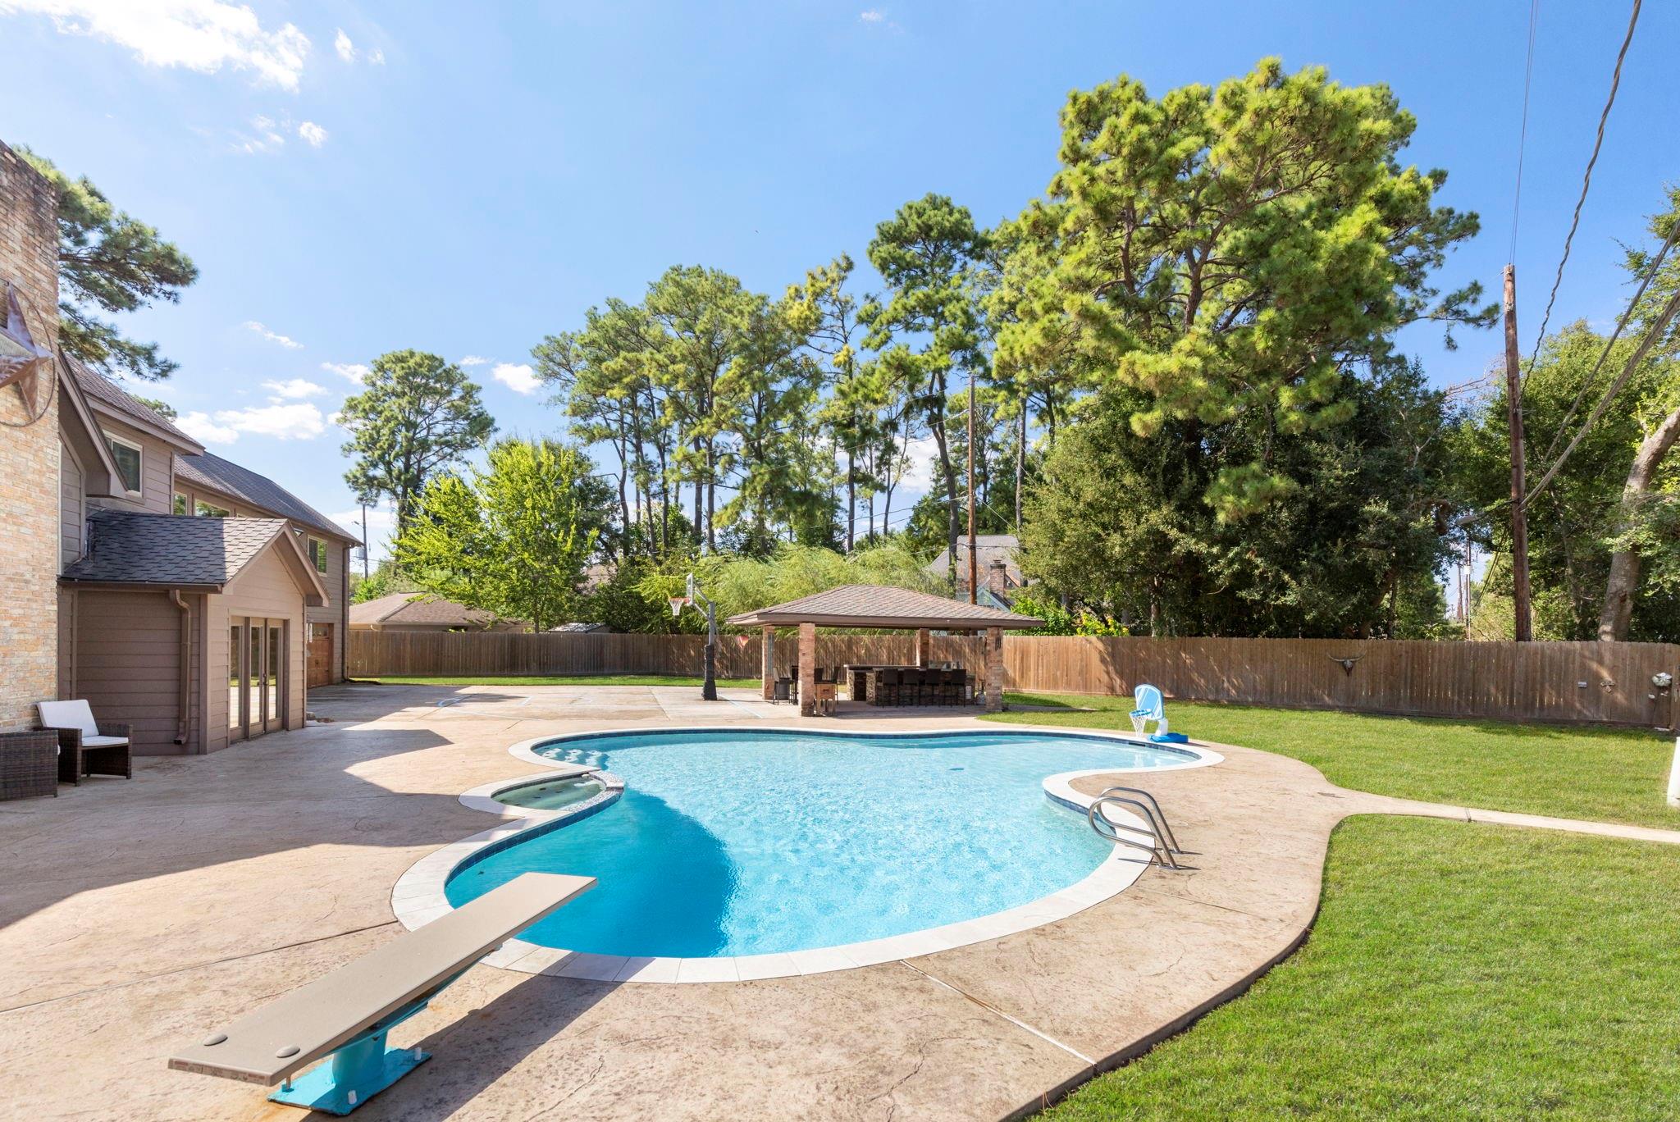
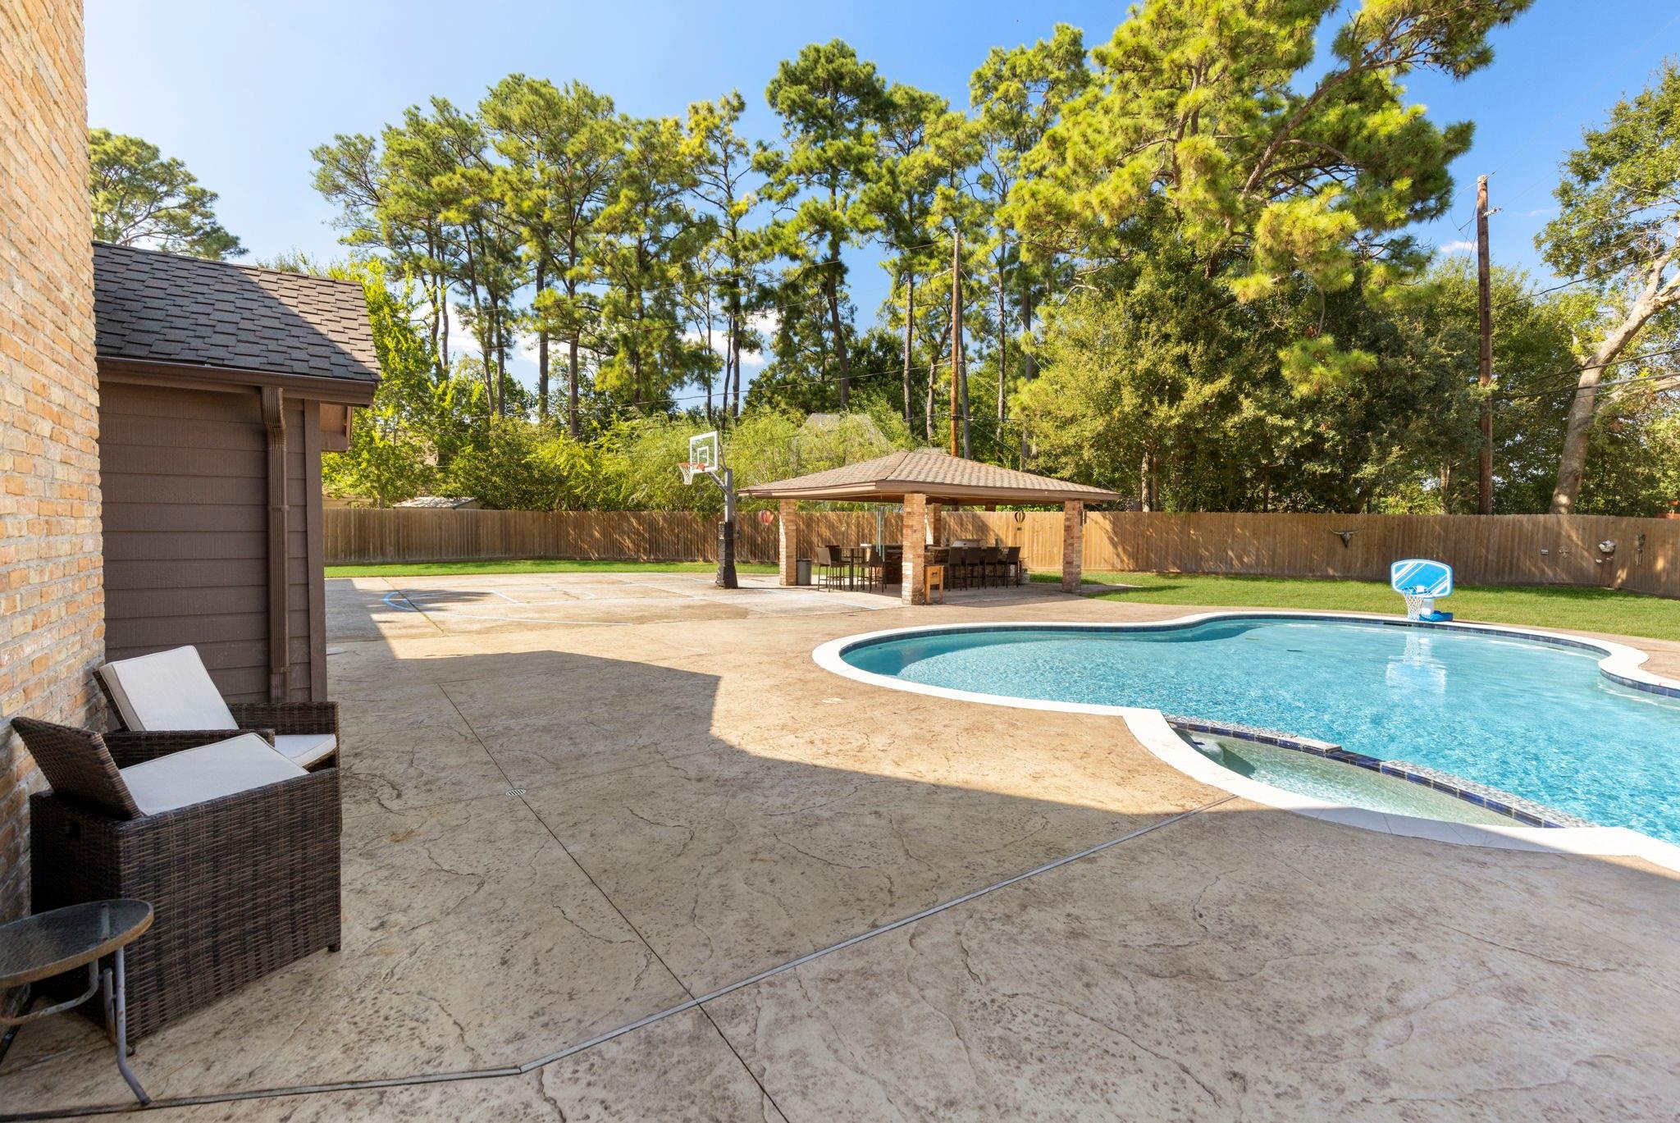
Backyard pool with a diving board, covered outdoor kitchen, and mature pine trees.
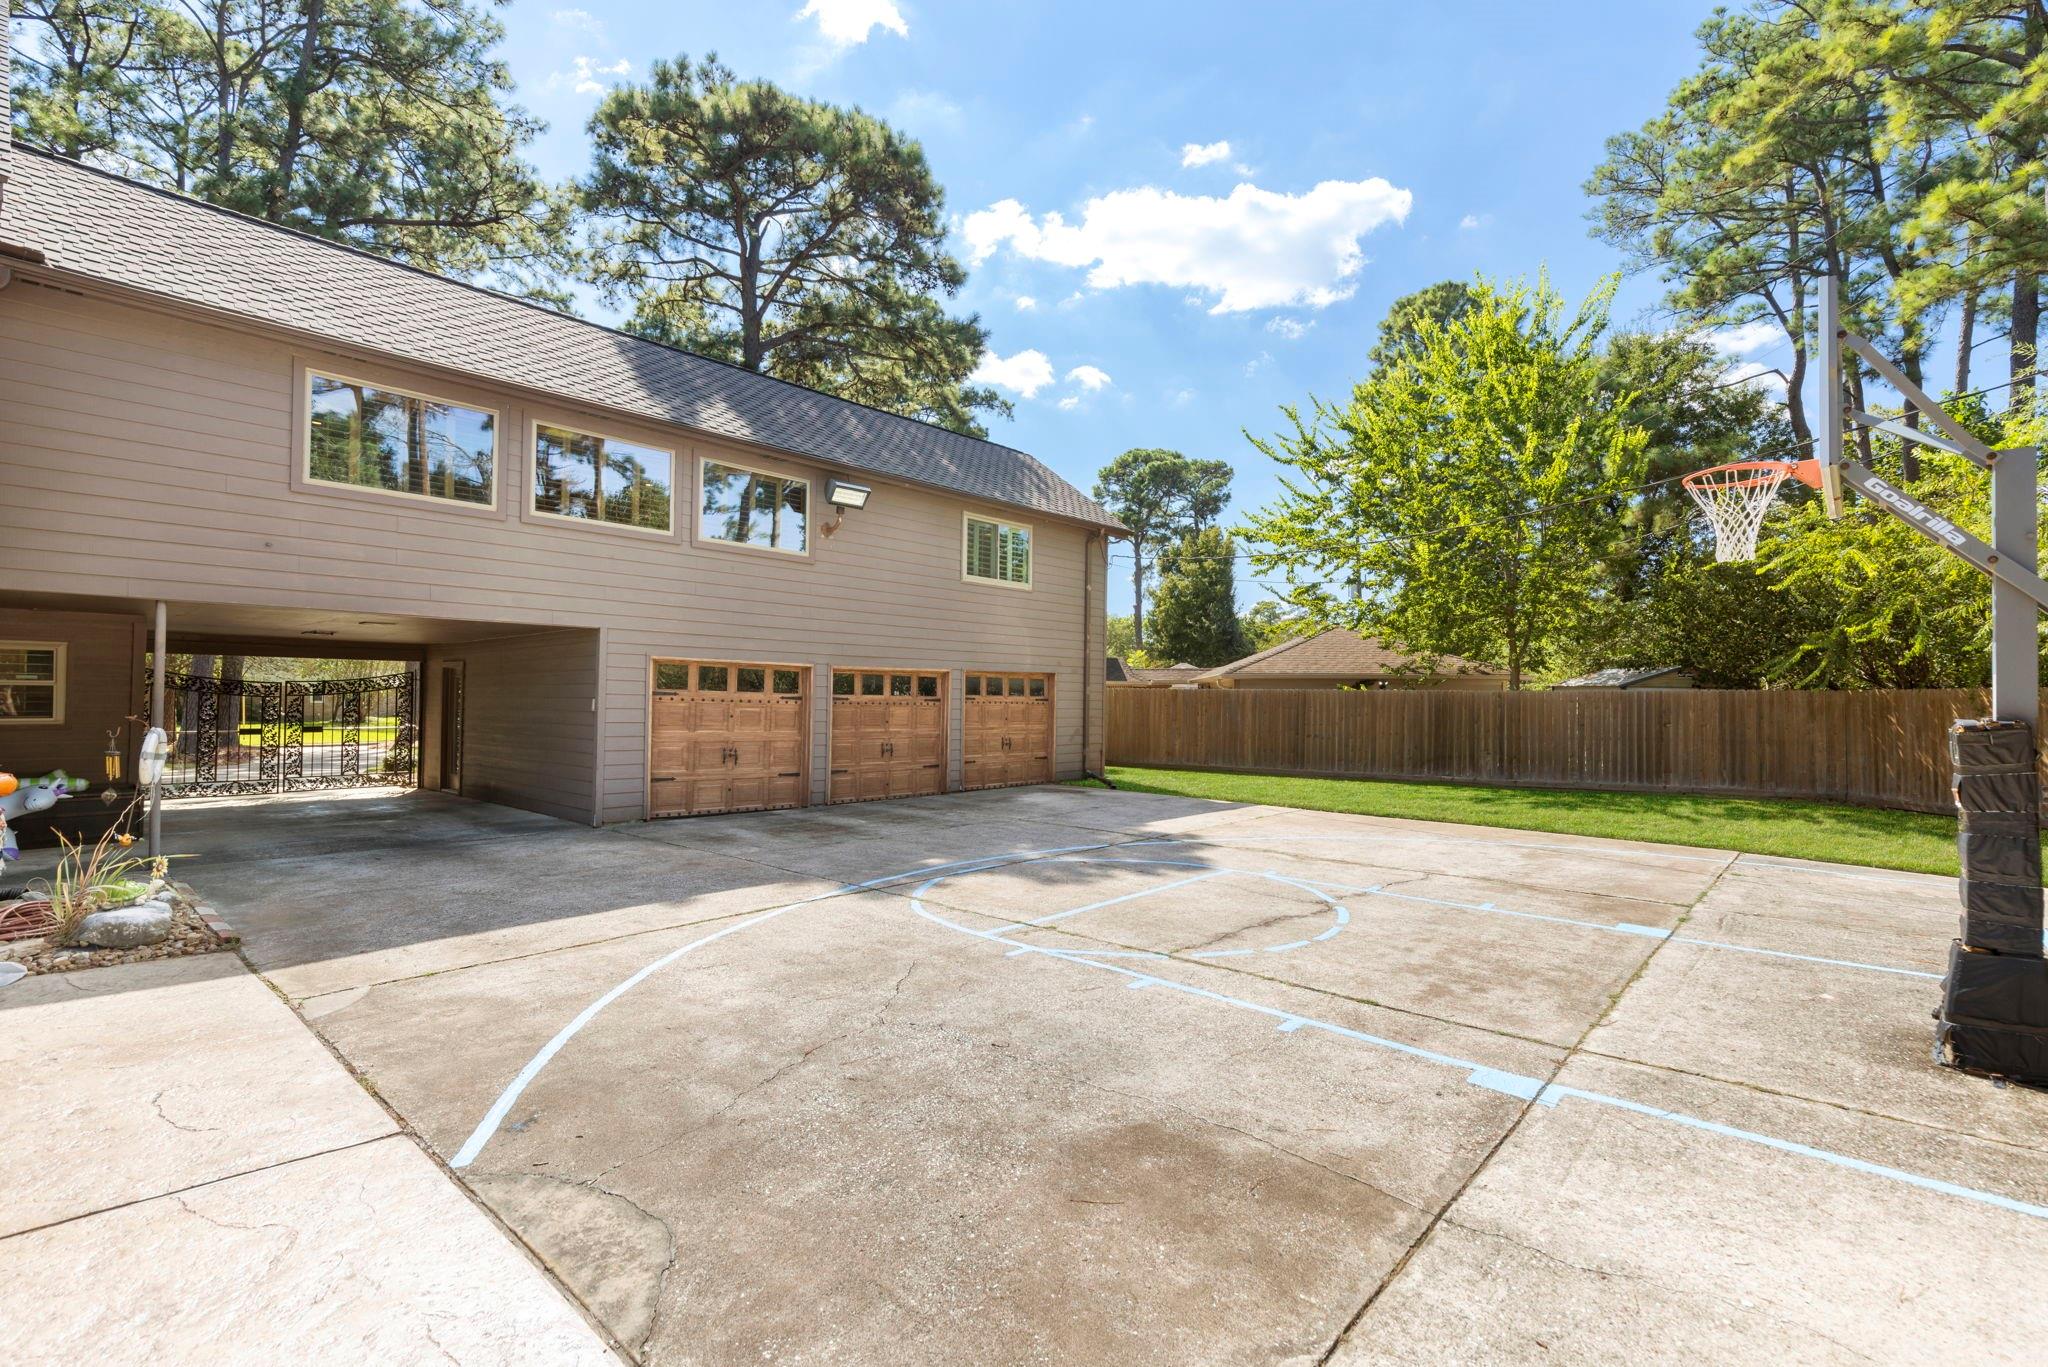
Rear of a two-story home with three garage doors and a basketball court in the driveway.
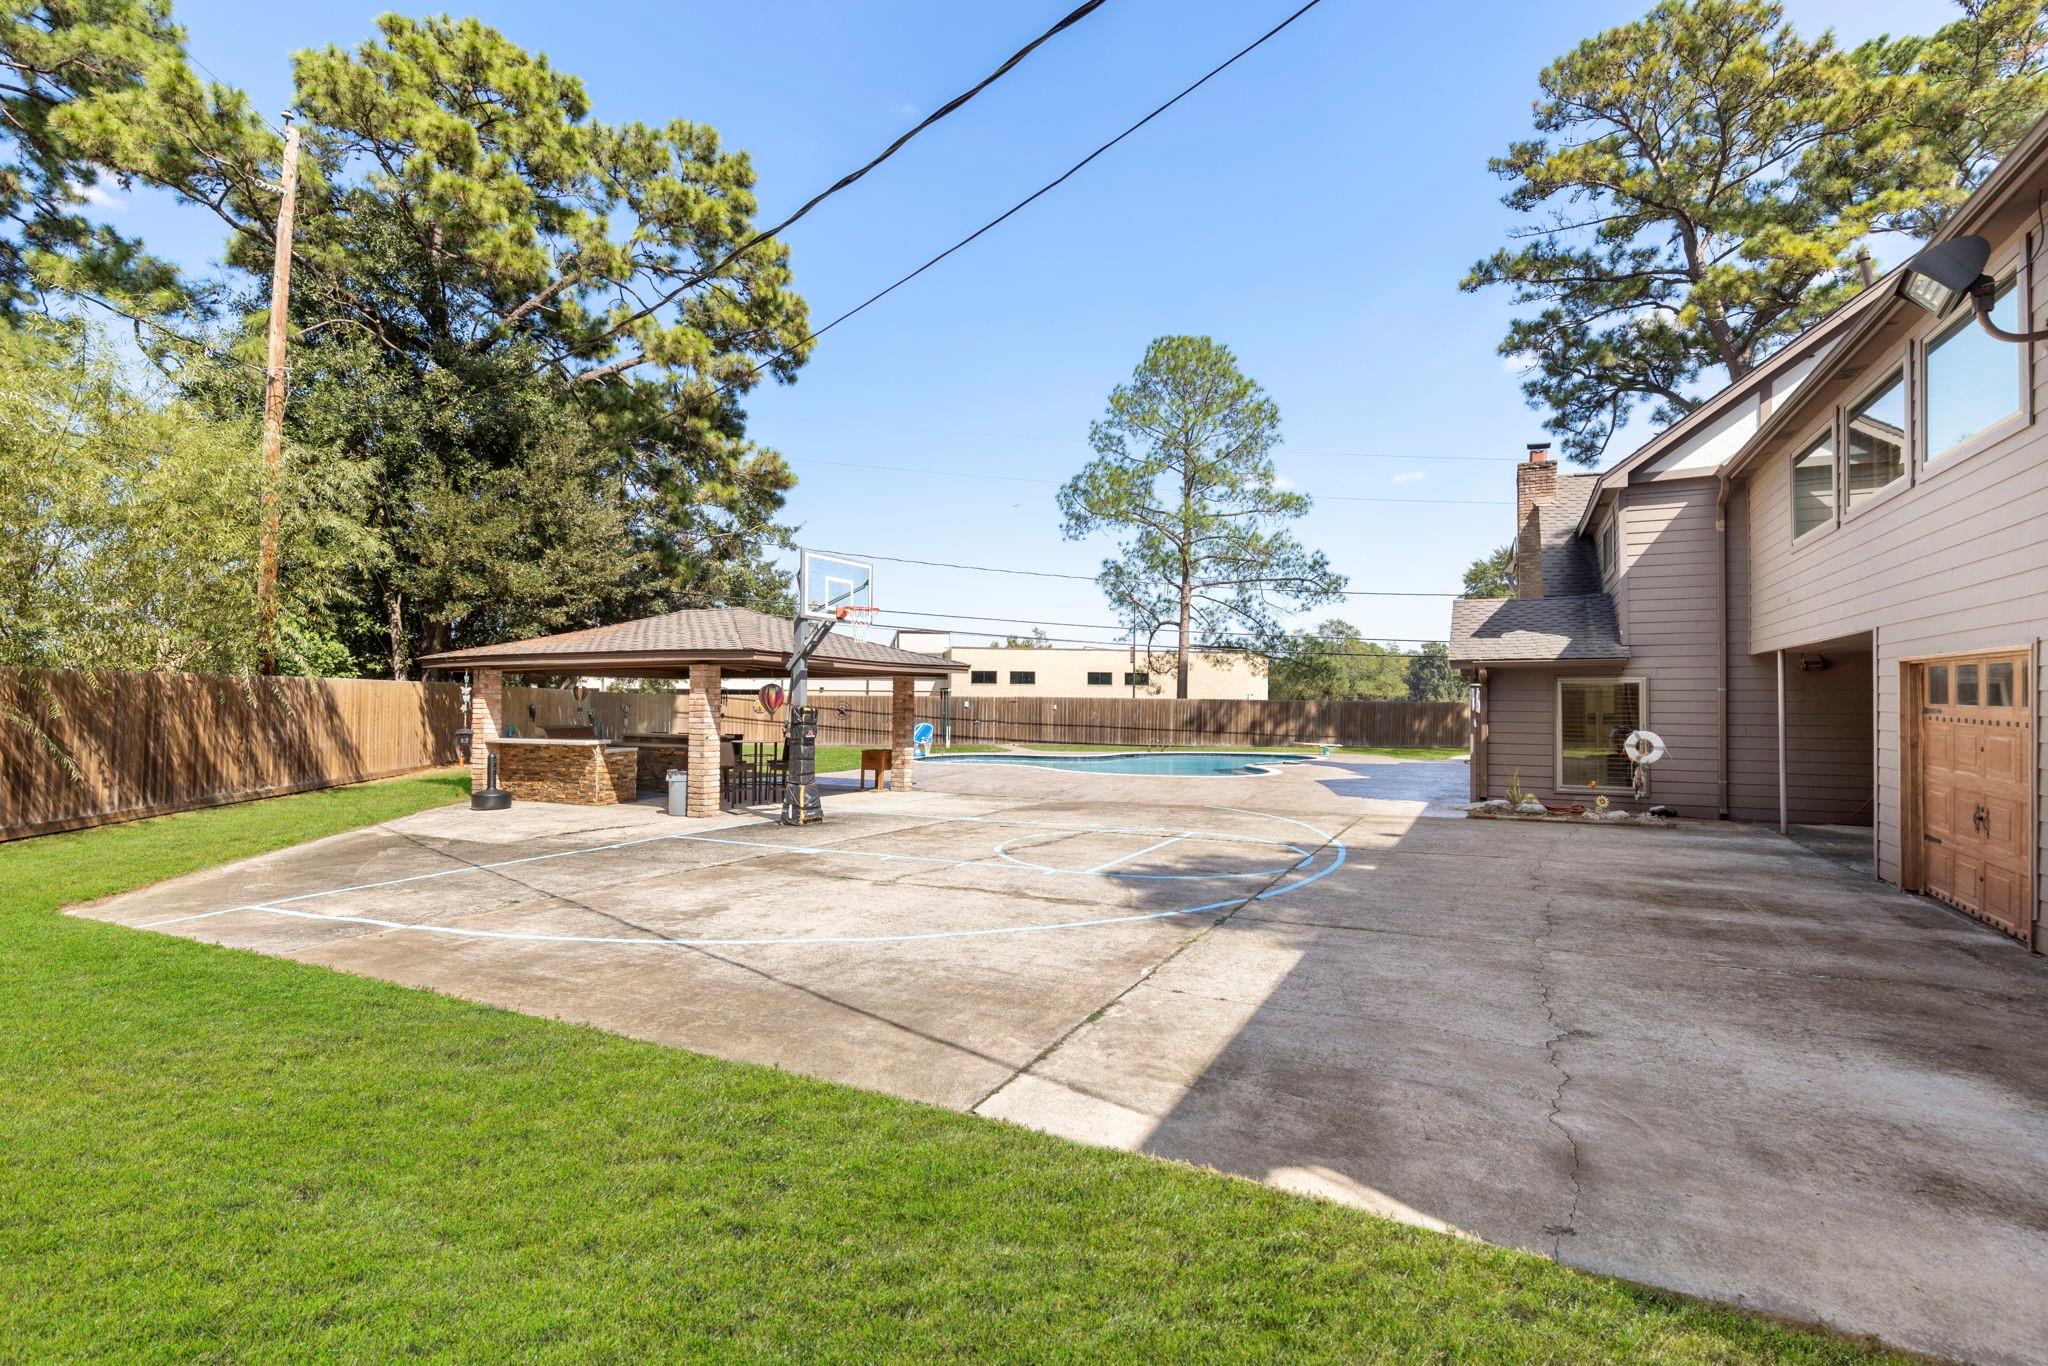
Backyard with a basketball court, swimming pool, and covered outdoor kitchen beside the house
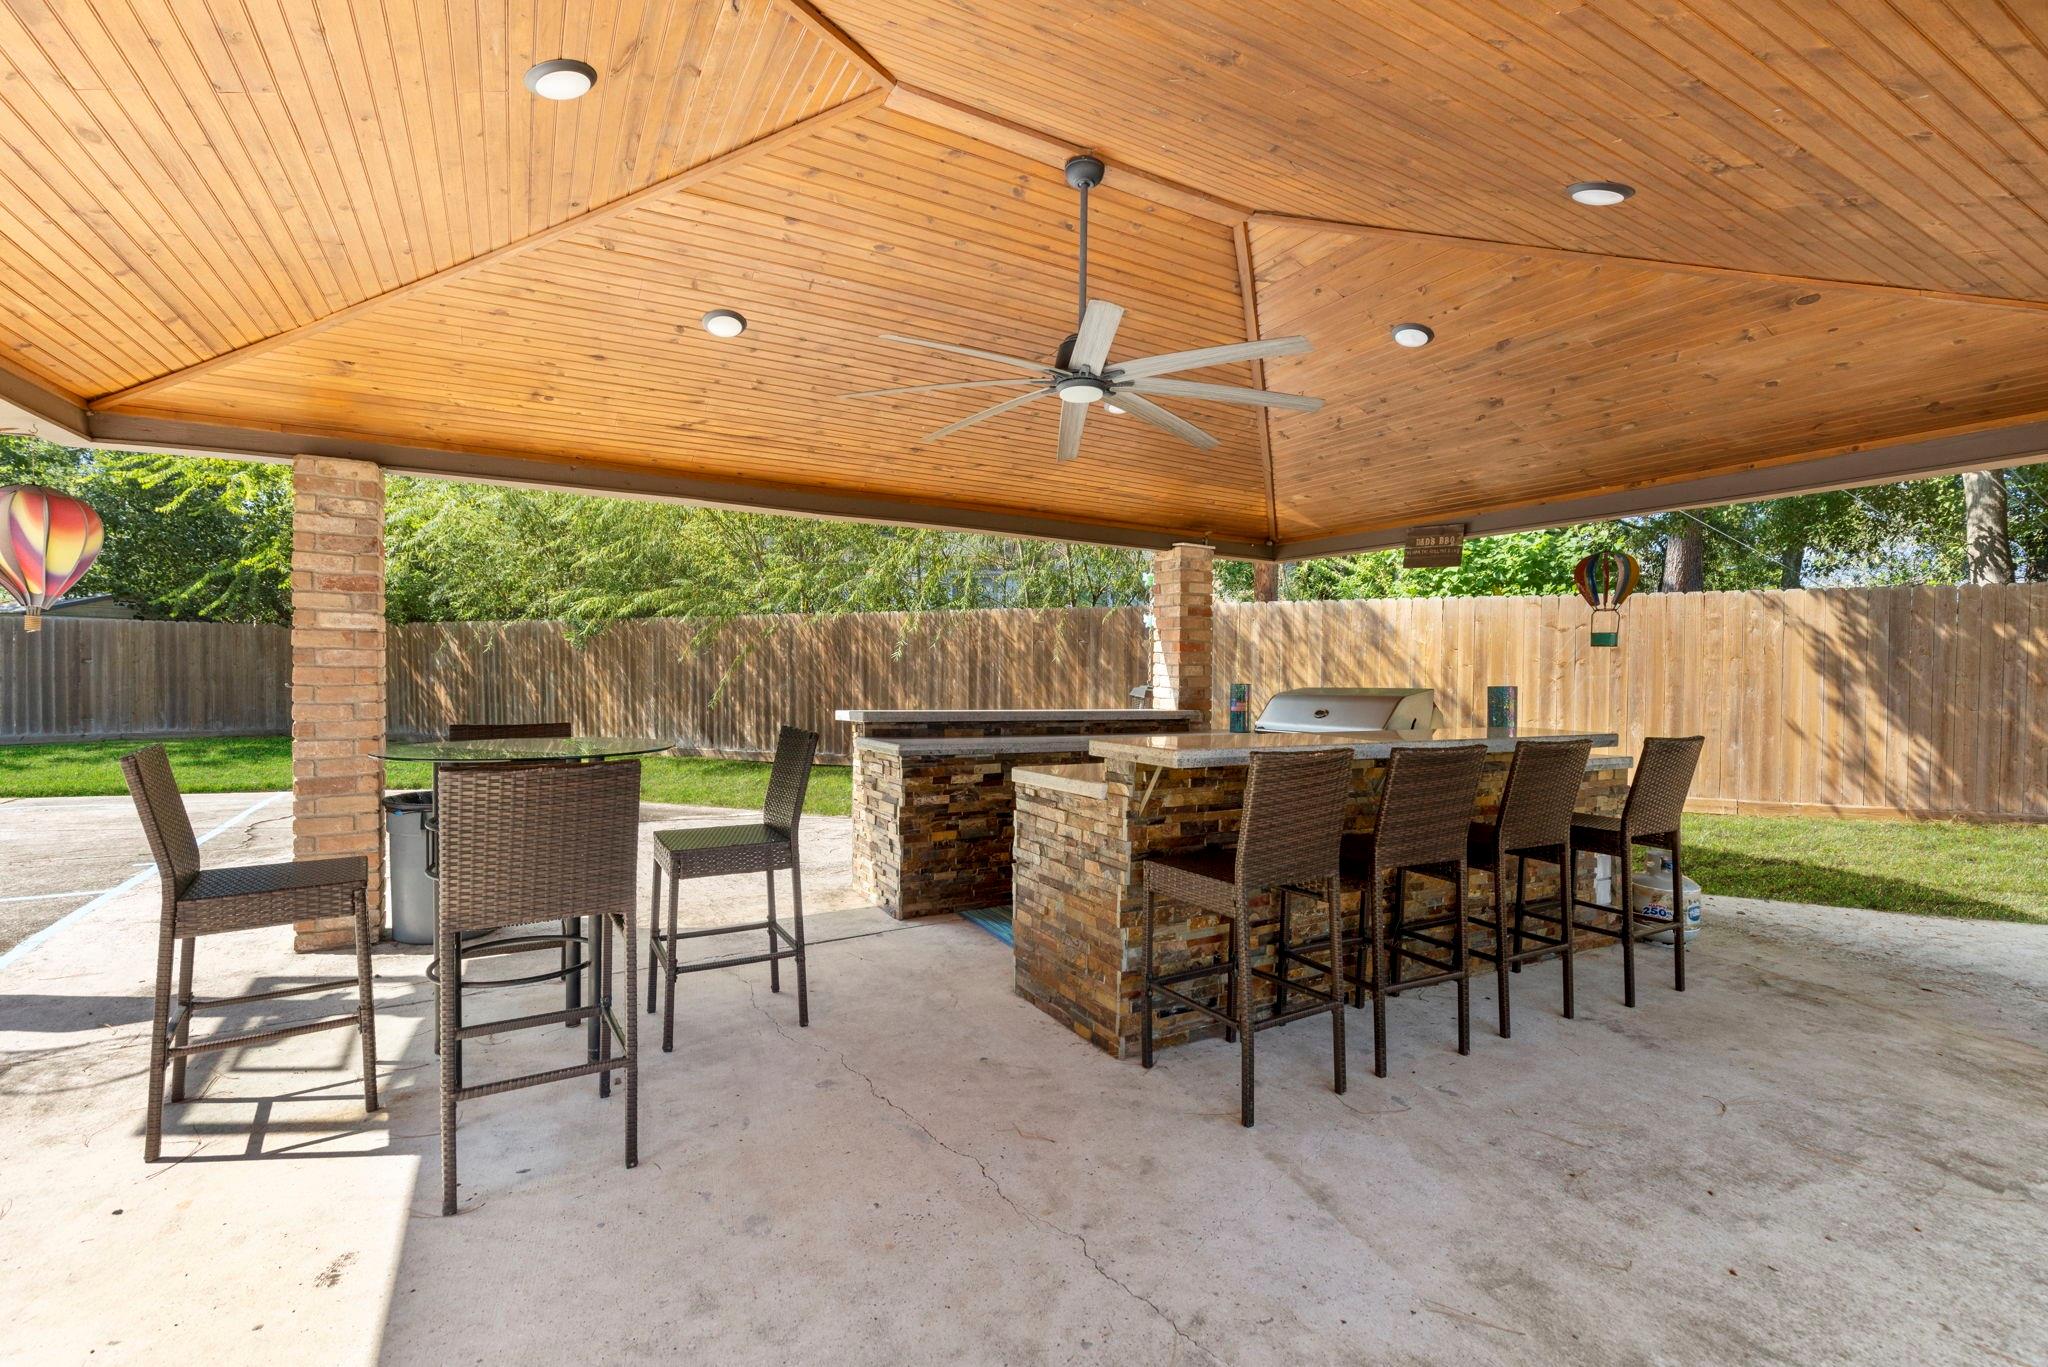
Covered patio with a vaulted wood ceiling, stone outdoor kitchen, and bar seating.
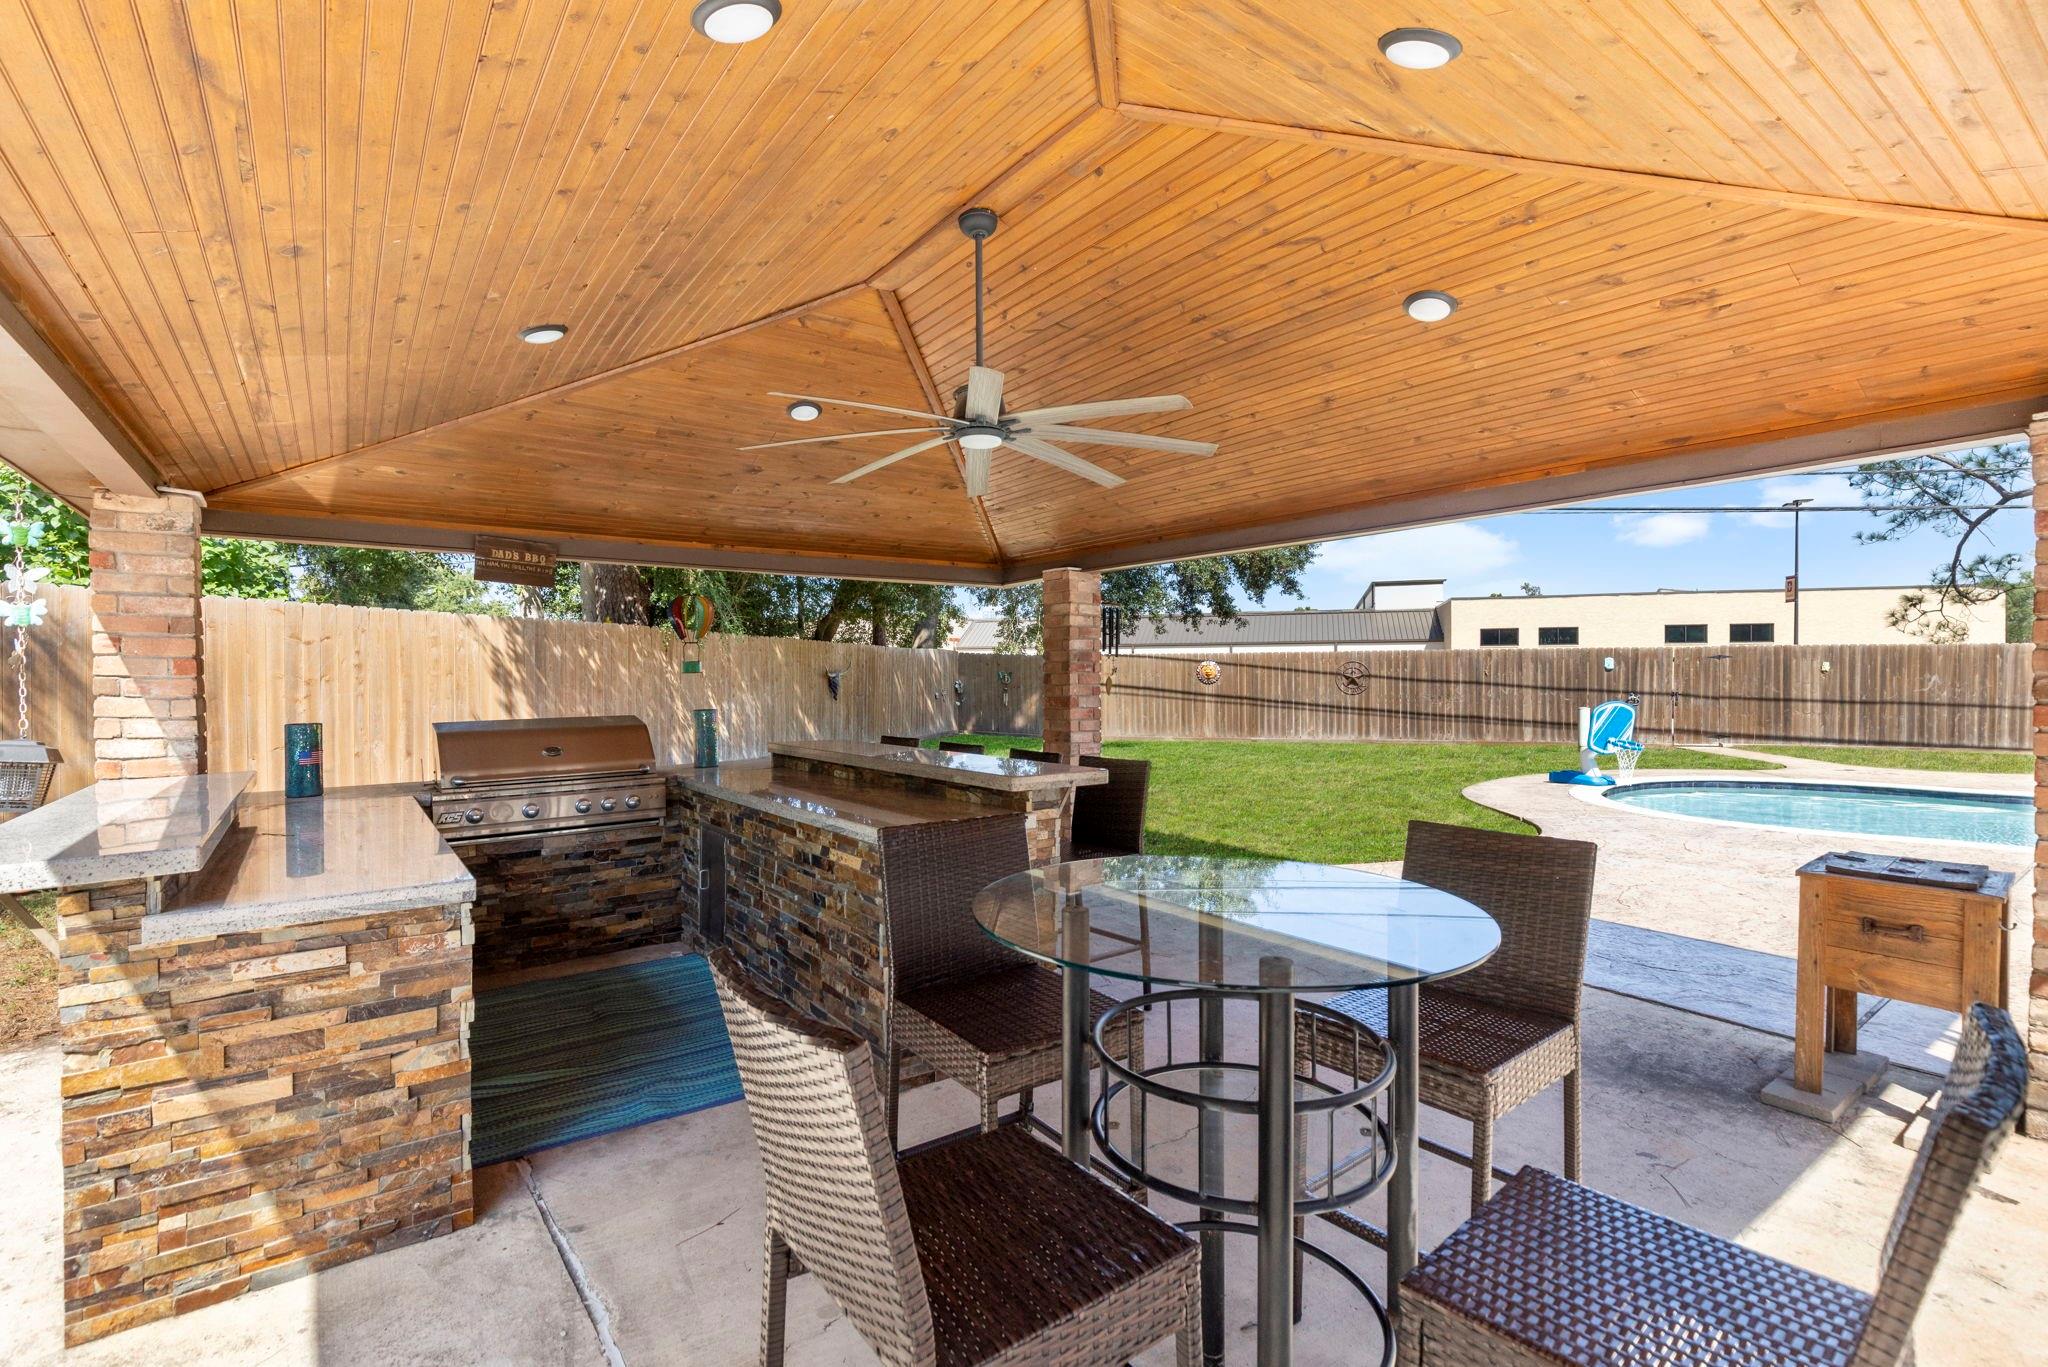
Covered outdoor kitchen and dining patio beside a fenced lawn and swimming pool.
Backyard with mature trees, a brick house, fenced lawn, and swimming pool.
Backyard pool and basketball court beside a covered patio pavilion.
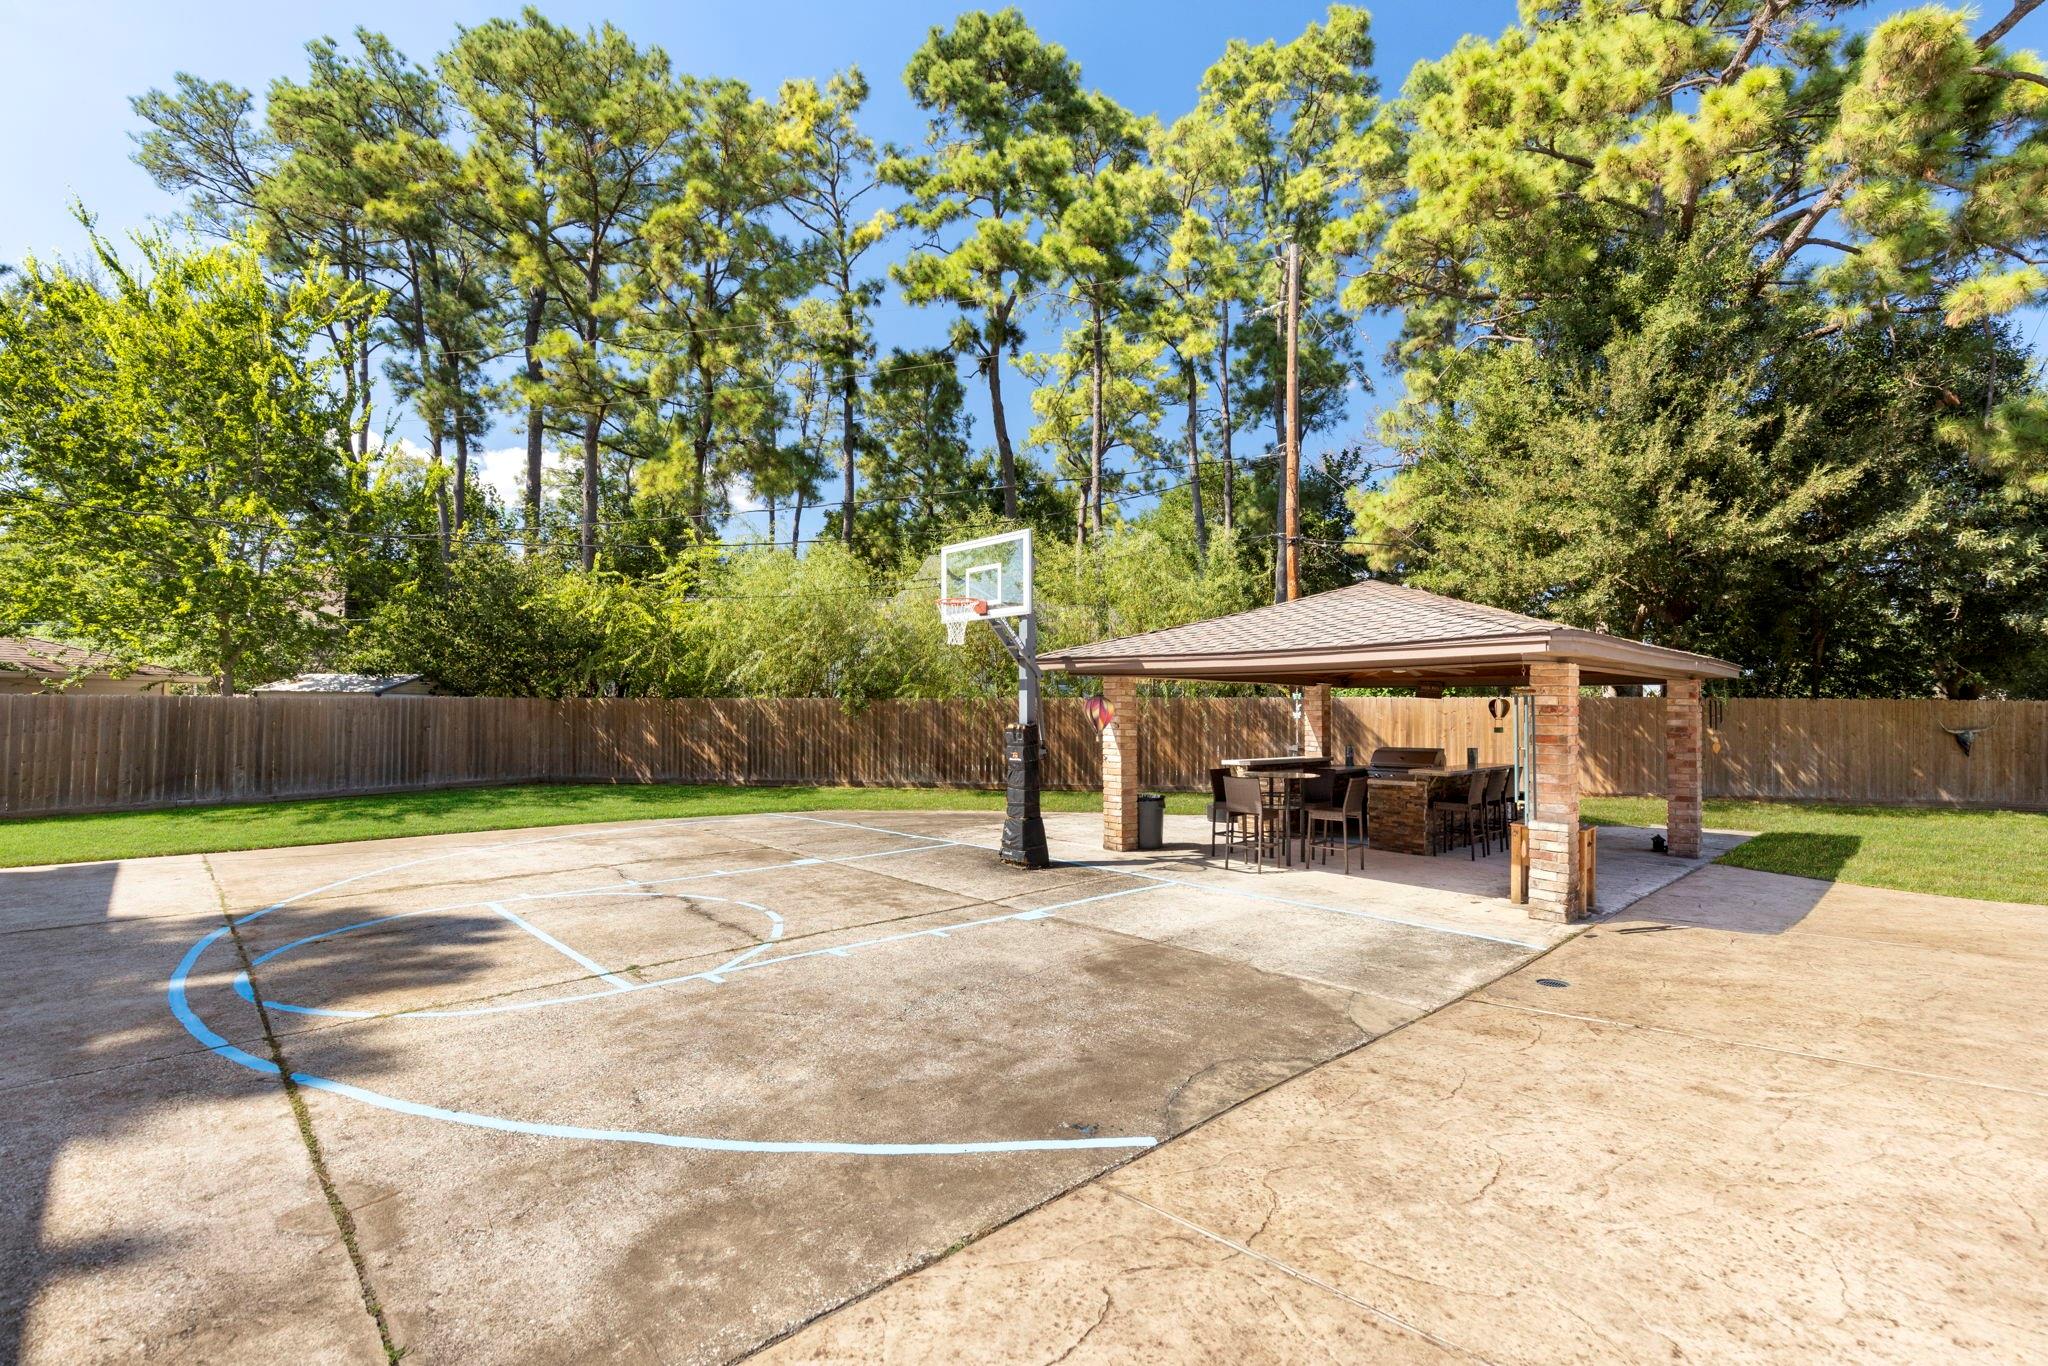
Backyard basketball court beside a covered pavilion with outdoor dining and lounge furniture.
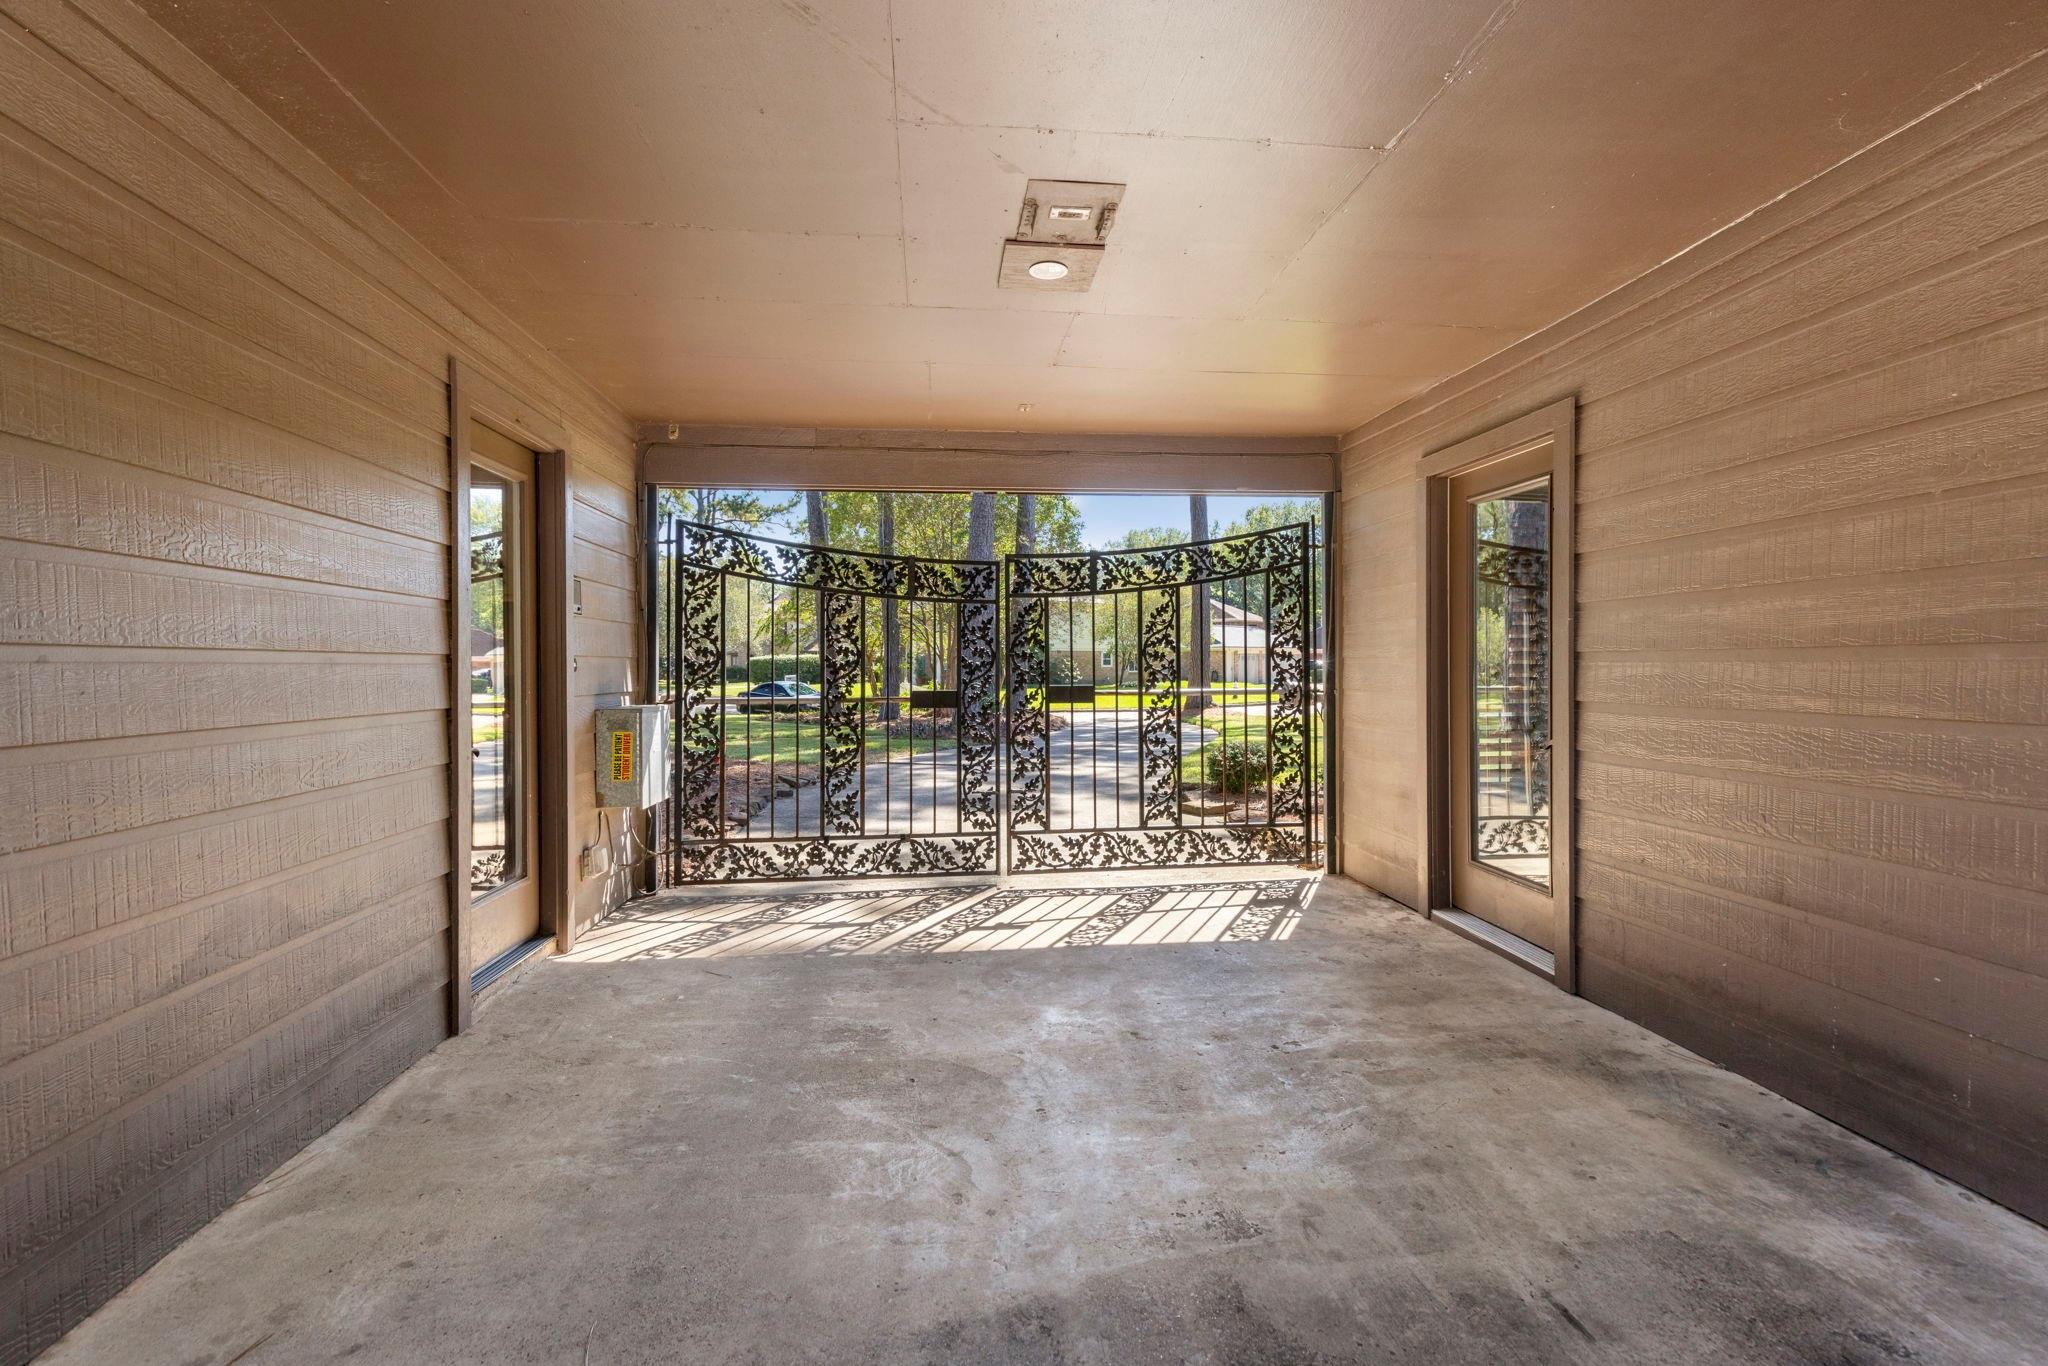
Covered concrete entry with ornate black metal gate and glass doors on either side.
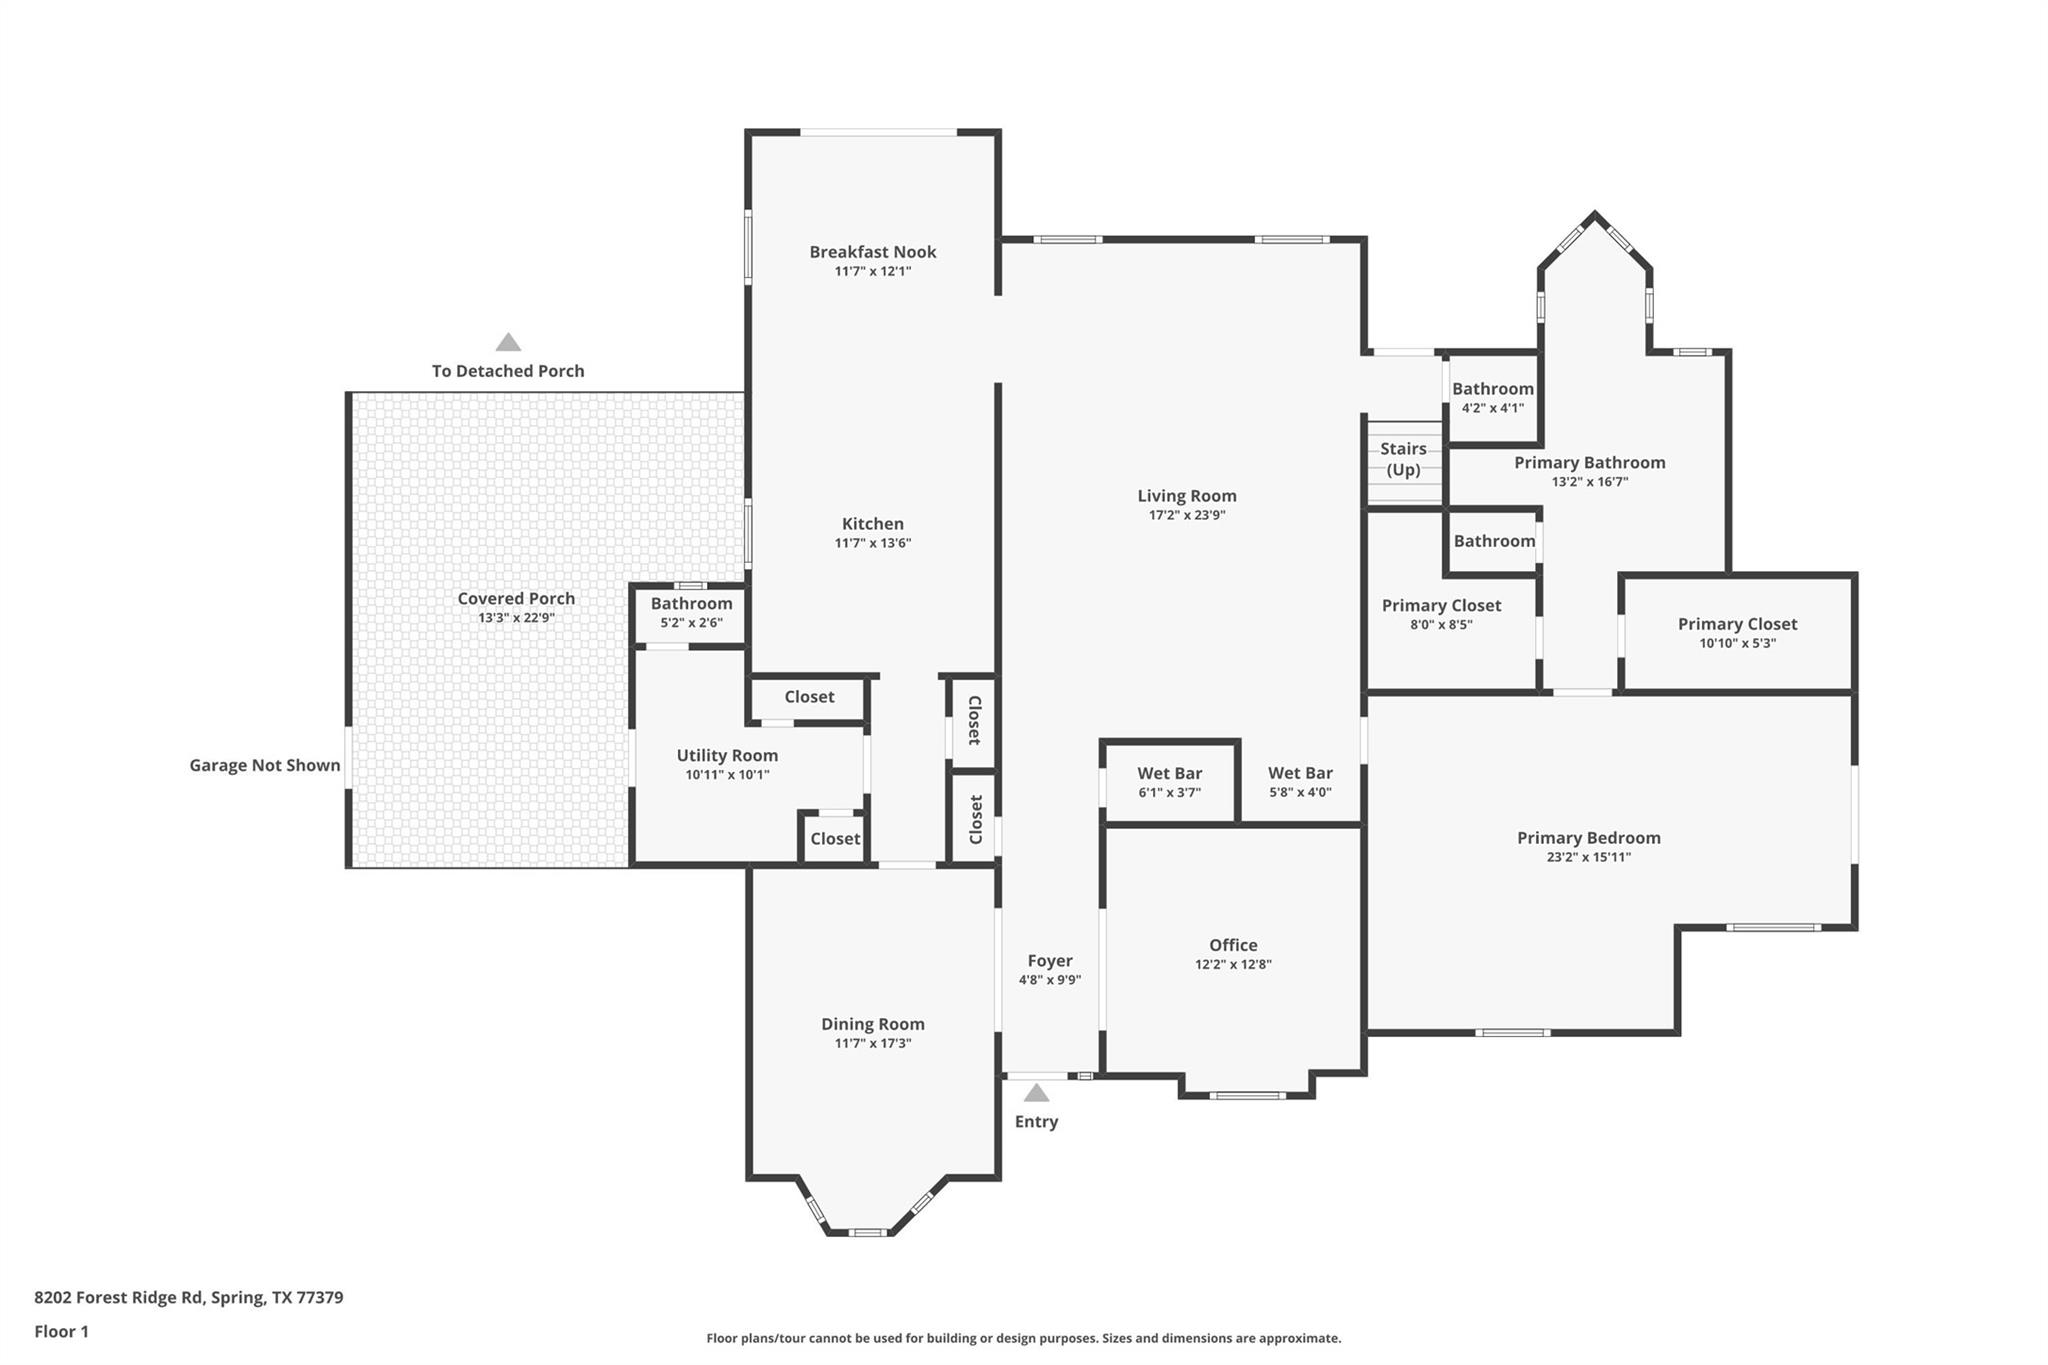
Floor plan
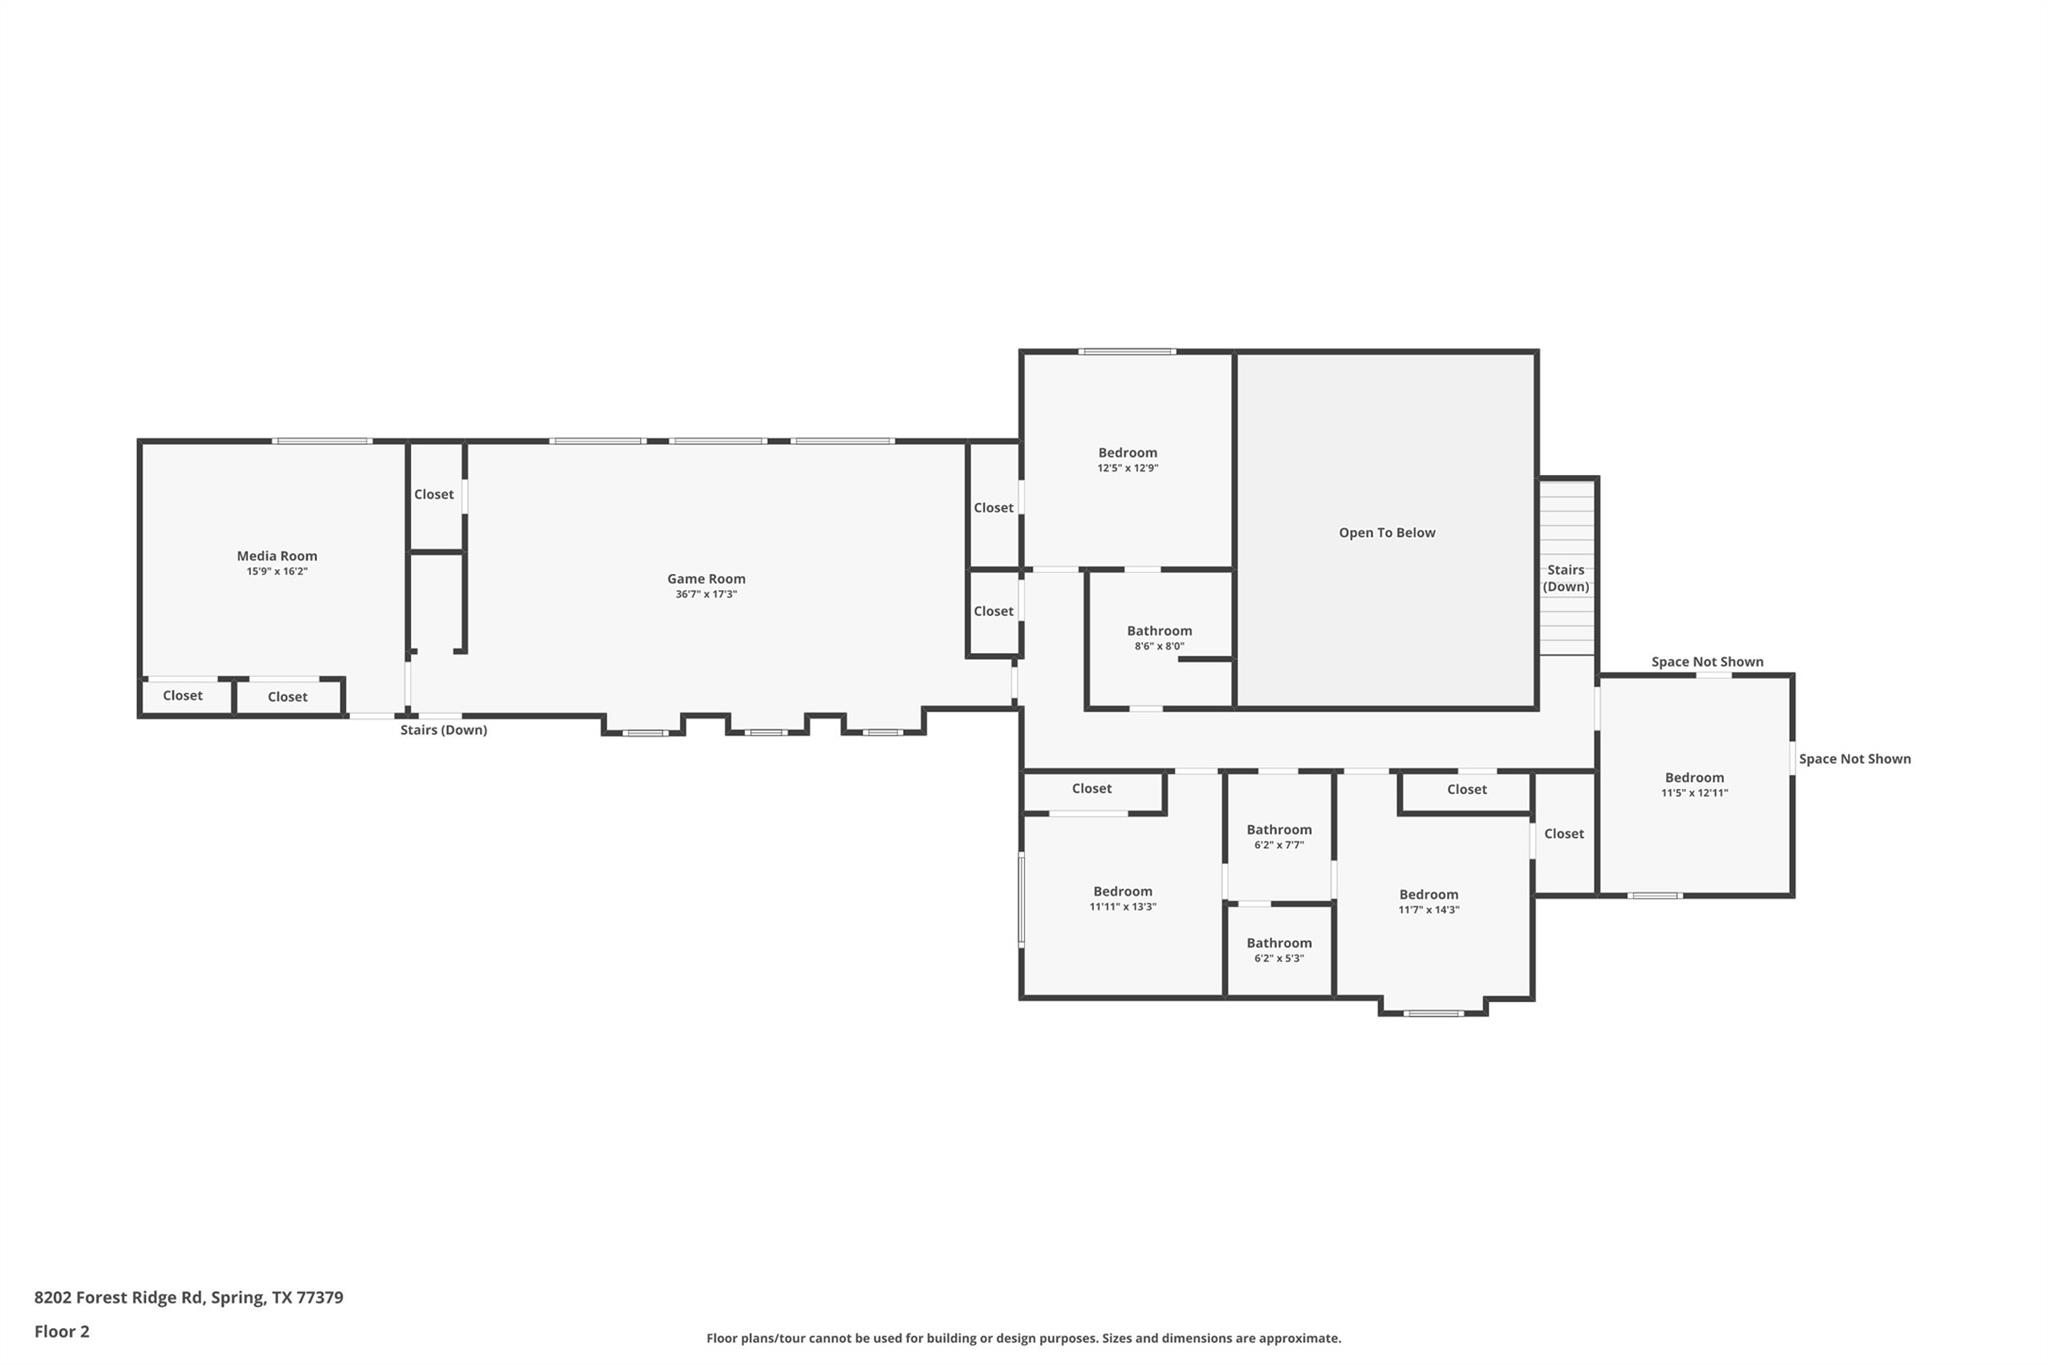
Second-floor plan showing bedrooms, bathrooms, a game room, media room, closets, and open-to-below area.
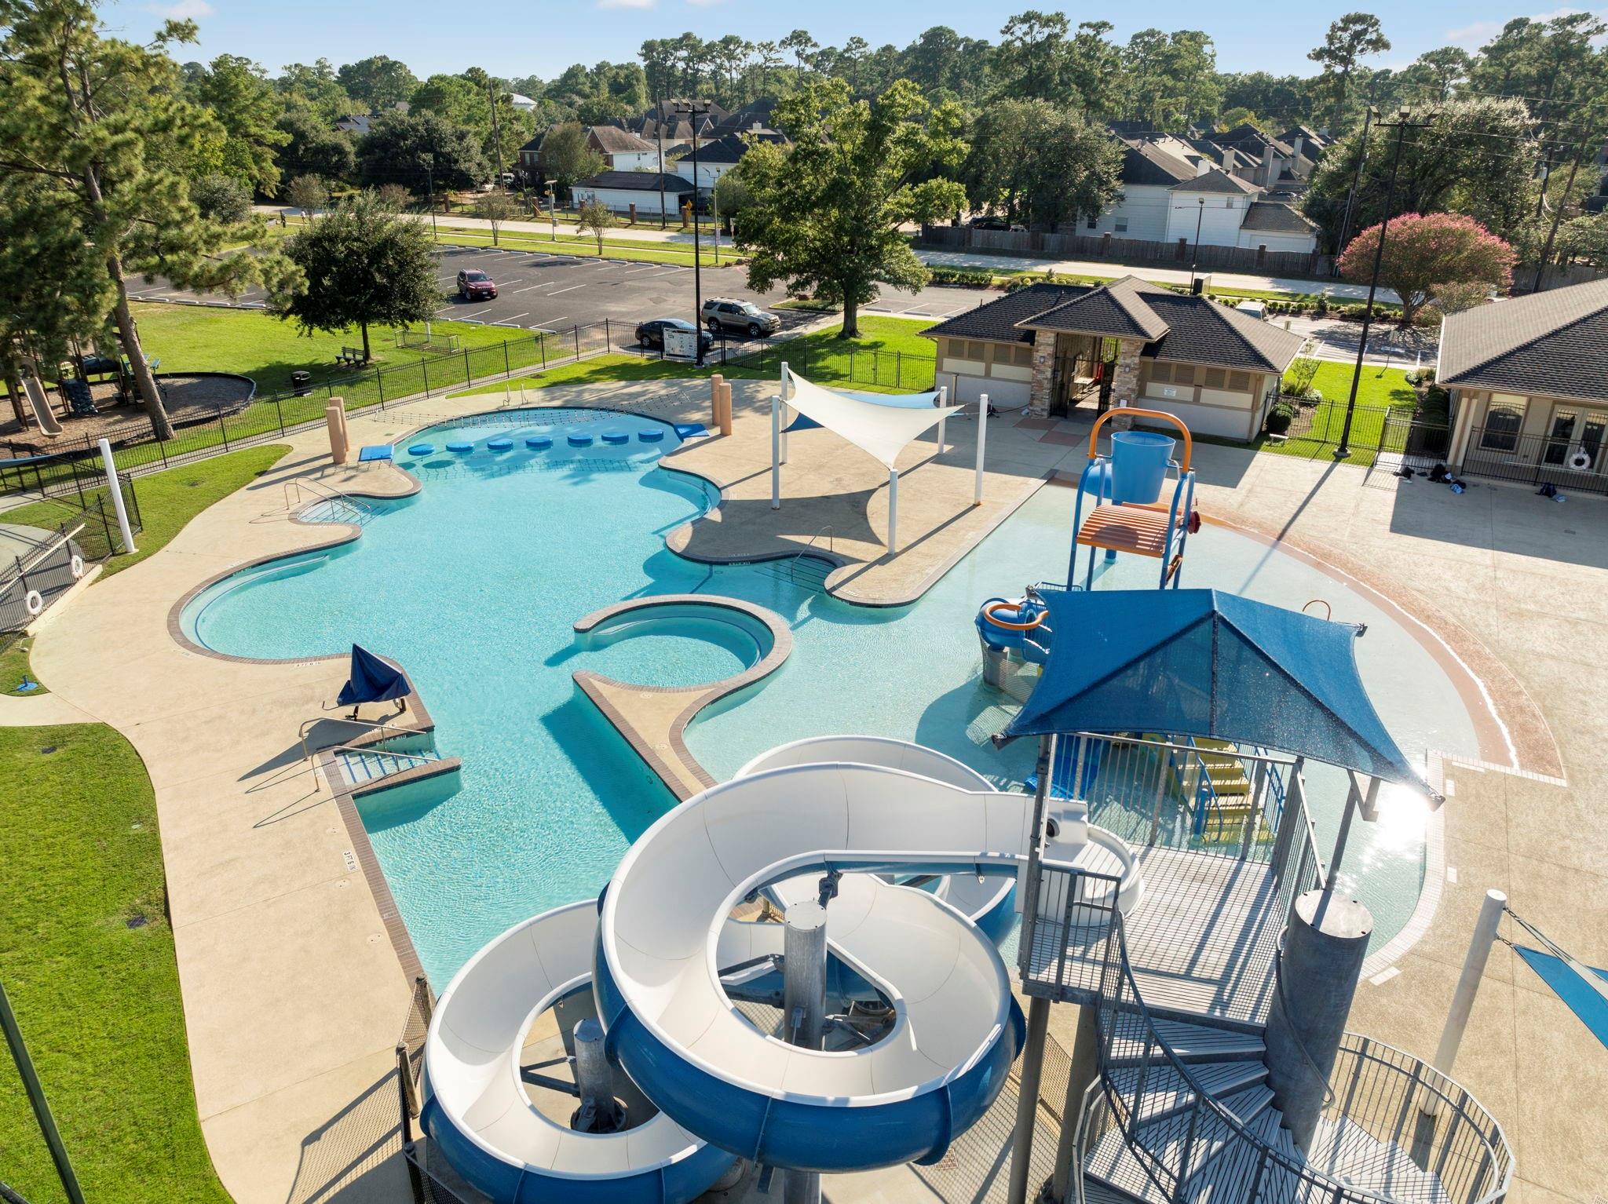
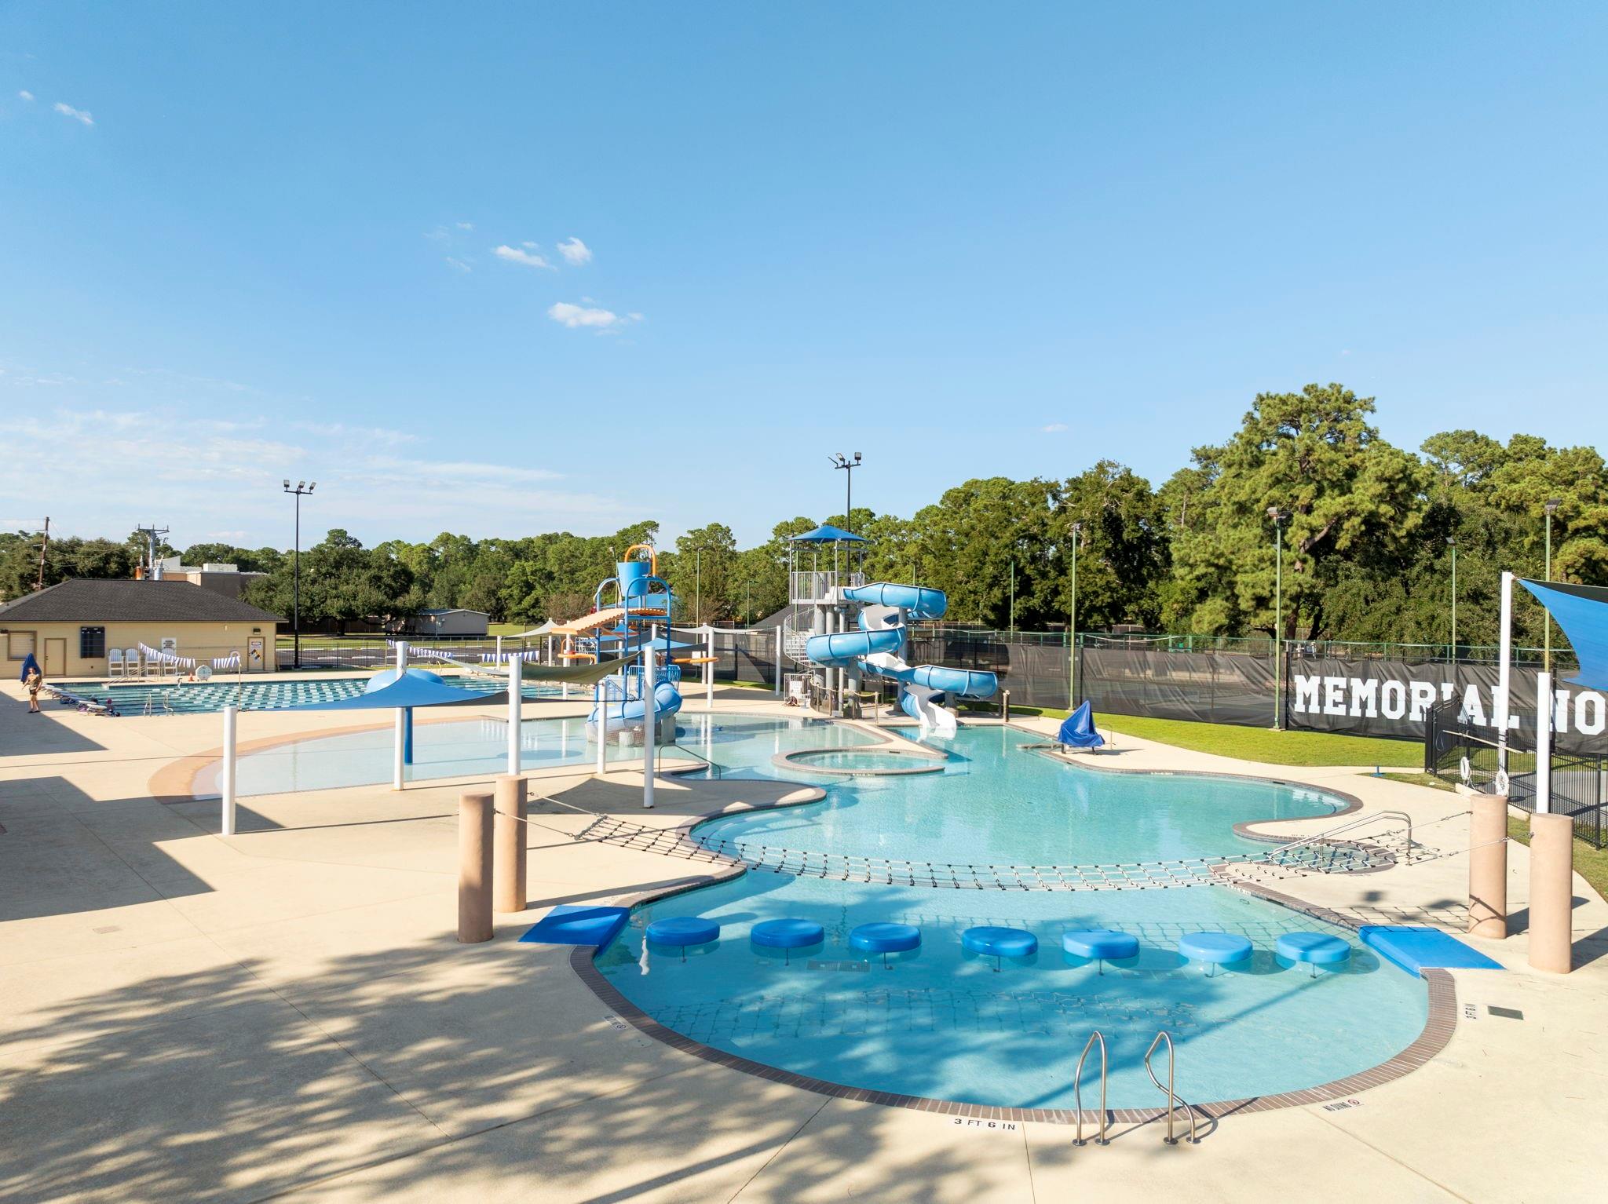
Community pool with a winding waterslide, shallow play area, and shade sails.
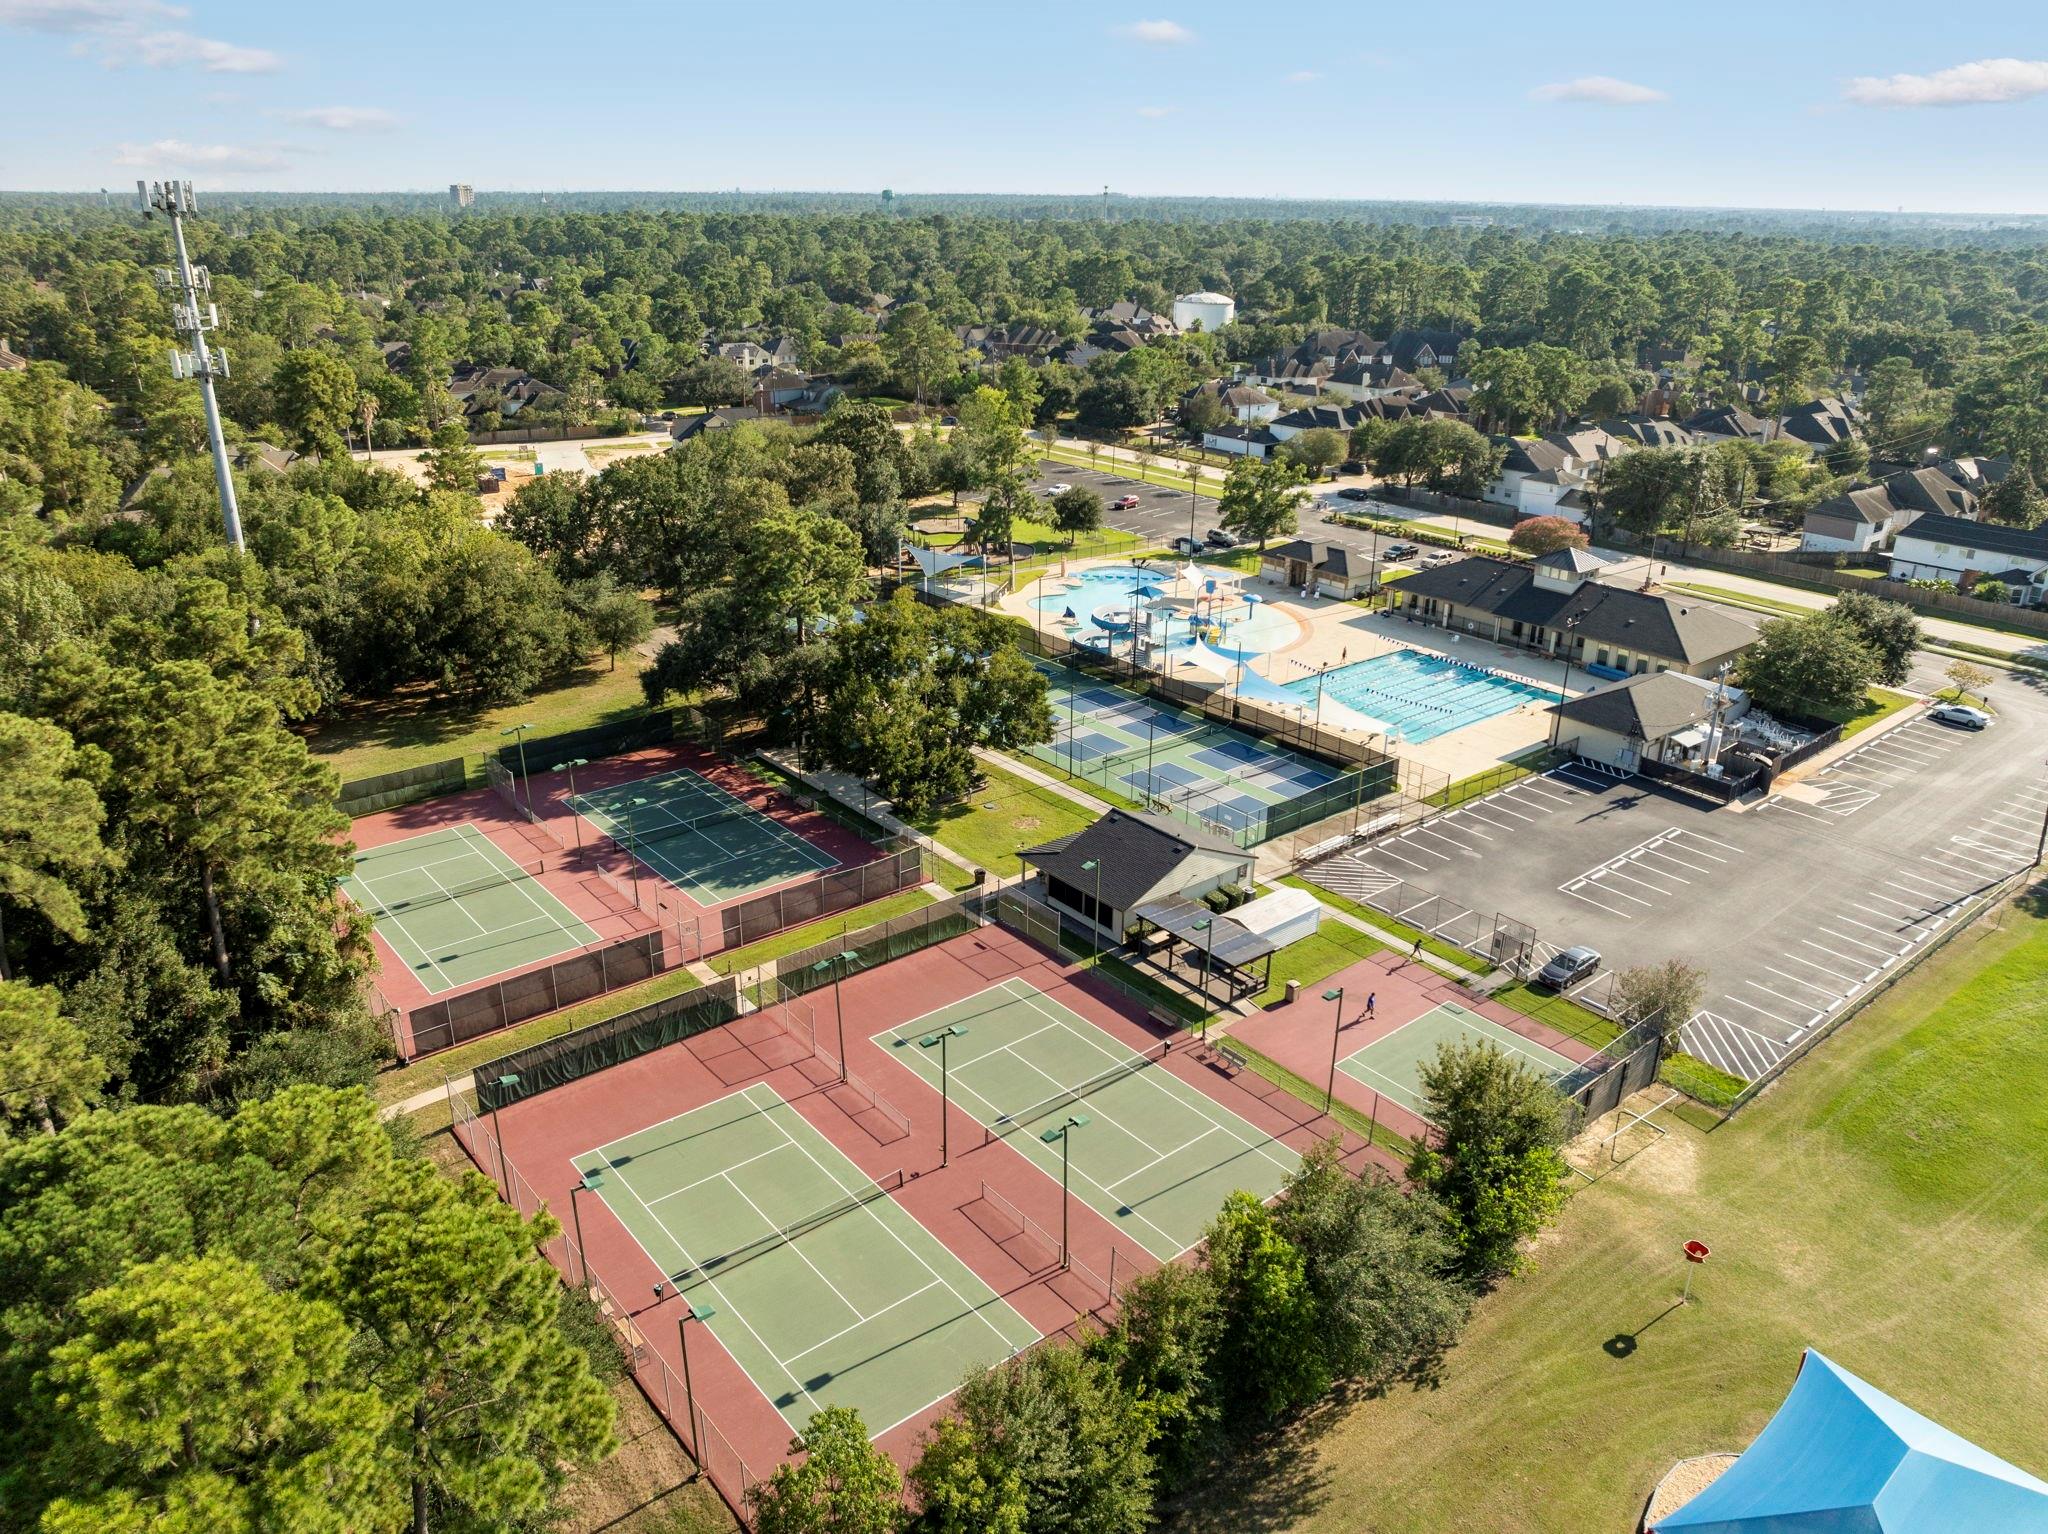
Aerial view of community amenities with tennis courts, swimming pools, and a clubhouse.
Community pool with a shallow splash area, blue water slides, and floating stepping pads.
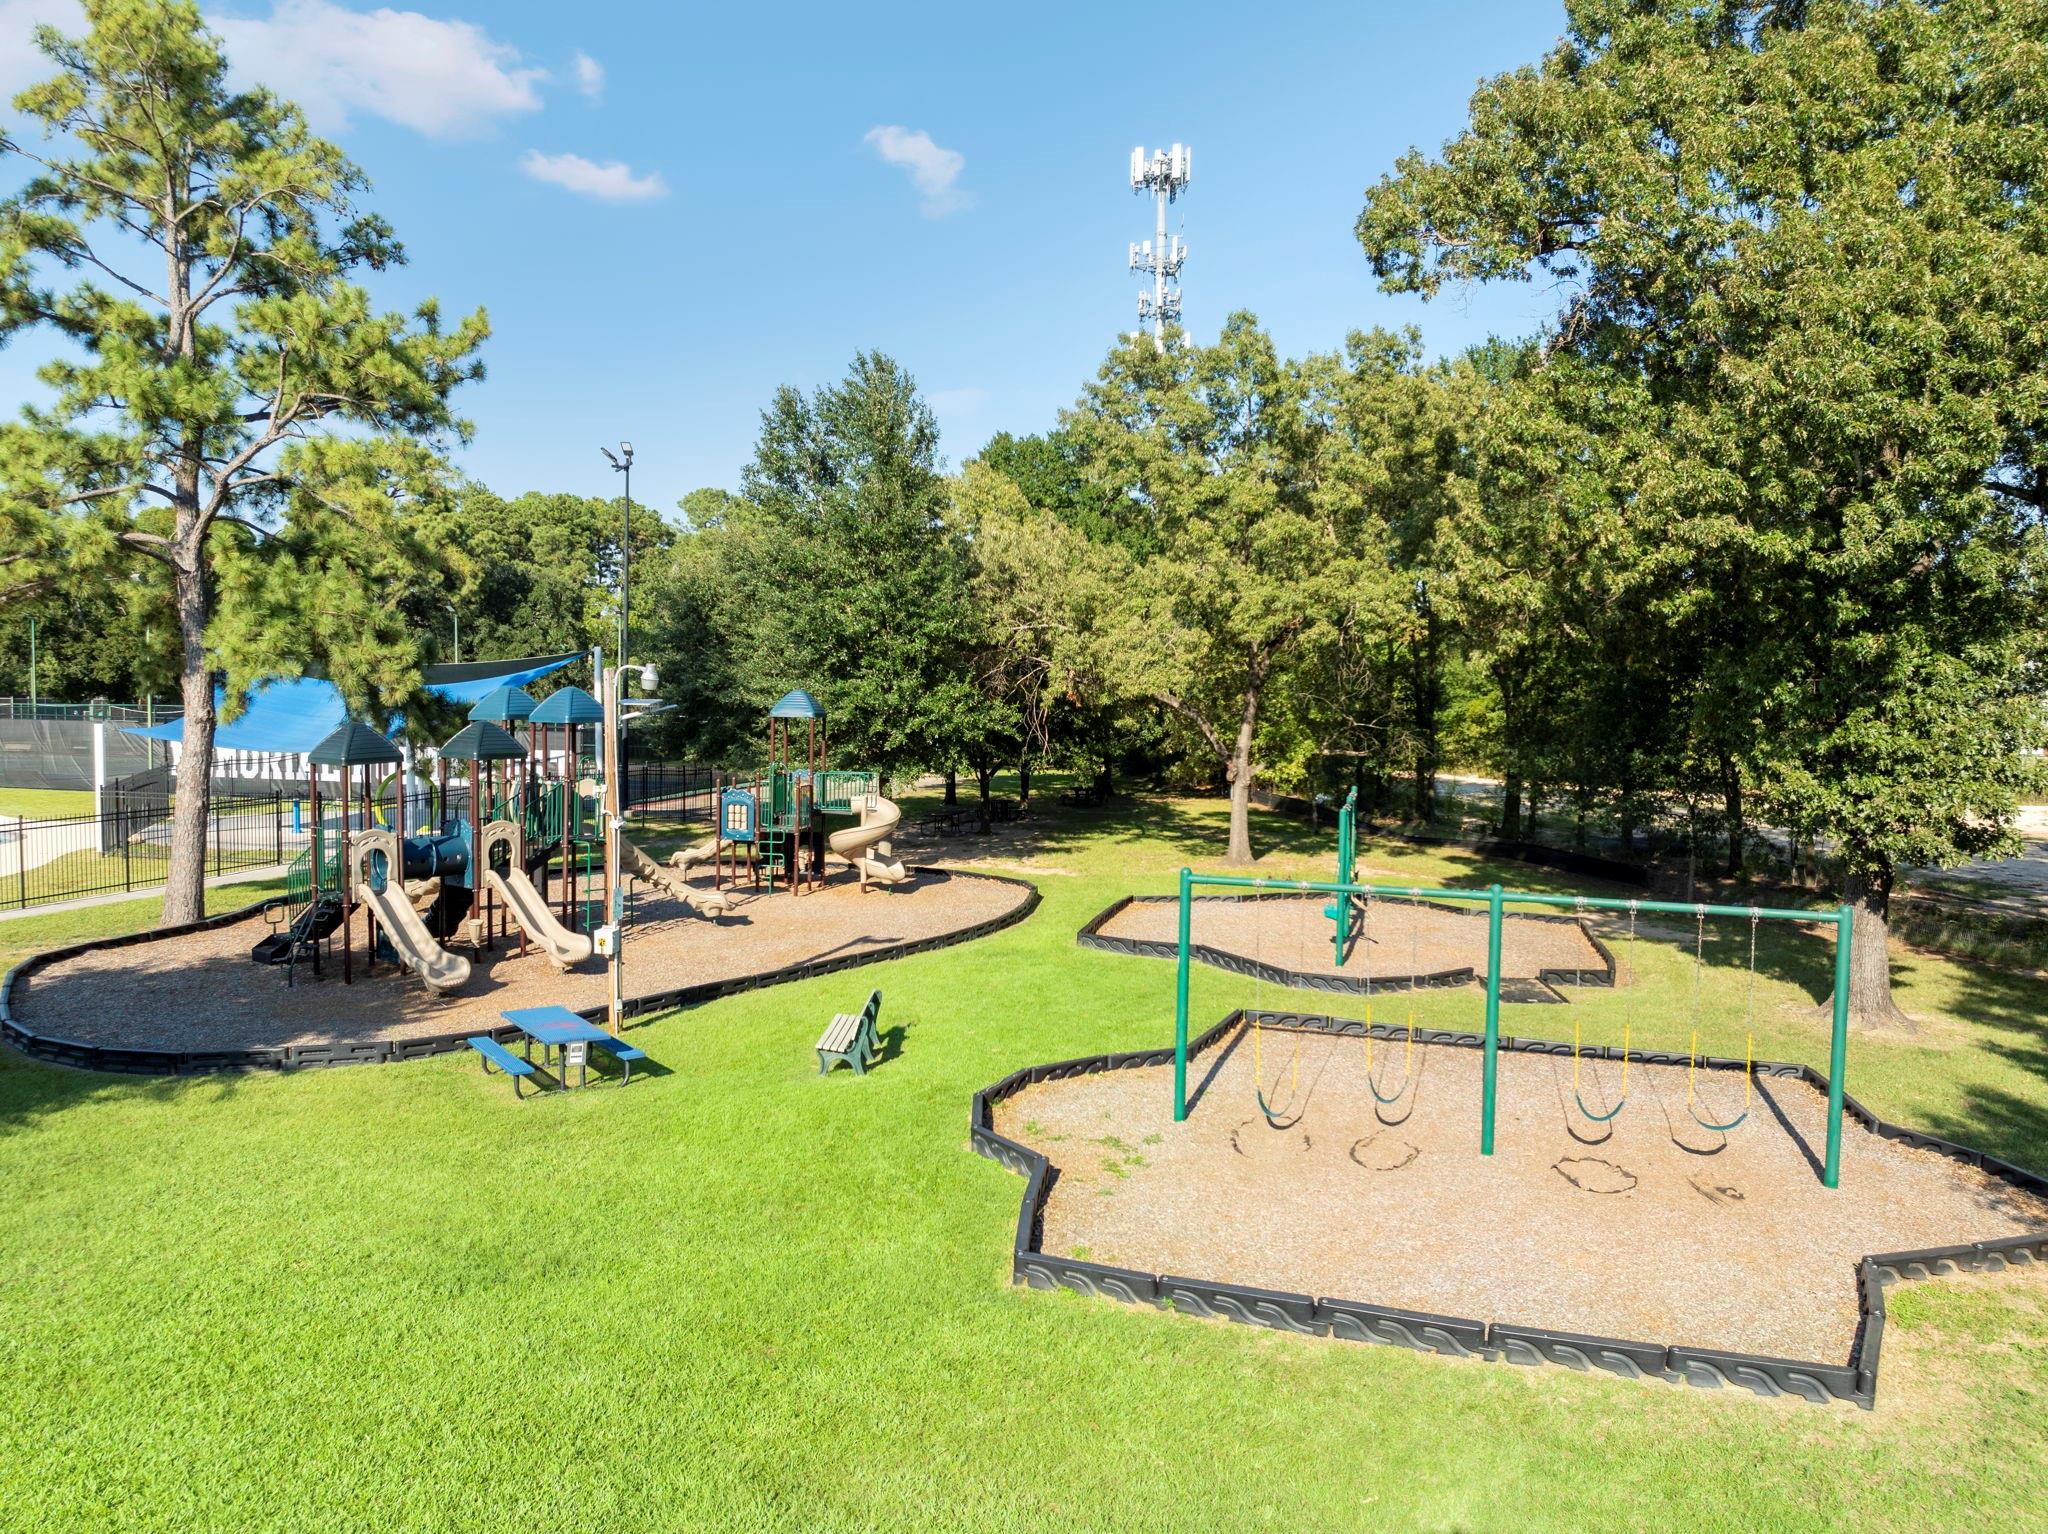
Community playground with climbing structures, slides, swings, and mature shade trees.
SEE ALL PHOTOS
Large Tudor-style brick home with a covered drive, tall pines, and an American flag at dusk.
Aerial view of a wooded property outlined in yellow, with a pool and sport court.
Two-story home behind a freeform swimming pool, with a covered outdoor dining pavilion.
Tudor-style brick home with steep gables, a broad lawn, and mature pine trees.
Dining room with a dark wood table, chandelier, and tall windows.
Bright room with white built-in cabinets, plantation shutters, and a patterned rug.
Kitchen with stone walls, a stainless steel range, and French doors opening toward the pool.
Kitchen with a long granite counter, wood-paneled ceiling, and French doors overlooking a pool.
Kitchen with white cabinetry, stone tile backsplash, stainless steel range, and a wood-paneled ceiling.
Kitchen with white cabinets, stone counters, a wood-paneled ceiling, and a large stainless steel range.
Bright utility room with a deep sink, wood-trimmed windows, and French doors opening toward a pool.
Living room with vaulted ceiling, paneled walls, brick fireplace, and views of the backyard pool.
Living room with a double-height ceiling, oversized chandelier, brick fireplace, and views of the backyard pool.
Living room with vaulted wood-paneled walls, a mezzanine, chandelier, and gray and red seating.
Living room with a brick fireplace, soaring windows, paneled walls, and views of the backyard pool.
Wood-paneled wet bar with granite counters, a wine refrigerator, and a view toward the living room and pool.
Bedroom with a tiled floor, two ceiling fans, and a sliding glass door opening to the backyard.
Bedroom with a large bed, ceiling fans, sitting area, and sliding glass doors to the backyard.
Bathroom with a tiled soaking tub, walk-in shower, and dark double vanity.
Bathroom with a dark double vanity, granite counters, framed mirrors, and plantation shutters.
Living room with a brown leather sectional, patterned rug, and shuttered windows.
Game room with a three-seat bar, dartboard cabinet, keyboard, and plantation shutters.
Game room wet bar with granite counter, dartboard, shuttered windows, and ceiling fan.
Home theater with red-and-black recliners, a wall-mounted screen, and shuttered windows.
Bedroom with a blue-and-white checkered bed, gray walls, and plantation shutters.
Bedroom with a pink accent wall, neatly made bed, shuttered window, and vanity mirror.
Bathroom with double vanity, oval mirrors, blue tile accents, and an open doorway to a toilet room.
Bedroom with a patterned bed beneath plantation-shuttered windows and a dark ceiling fan.
Bedroom with a tufted headboard, blue bedding, shuttered window, and ceiling fan.
Bathroom vanity with marble countertop and oval mirrors, opening into a bedroom.
Carpeted staircase descends to two shuttered windows, with household items stored beneath the railing.
Large multi-bay garage workshop with tool storage, shelving, and a staircase.
Laundry room with red front-load washer and dryer, storage cabinets, and a glass shower enclosure.
Bathroom vanity with granite counter and tiled backsplash beside a shower and adjoining hallway.
Rear exterior of a two-story home with a pool and covered outdoor bar.
Backyard pool with a diving board, covered outdoor kitchen, and mature pine trees.
Rear of a two-story home with three garage doors and a basketball court in the driveway.
Backyard with a basketball court, swimming pool, and covered outdoor kitchen beside the house
Covered patio with a vaulted wood ceiling, stone outdoor kitchen, and bar seating.
Covered outdoor kitchen and dining patio beside a fenced lawn and swimming pool.
Backyard with mature trees, a brick house, fenced lawn, and swimming pool.
Backyard pool and basketball court beside a covered patio pavilion.
Backyard basketball court beside a covered pavilion with outdoor dining and lounge furniture.
Covered concrete entry with ornate black metal gate and glass doors on either side.
Floor plan
Second-floor plan showing bedrooms, bathrooms, a game room, media room, closets, and open-to-below area.
Community pool with a winding waterslide, shallow play area, and shade sails.
Aerial view of community amenities with tennis courts, swimming pools, and a clubhouse.
Community pool with a shallow splash area, blue water slides, and floating stepping pads.
Community playground with climbing structures, slides, swings, and mature shade trees.
Pending

8202 Forest Ridge Road

8202 Forest Ridge Road, Spring, TX 77379

$599,000
One of a kind, move-in ready estate home privately tucked on 2 massive lots creating over 1/2 acre of private paradise in highly sought Memorial Northwest, close to everything and full of extensive upgrades in 2021 including all new windows, 50 yr roof, new fence; A/C 4 yrs & A/C 1 yr old; Pool Pump 2 months old. Enormous Gourmet kitchen w/pot filler & 48 in GE monogram professional range w/6burners+grill + oversized breakfast area & incredible backyard views/access. Soaring 2-story den w/striking floor to ceiling windows + brick fireplace all open to kitchen. Primary suite down w/2 closets & private backyard access. French door study + large formal dining. 4 bedrooms up + huge gameroom w/wet bar + media room w/stadium seating. Show stopping backyard w/sparkling pool+spa, huge covered outdoor kitchen, basketball court + tons of additional greenspace. This backyard was designed to entertain a crowd! Oversized 3-car garage w/motorized wrought iron gate in porte corchere. Great schools!

5
beds

5
baths

4,285 Sq.Ft. LIVING AREA

0.62 Acres lot

Kim Kindred

Kim Kindred

Features & Amenities

Interior

  • total bedrooms5
  • Total bathrooms5
  • full bathrooms4
  • half bathroom1
  • Laundry room Electric Dryer Hookup, Washer Hookup
  • Flooring Carpet, Tile, Wood
  • Fireplace Gas, Gas Log, Wood Burning
  • APPLIANCES Disposal, Wine Refrigerator, Double Oven, Gas Oven, Microwave, Gas Cooktop, Dishwasher
  • other interior Features Crown Molding, Formal Entry/Foyer, High Ceilings, Vaulted Ceiling, Wet Bar, En-Suite Bath, Primary Bed - 1st Floor, Sitting Area, Split Plan, Walk-In Closet(s)

Area & Lot

  • Status Pending
  • Living Area4,285 Sq.Ft.
  • Total Area4,285 Sq.Ft.
  • Lot Area0.62 Acres
  • MLS® ID25276845
  • TypeResidential
  • YEAR BUILT1978
  • NeighborhoodSpring
  • Architecture StylesTraditional
  • Elementary SchoolTheiss Elementary School
  • Middle SchoolDoerre Intermediate School
  • High SchoolKlein High School
  • School District32 - Klein

Exterior

  • STORIES2
  • Garage Space3.0
  • water SourceWater District
  • PoolIn Ground, Pool With Hot Tub Attached
  • roofComposition
  • lot featuresBack Yard, Cul-De-Sac, Subdivided, Wooded, 1/2 Up to 1 Acre
  • parkingAttached/Detached Garage, Oversized, Additional Parking, Garage Door Opener, Driveway Gate, Porte-Cochere
  • HEAT TYPENatural Gas
  • AIR CONDITIONINGCeiling Fan(s), Electric
  • sewerPublic Sewer
  • SubstructureSlab
  • other exterior FeaturesBack Green Space, Outdoor Kitchen, Side Yard, Sprinkler System

Financial

  • Sales Price$599,000
  • Real Estate Tax $9,170/yr
  • HOA $812/yr
View Virtual Tour
Aerial view of a wooded property outlined in yellow, with a pool and sport court.

Schedule a Showing

I would love to show you this beautiful property. Please select your preferred date and time below. I will be in touch shortly to confirm your appointment.

Schedule a Showing

I would love to show you this beautiful property. Please select your preferred date and time below. I will be in touch shortly to confirm your appointment.

Thank you for your interest in 8202 Forest Ridge Road, Spring, TX 77379. We are reviewing your request and will be in touch shortly!

Mortgage Calculator

Estimate your monthly mortgage payment, including the principal and interest, property taxes, and HOA. Adjust the values to generate a more accurate rate.

All estimates are provided for informational purposes only. Actual amounts may vary.
$0,000 Your Payment 20 15 65
$0,000 Your Payment

Spring

Explore

Work With Kim

Kim Kindred is your #1 choice Real Estate Agent servicing Spring, The Woodlands, Magnolia, Montgomery, and Conroe in Texas. If you're thinking about selling your home, buying a home, or even building a home, she can assist you and guide you in the right direction.

Follow Me on Instagram