
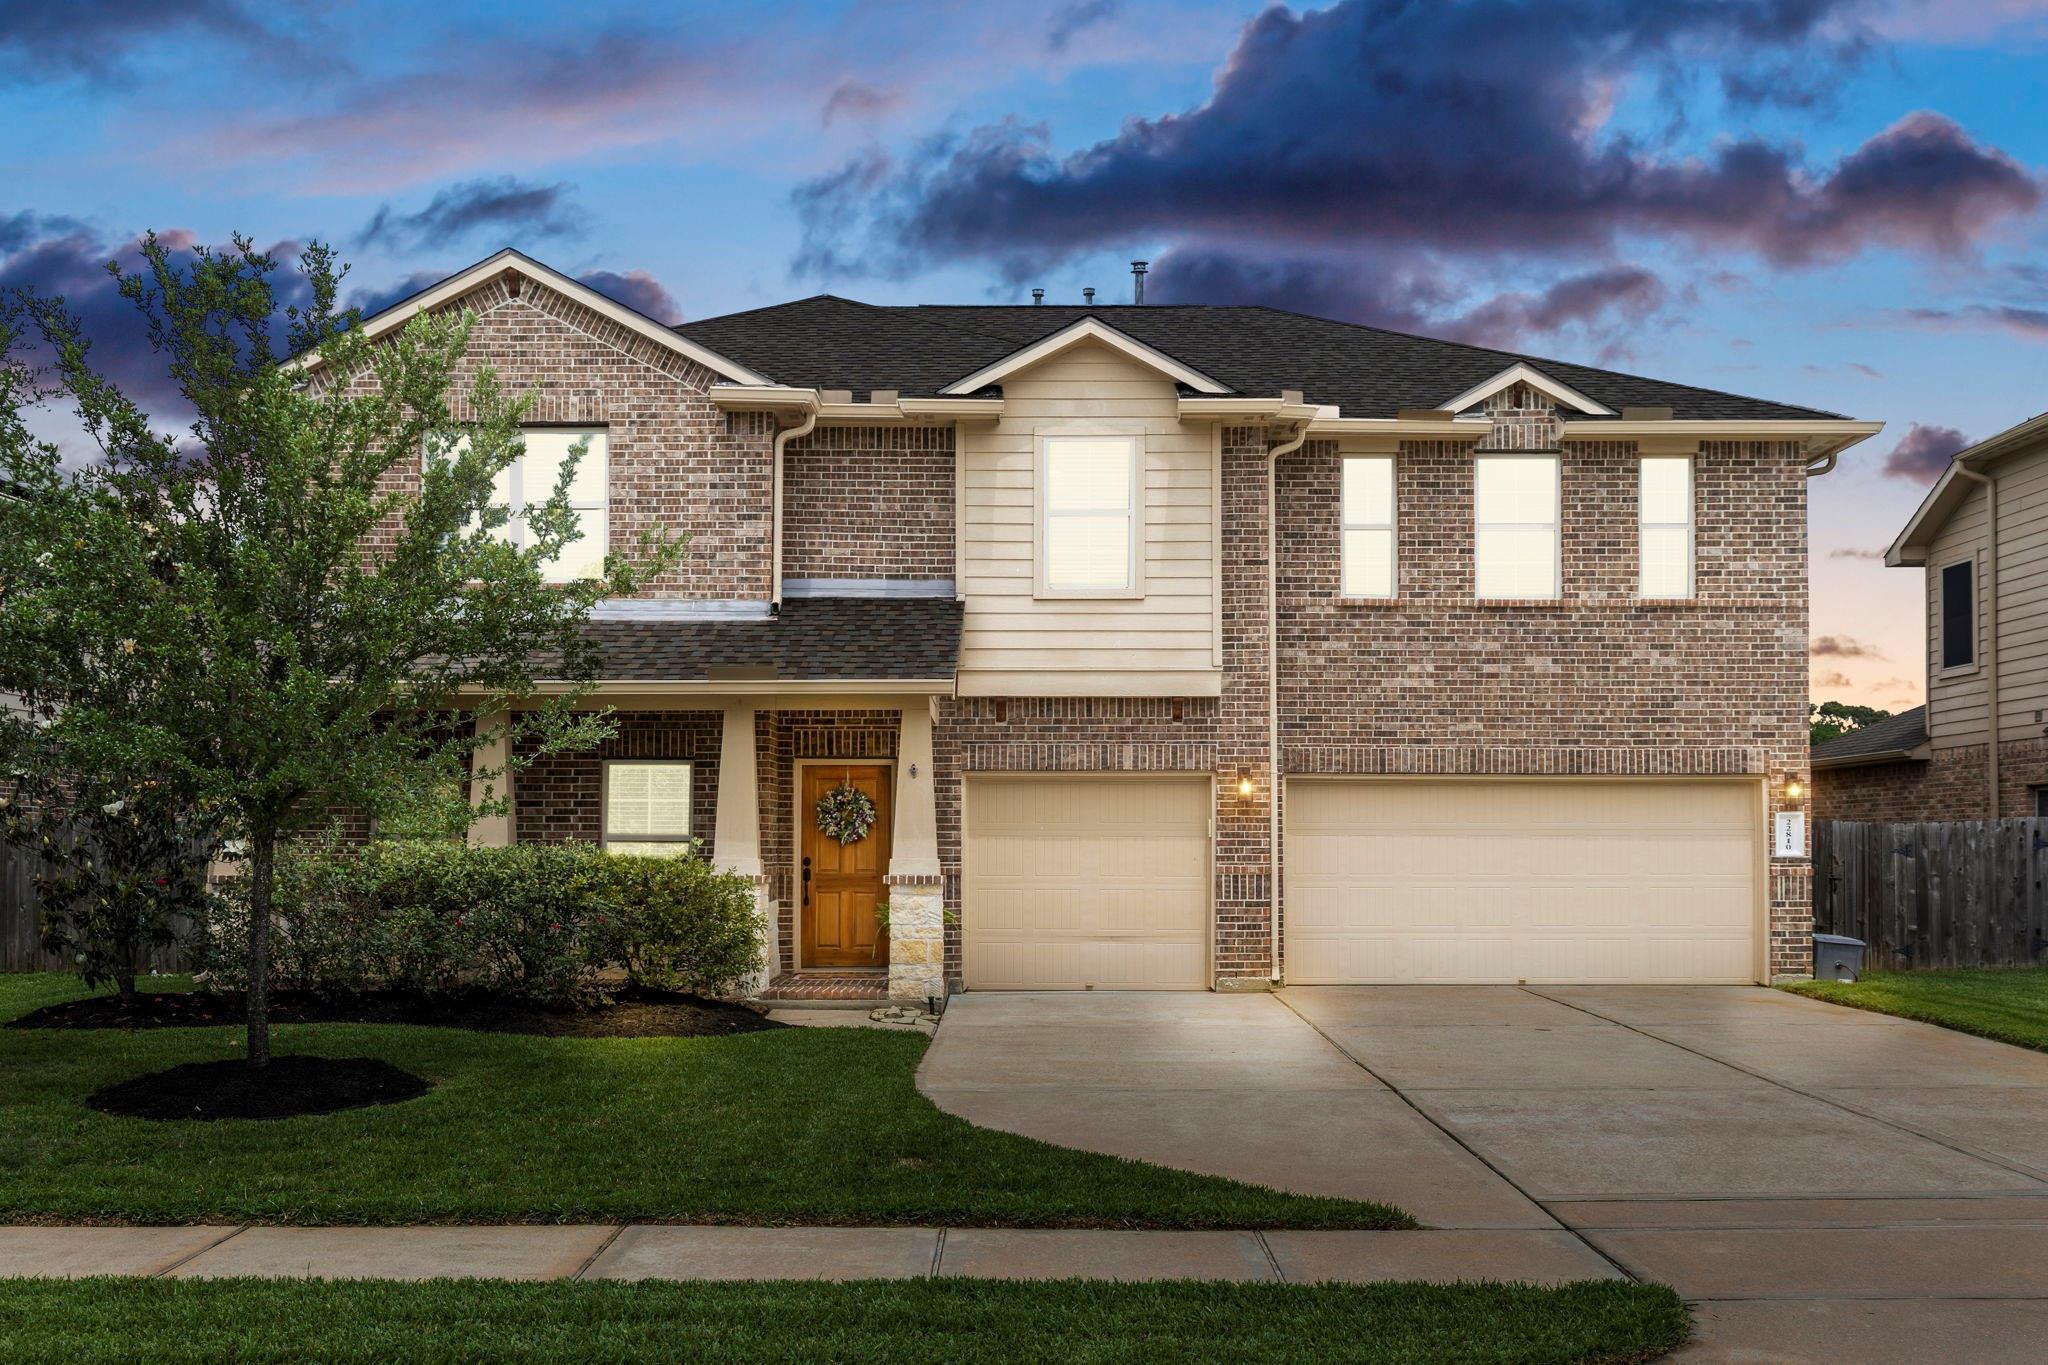



Two-story brick-and-siding home with a covered entry and three-car garage at dusk.
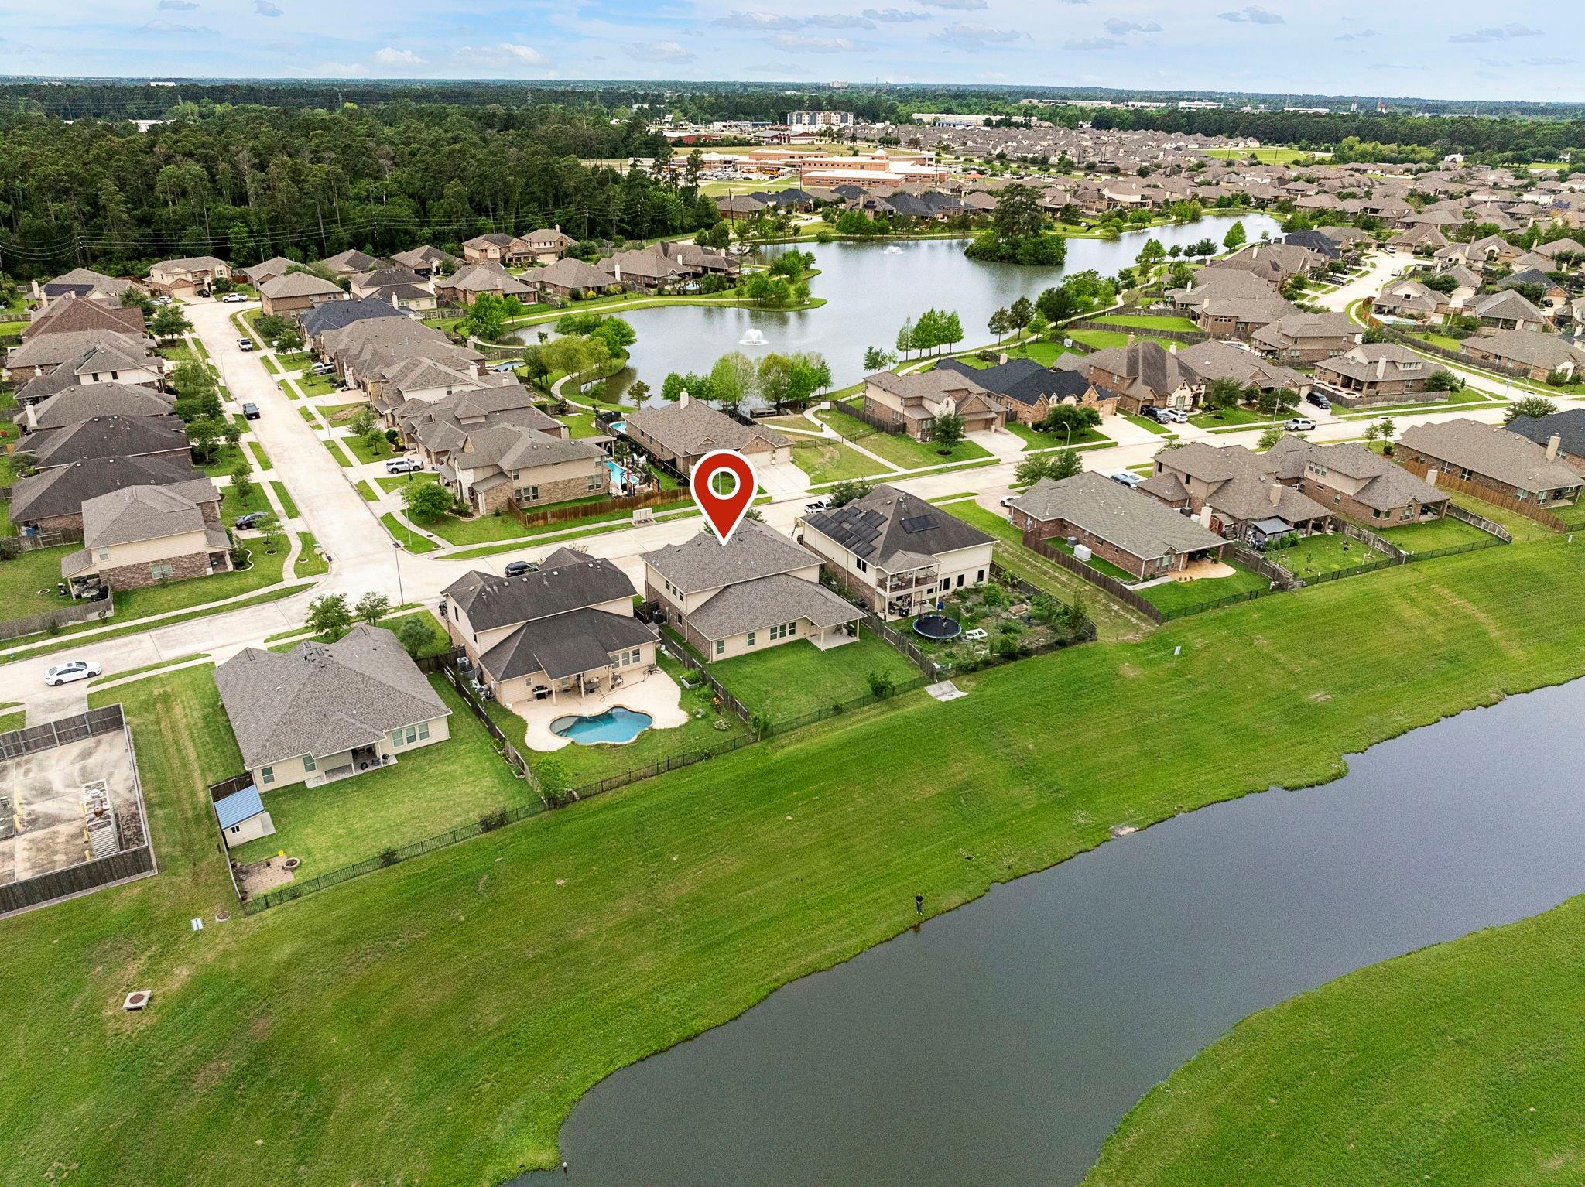
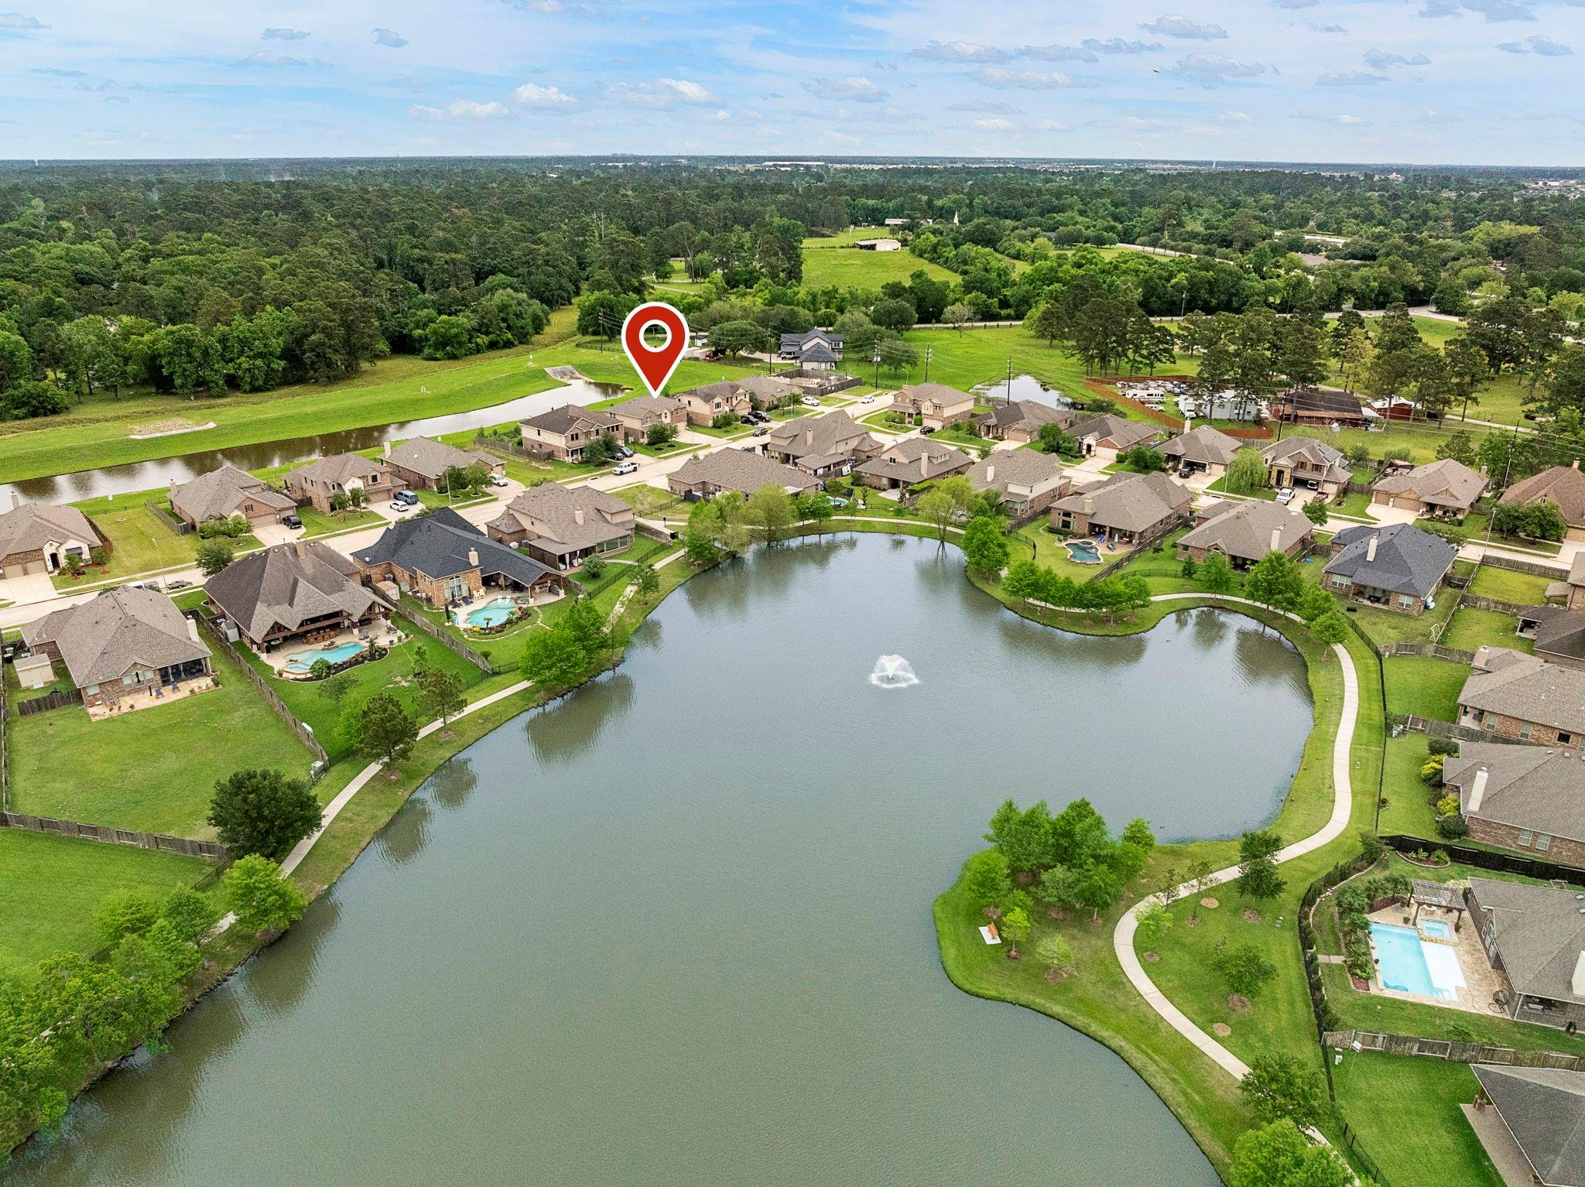
Aerial view of the marked home beside a grassy waterfront, with neighborhood ponds and a fountain nearby.
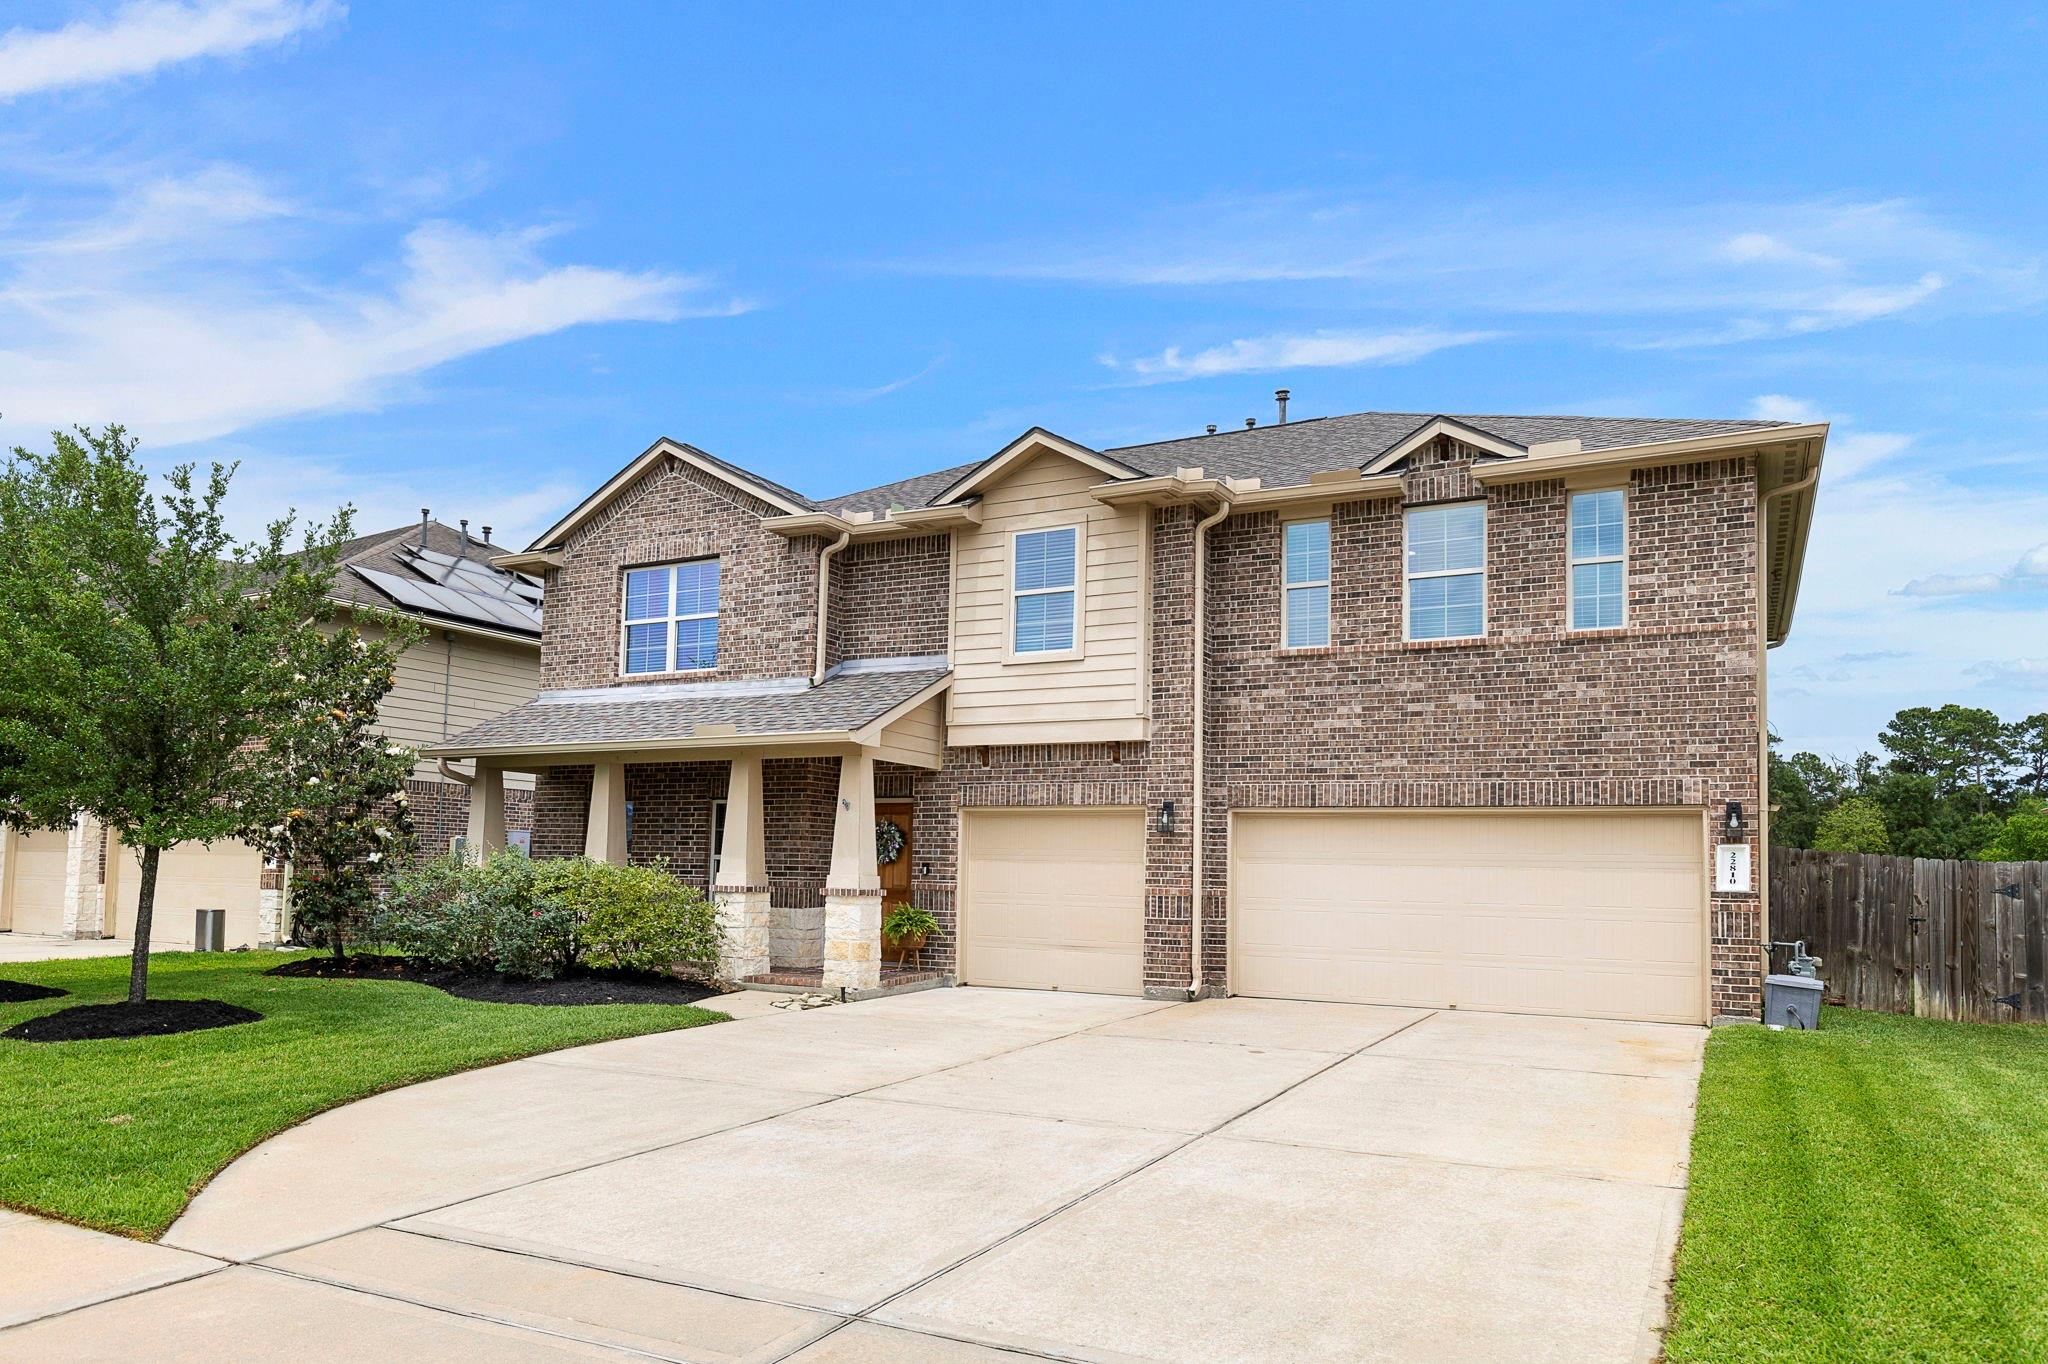
Two-story brick house with a covered entry, three-car garage, and wide driveway.
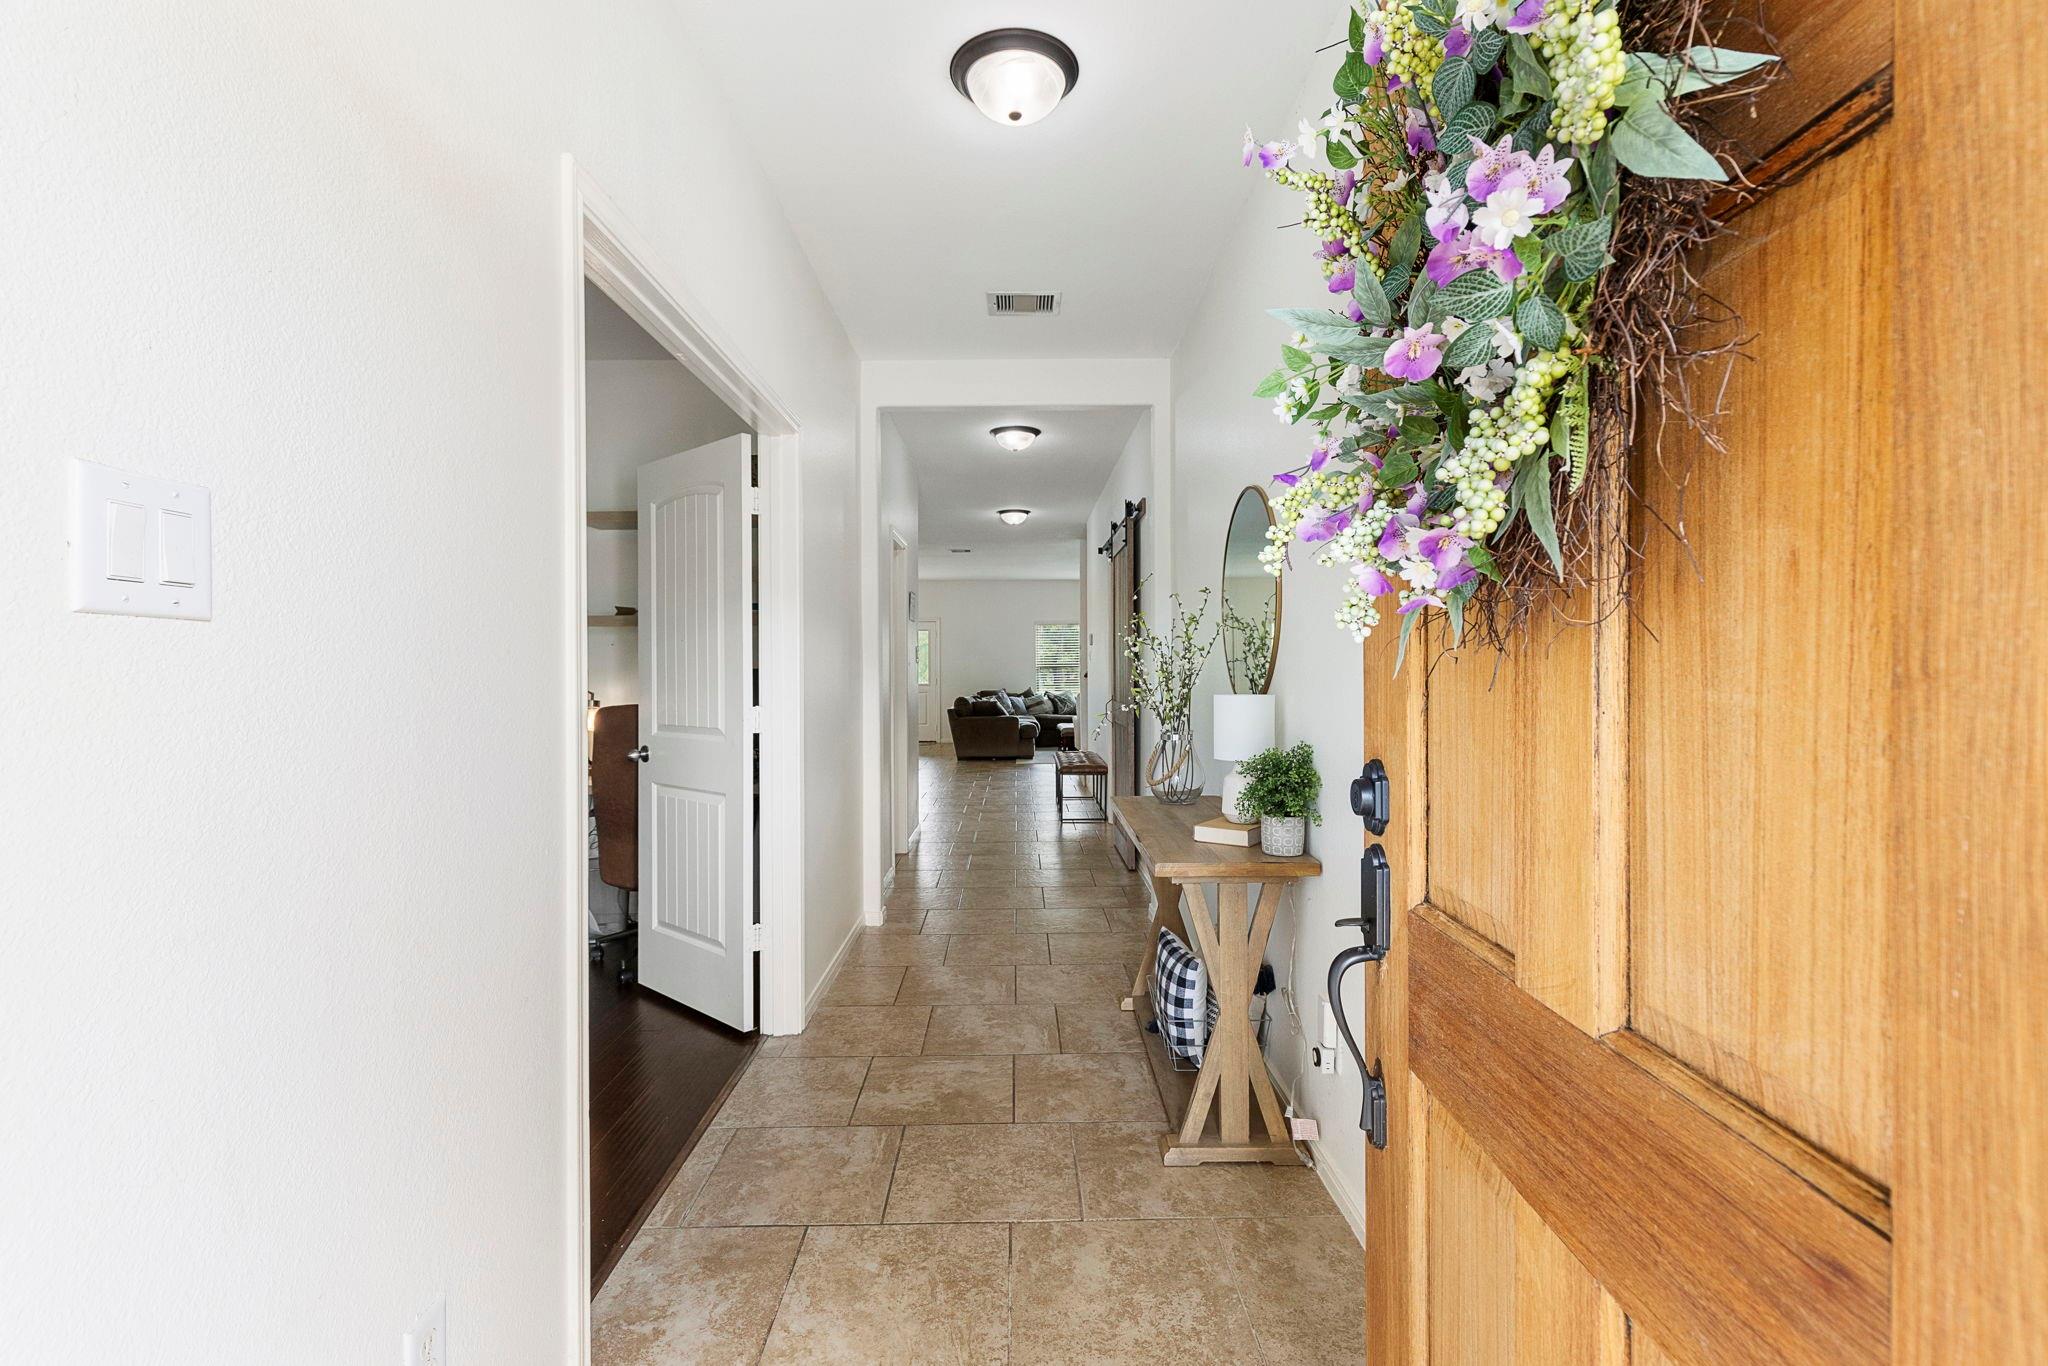
Entry hall with tiled floors, a floral wreath on the open wood door, and living room beyond.
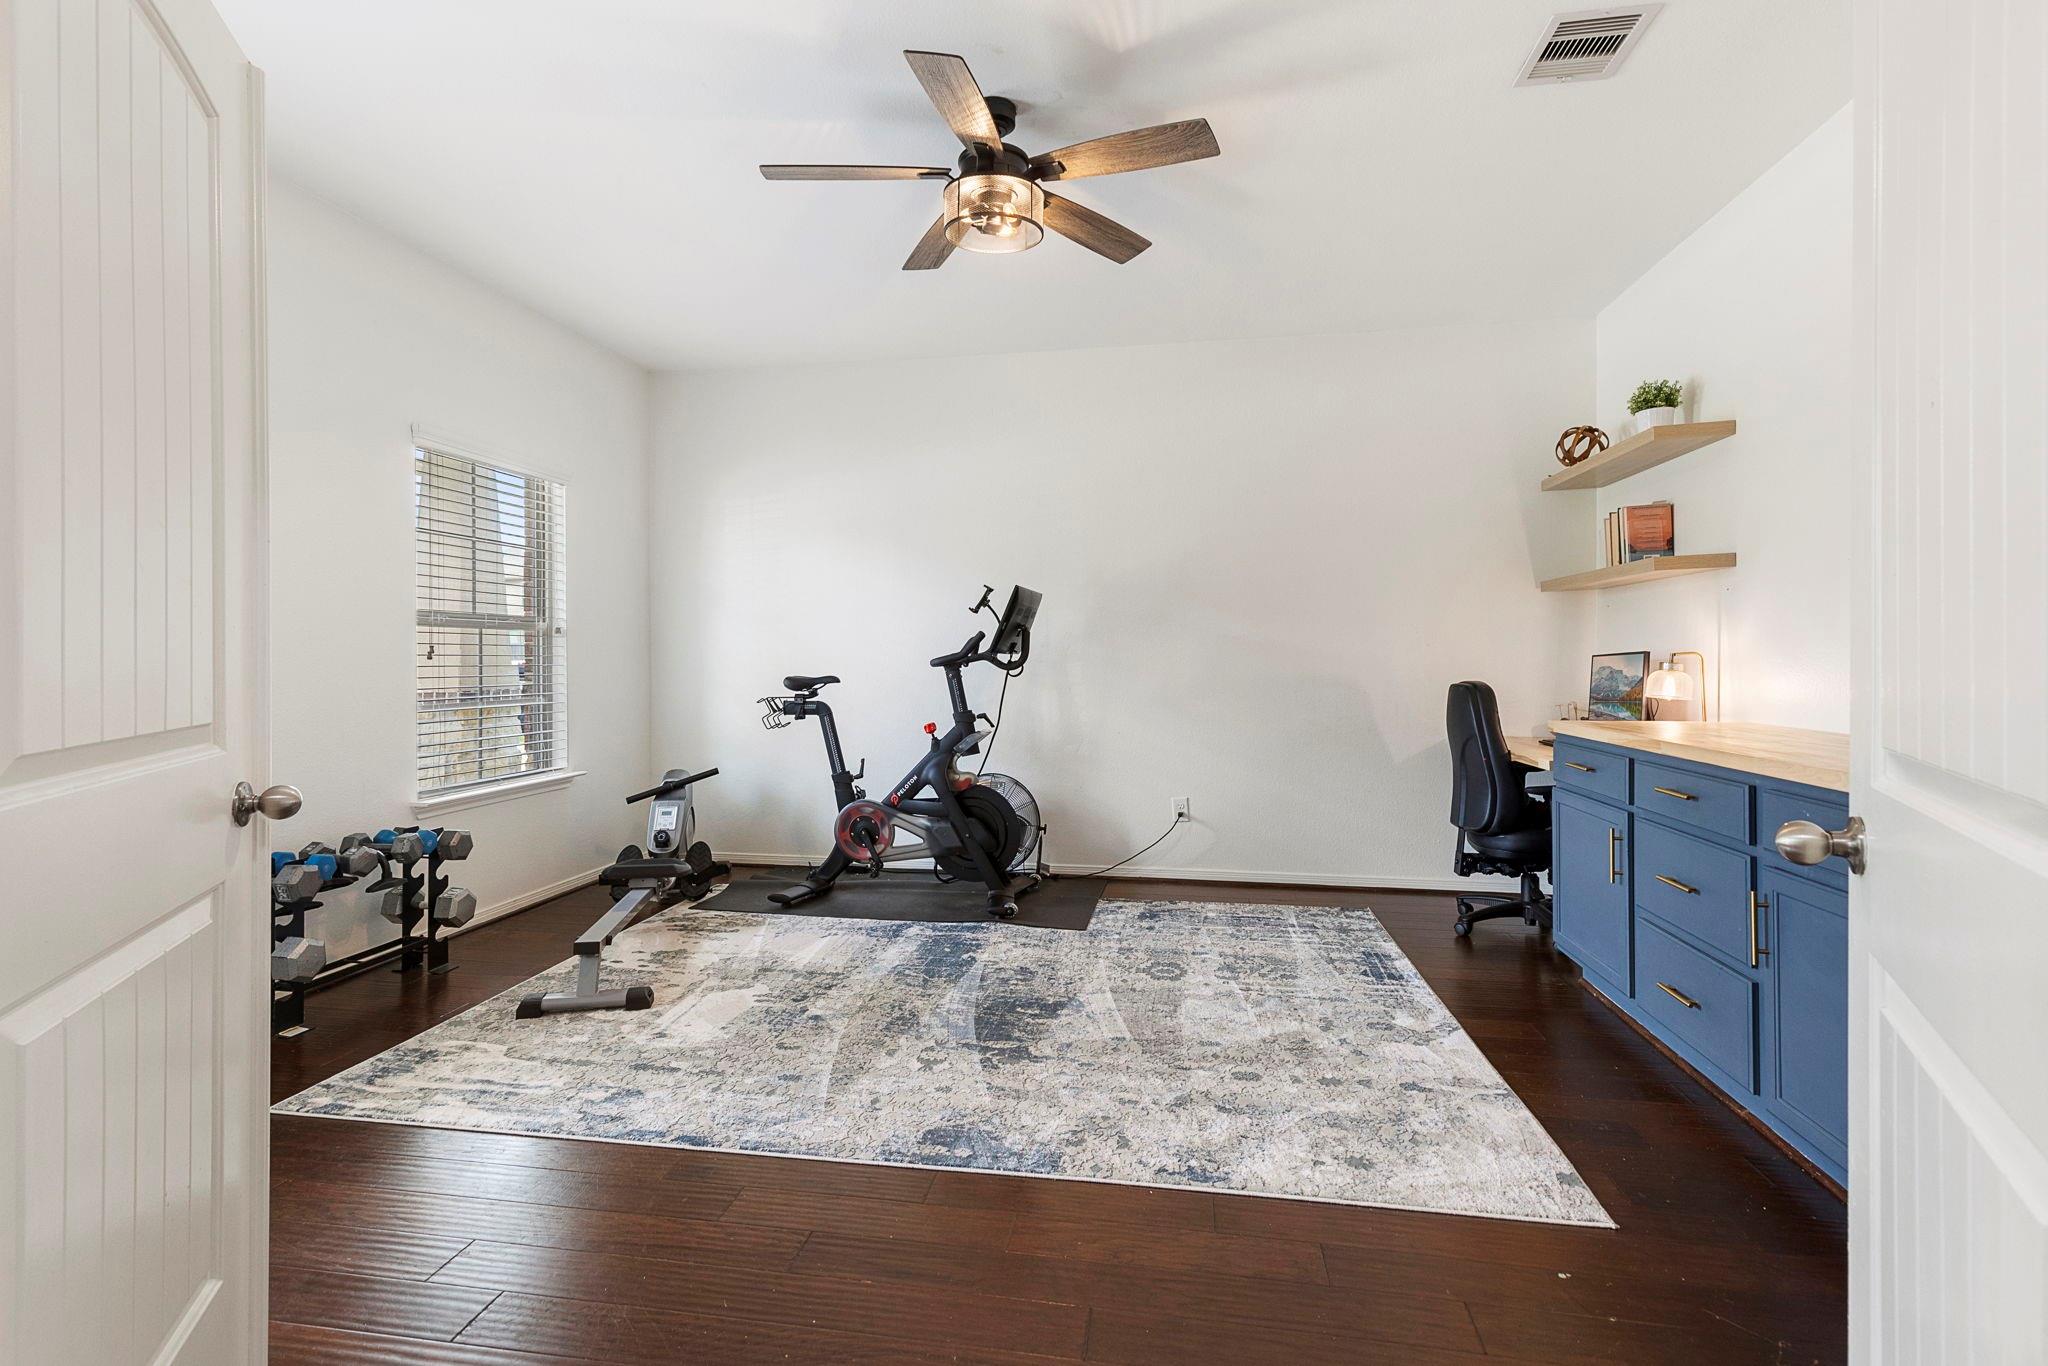
Home gym and office with exercise equipment, a patterned rug, and a blue built-in desk.
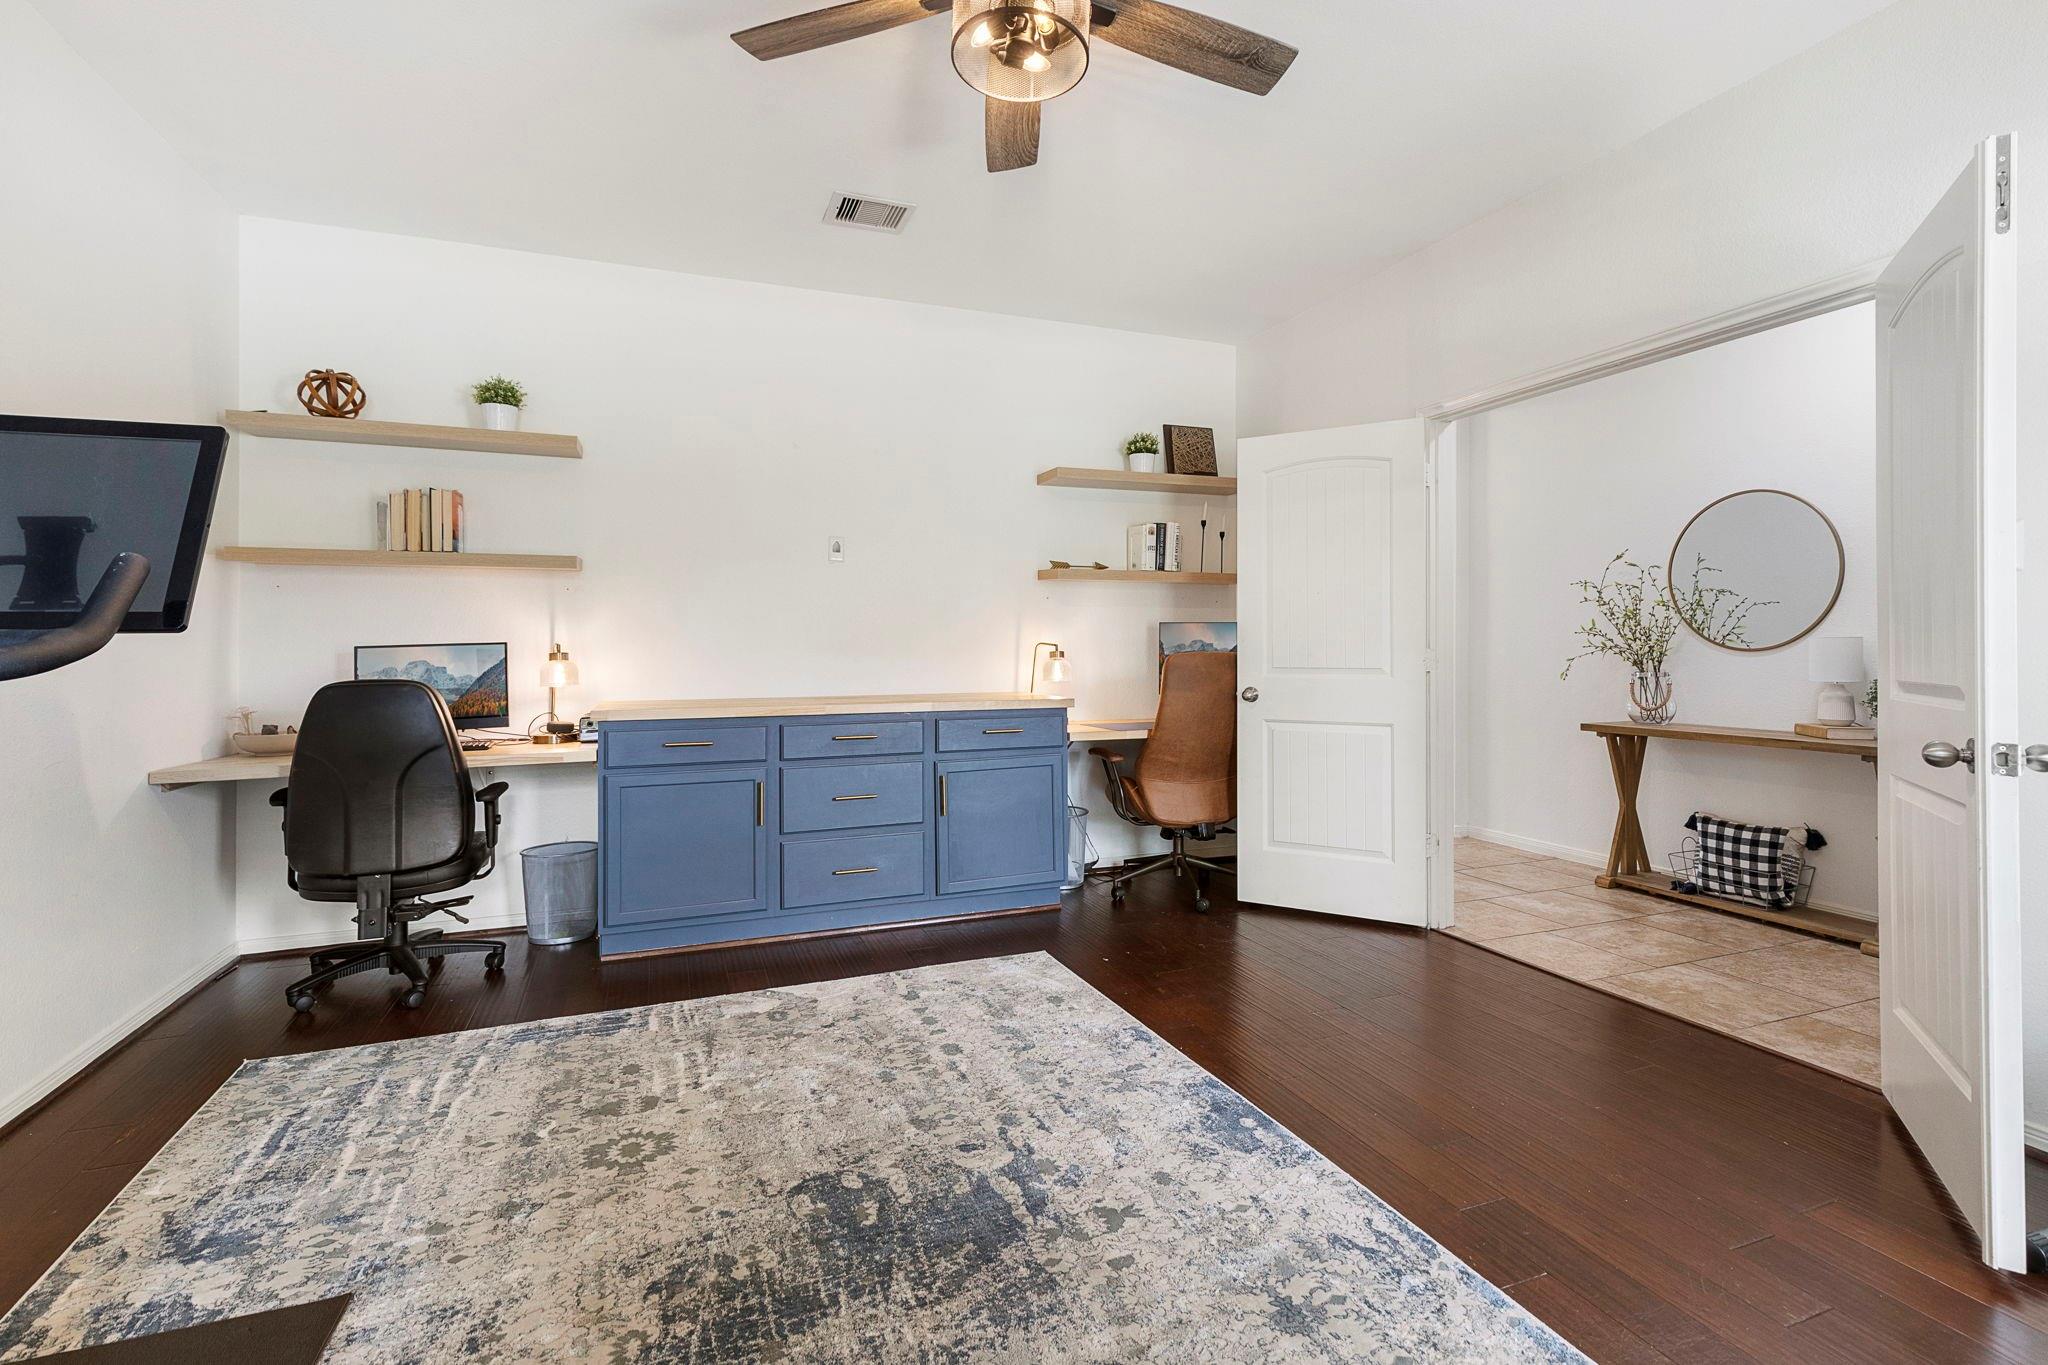
Furnished home office with blue drawers, floating shelves, two desk chairs, and an open doorway to the hall.
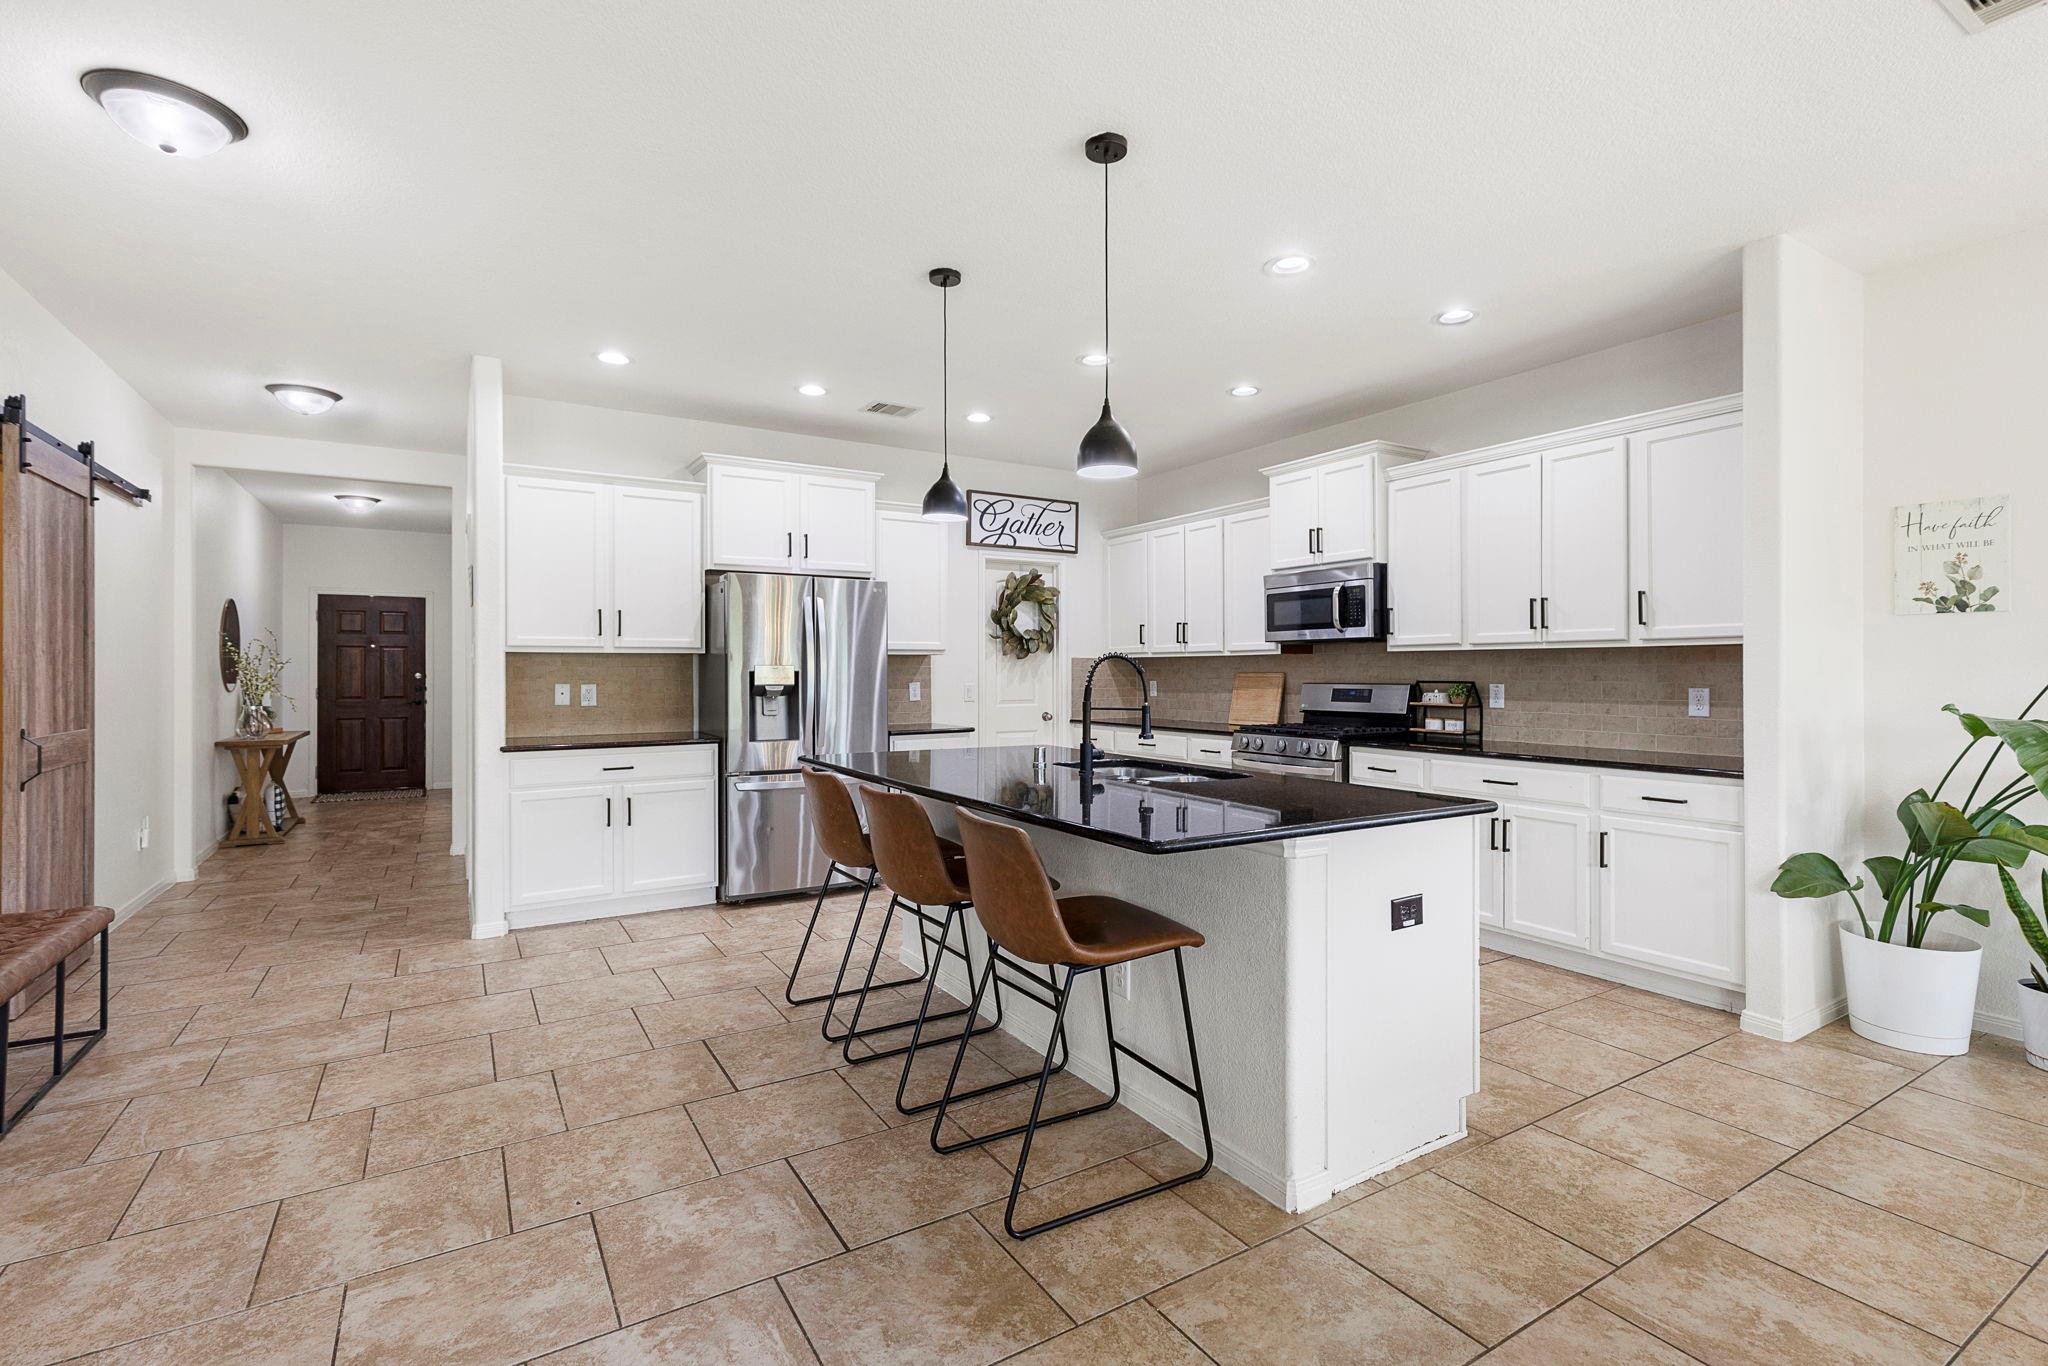
Kitchen with white cabinets, stainless steel appliances, and a large island with three bar stools.
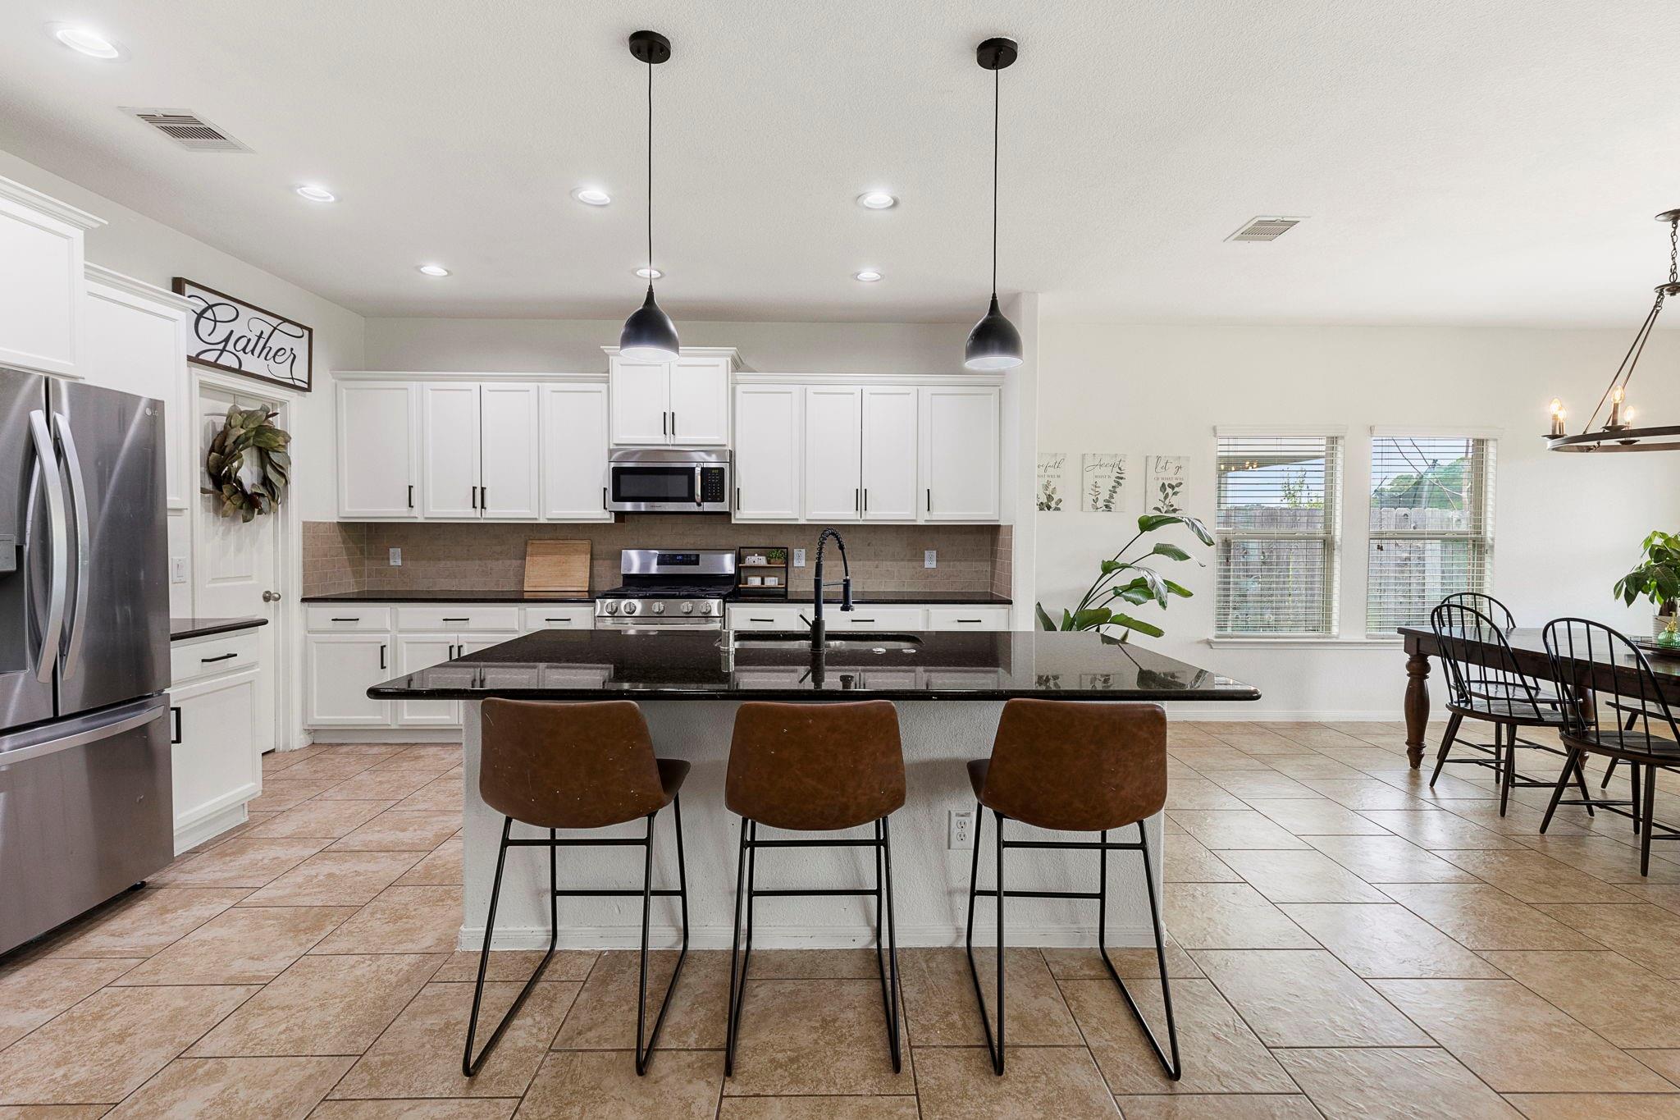
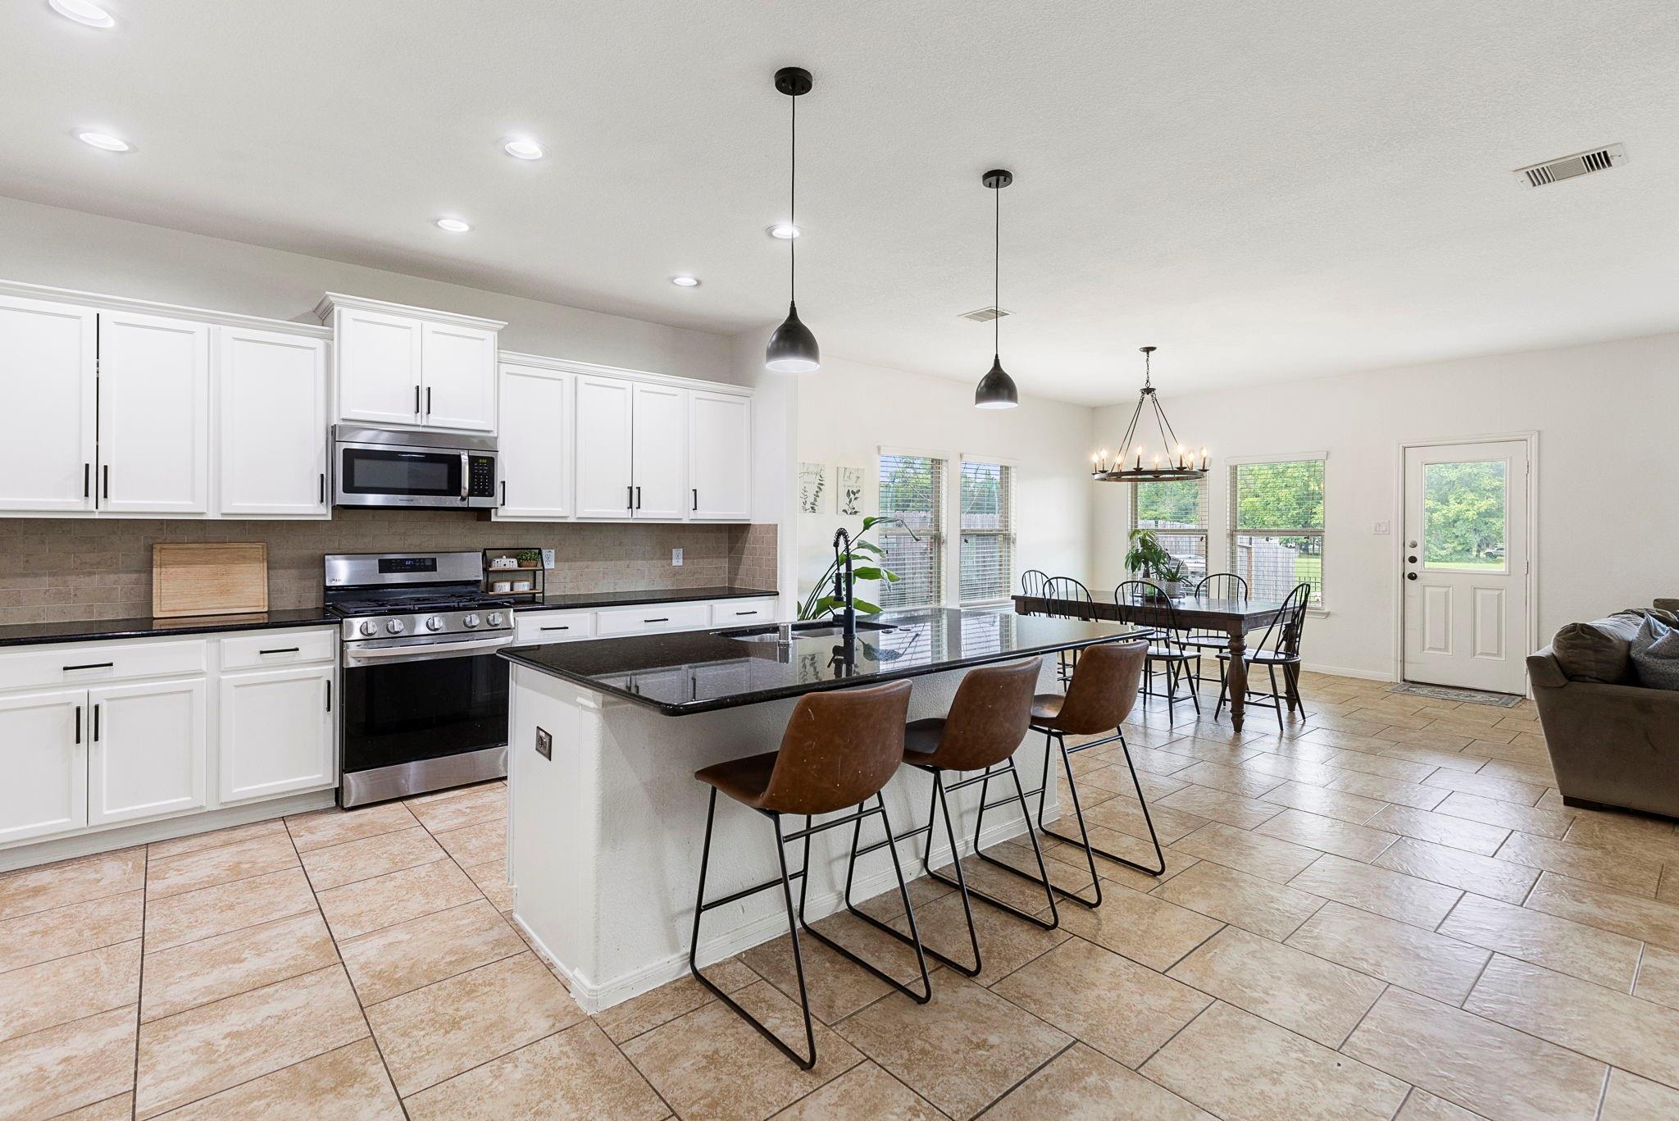
Open-plan kitchen with white cabinets, stainless steel appliances, and a black island with three bar stools.
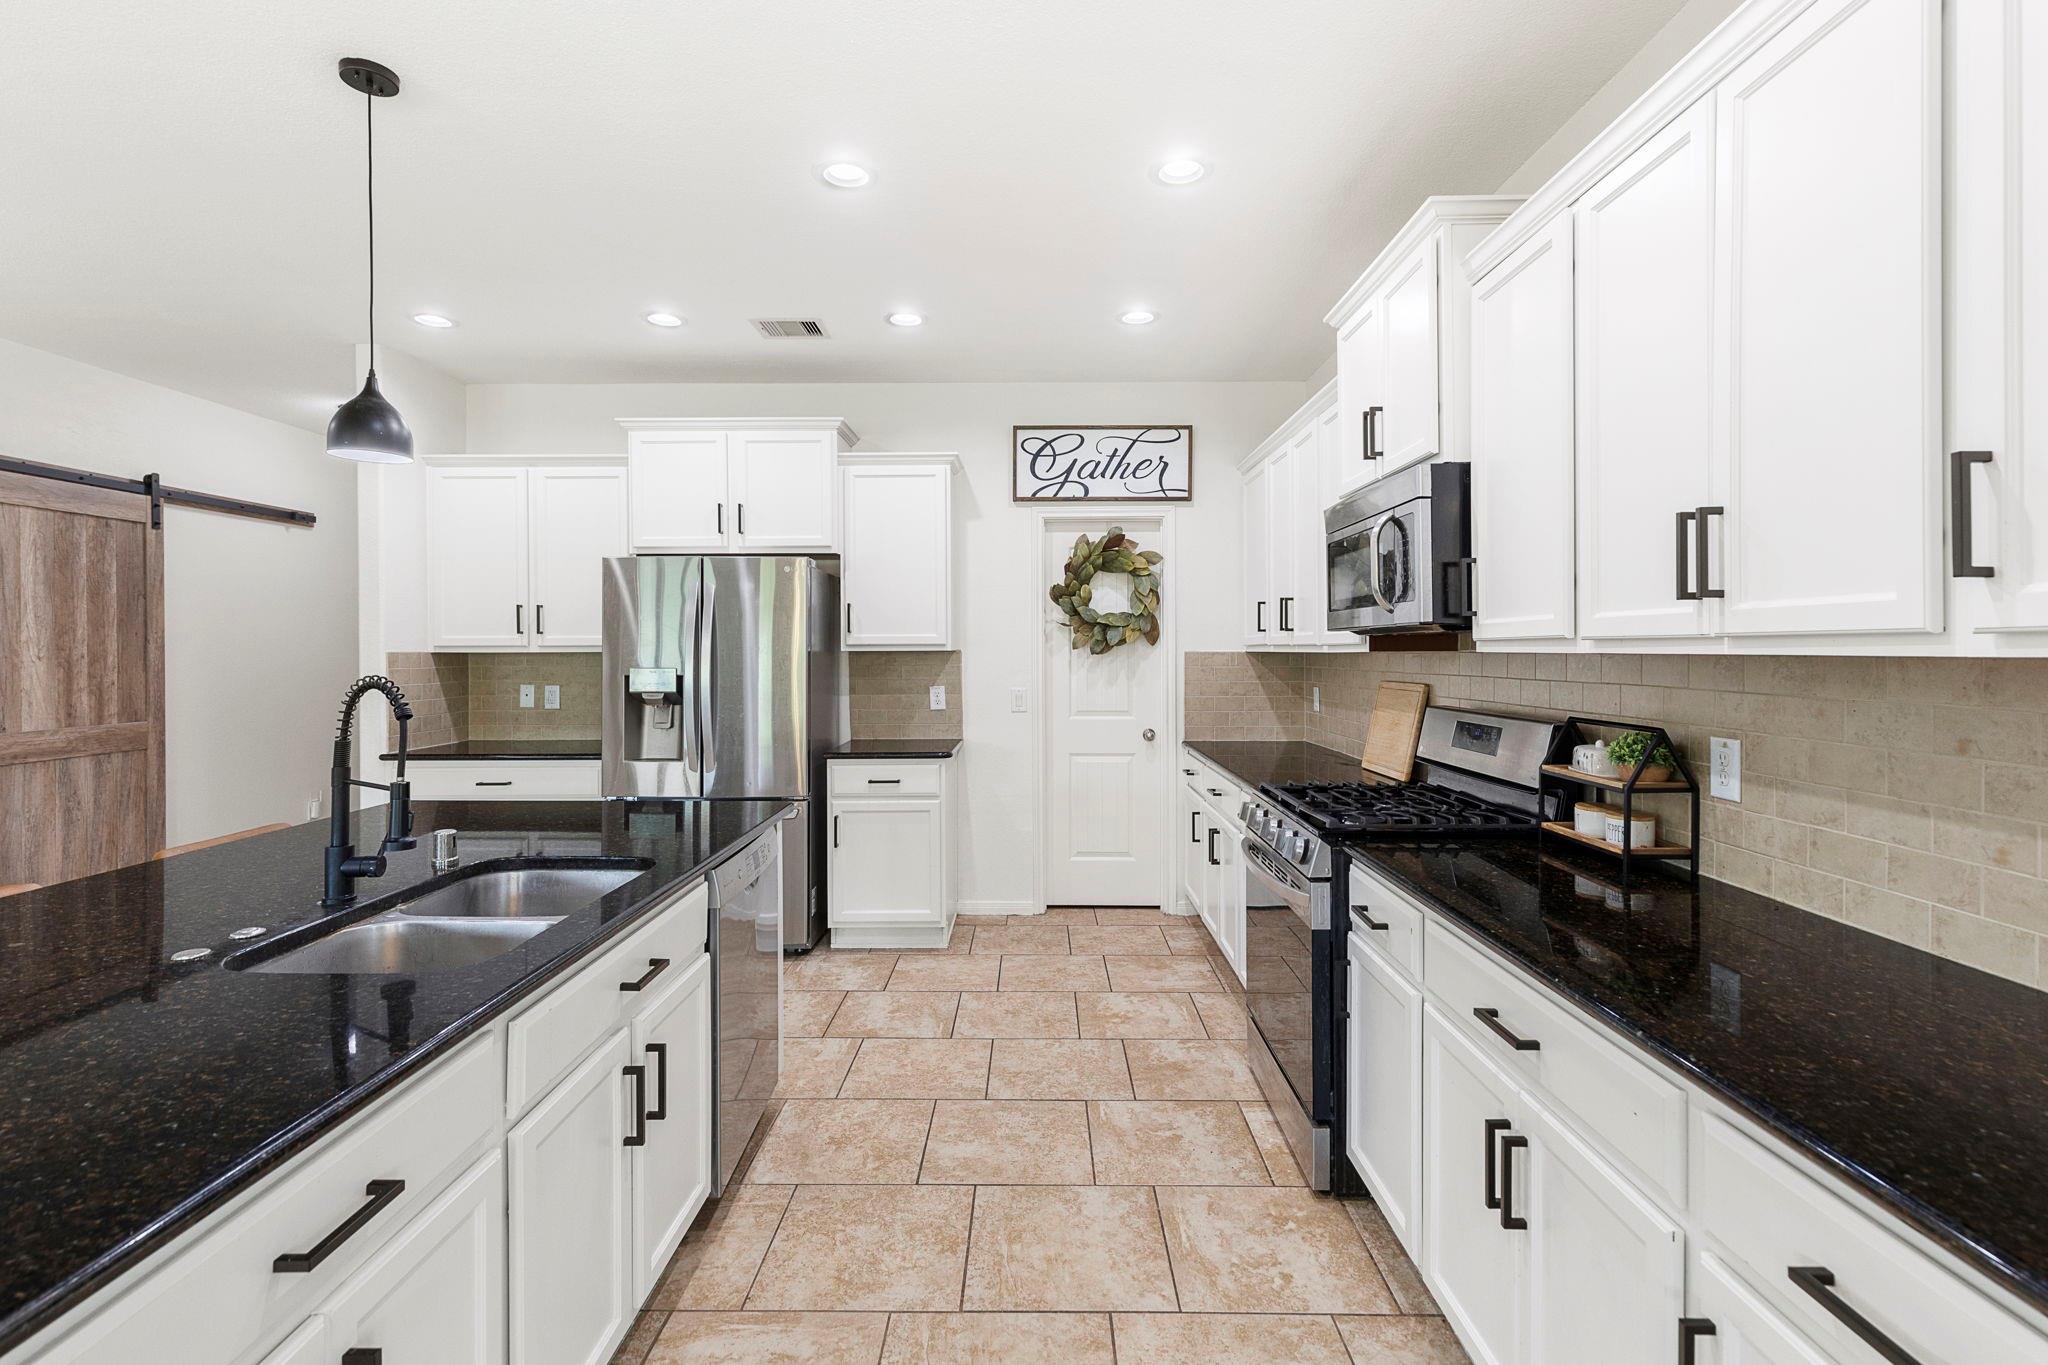
Kitchen with white cabinets, black countertops, stainless appliances, and a farmhouse sink.
Open kitchen and dining area with white cabinets, a large island, and a window-lined dining space.
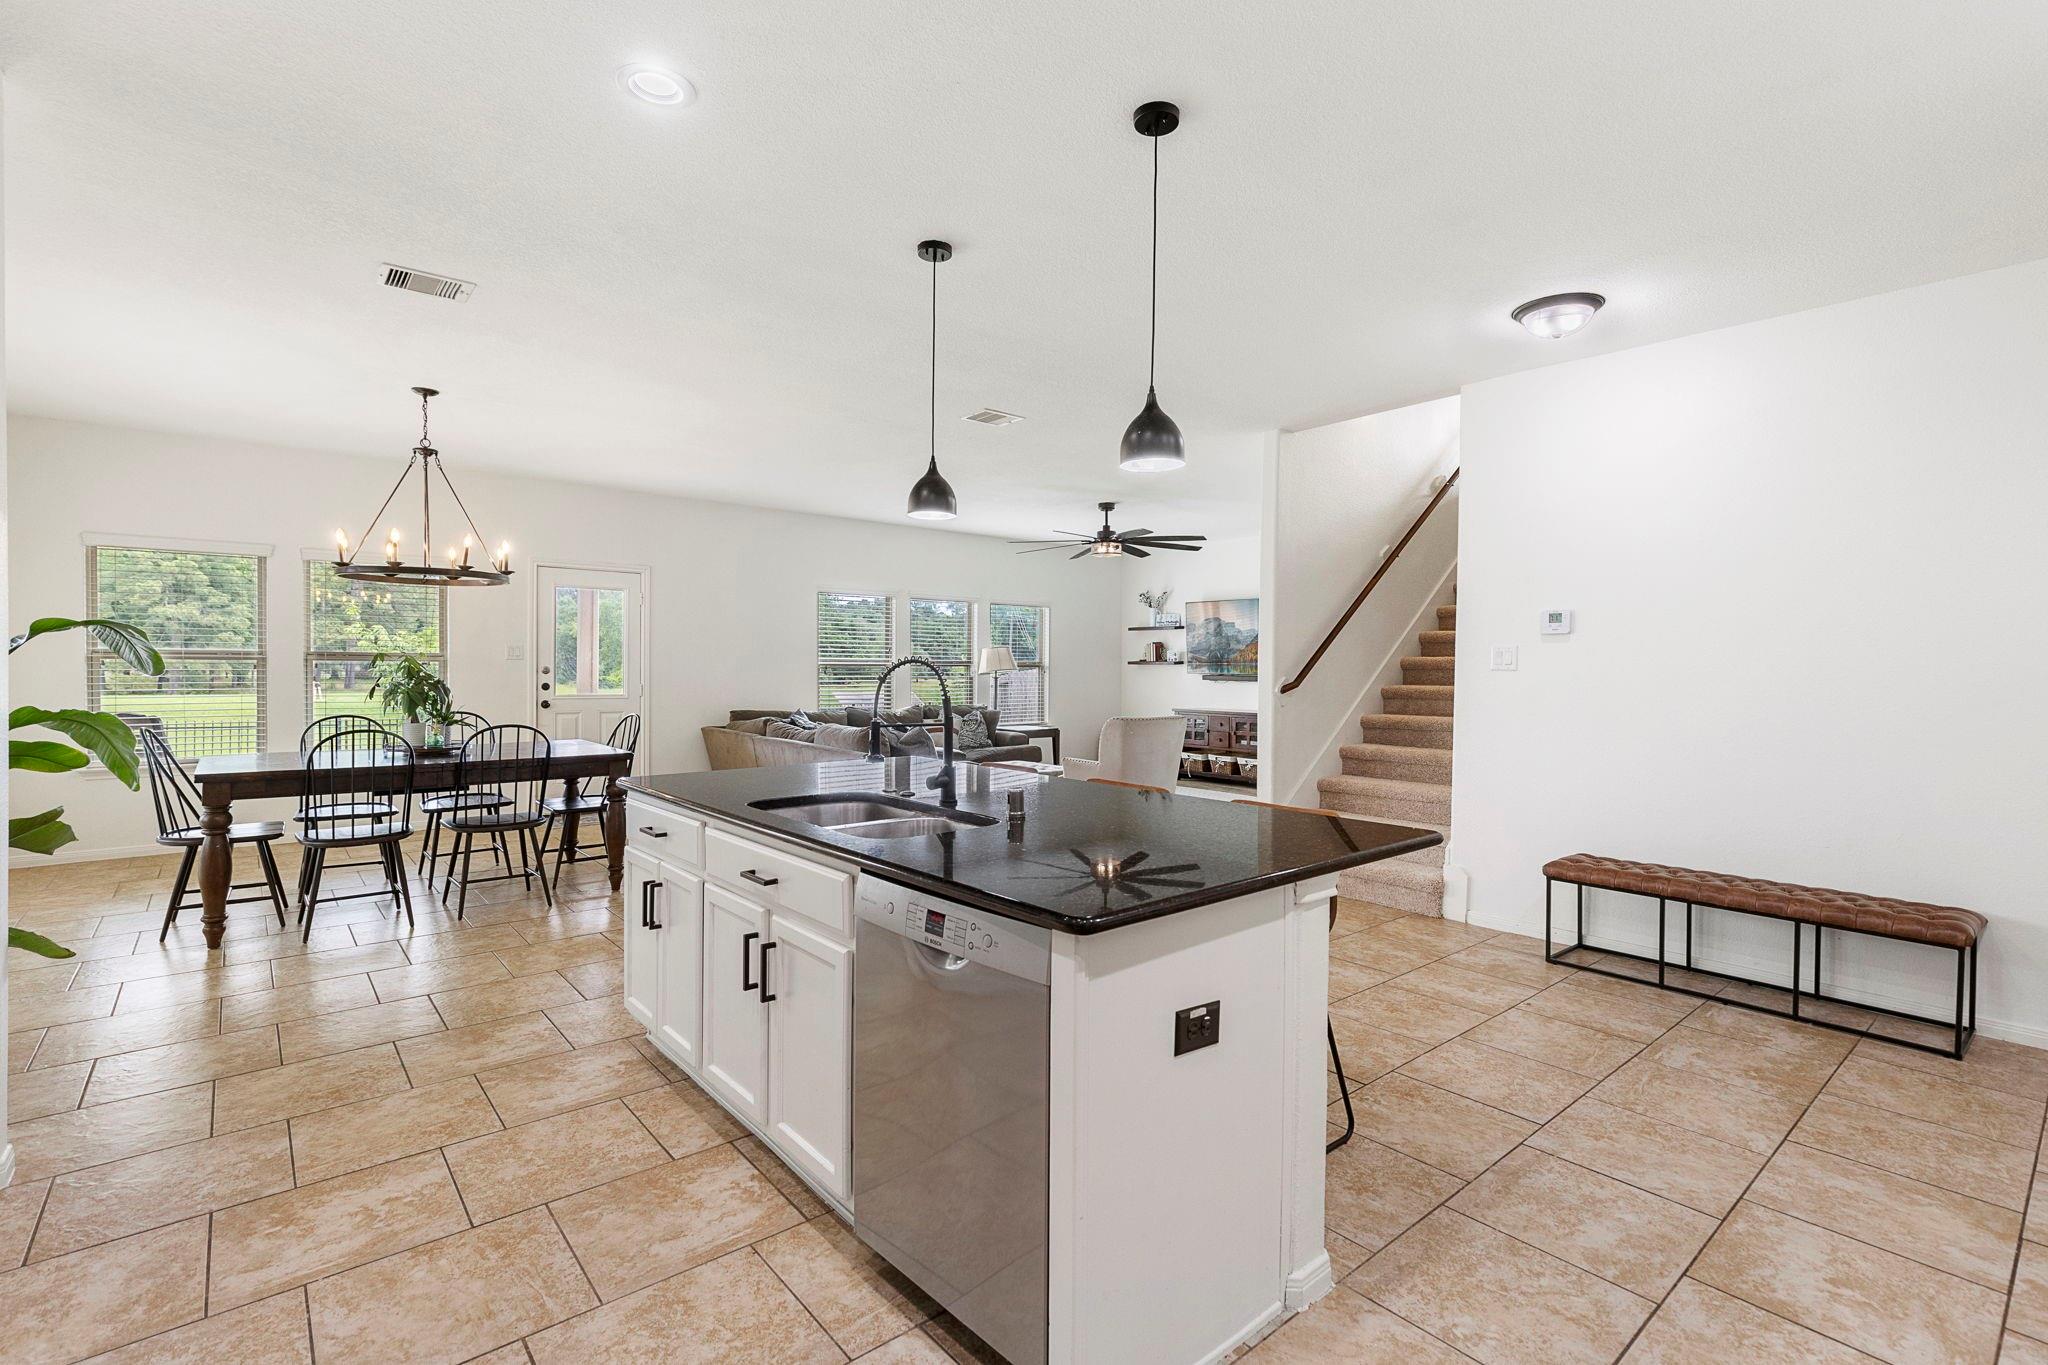
Open-plan kitchen with a large dark-countertop island, dining area, living room, and staircase.
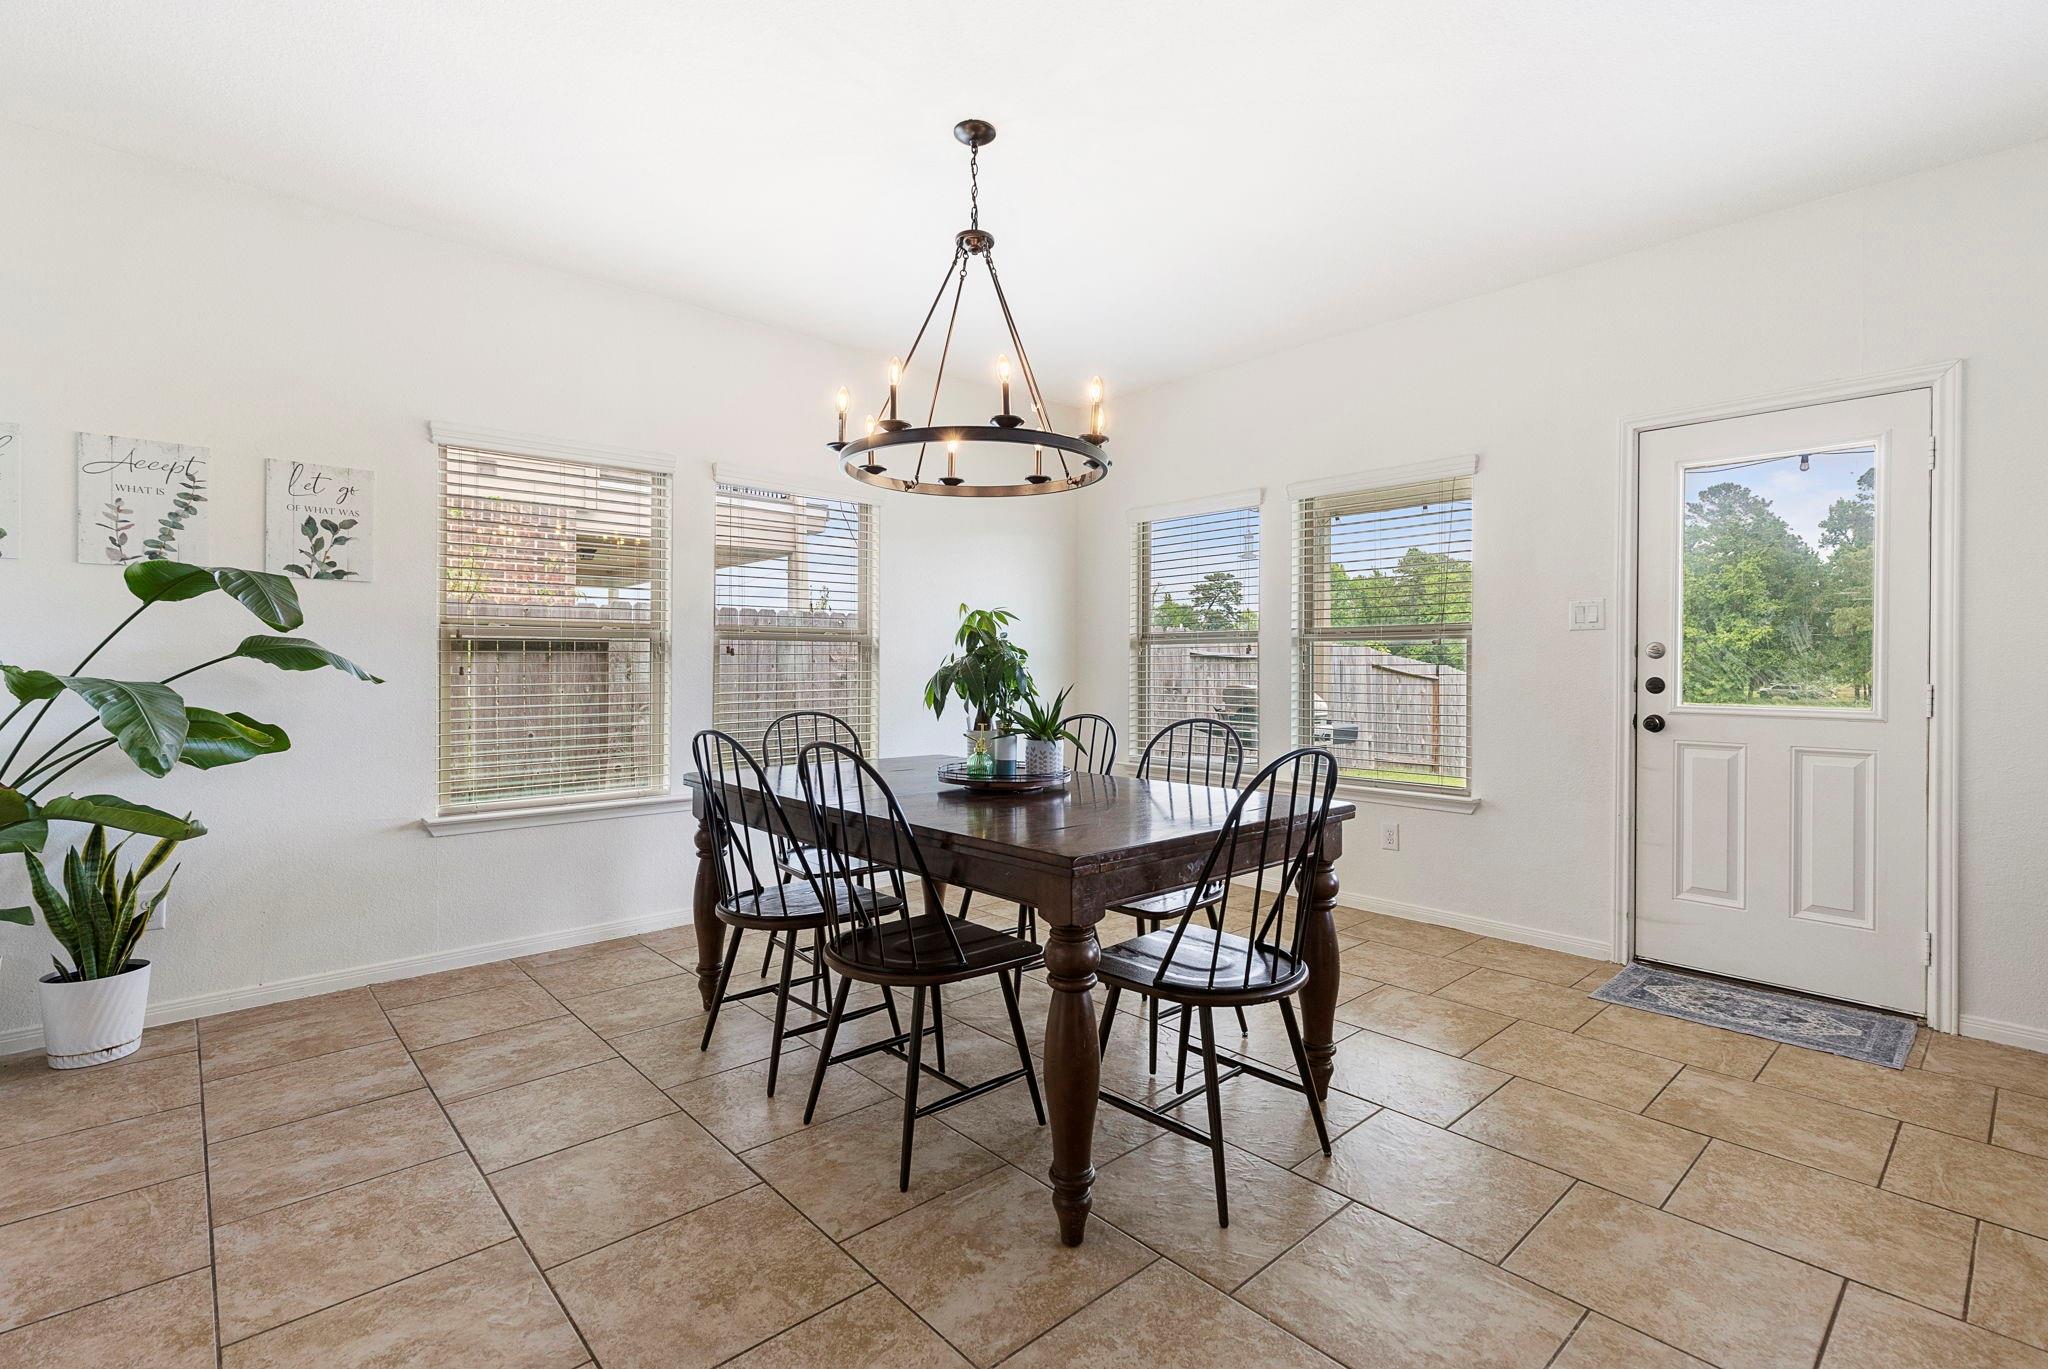
Dining room with a dark wood table, spindle-back chairs, and windows overlooking trees.
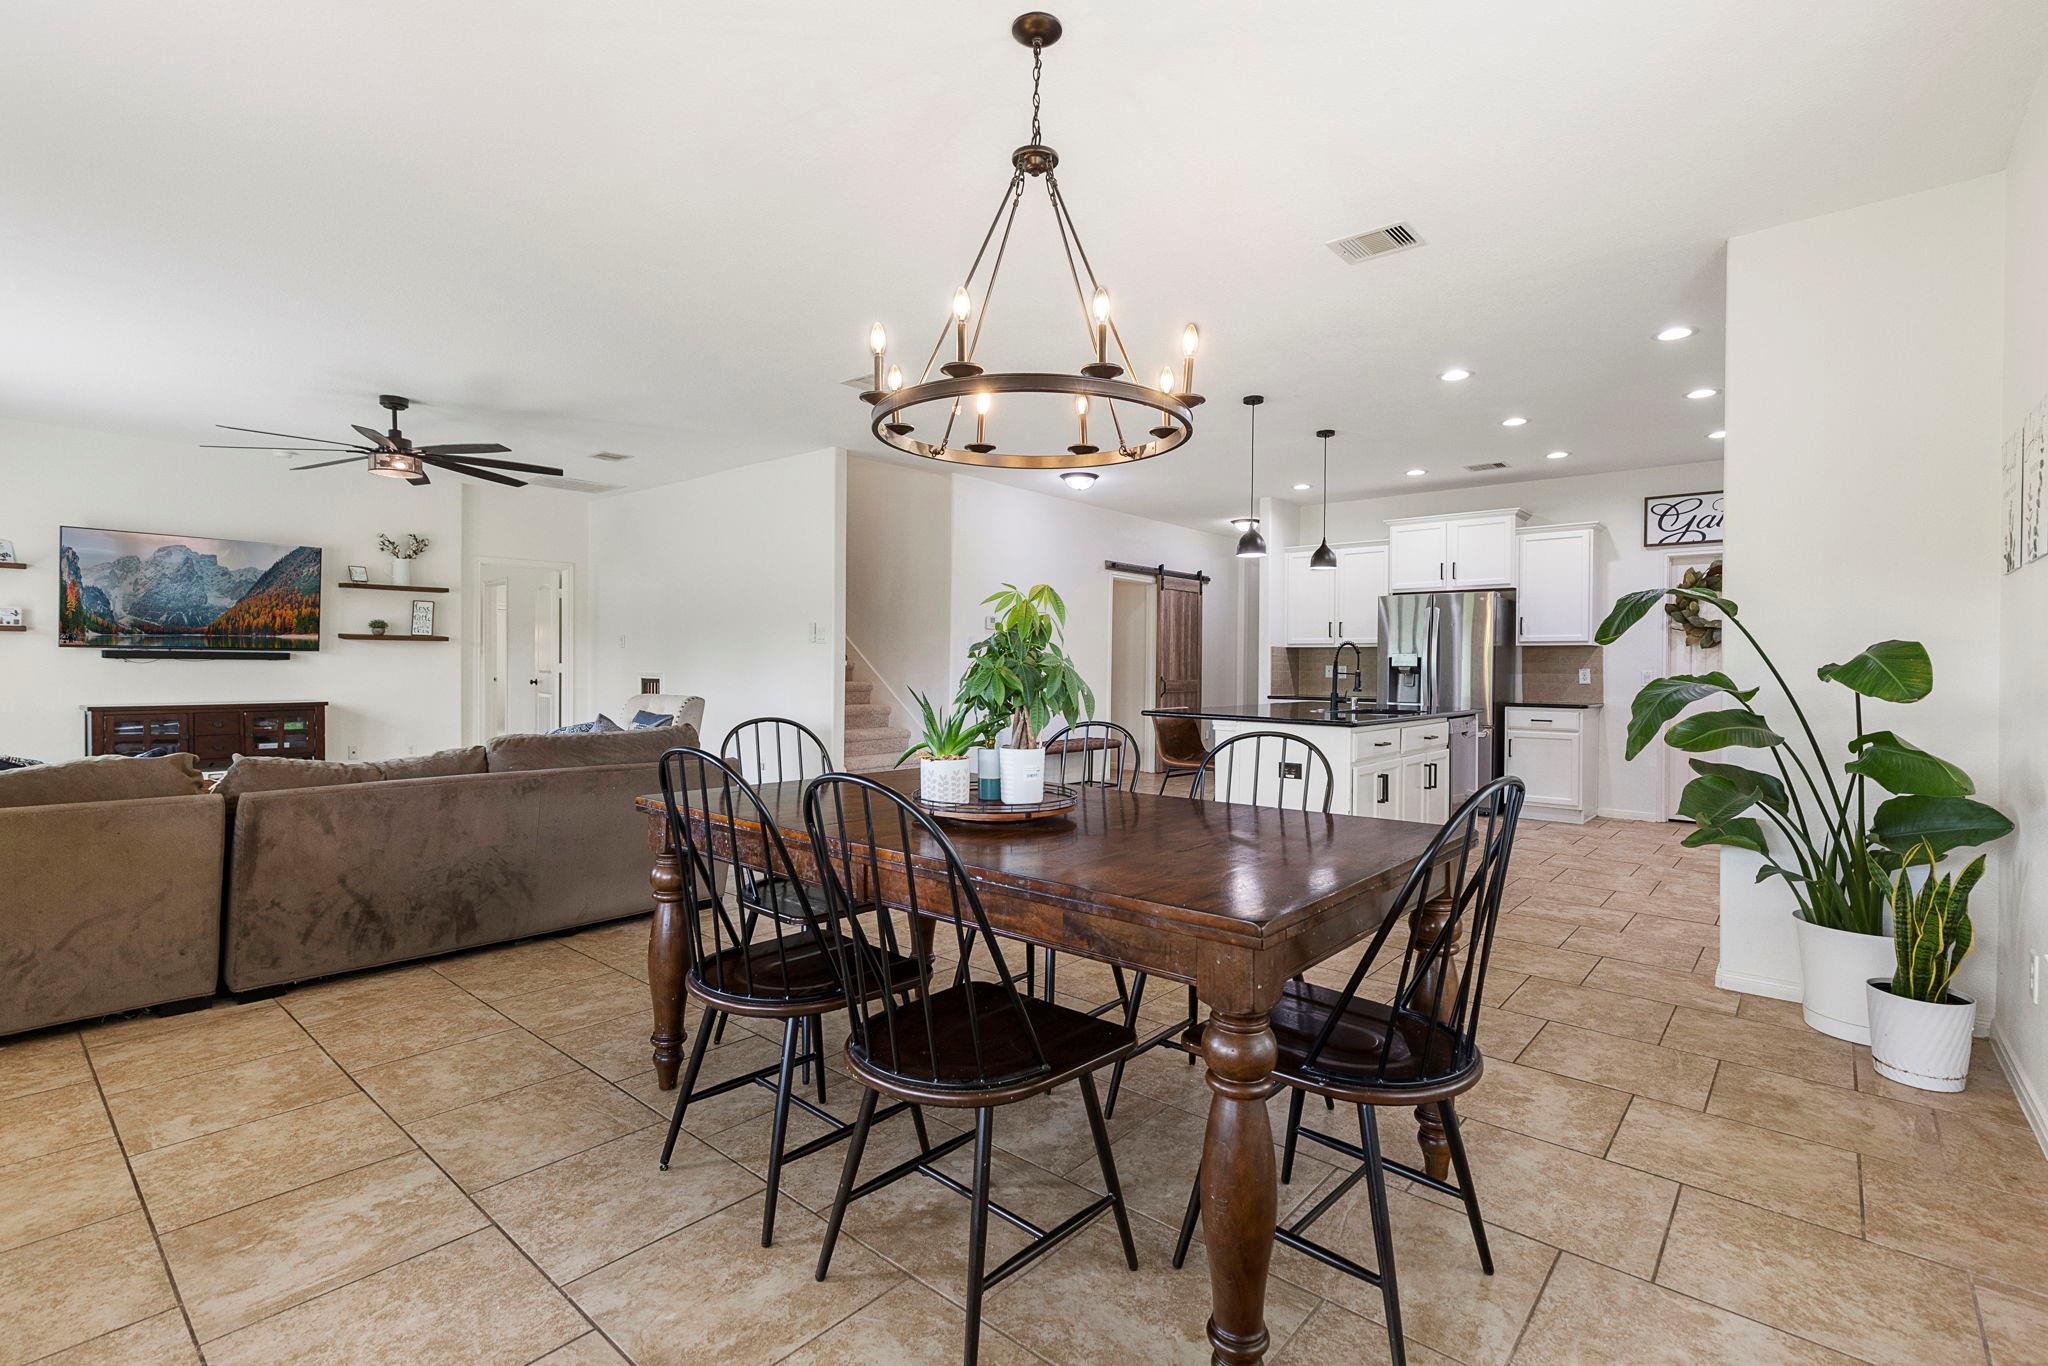
Open-plan dining area with a dark wood table, black chairs, and white kitchen beyond.
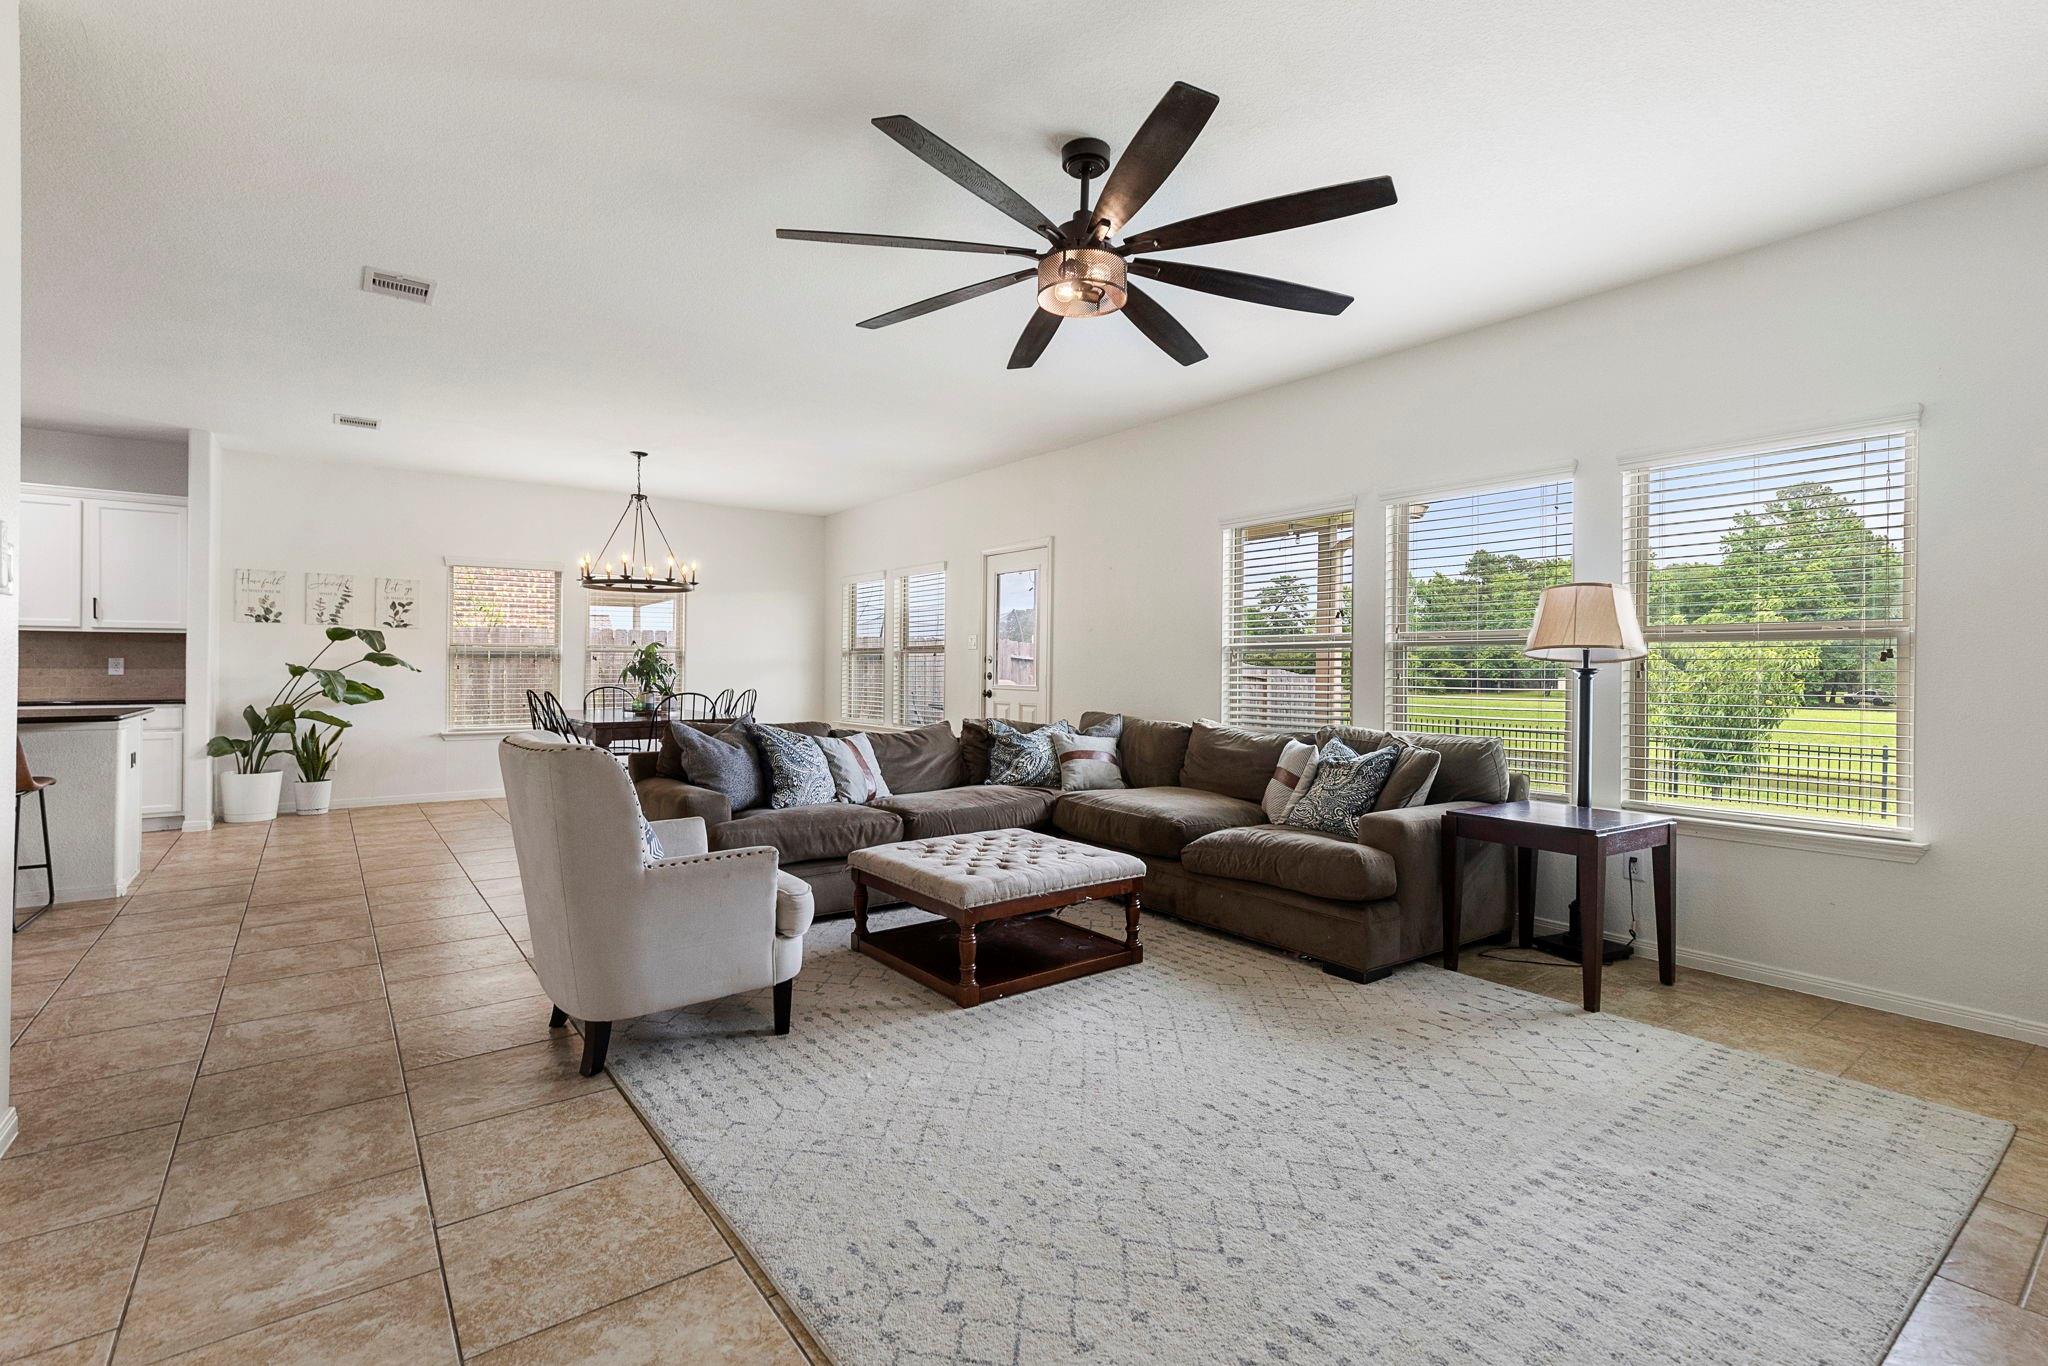
Furnished living room with a large sectional, ceiling fan, and wide windows overlooking a green yard.
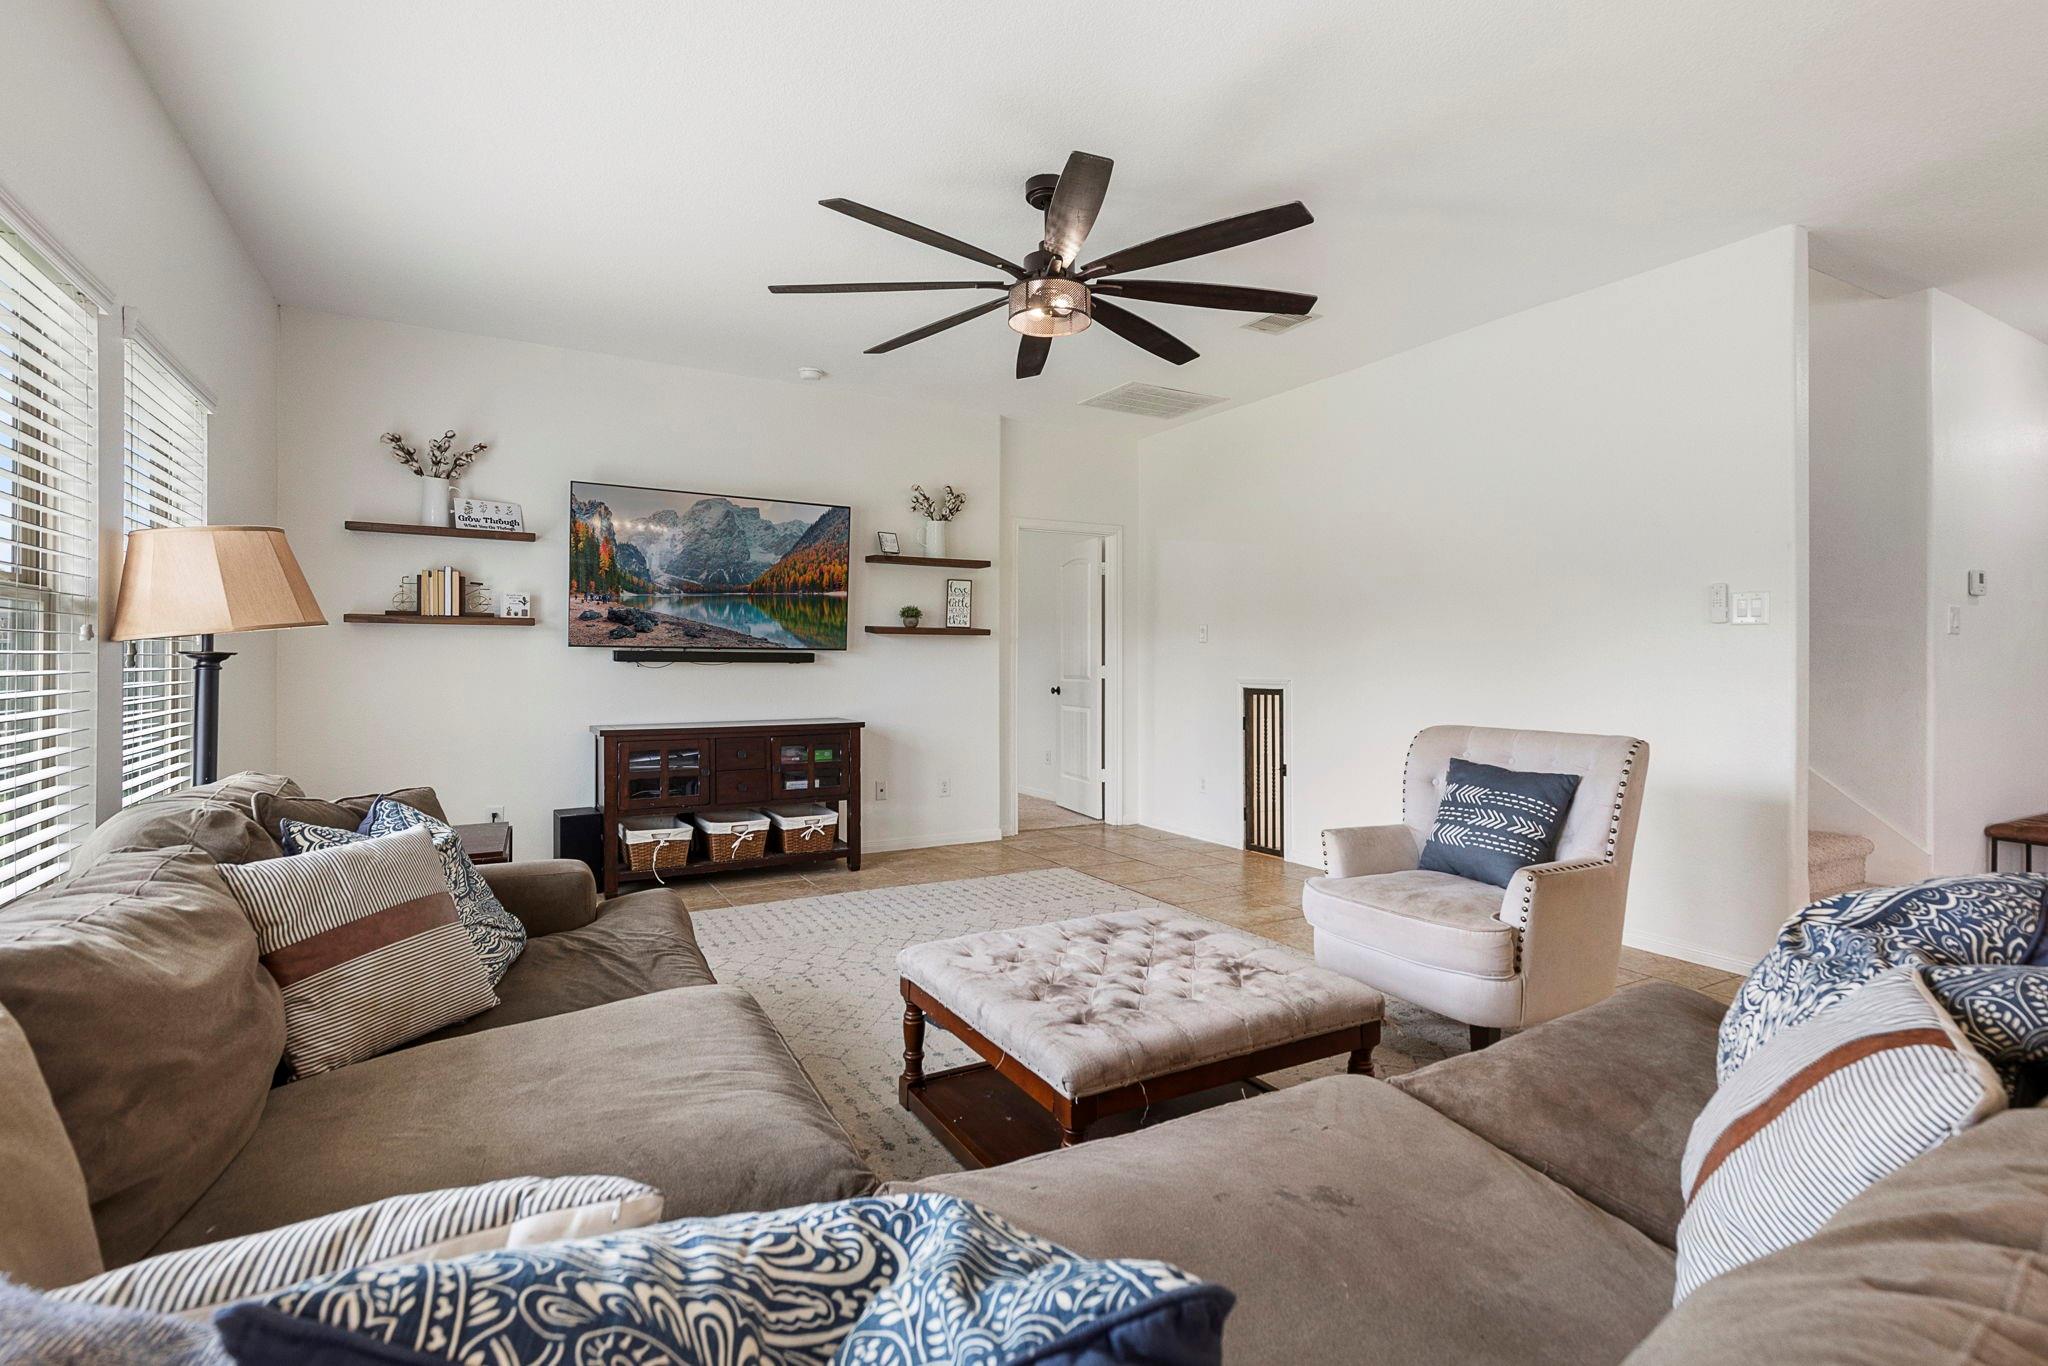
Living room with a large sectional, tufted ottoman, wall-mounted TV, and dark ceiling fan.
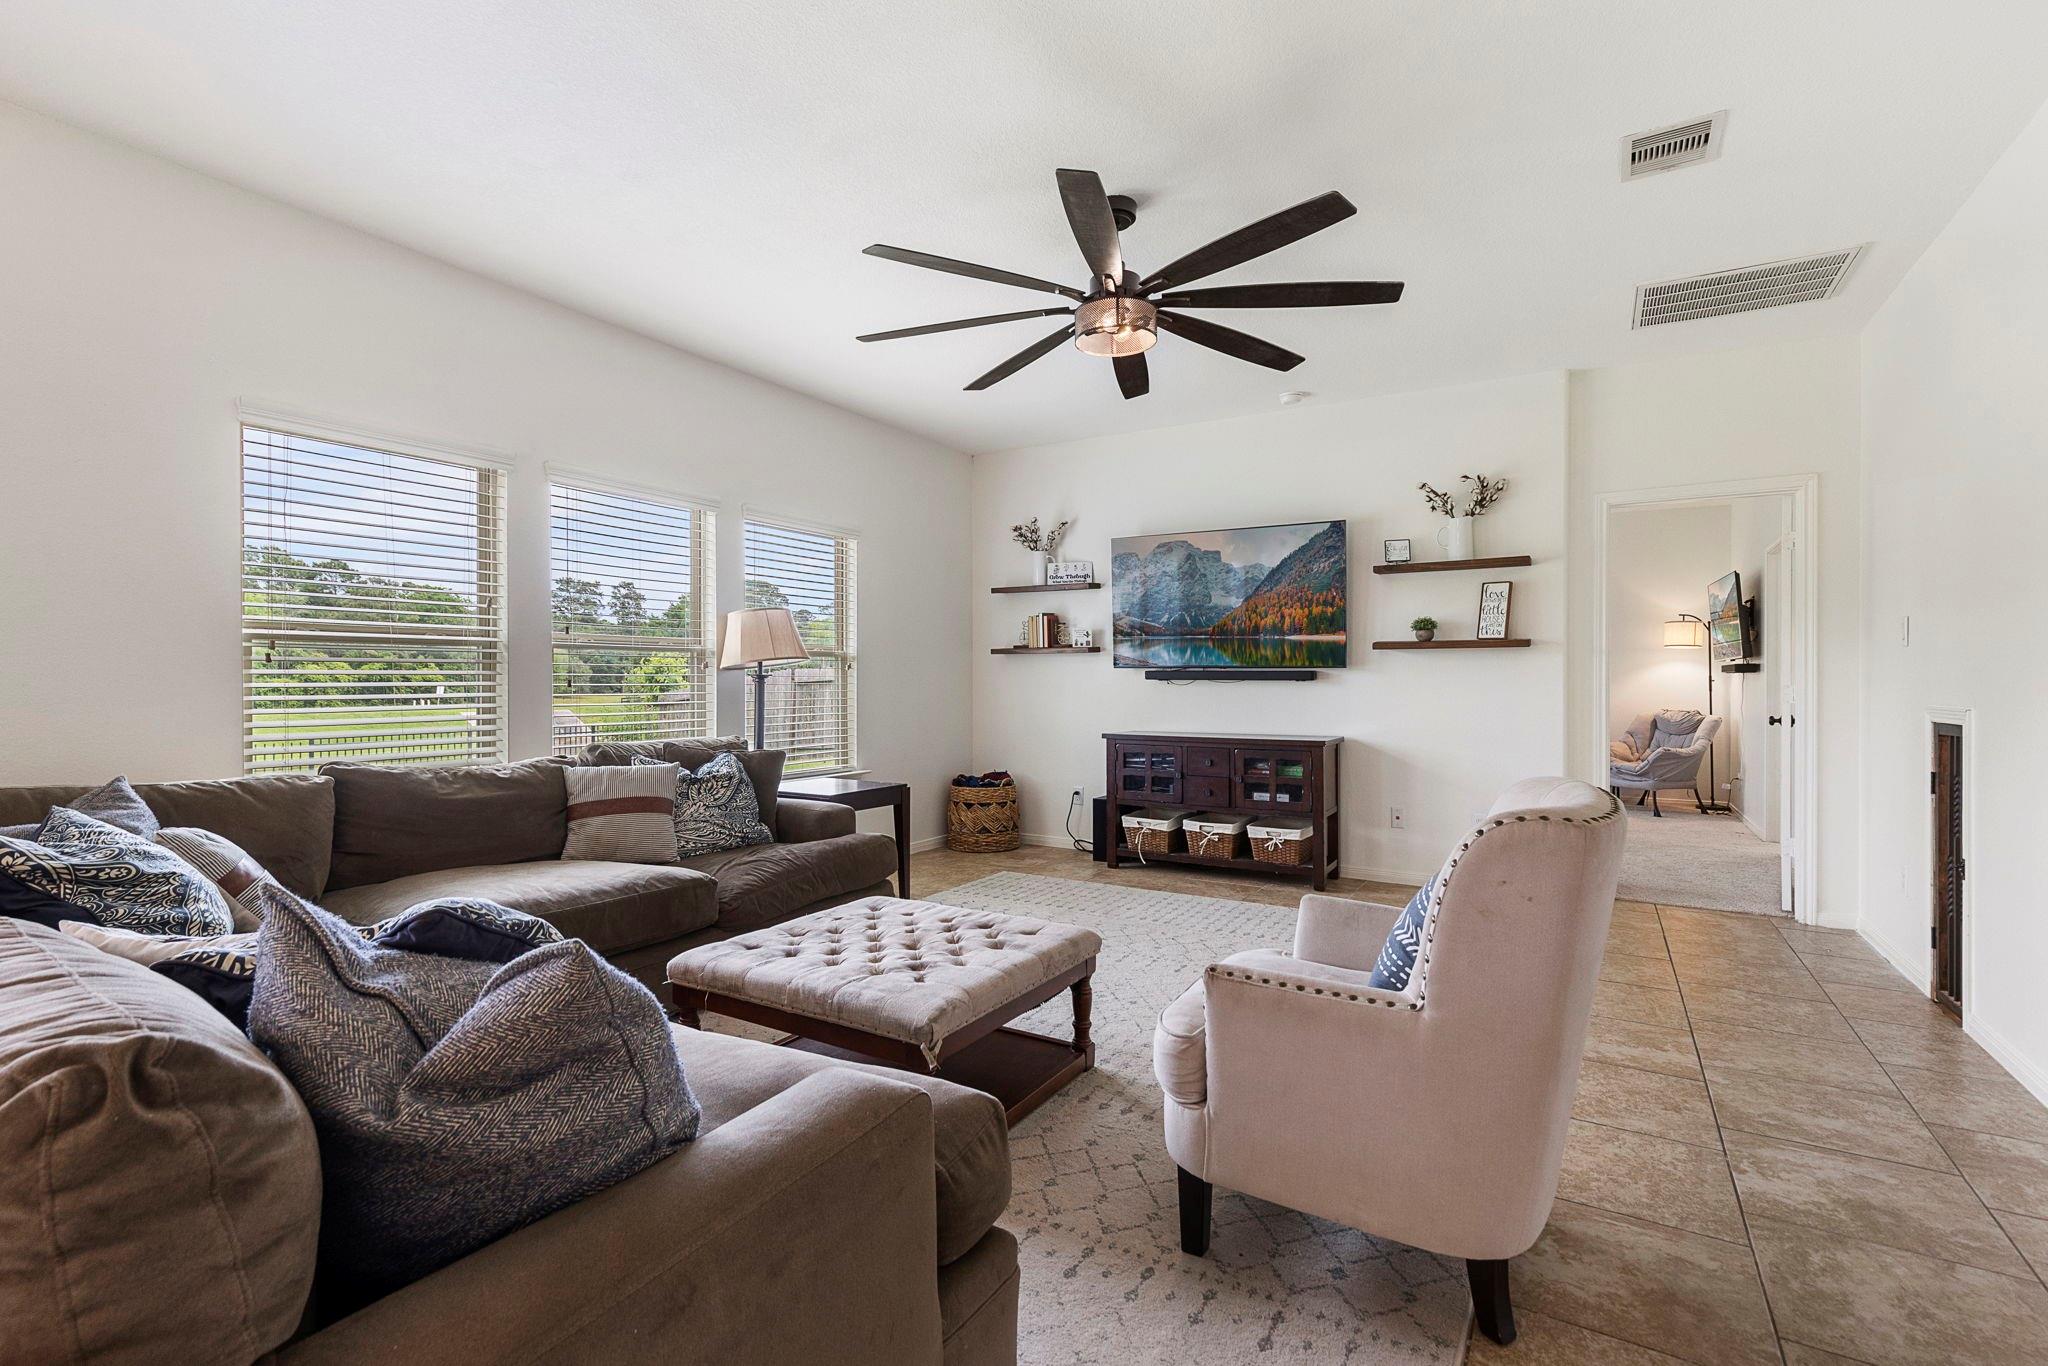
Furnished living room with a brown sectional, tufted ottoman, ceiling fan, and three large windows.
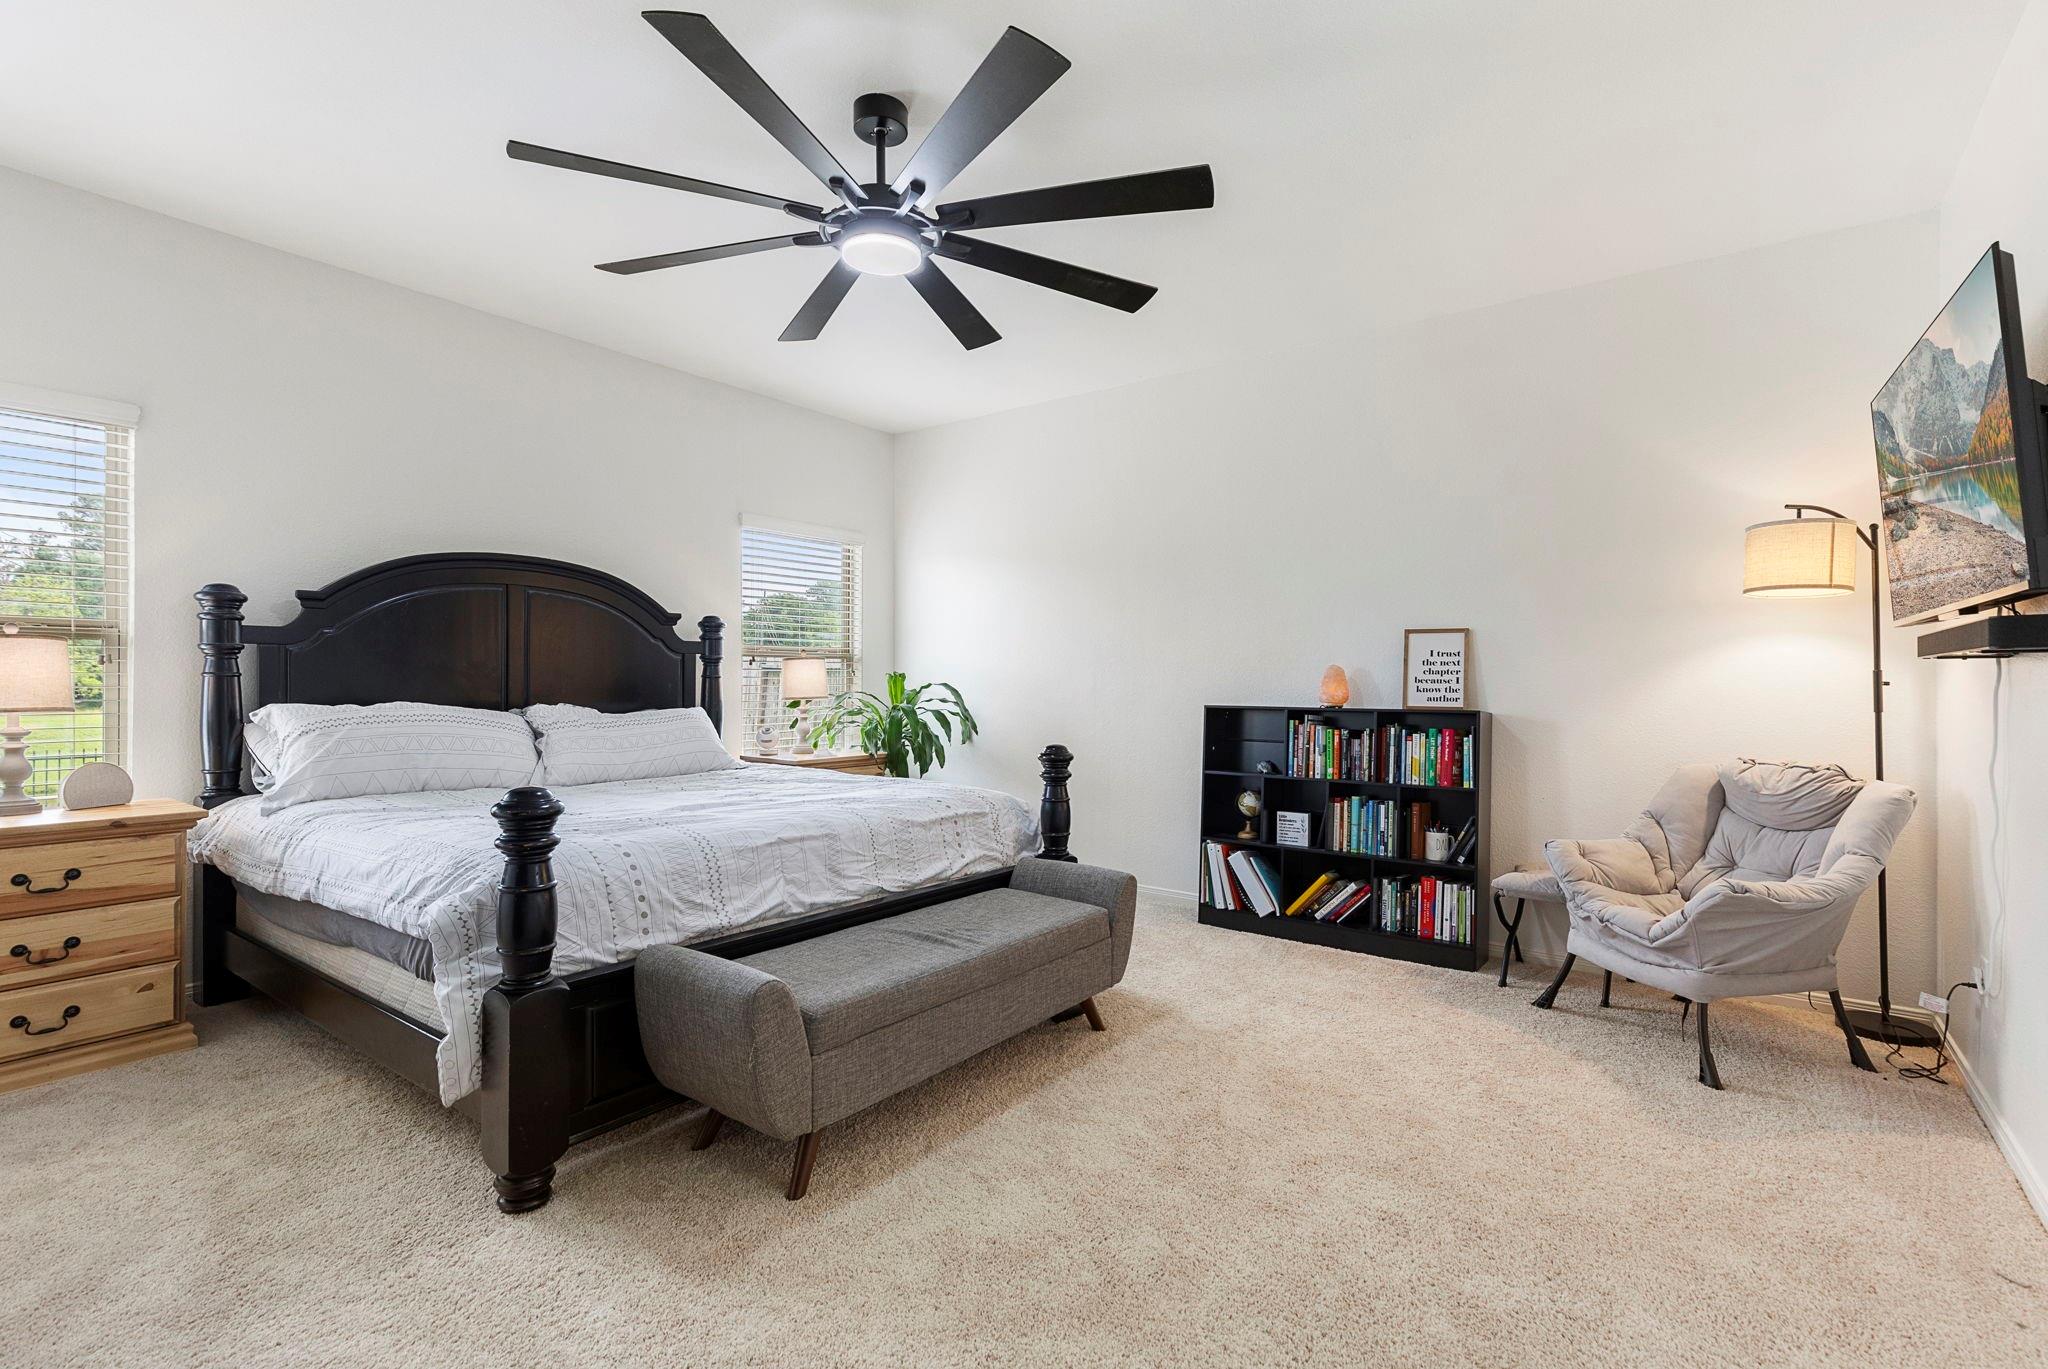
Furnished bedroom with a dark four-poster bed, gray bench, bookcase, and ceiling fan.
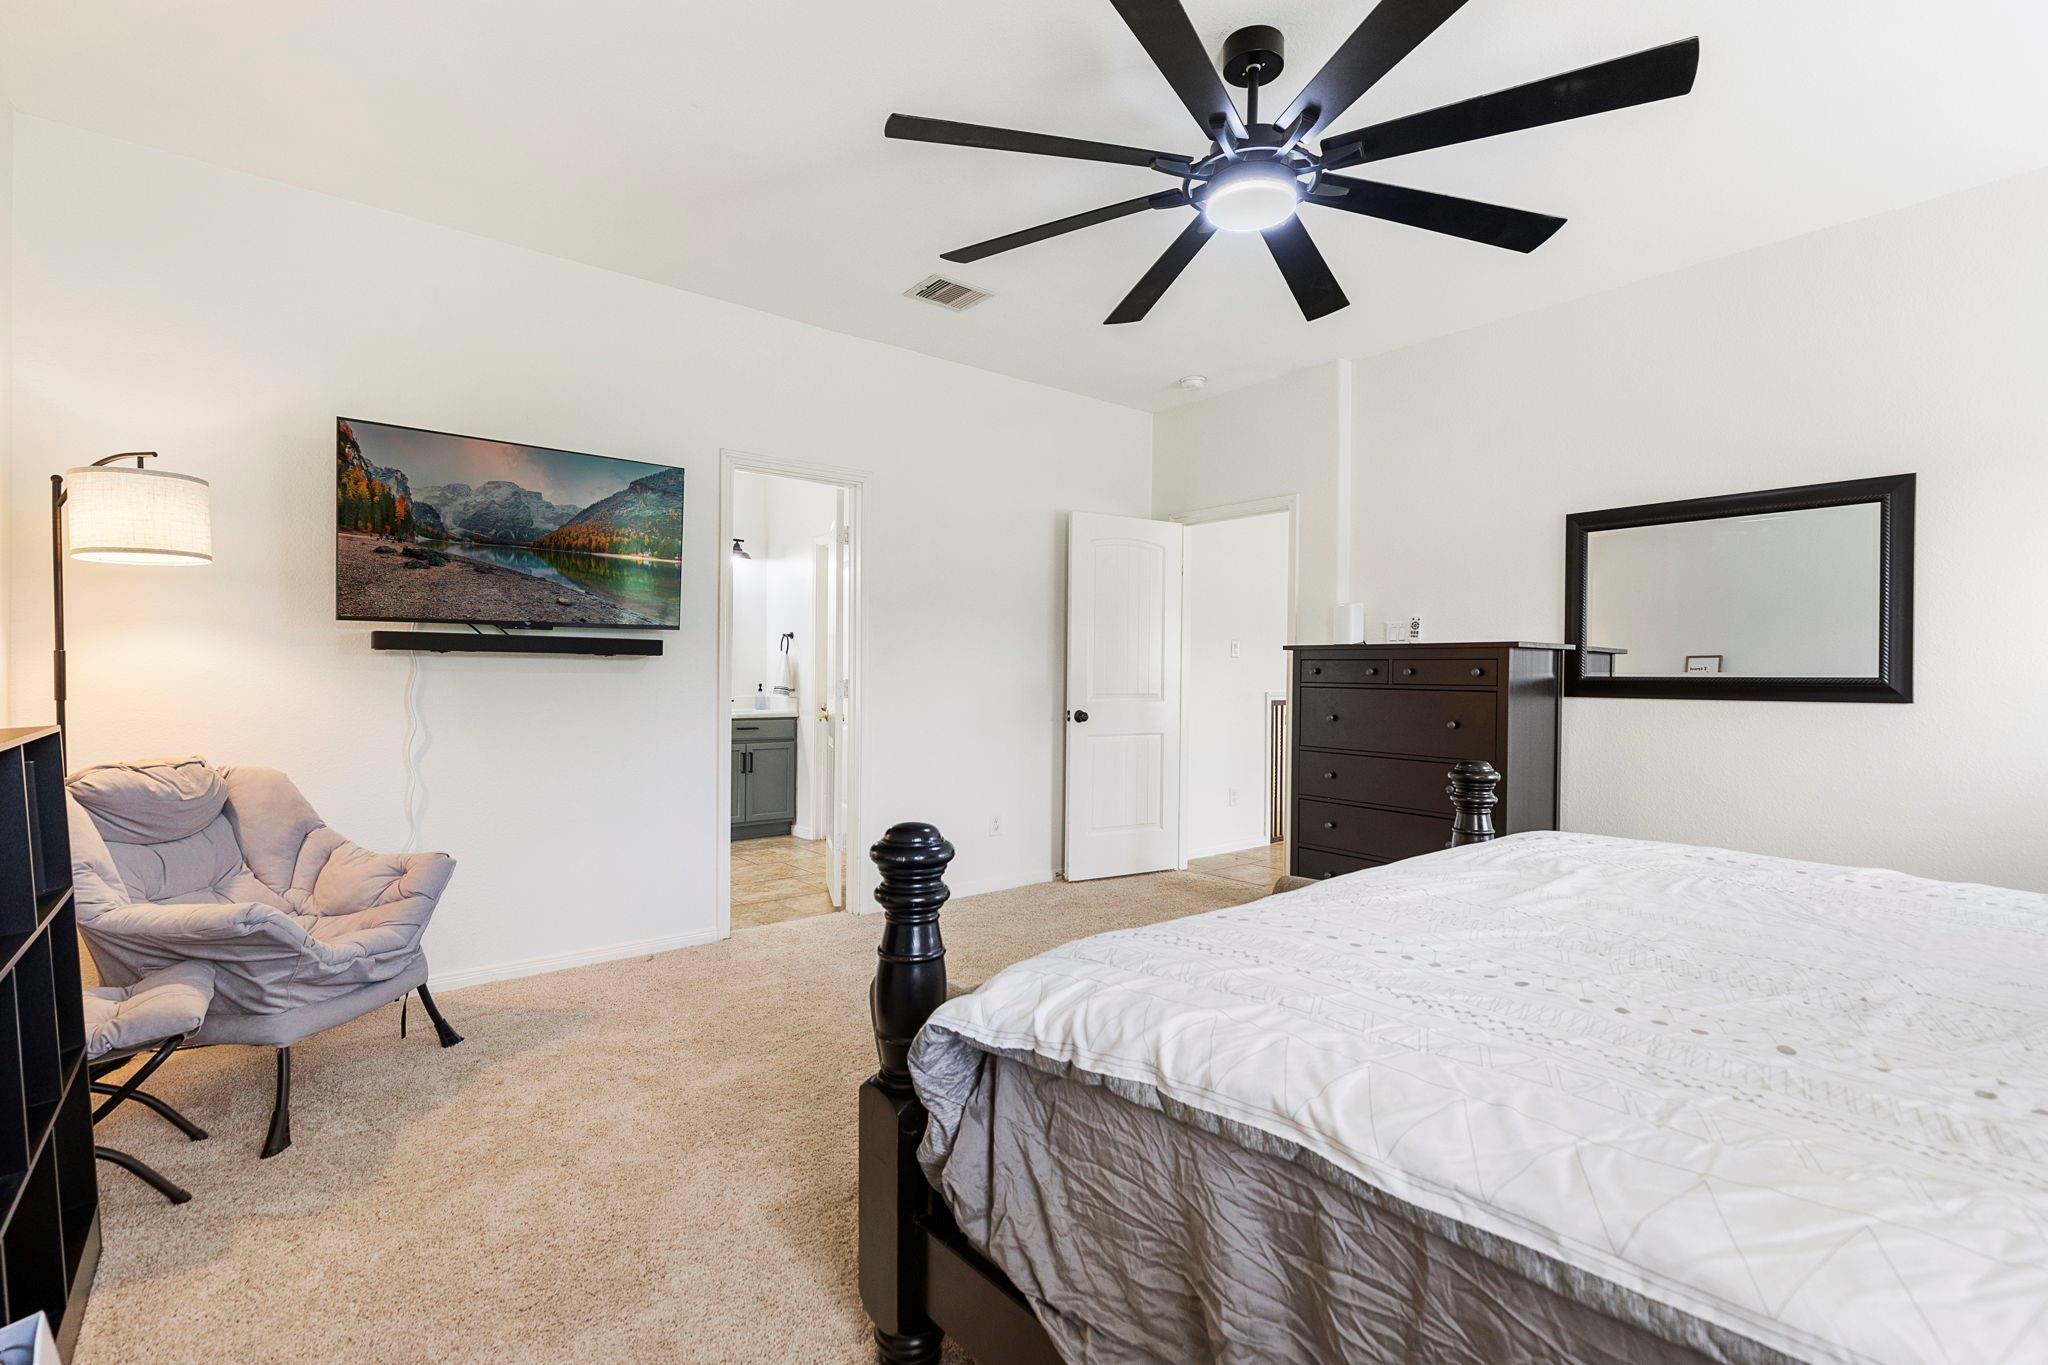
Bedroom with a large bed, ceiling fan, wall-mounted TV, and doorway to an adjoining bathroom.
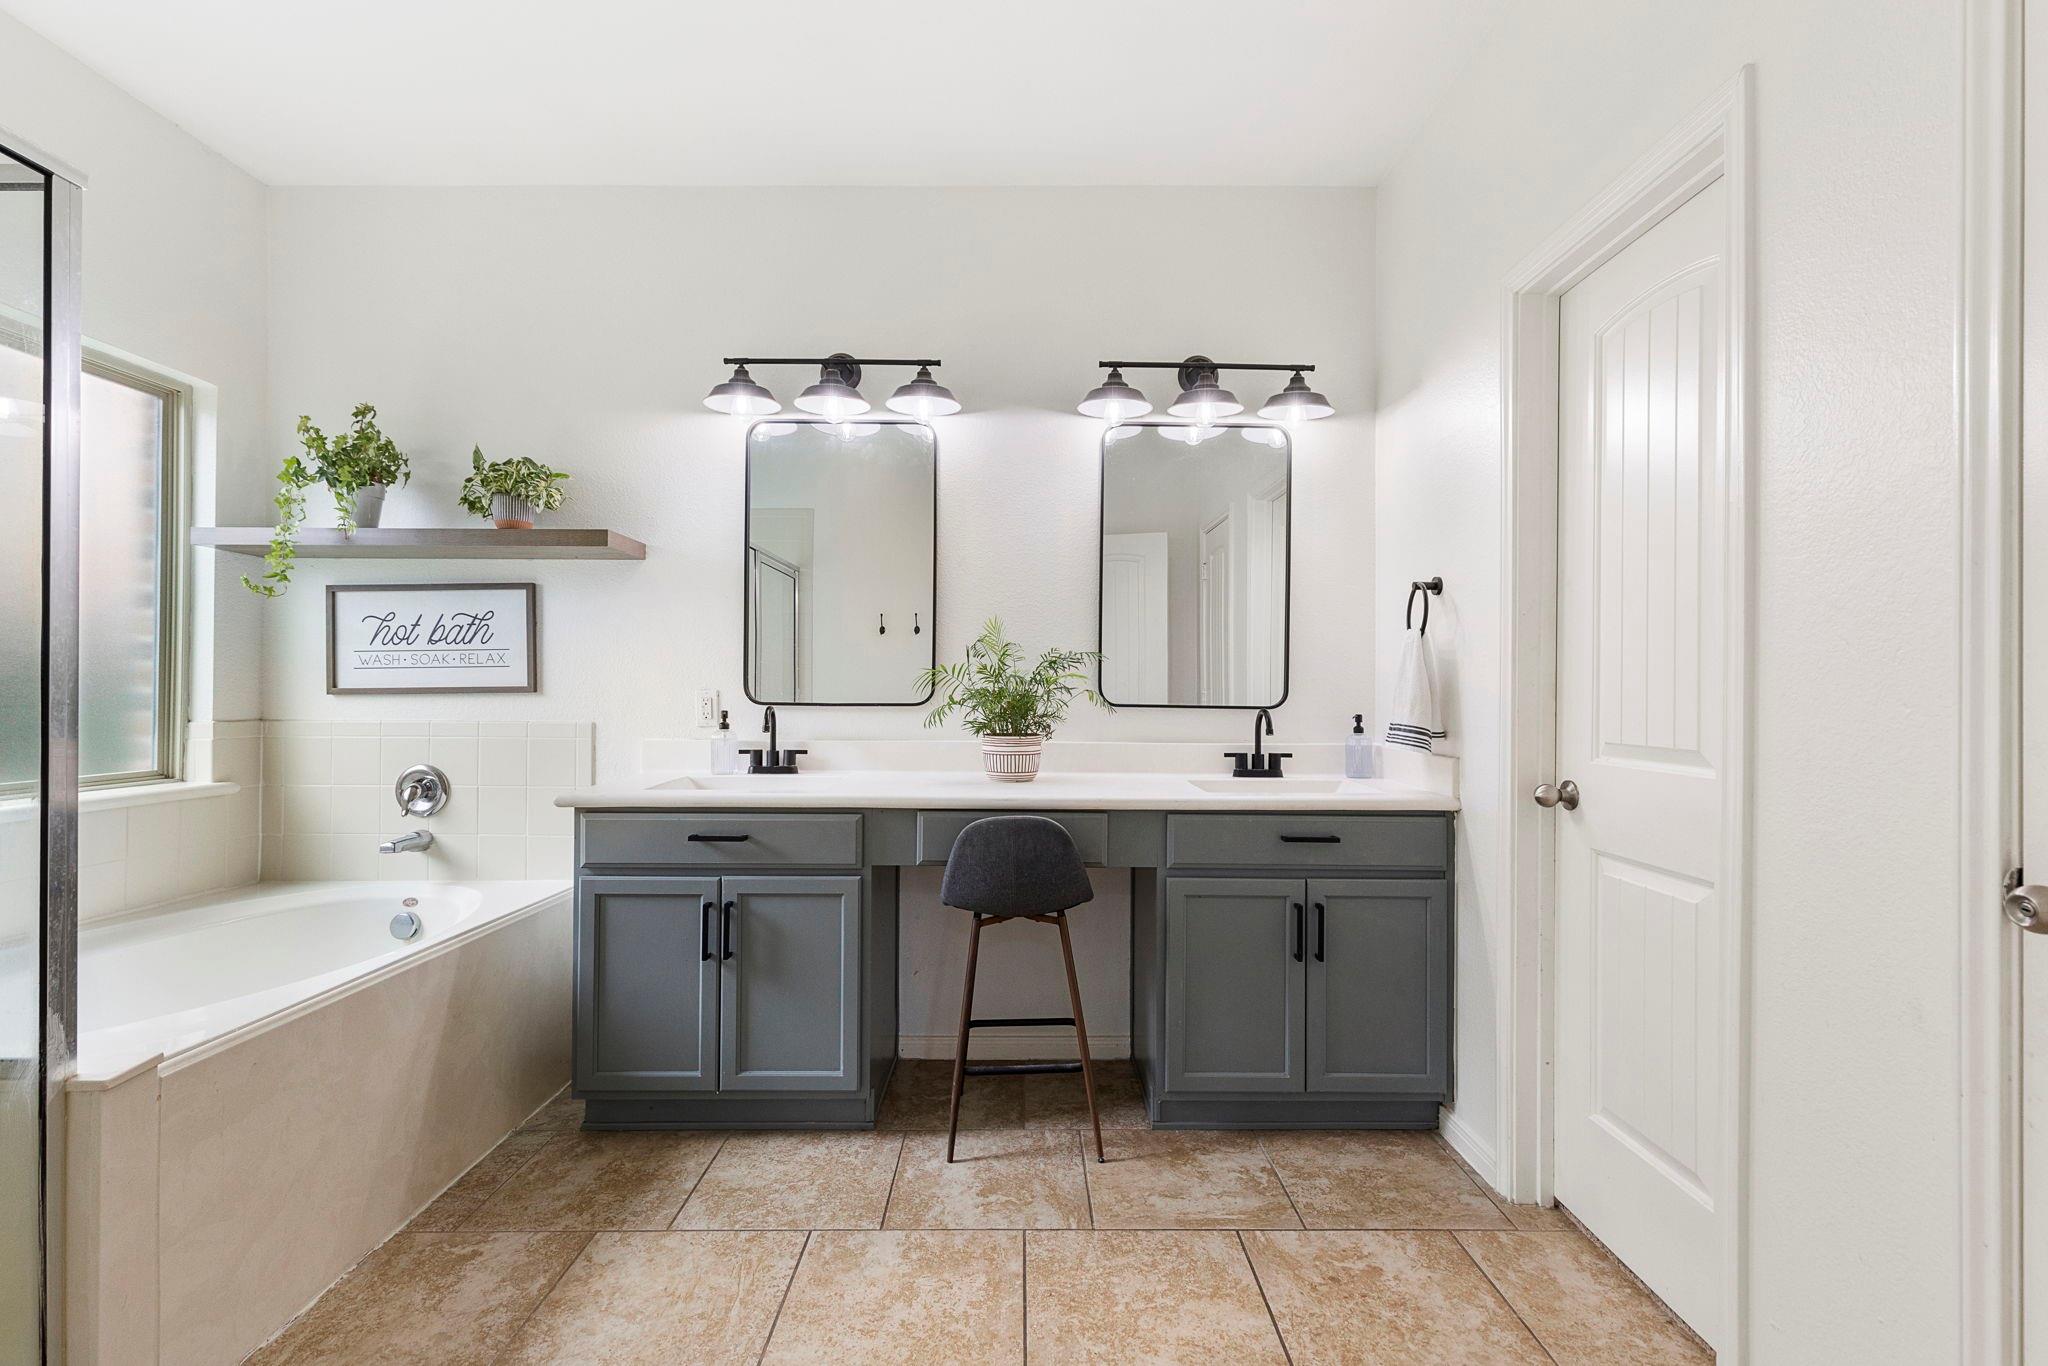
Bathroom with a built-in tub and double vanity with gray cabinets and black faucets.
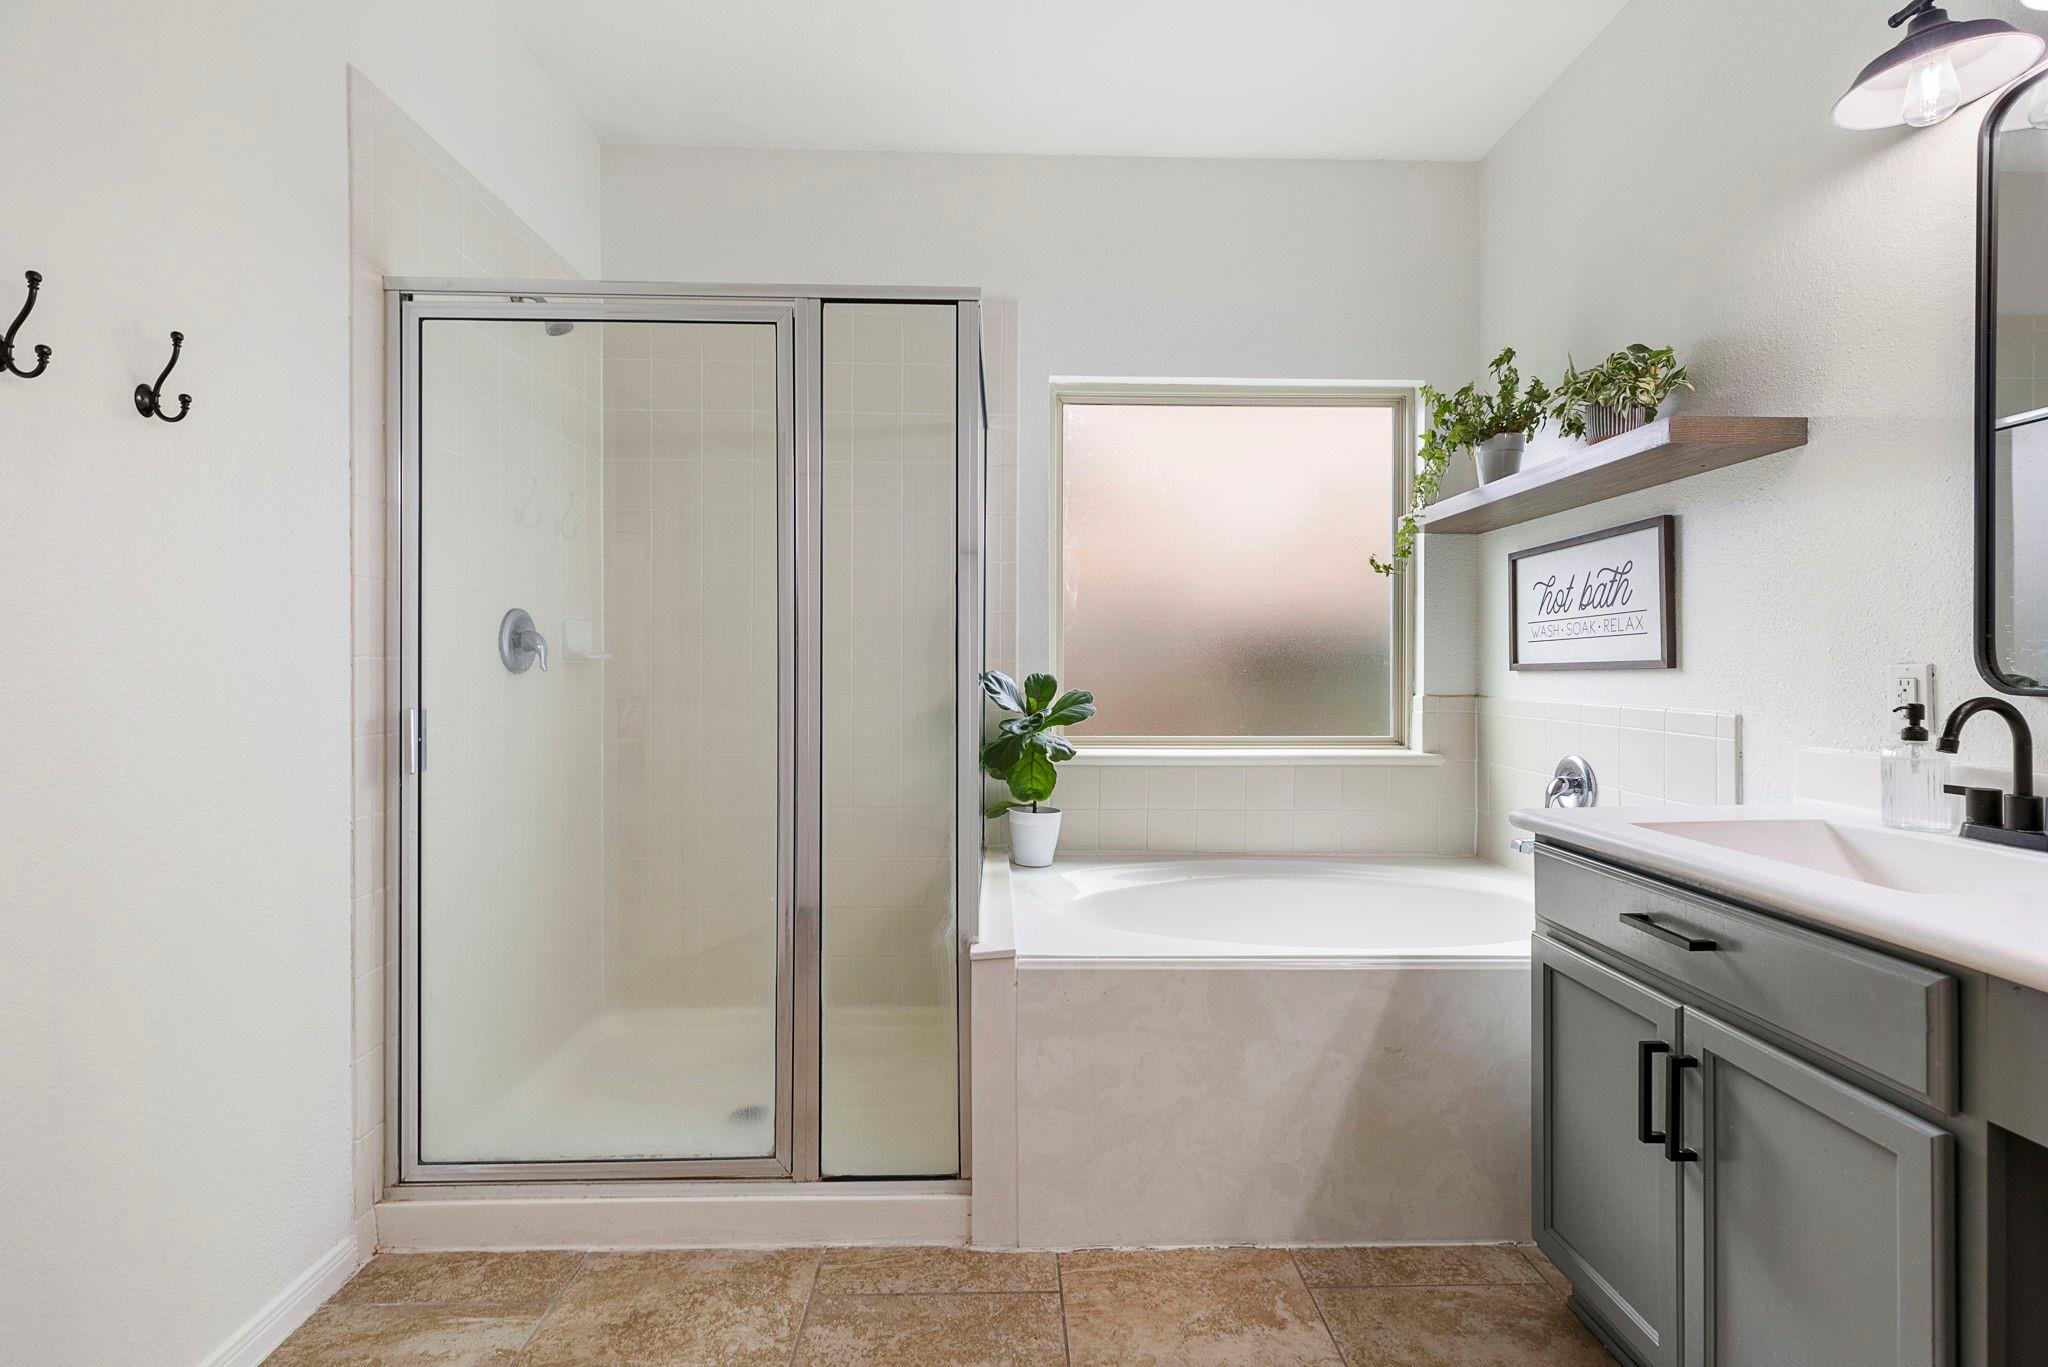
Bathroom with glass shower, built-in soaking tub beneath a frosted window, and gray vanity.
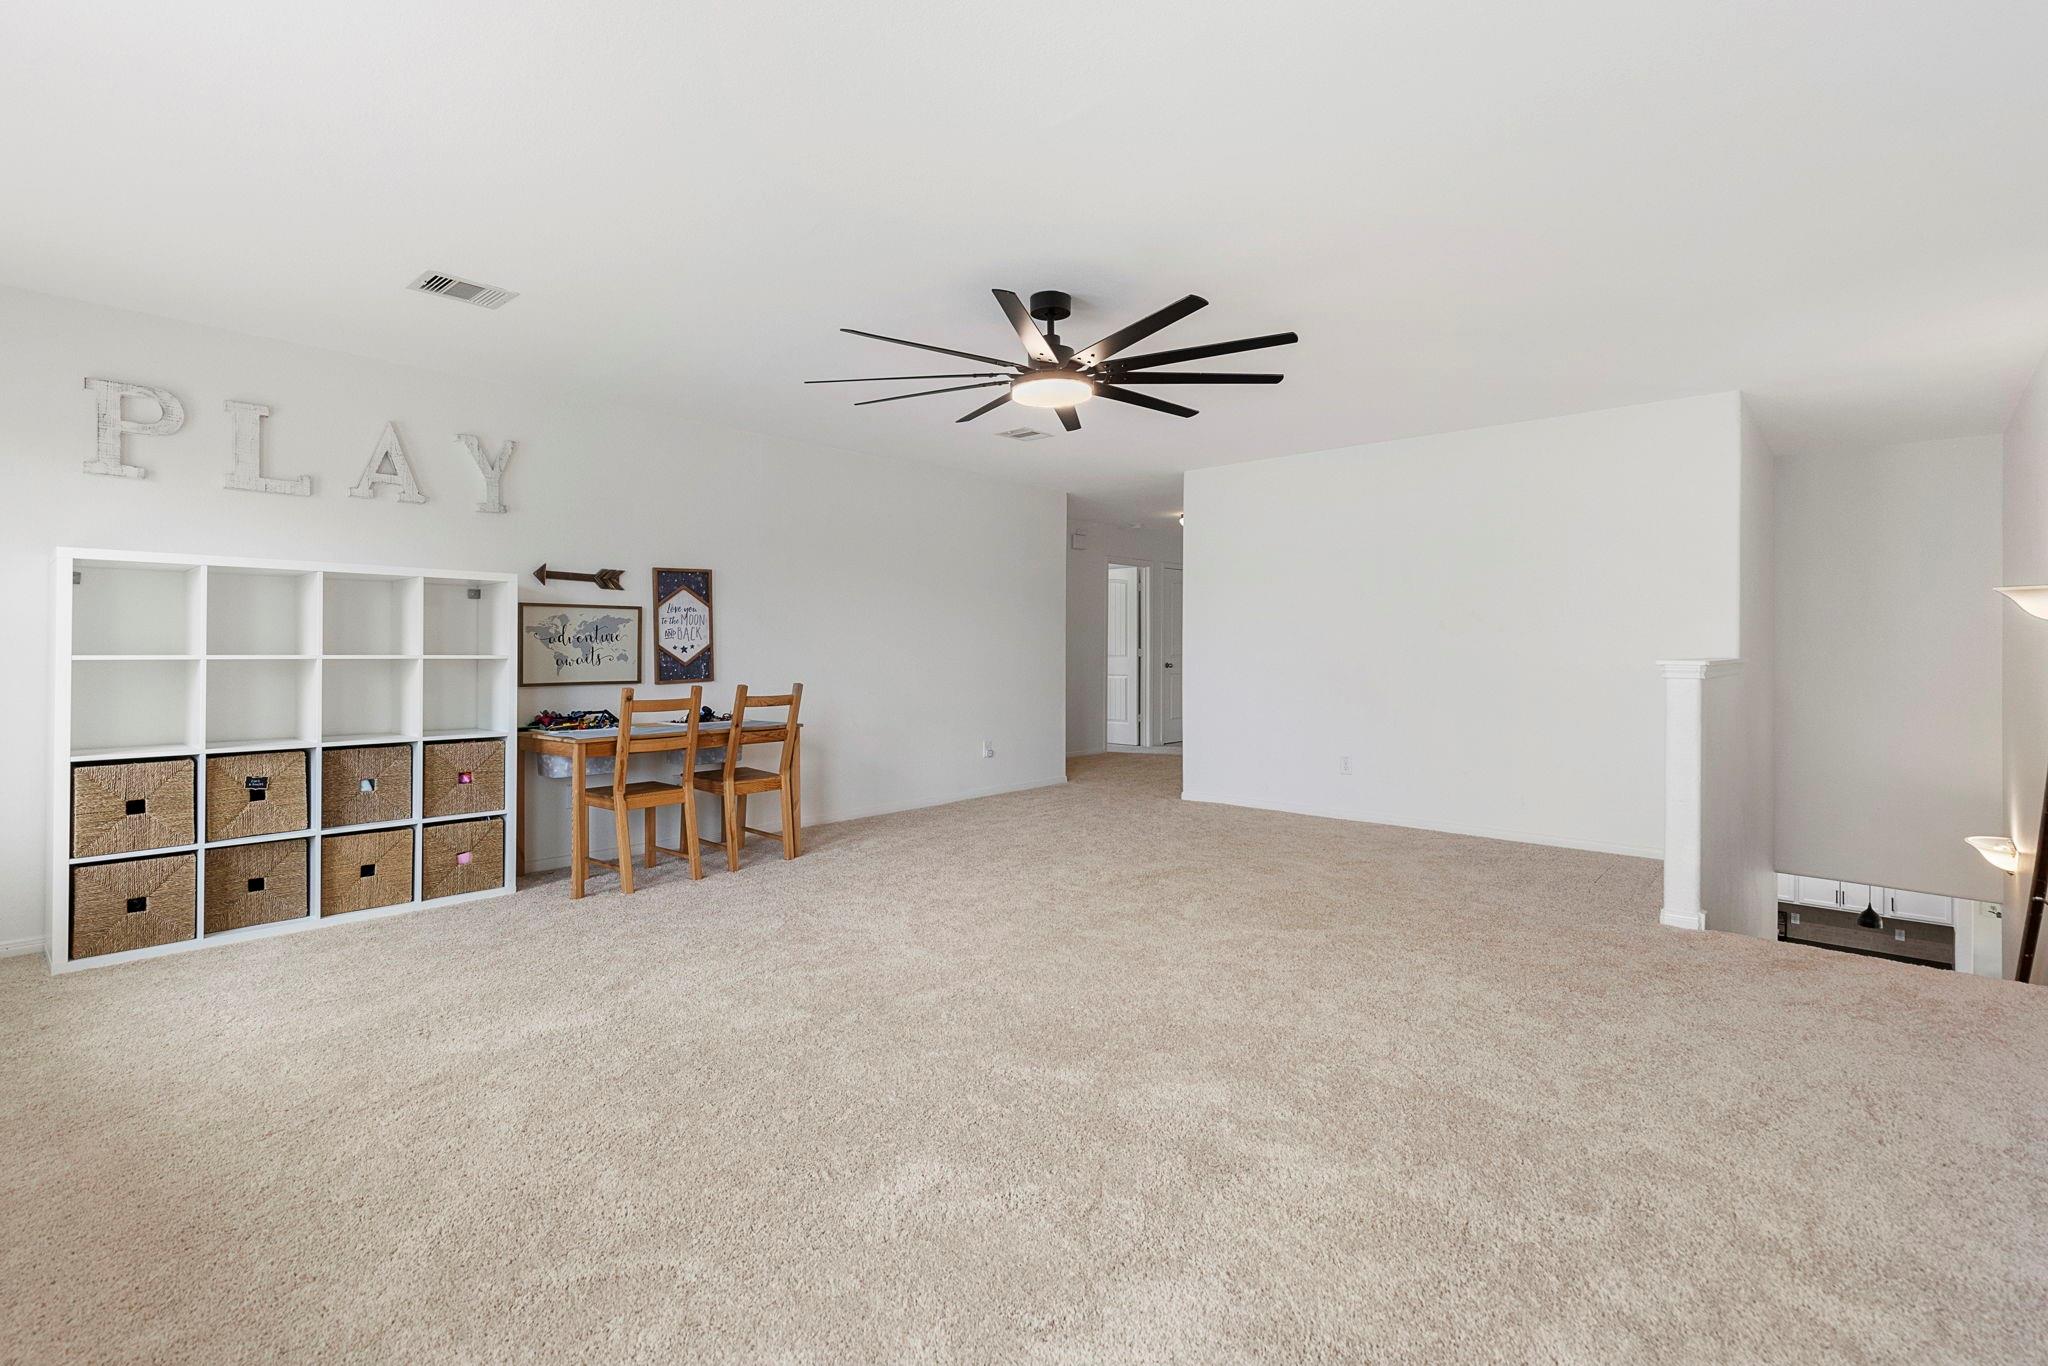
Carpeted playroom with wall-mounted PLAY letters, cubby shelves, and a small wooden table and chairs.
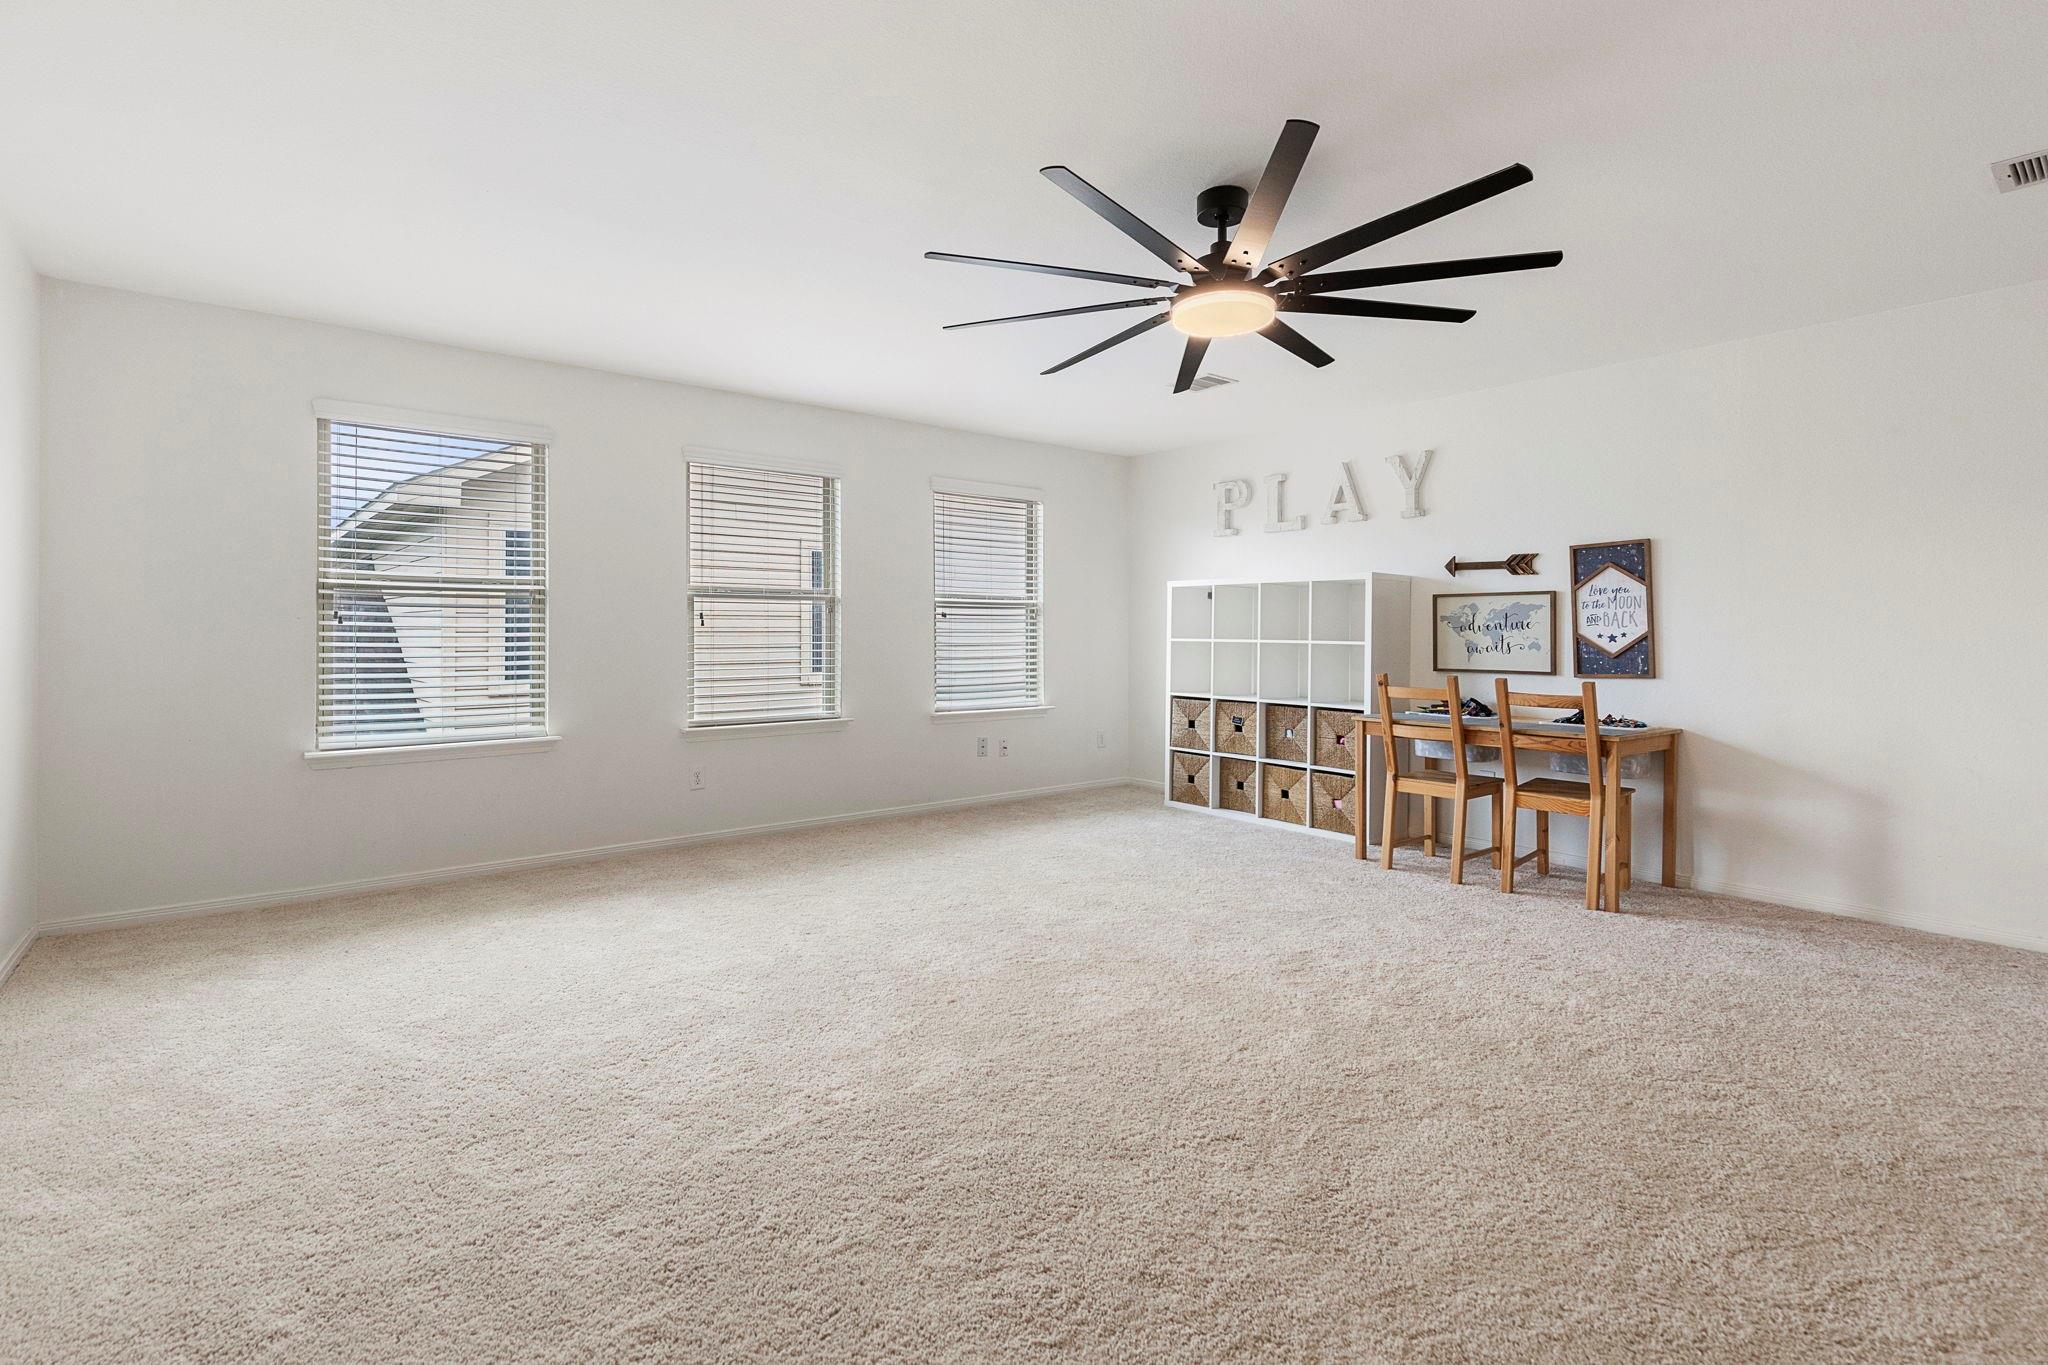
Spacious carpeted playroom with three windows, a ceiling fan, cube storage, and a small table and chairs.
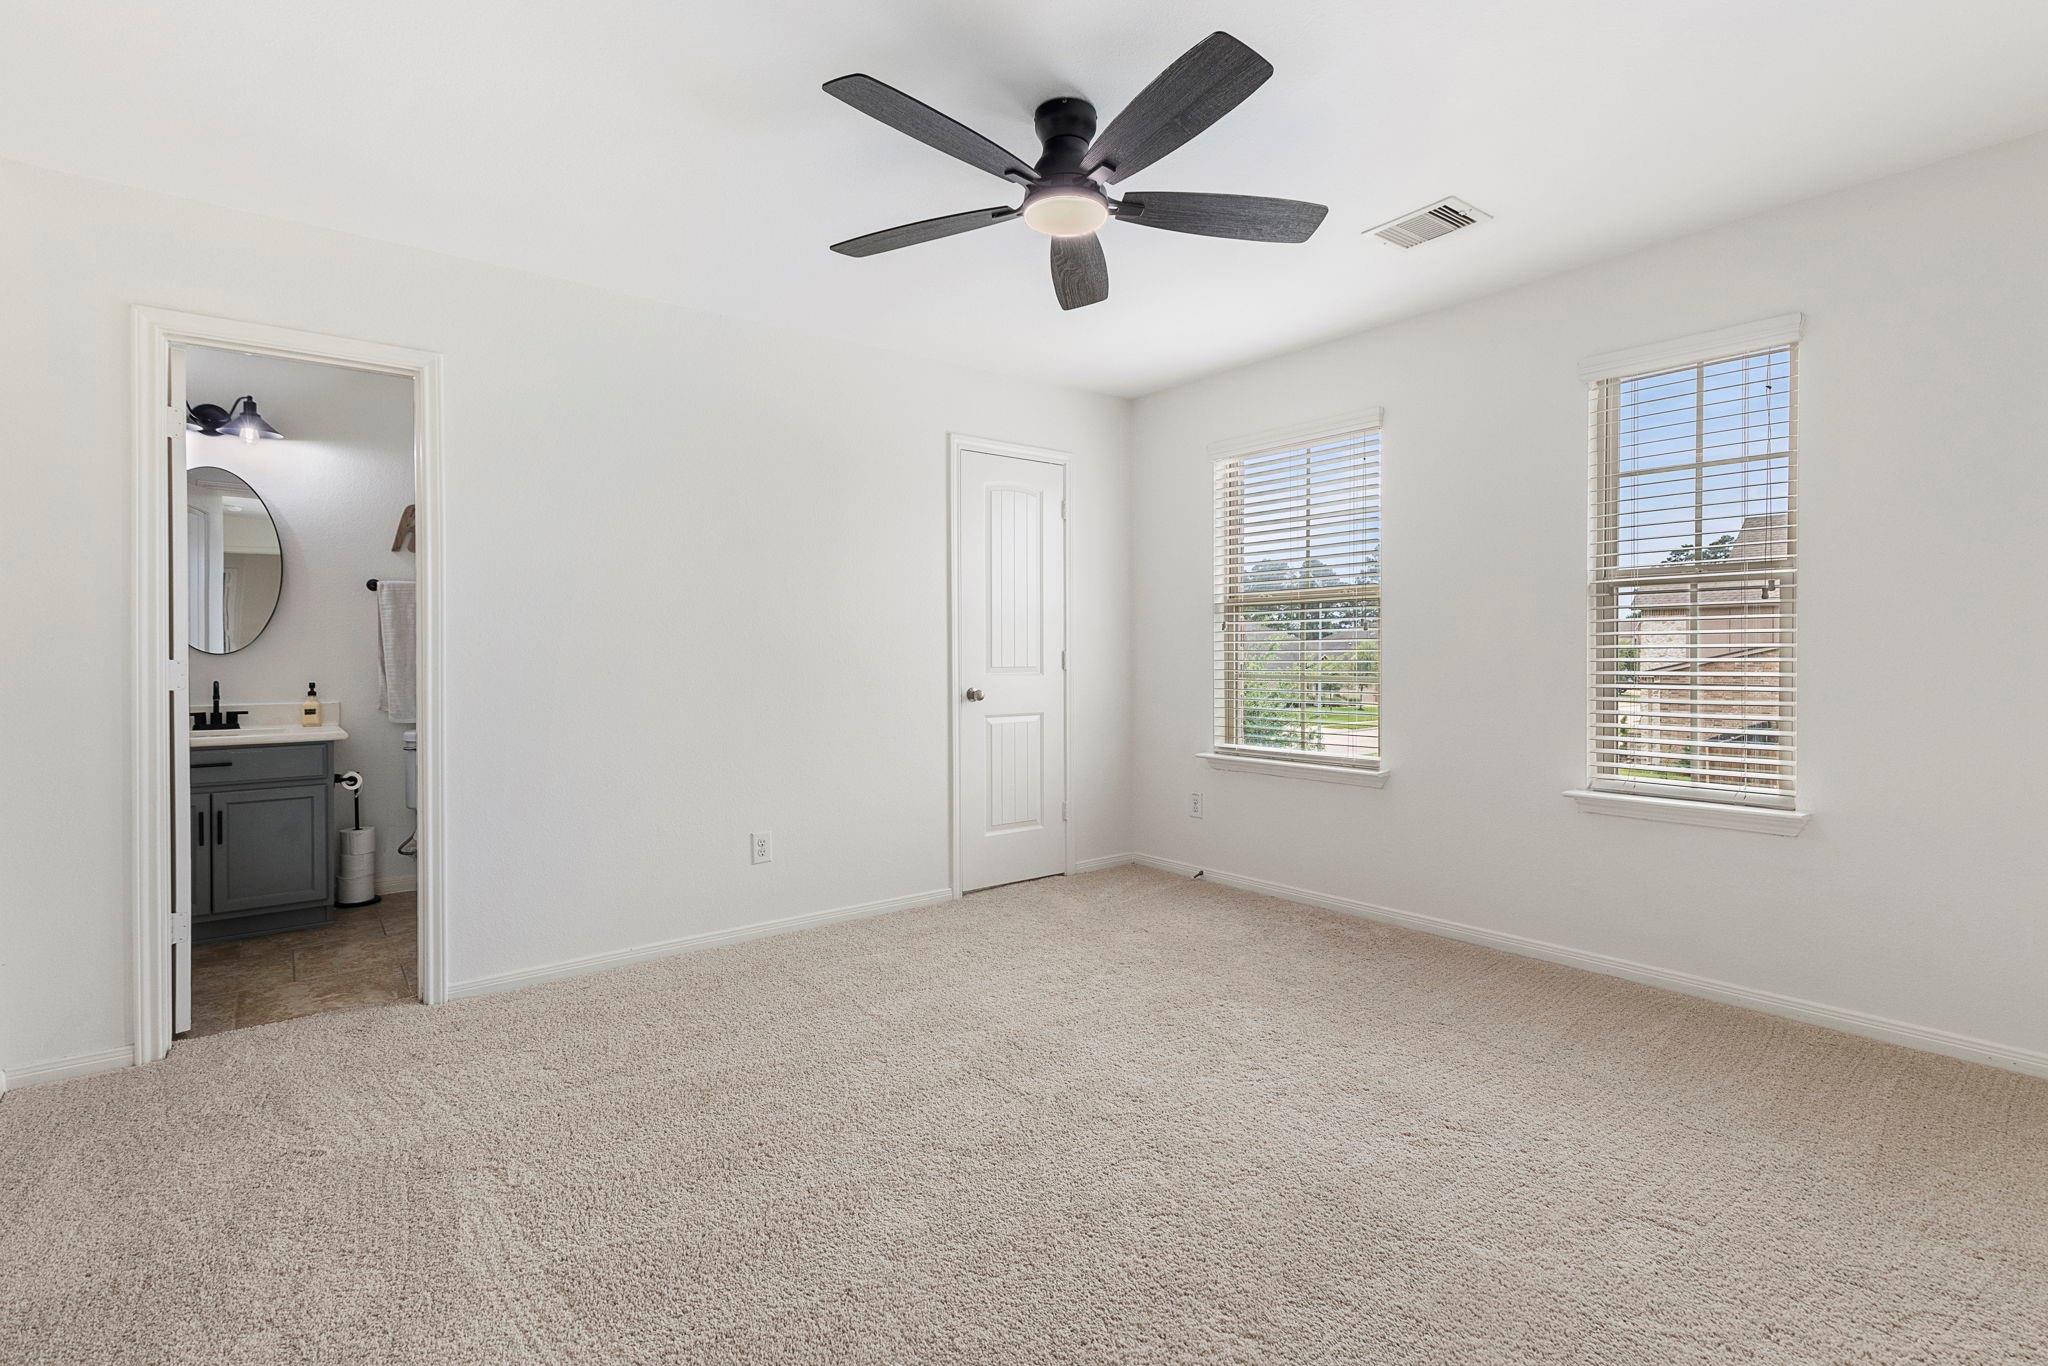
Empty carpeted bedroom with a dark ceiling fan, two windows, and an adjoining bathroom.
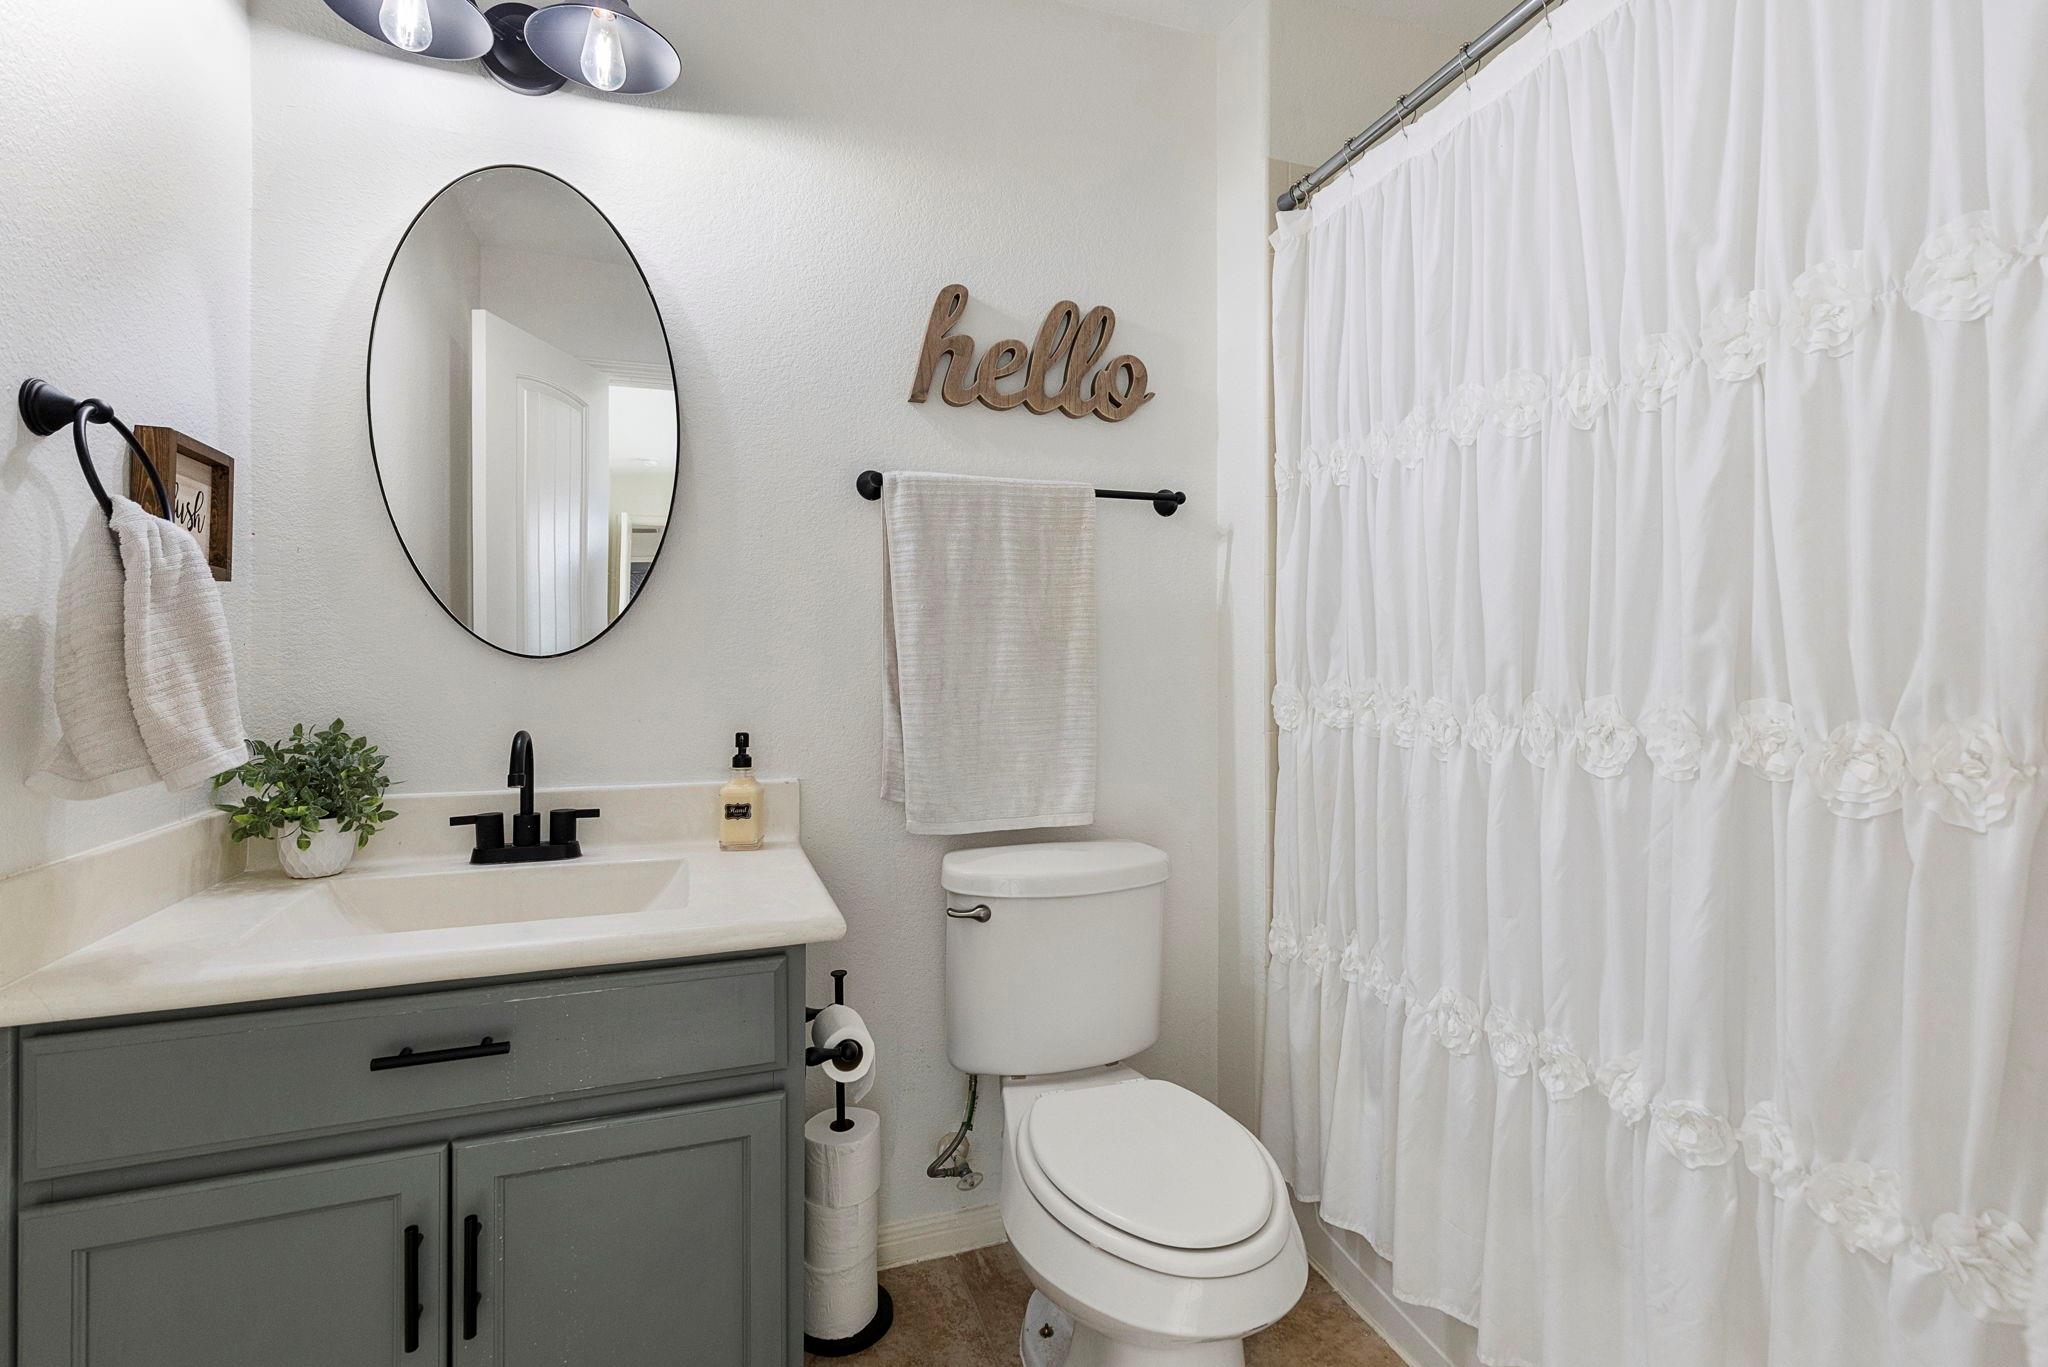
Bathroom with a gray vanity, oval mirror, black faucet, and white floral shower curtain.
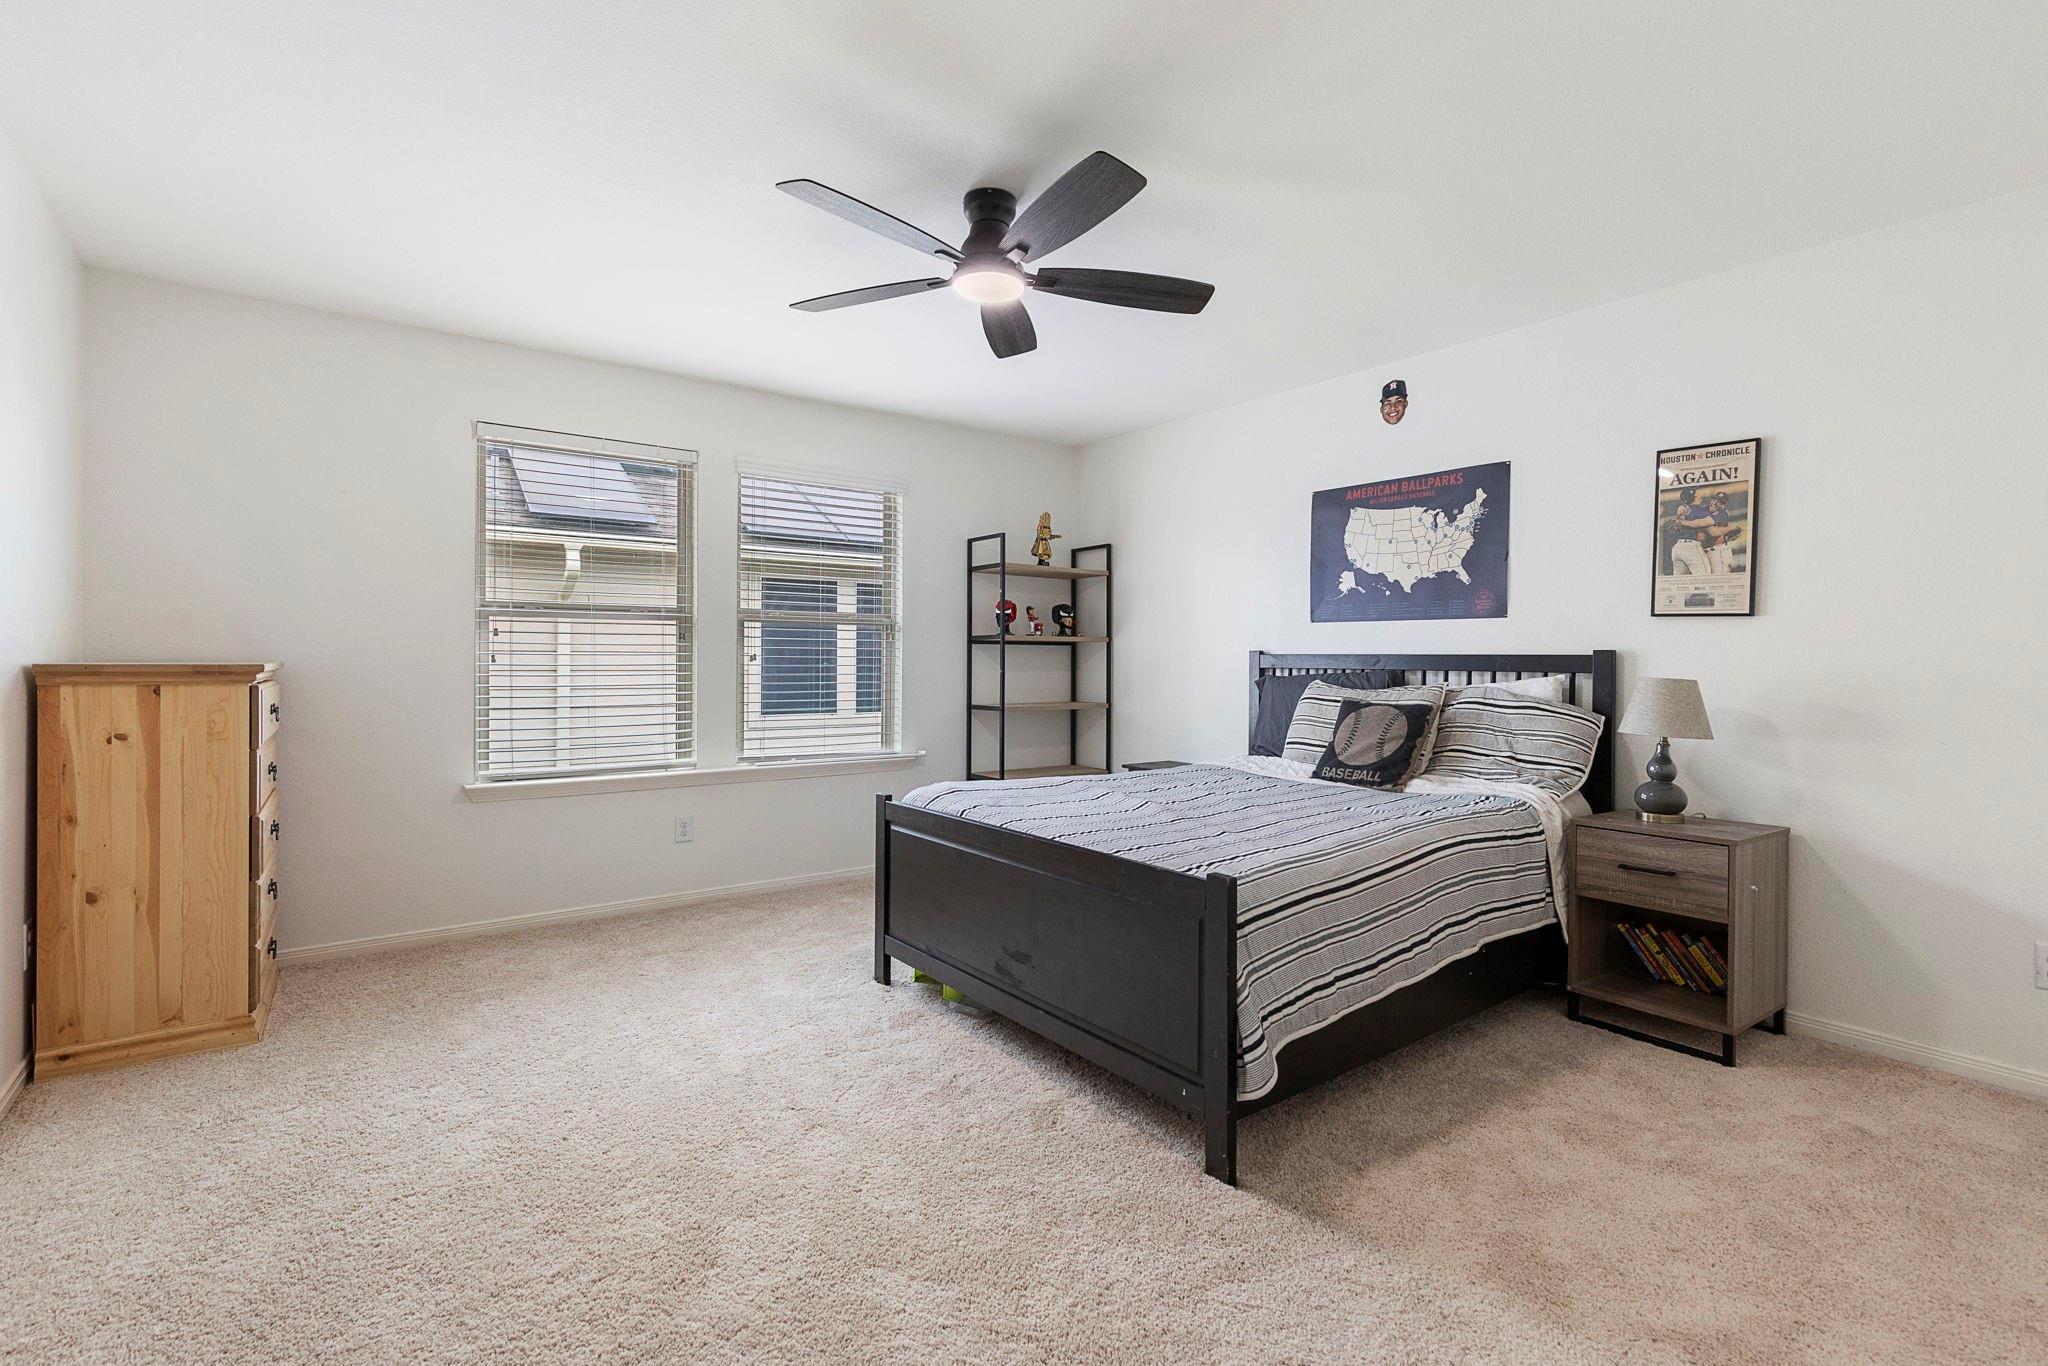
Furnished bedroom with striped bedding, baseball-themed decor, and a dark wood bed.
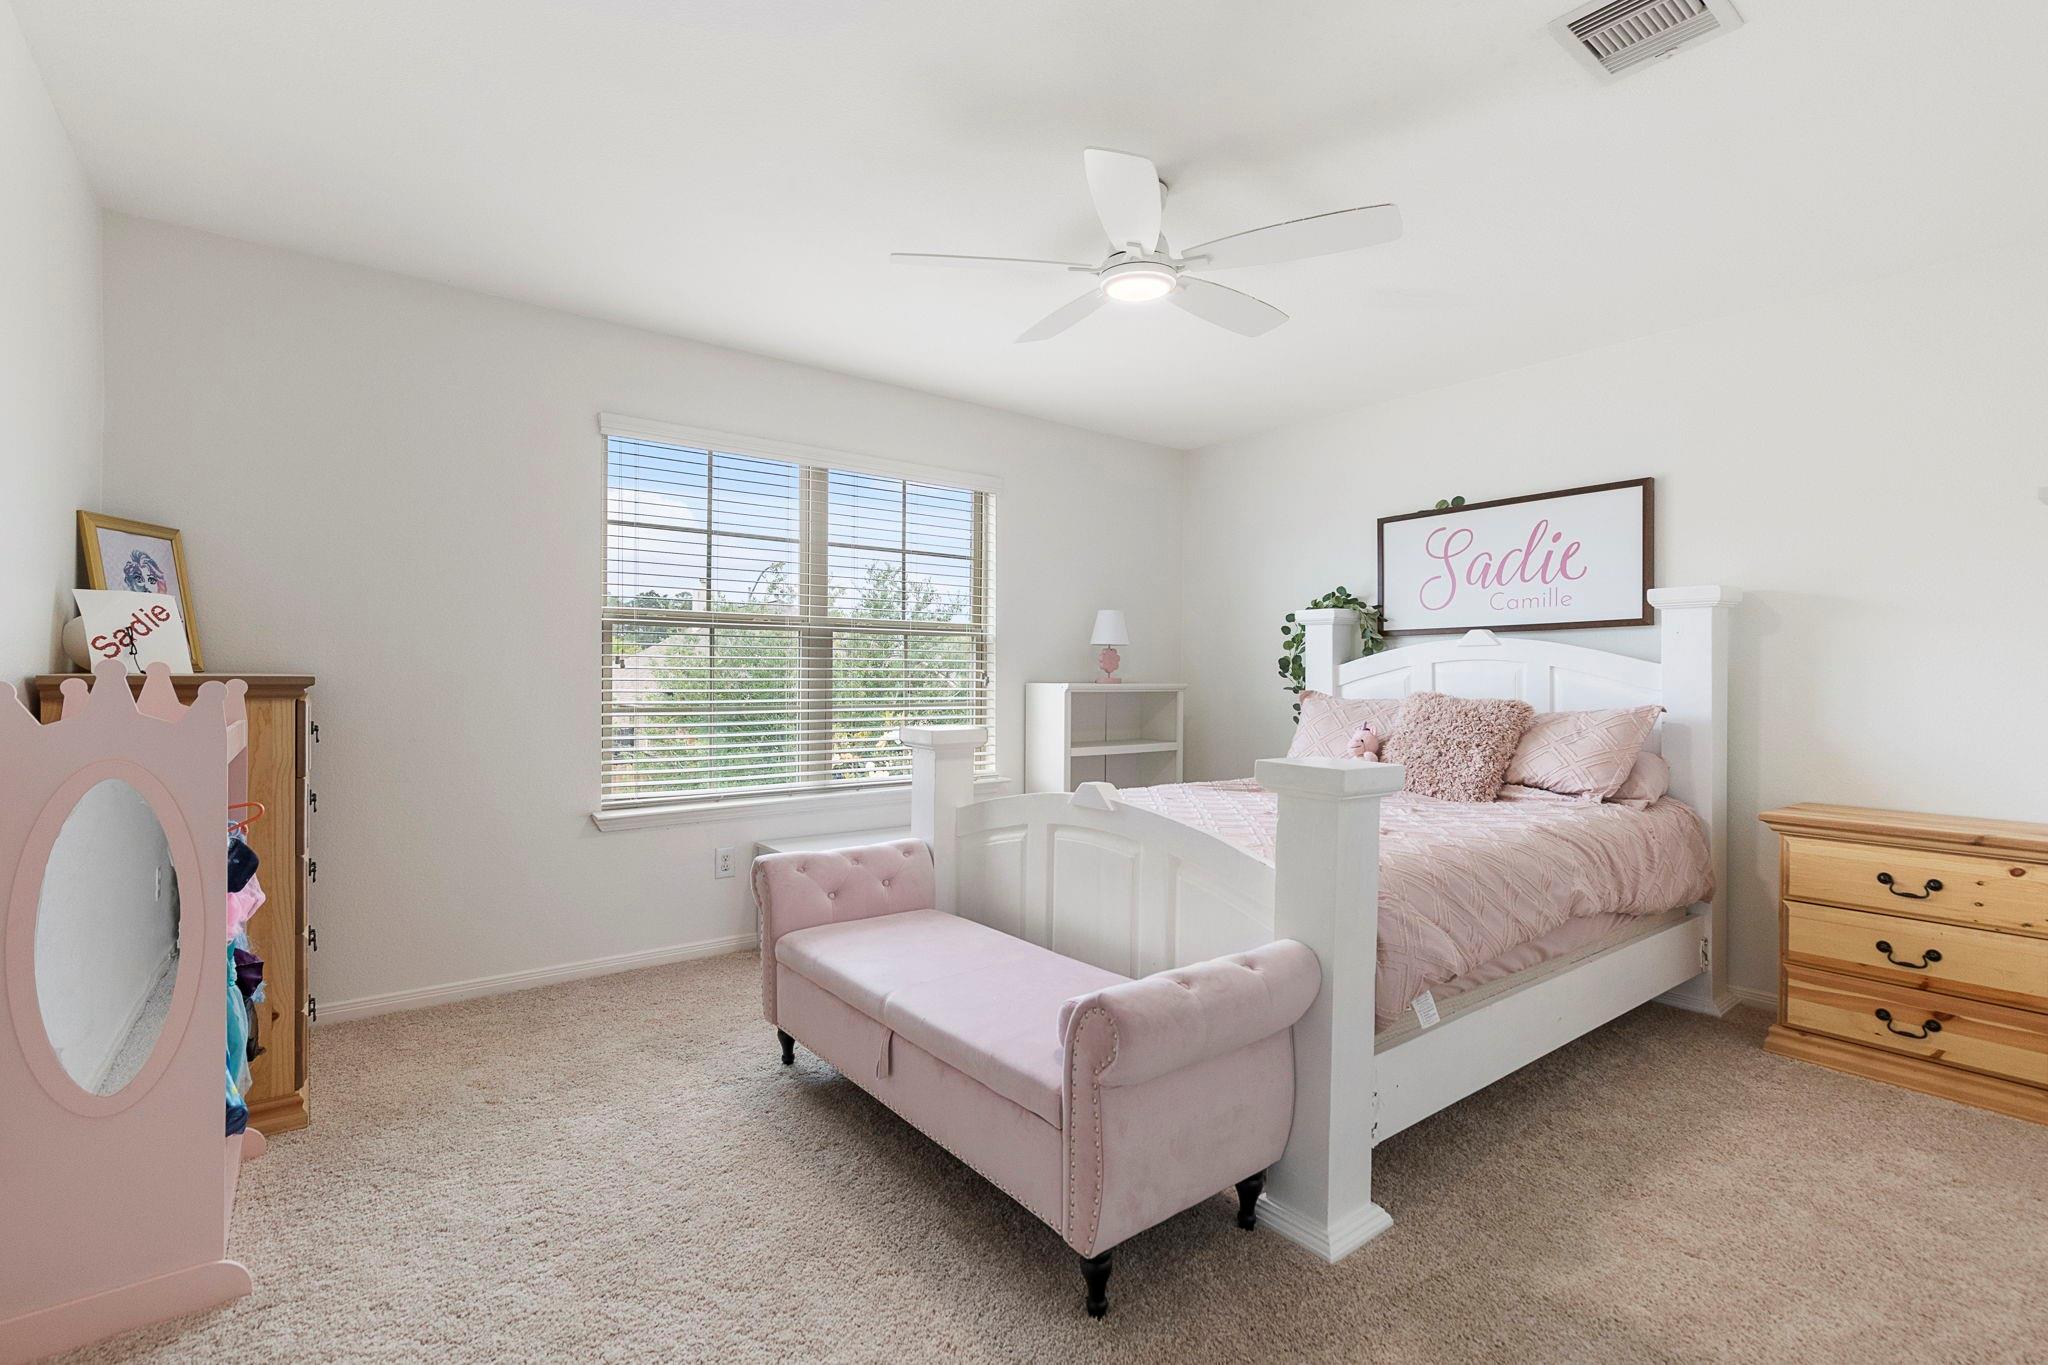
Child’s bedroom with pink bedding, a white bed, and a pink upholstered bench.
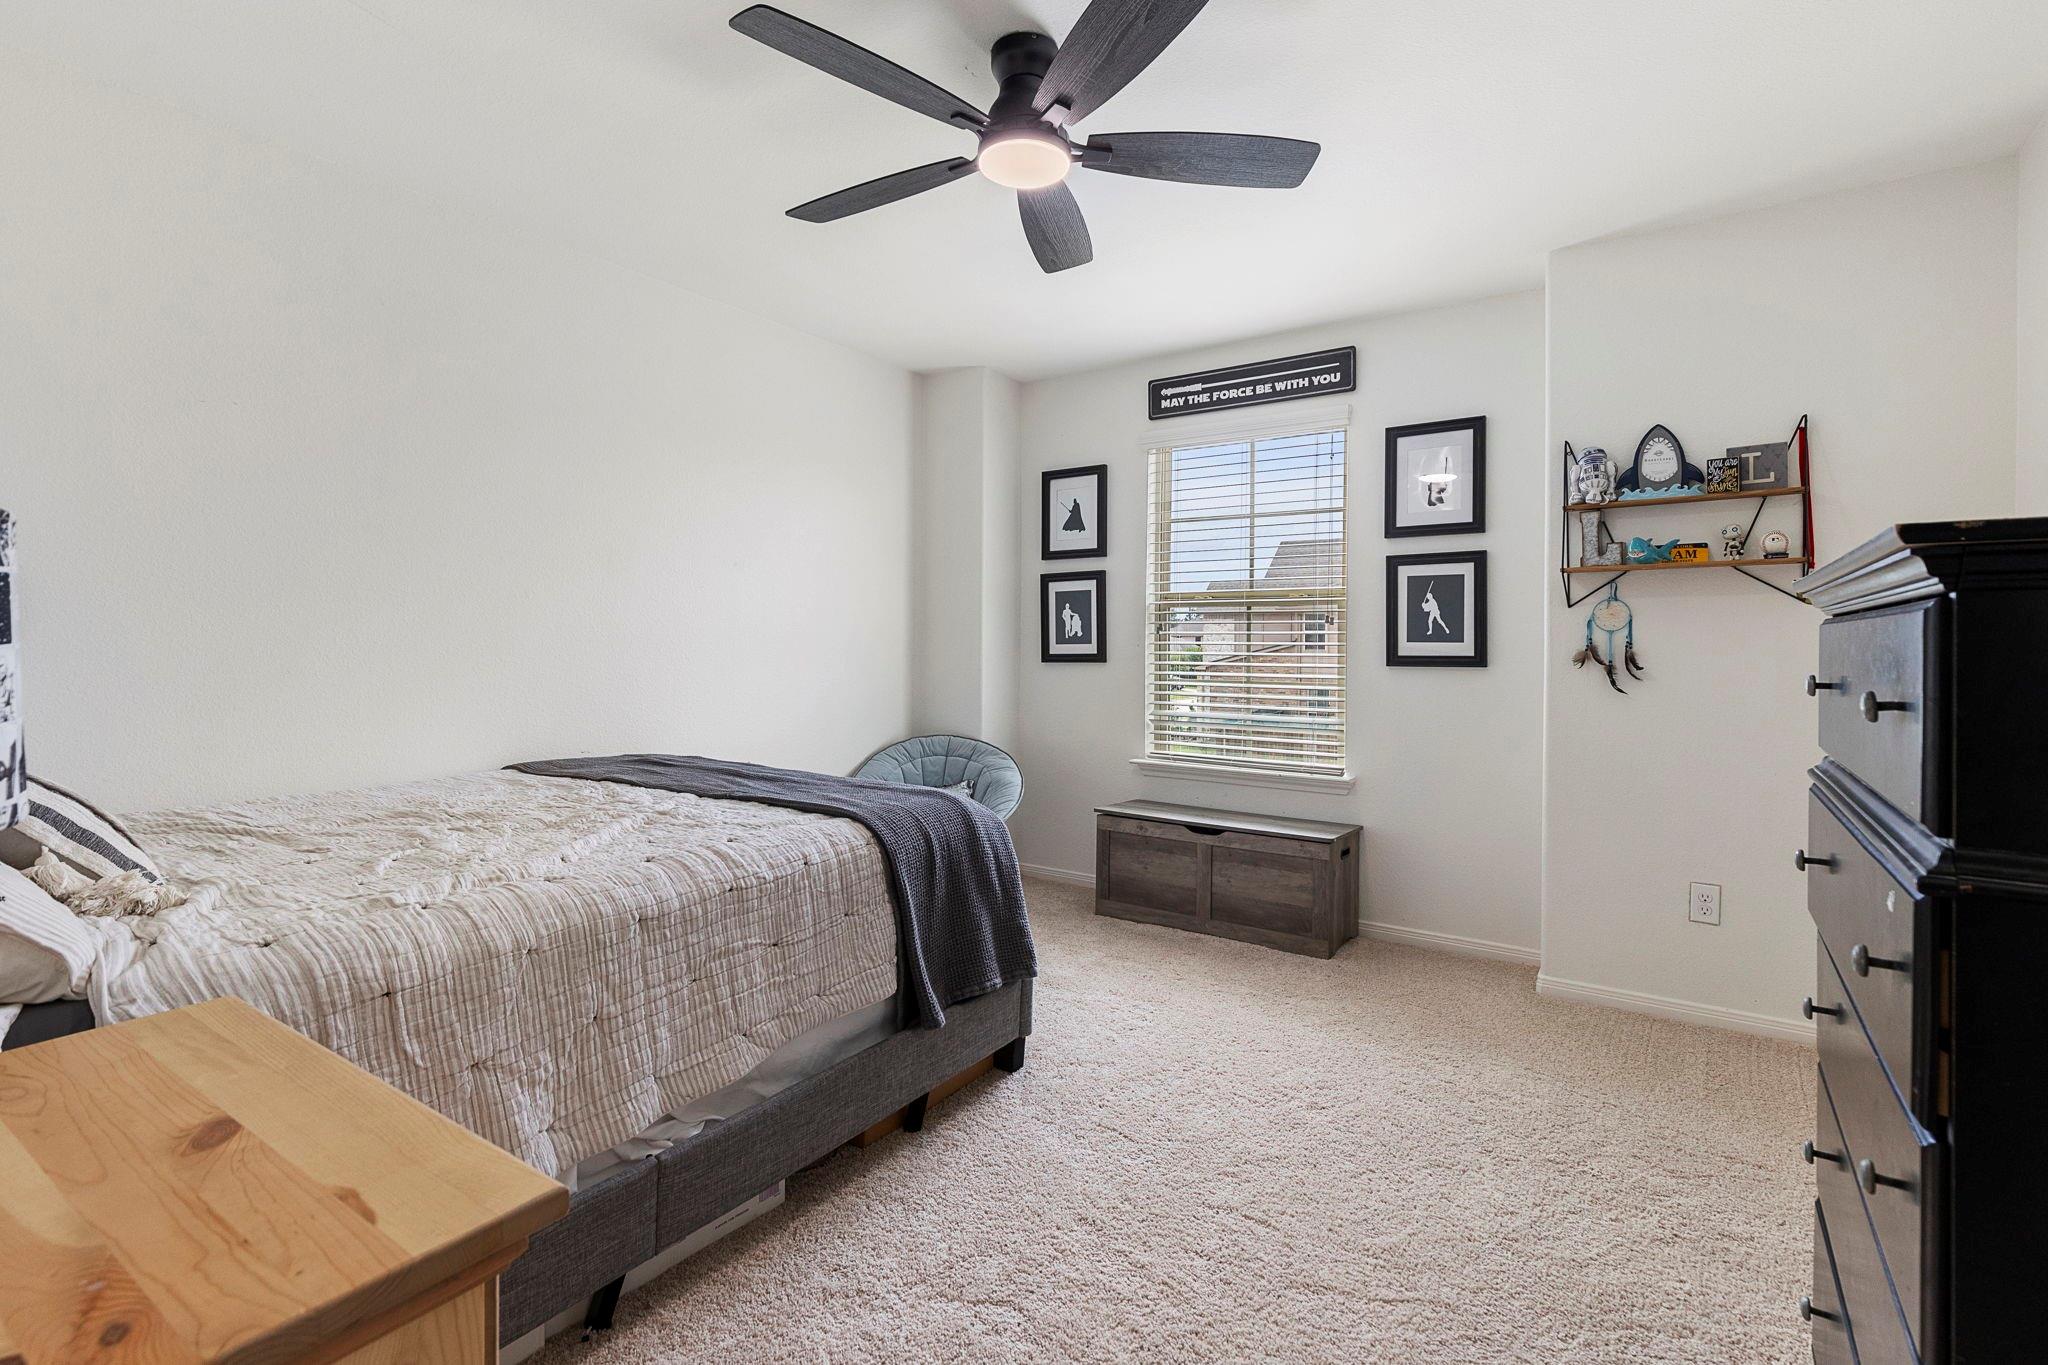
Bedroom with a large bed, ceiling fan, carpet, and Star Wars-themed decor.
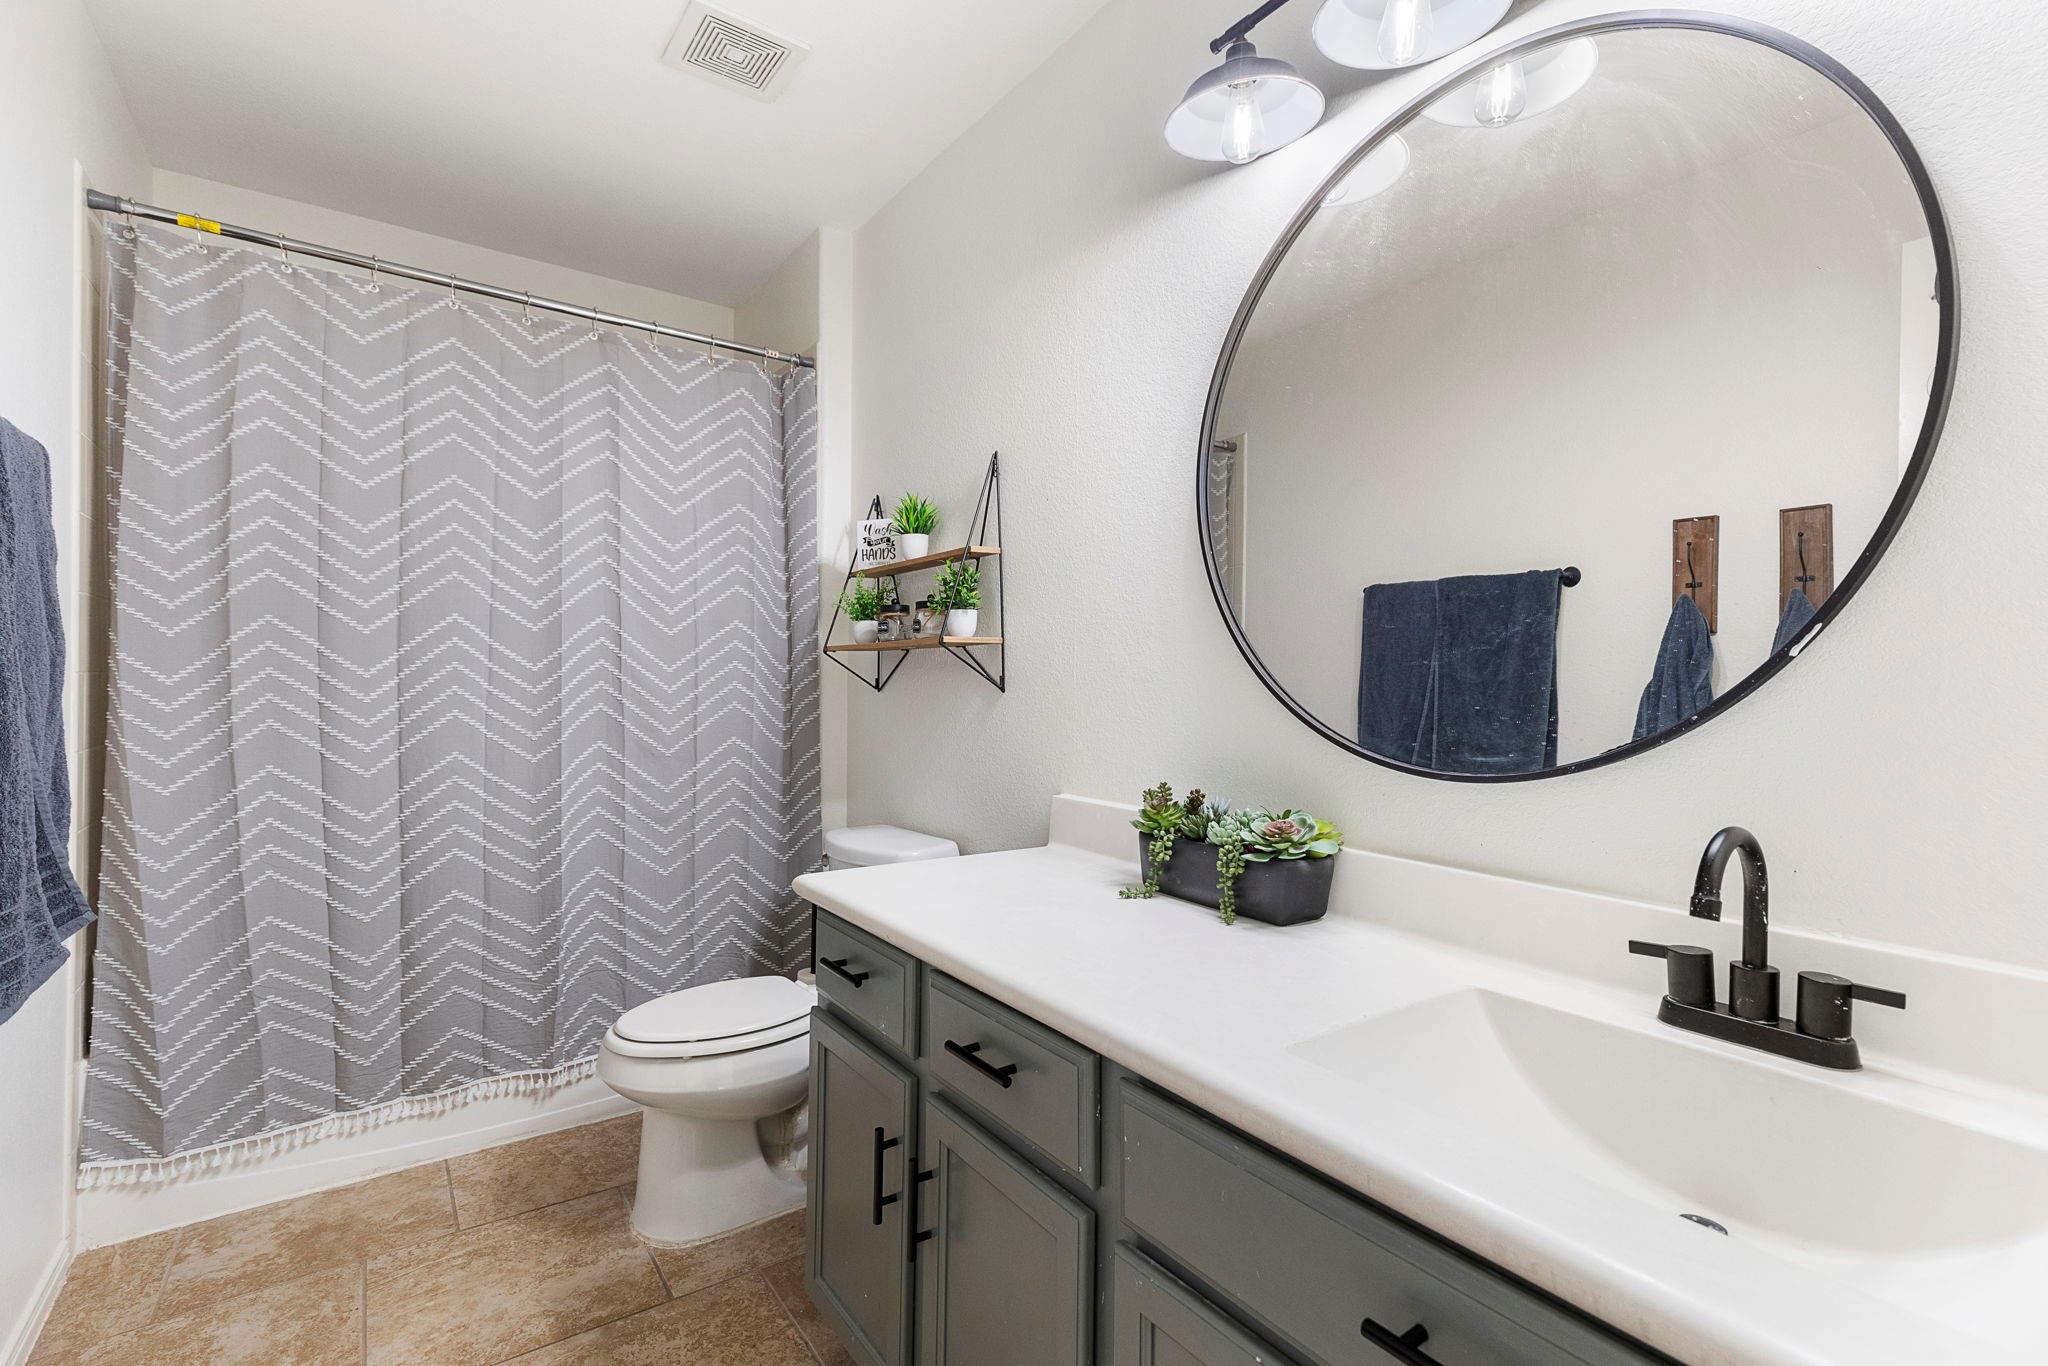
Bathroom with gray vanity, large round mirror, and chevron-patterned shower curtain.
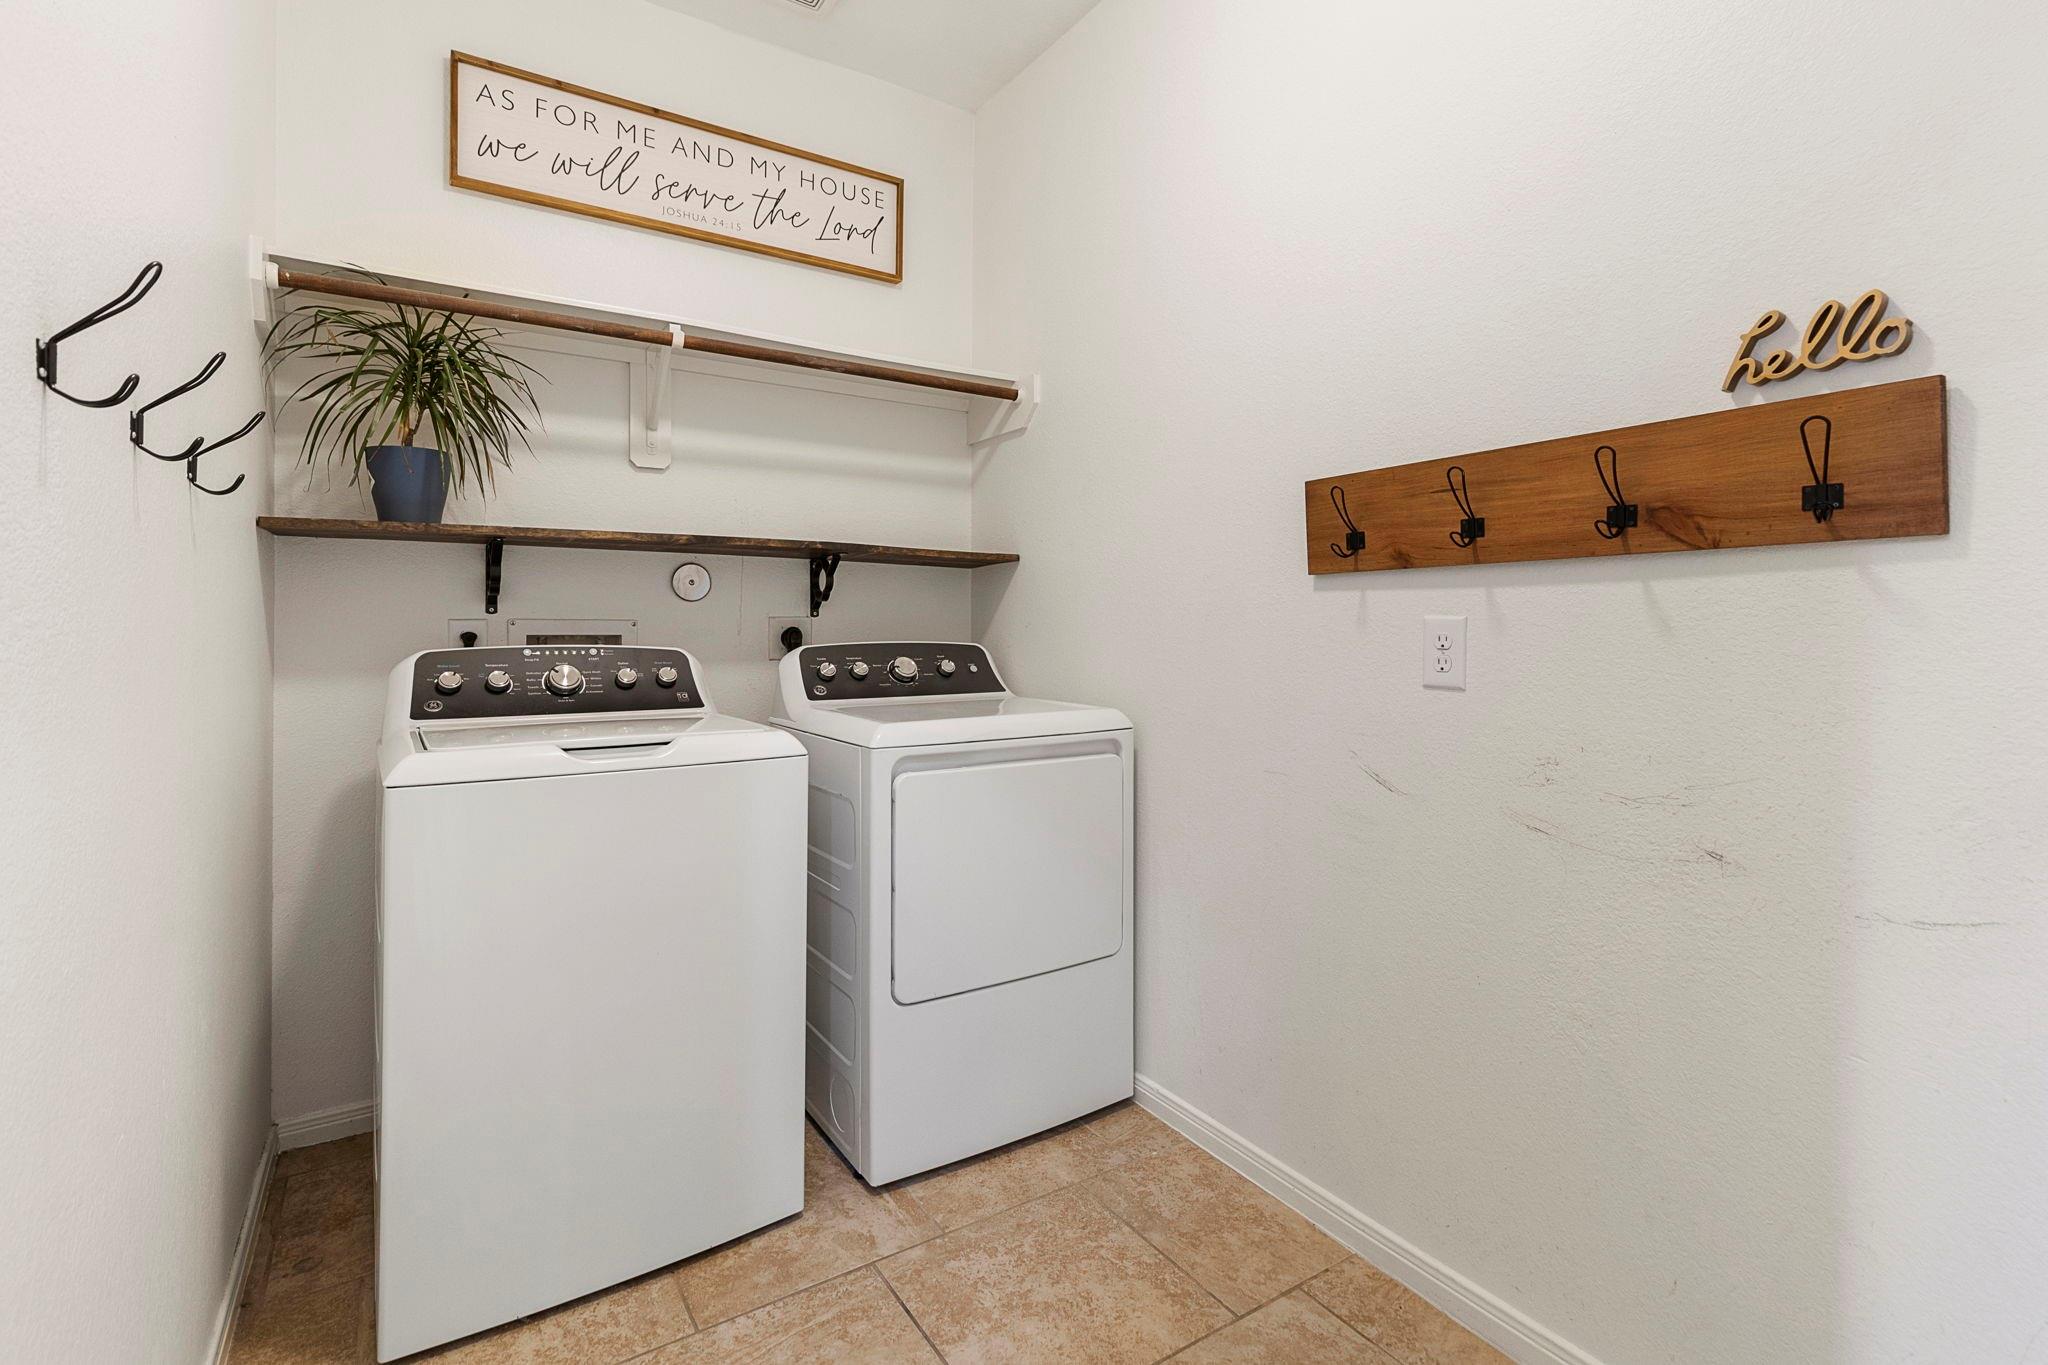
Laundry room with white washer and dryer, wood shelves, a potted plant, and wall hooks.
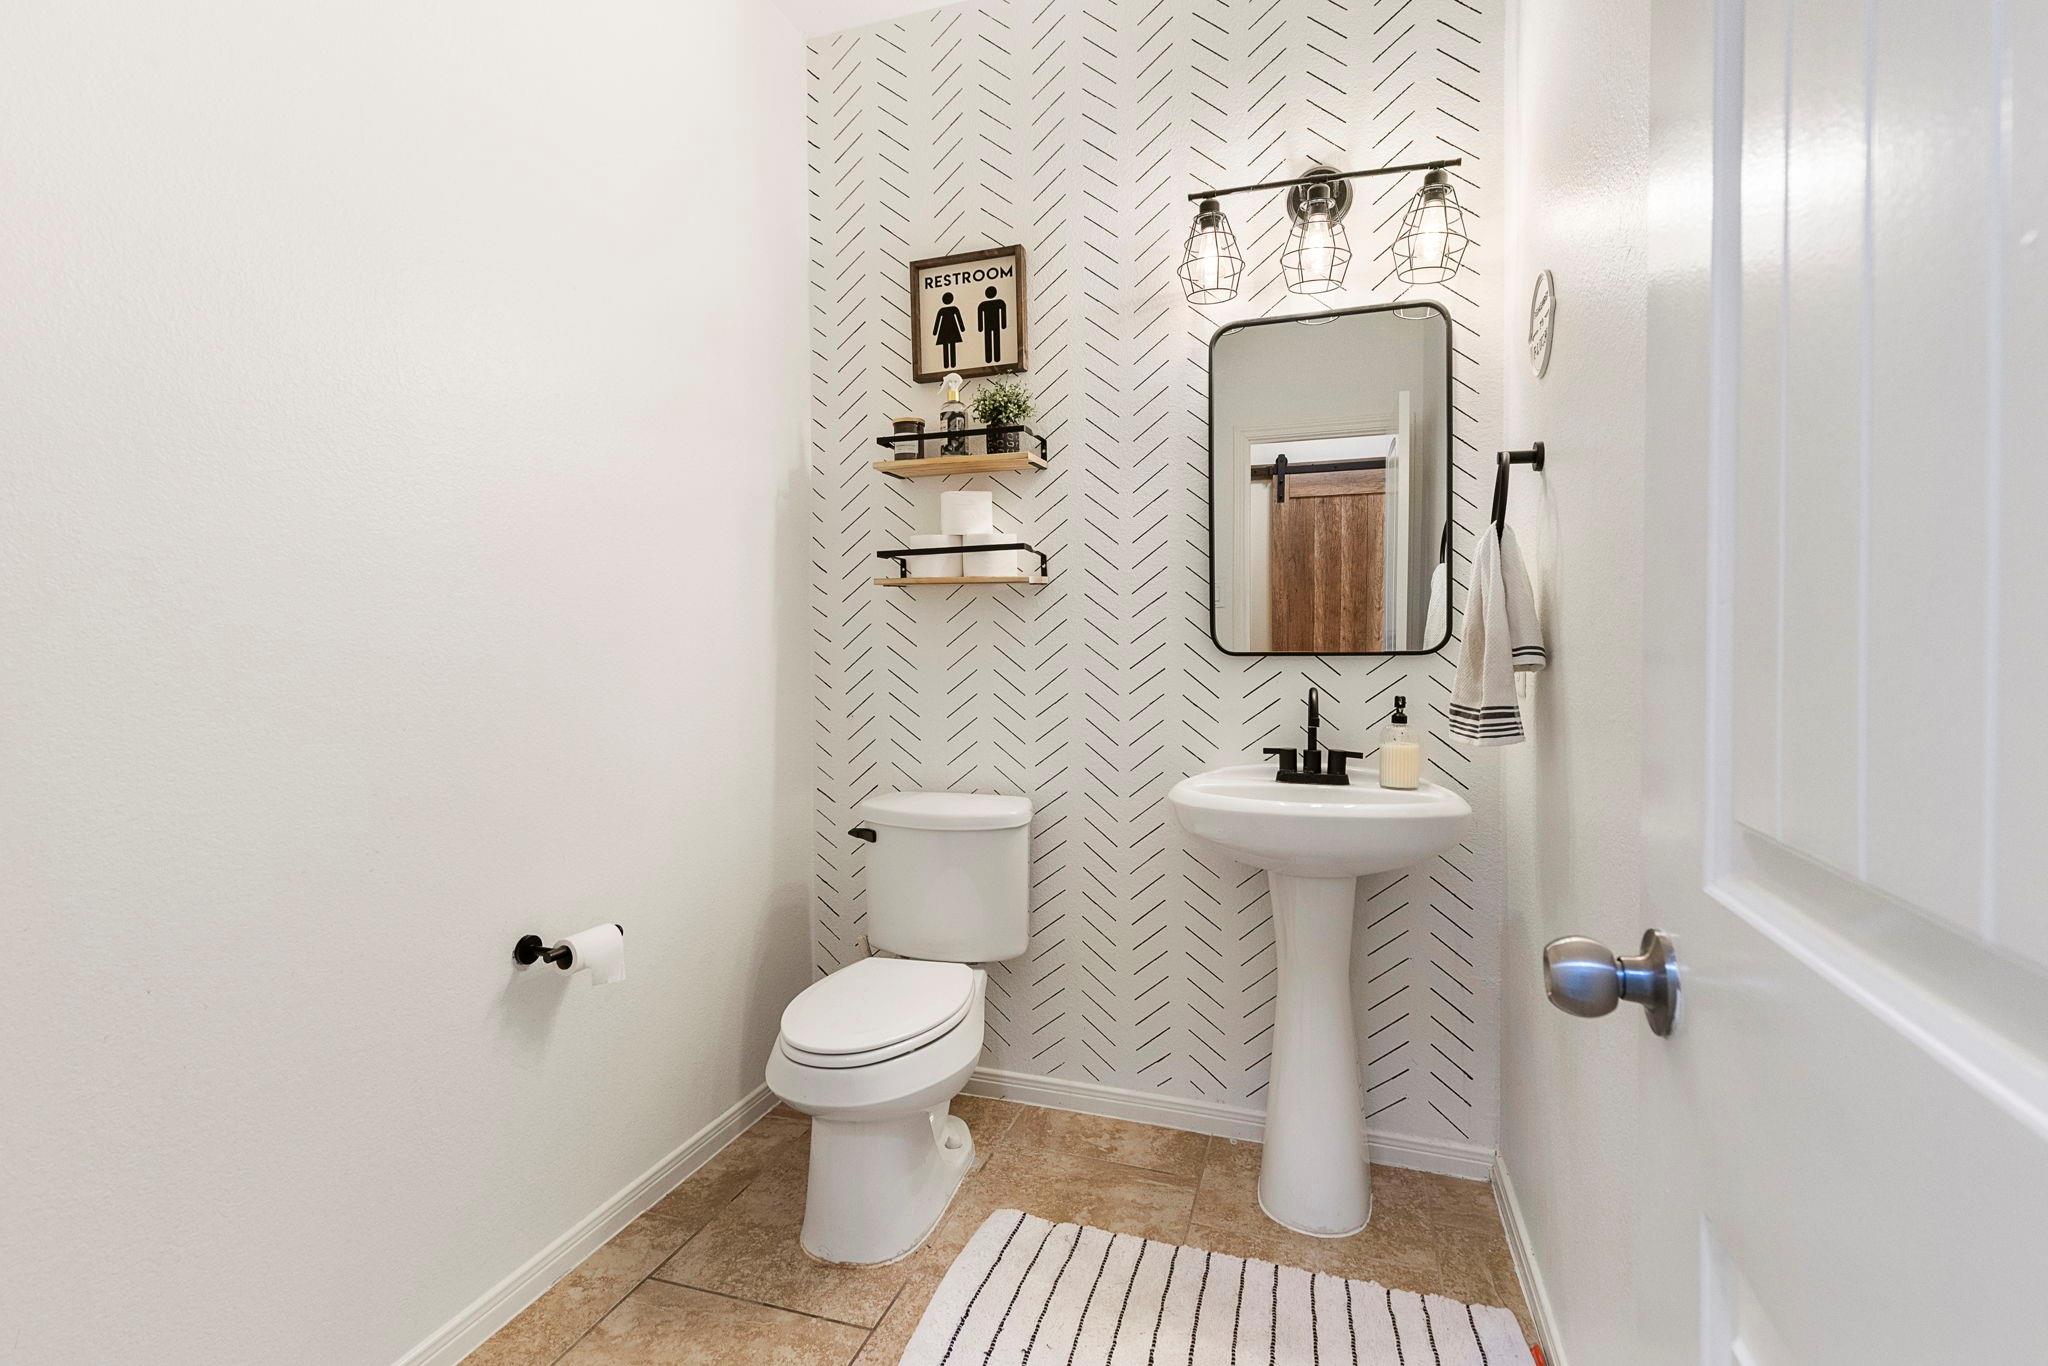
Bathroom with a patterned accent wall, pedestal sink, and white toilet.
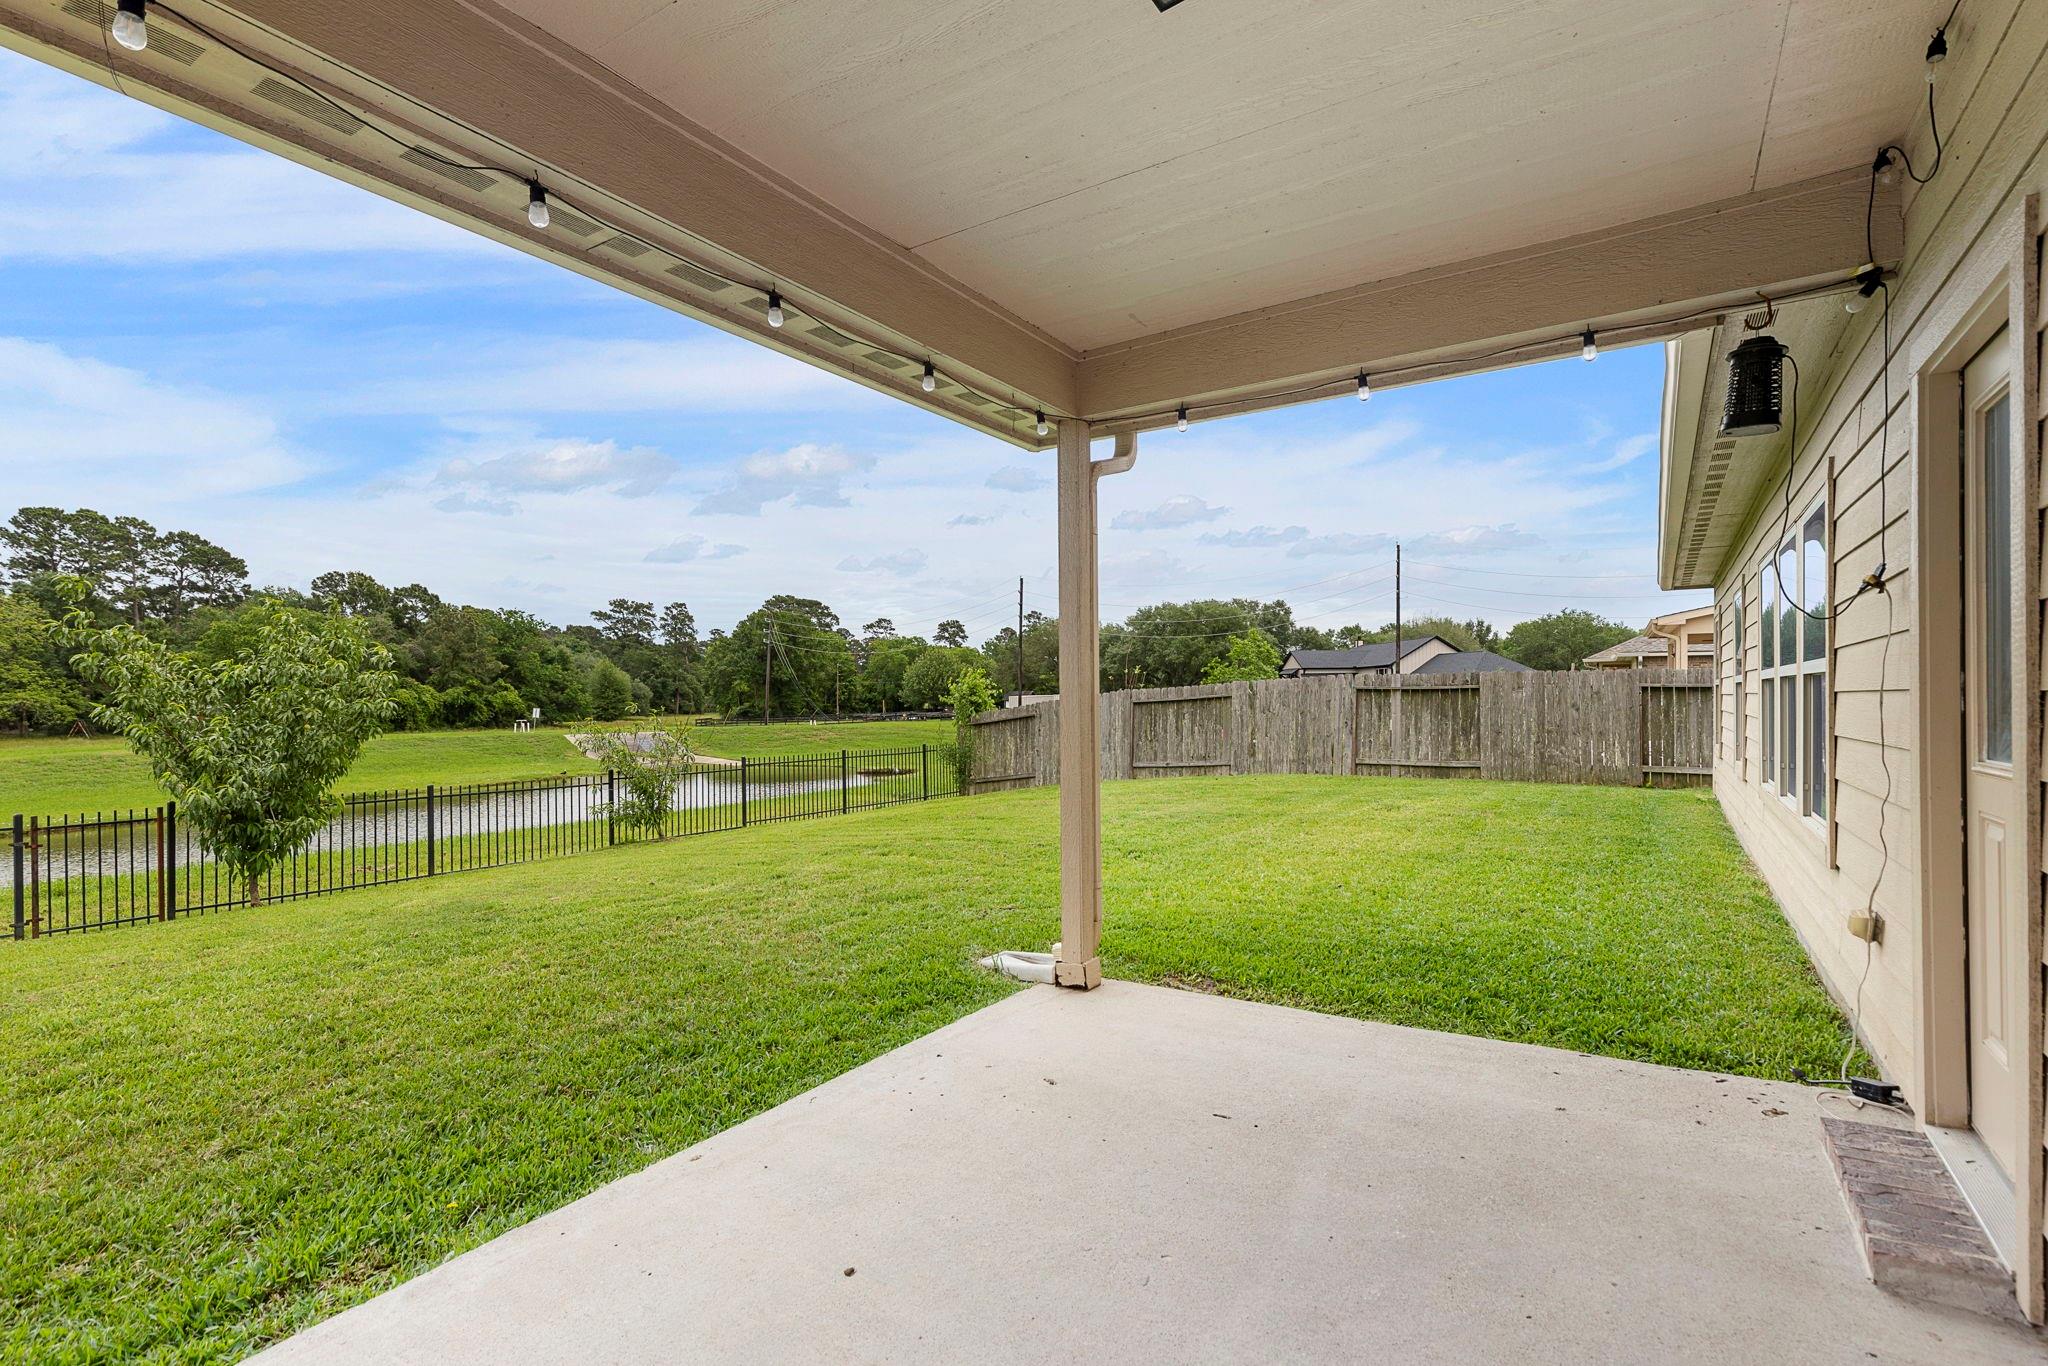
Covered patio overlooking a fenced grassy yard and small pond.
Curving pond across a broad grassy lawn, with mature trees in the background.
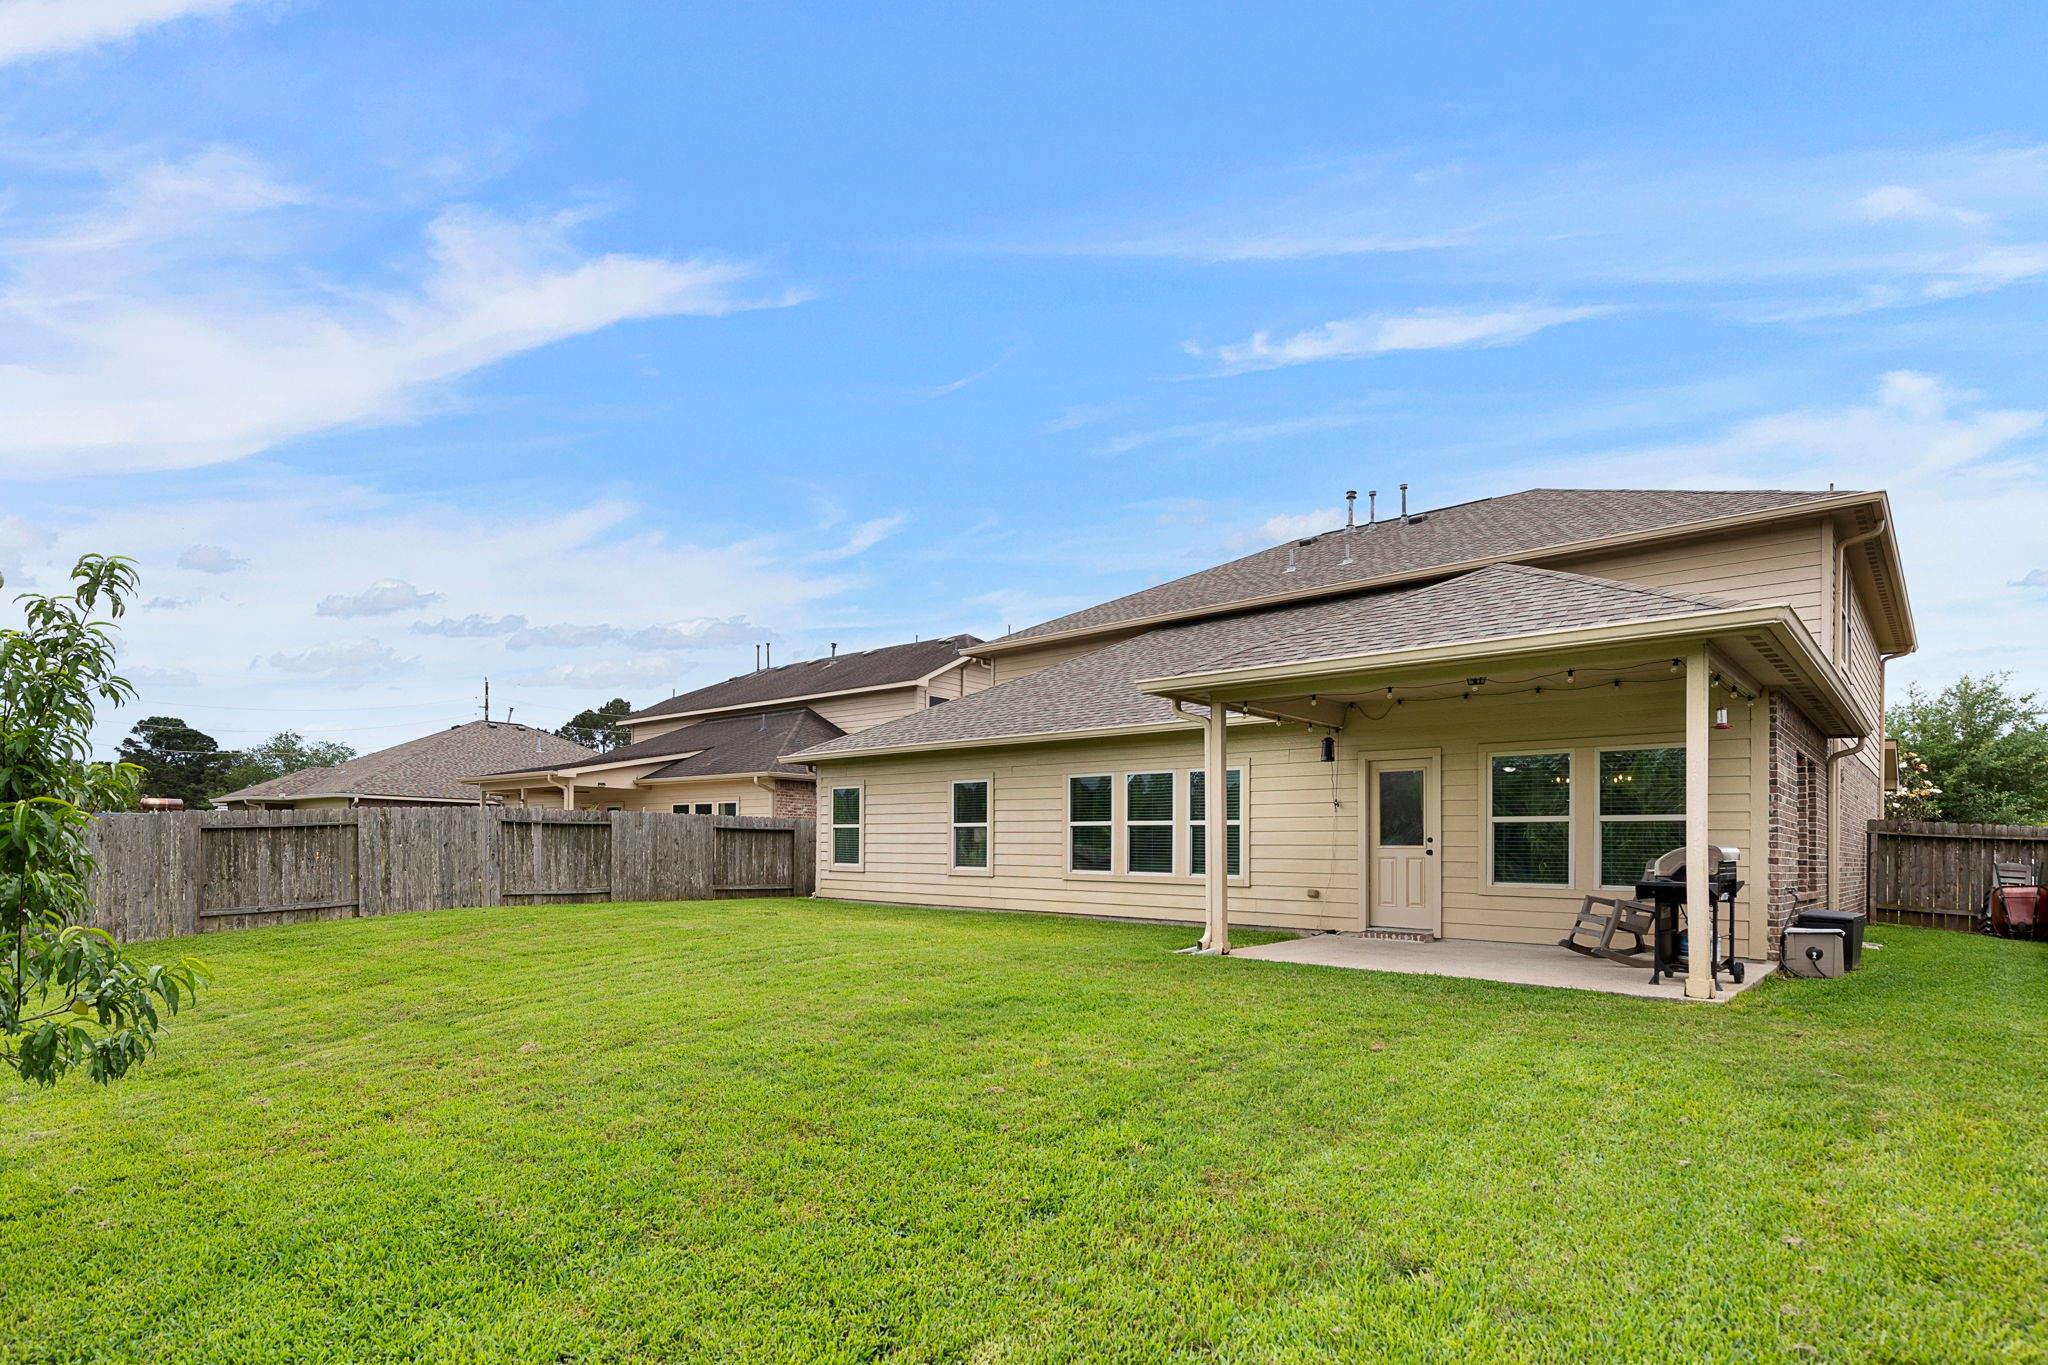
Rear of a beige two-story home with a covered patio and a spacious fenced lawn.
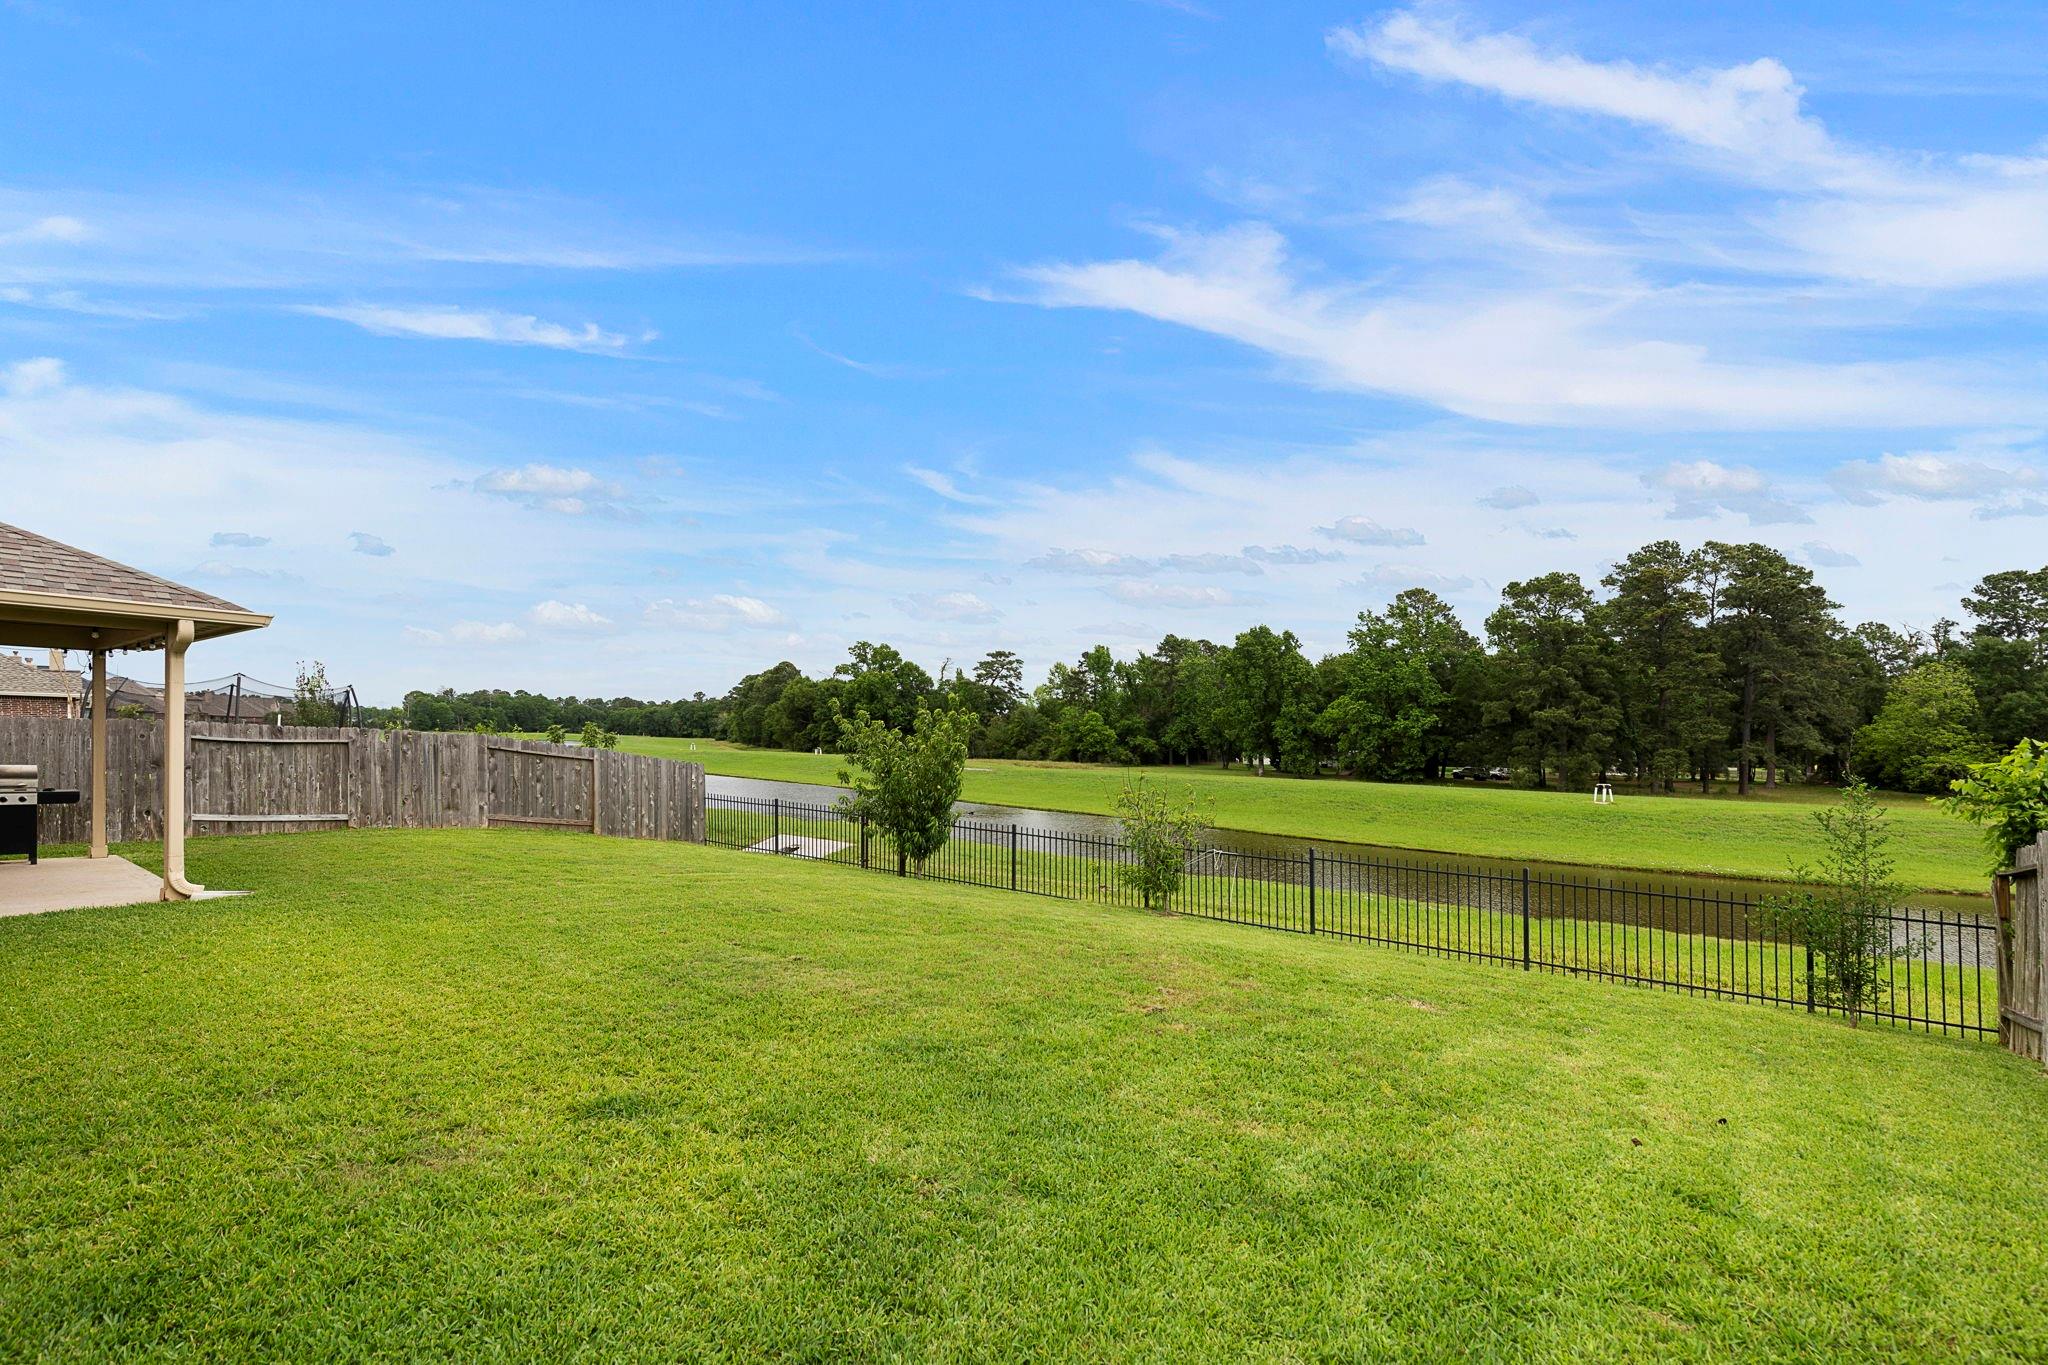
Mowed backyard overlooking a pond and open green space, with a covered patio at the left.
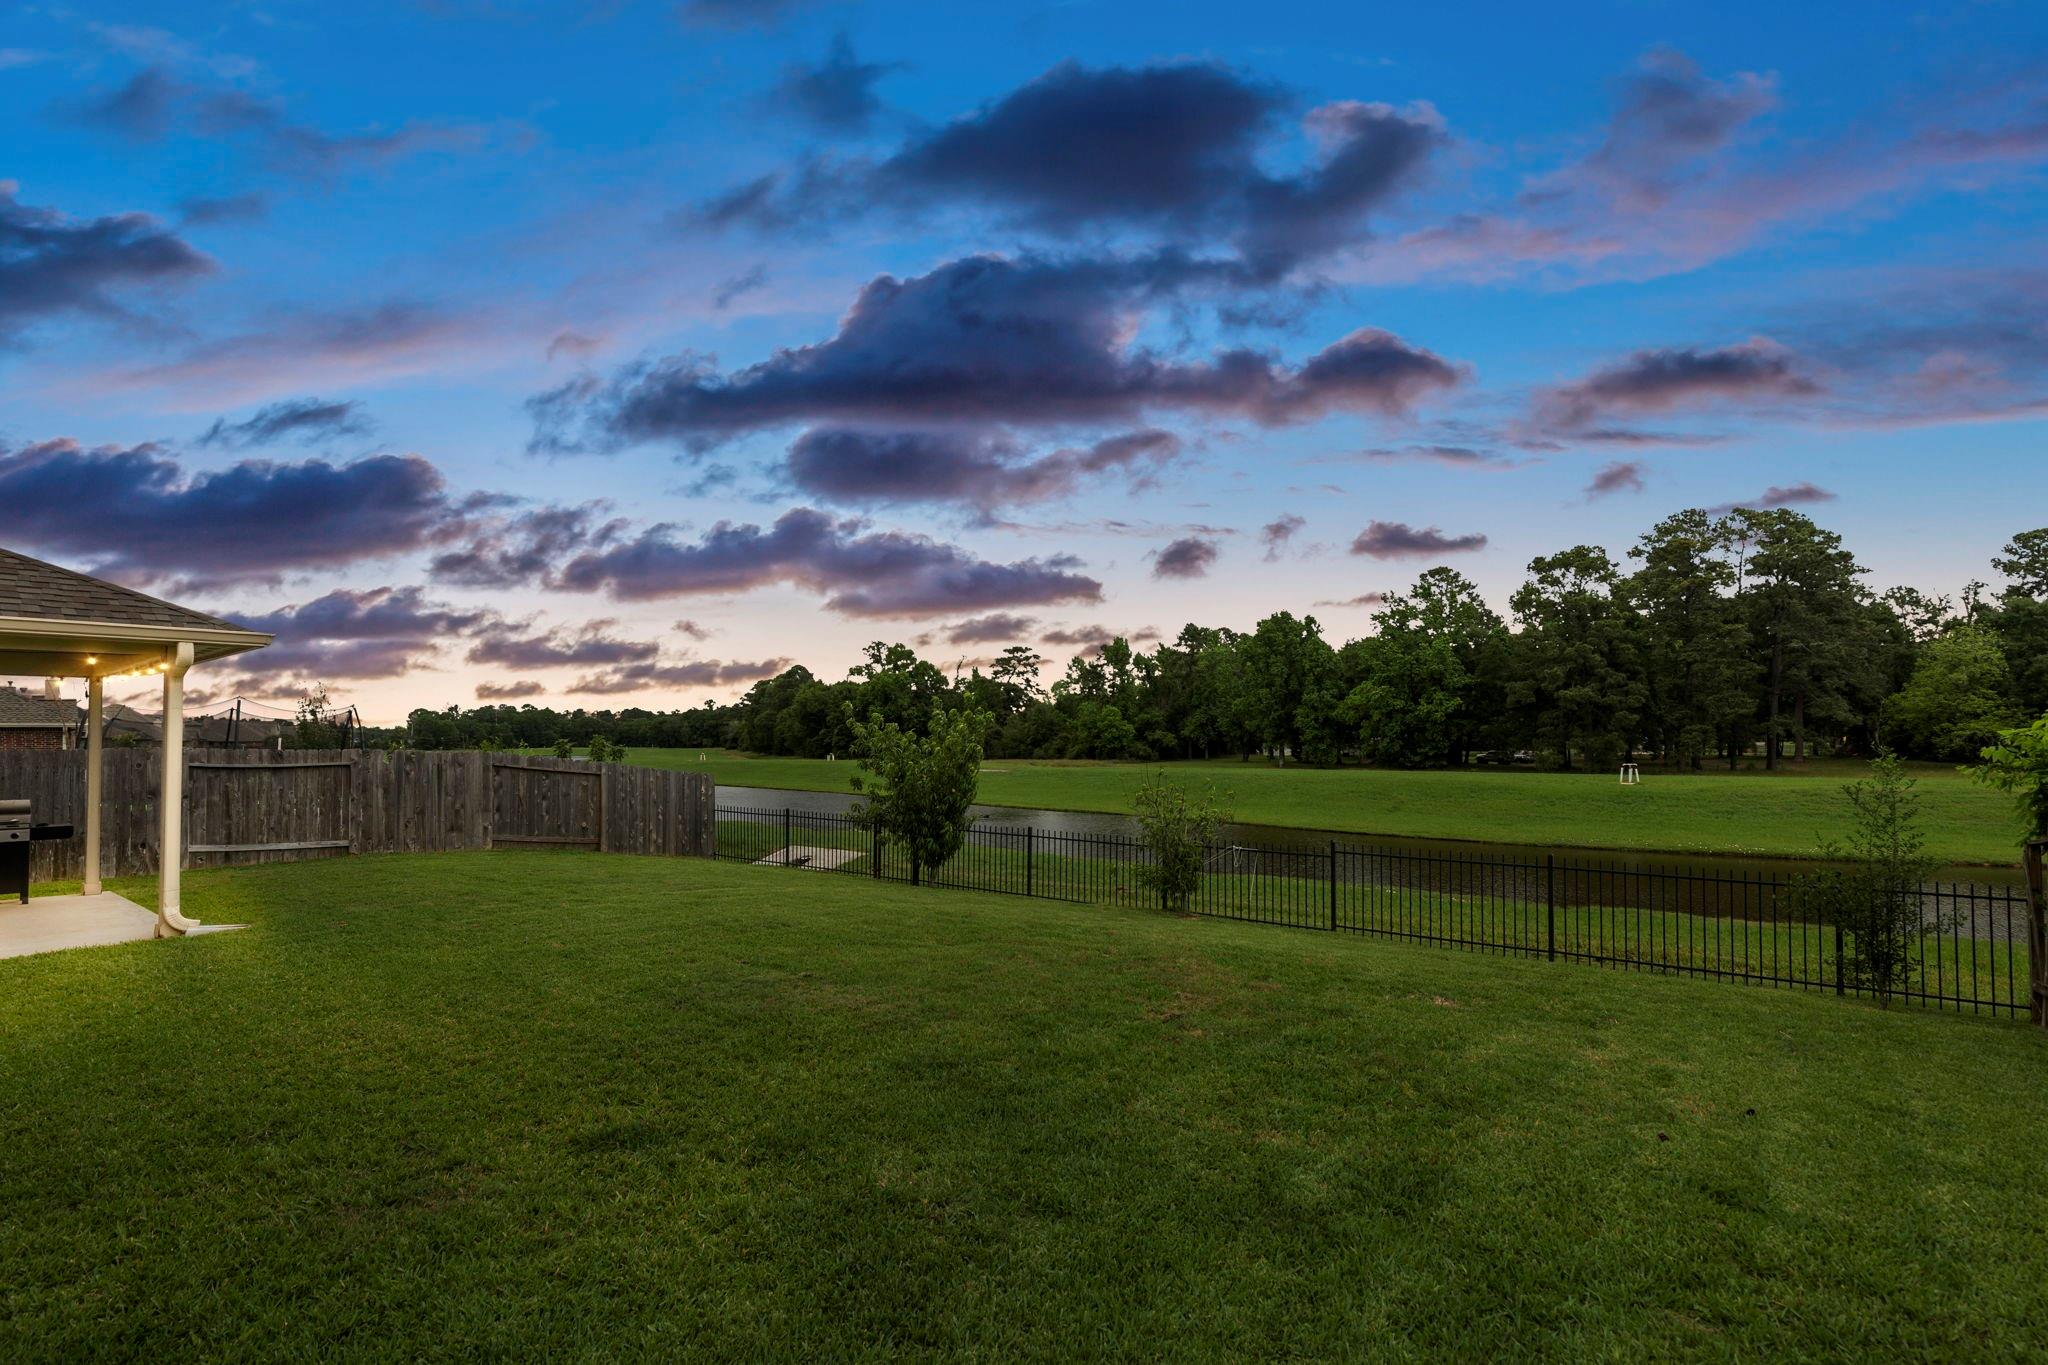
Backyard lawn and patio overlooking a waterway and tree-lined open space at dusk.
Aerial neighborhood view with a marked home beside a pond and curving walking paths.
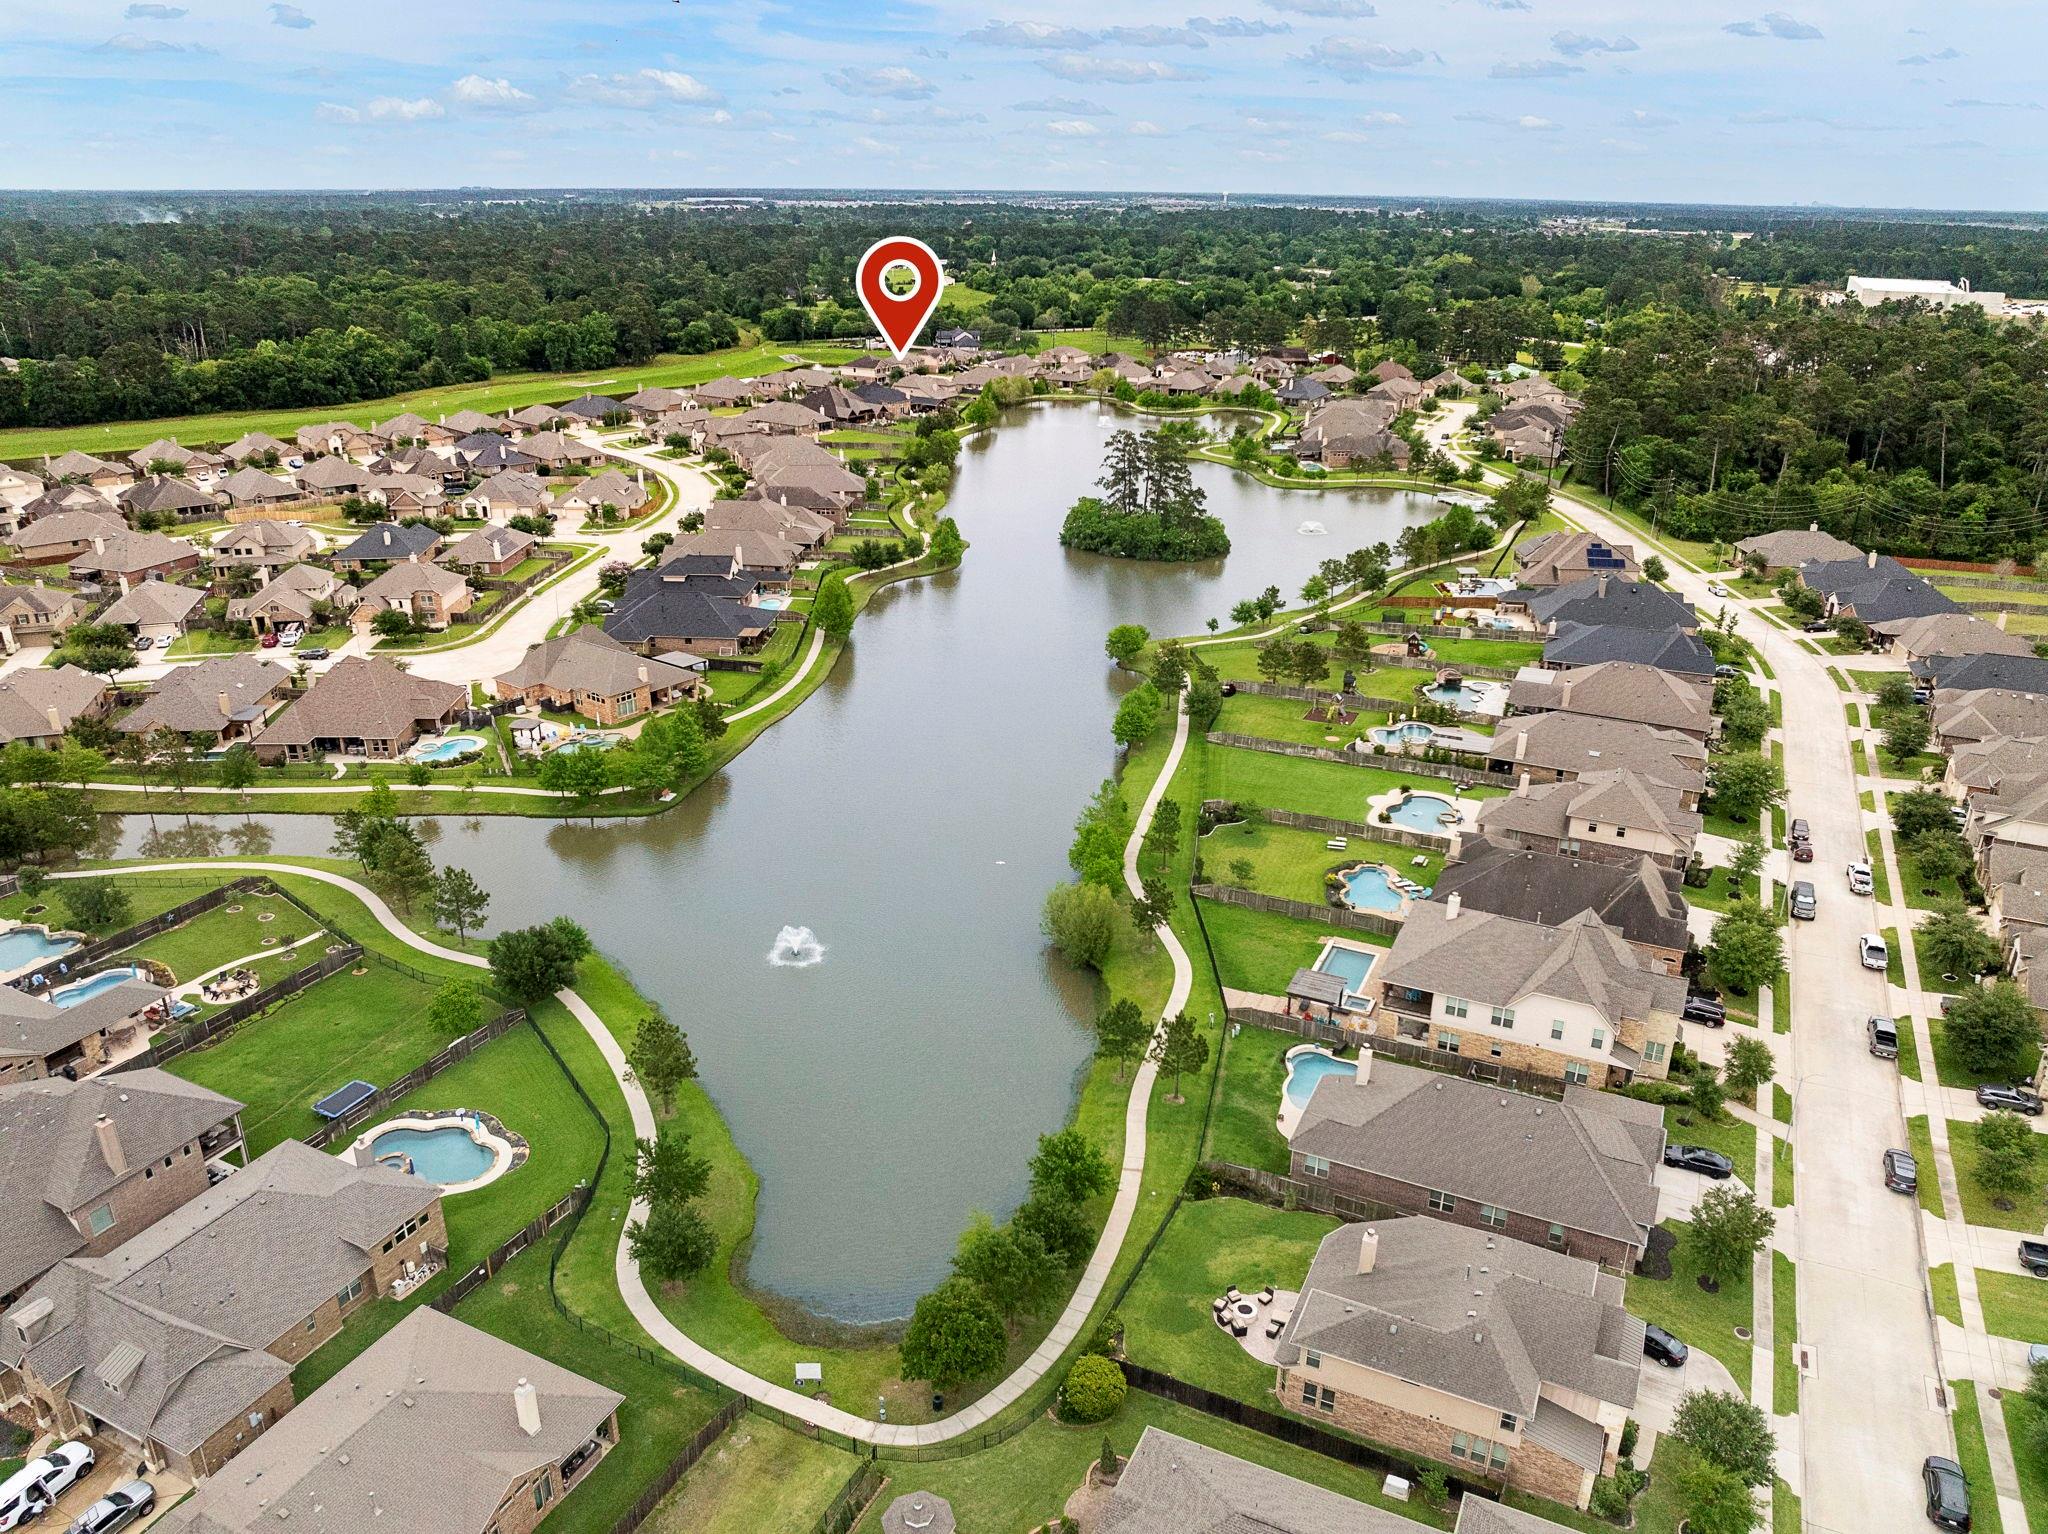
Aerial neighborhood view of homes around a lake, with a red pin marking the property.
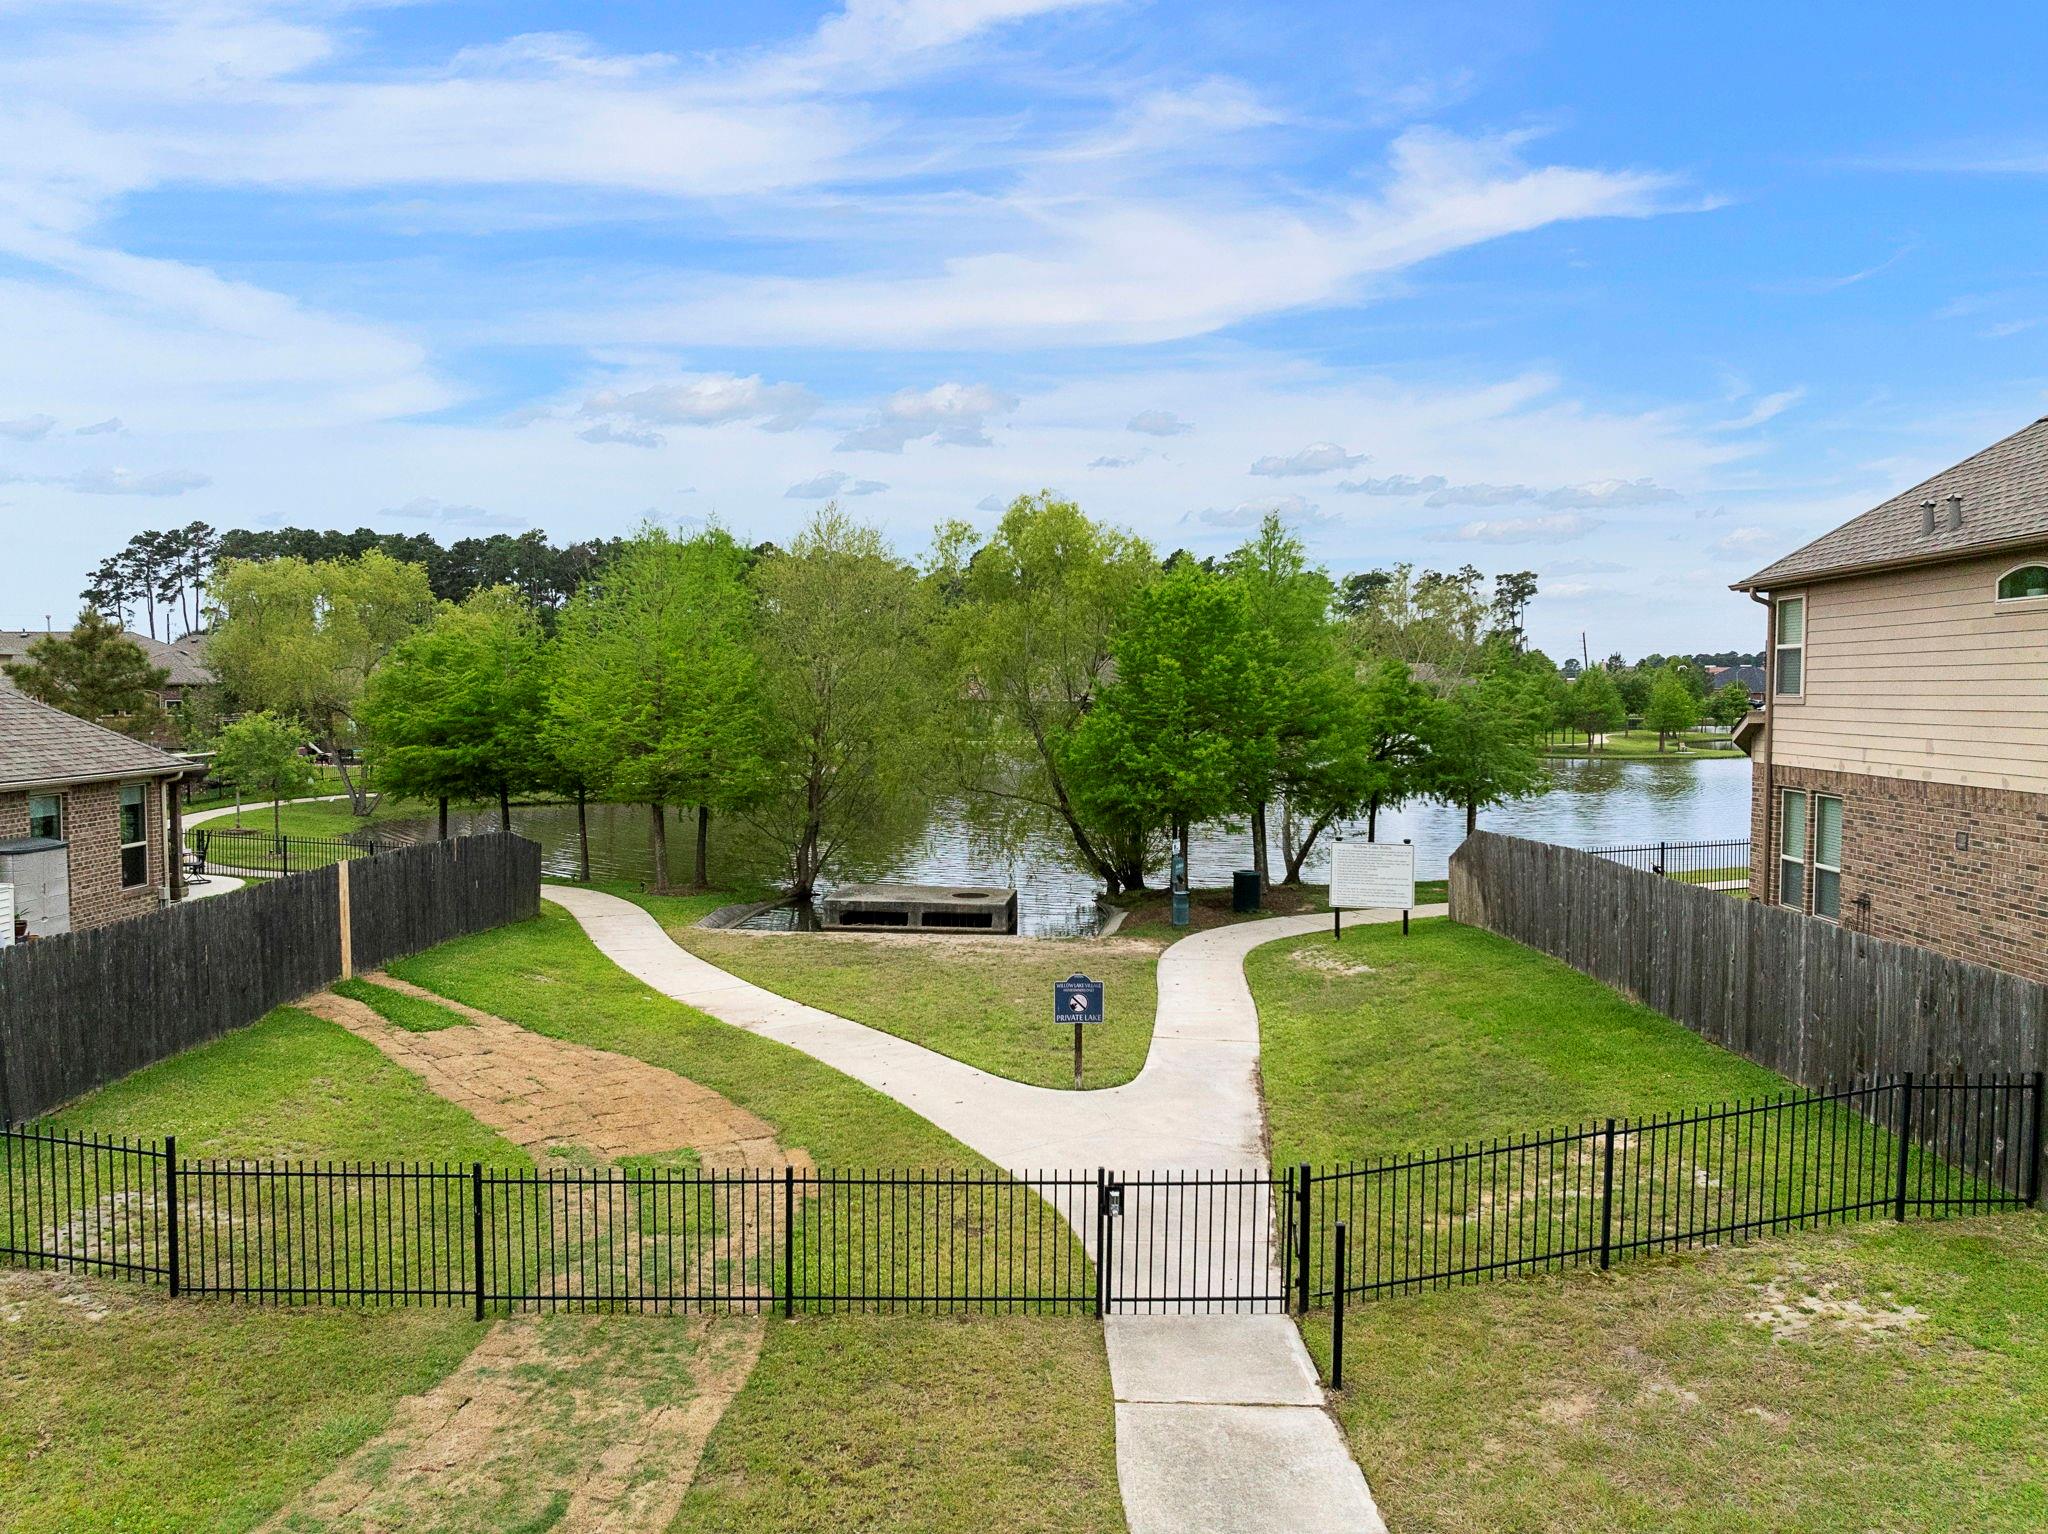
Fenced walkway leading to a tree-lined lake beside neighboring homes.
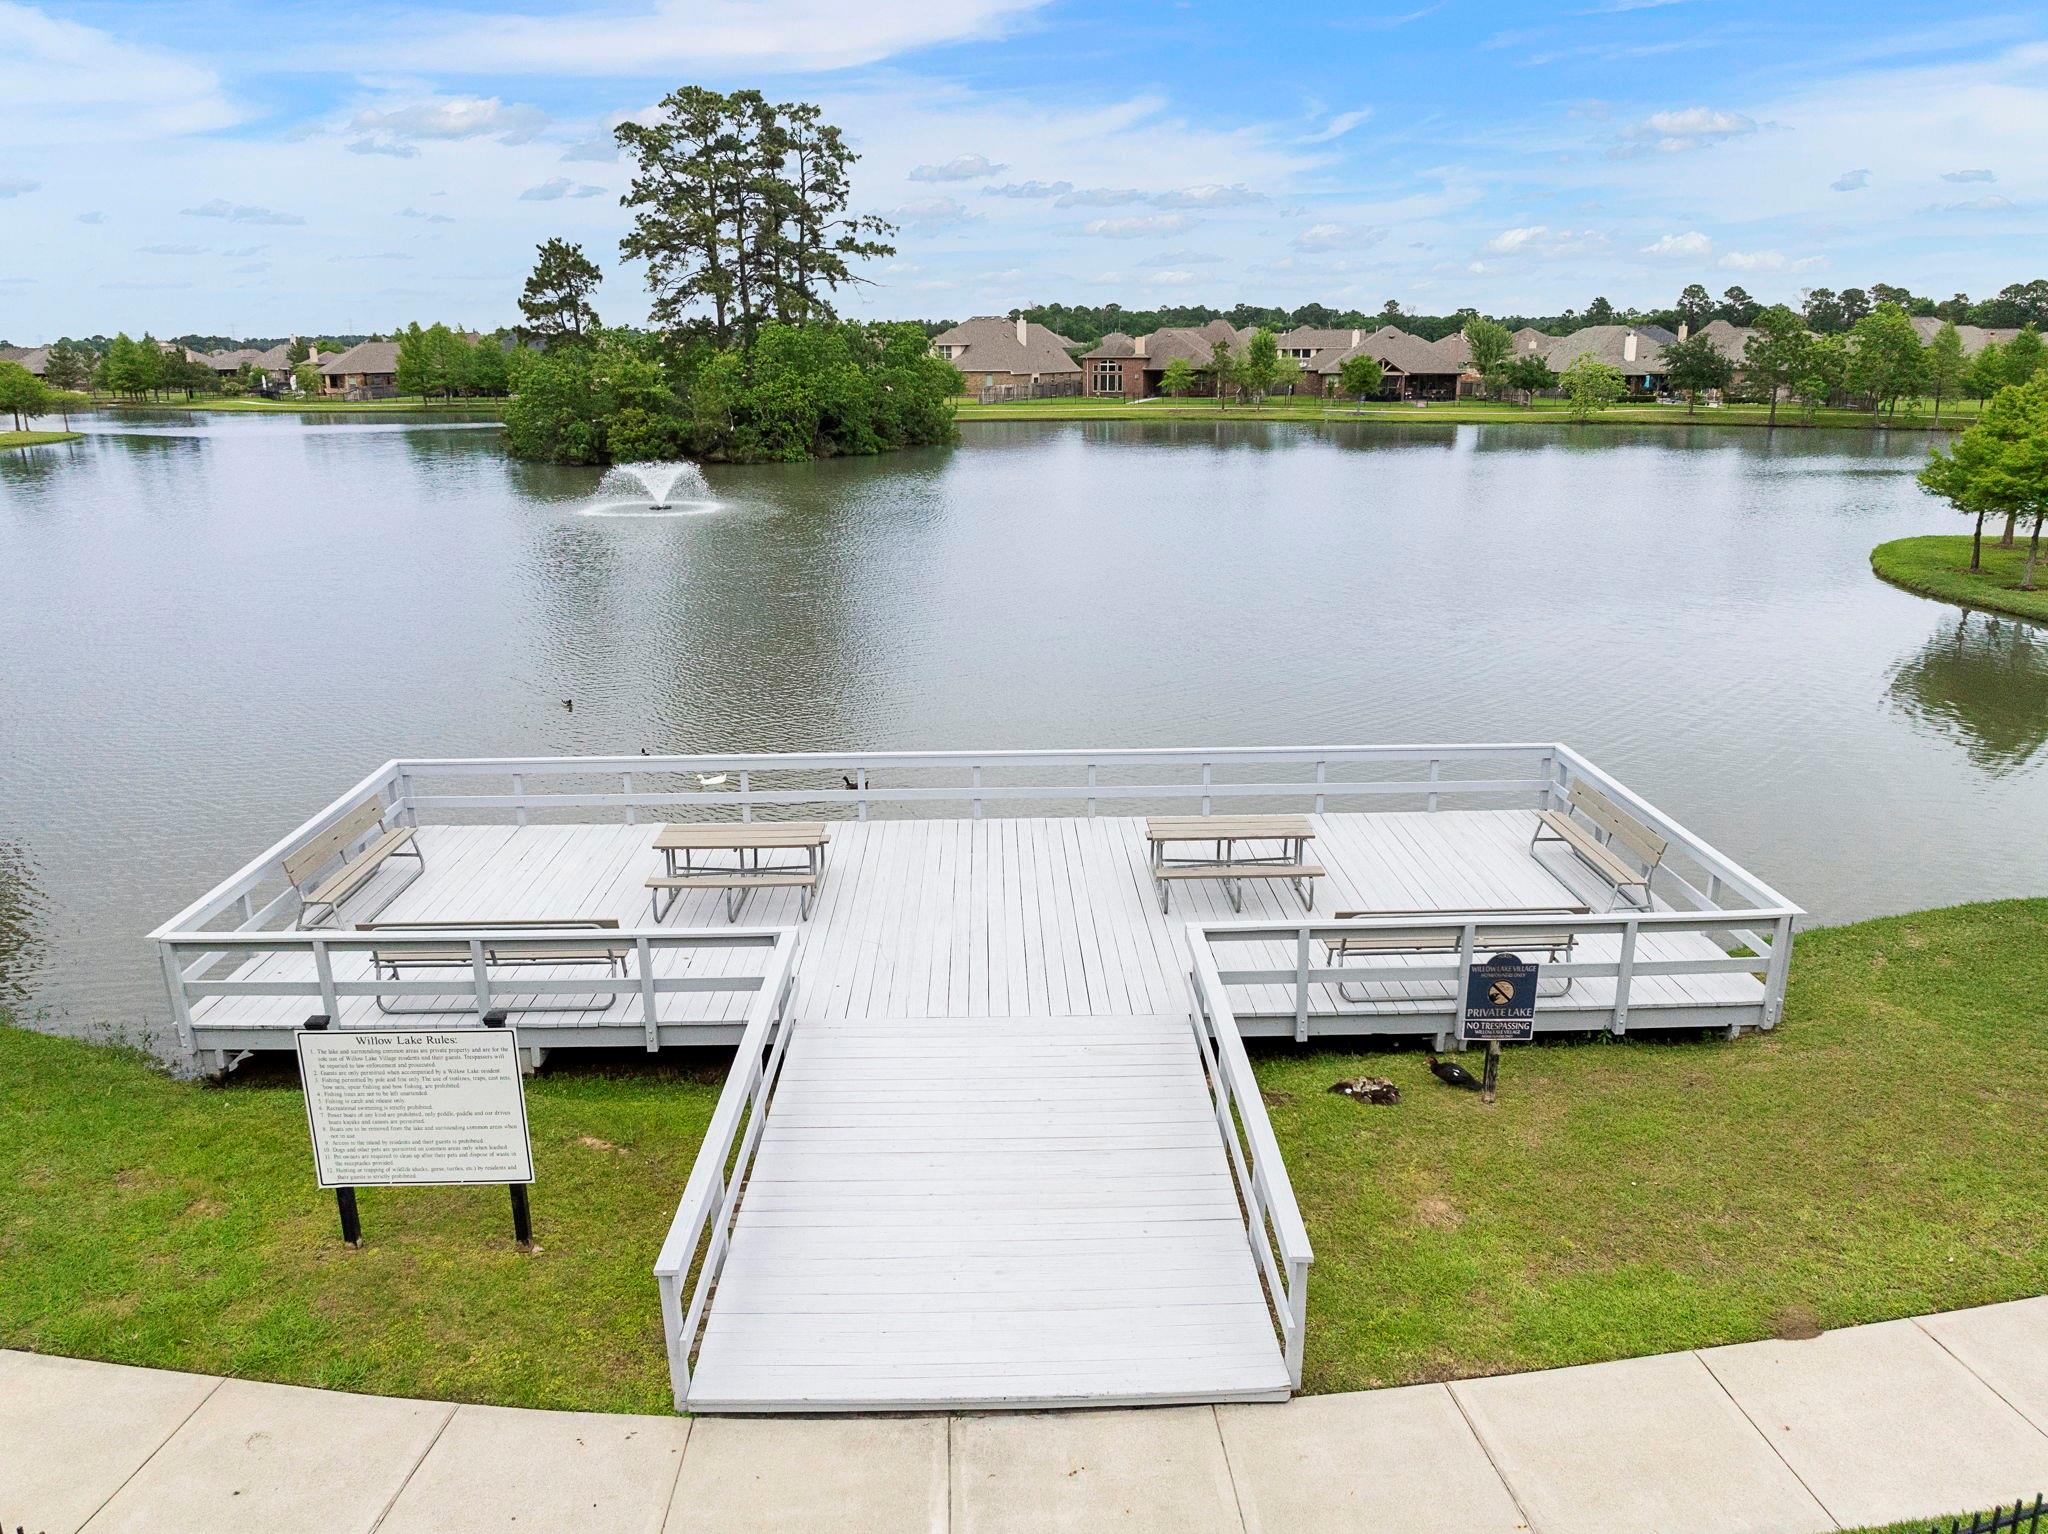
White community dock with benches and ramp beside a lake, with a fountain and homes across the water.
Neighborhood pond with a central fountain, tree-lined shores, and houses along the water.
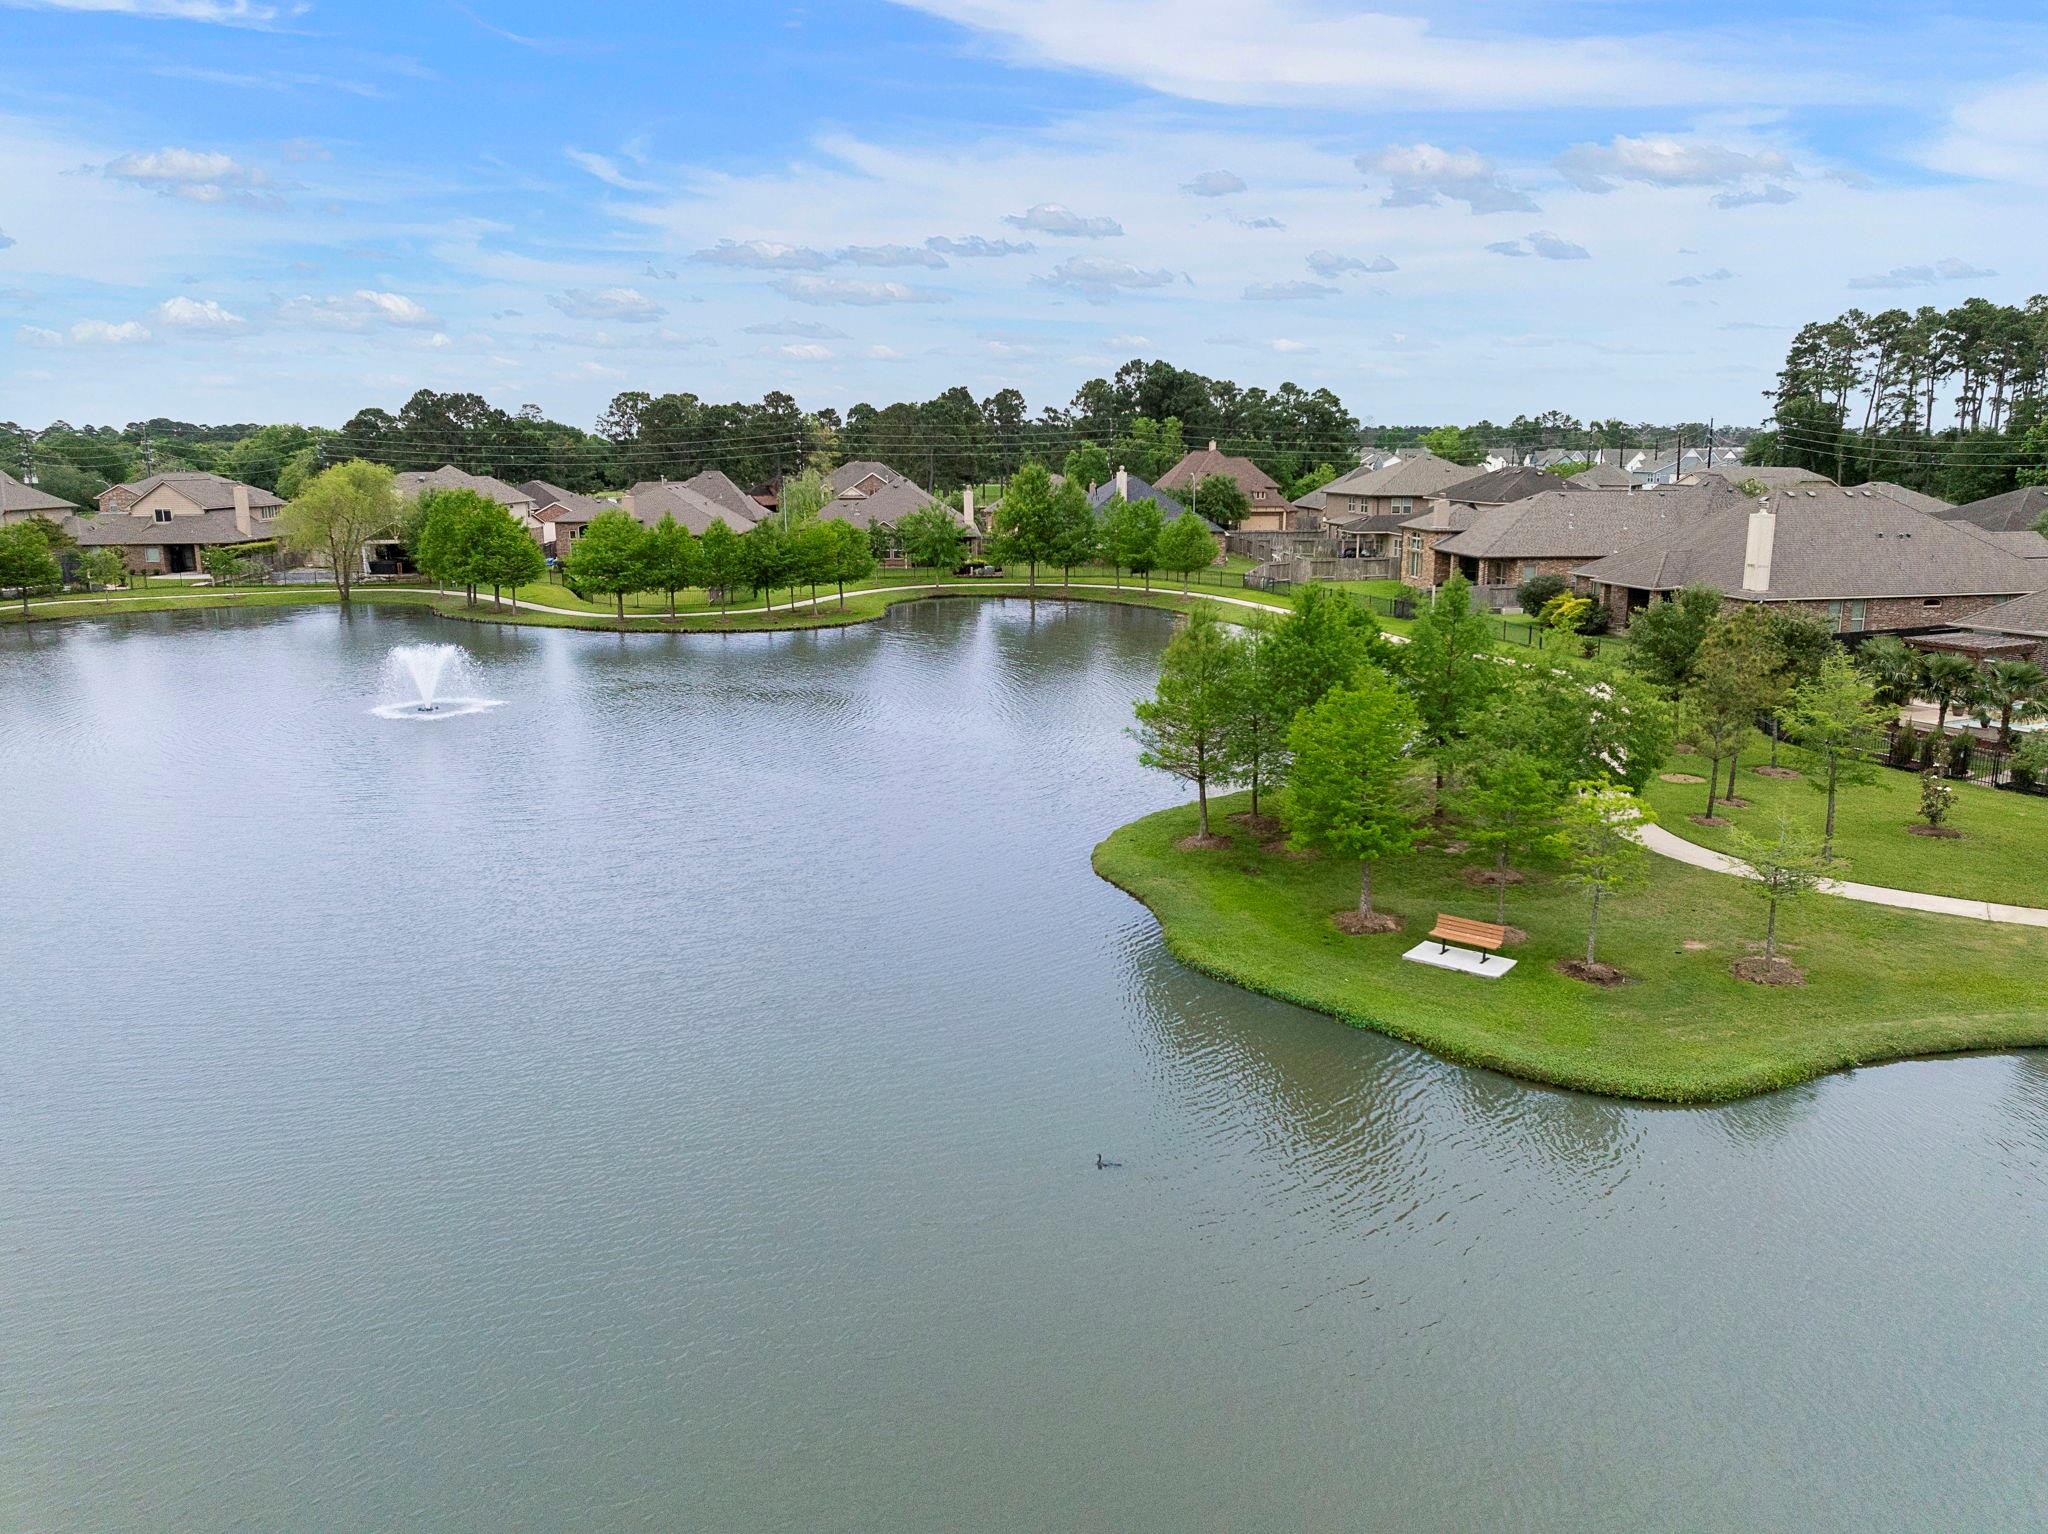
Aerial view of neighborhood homes around a lake with a fountain, walking path, and bench.
Aerial view of a sprawling brick school campus with white roofs, playgrounds, and crowded parking lots.
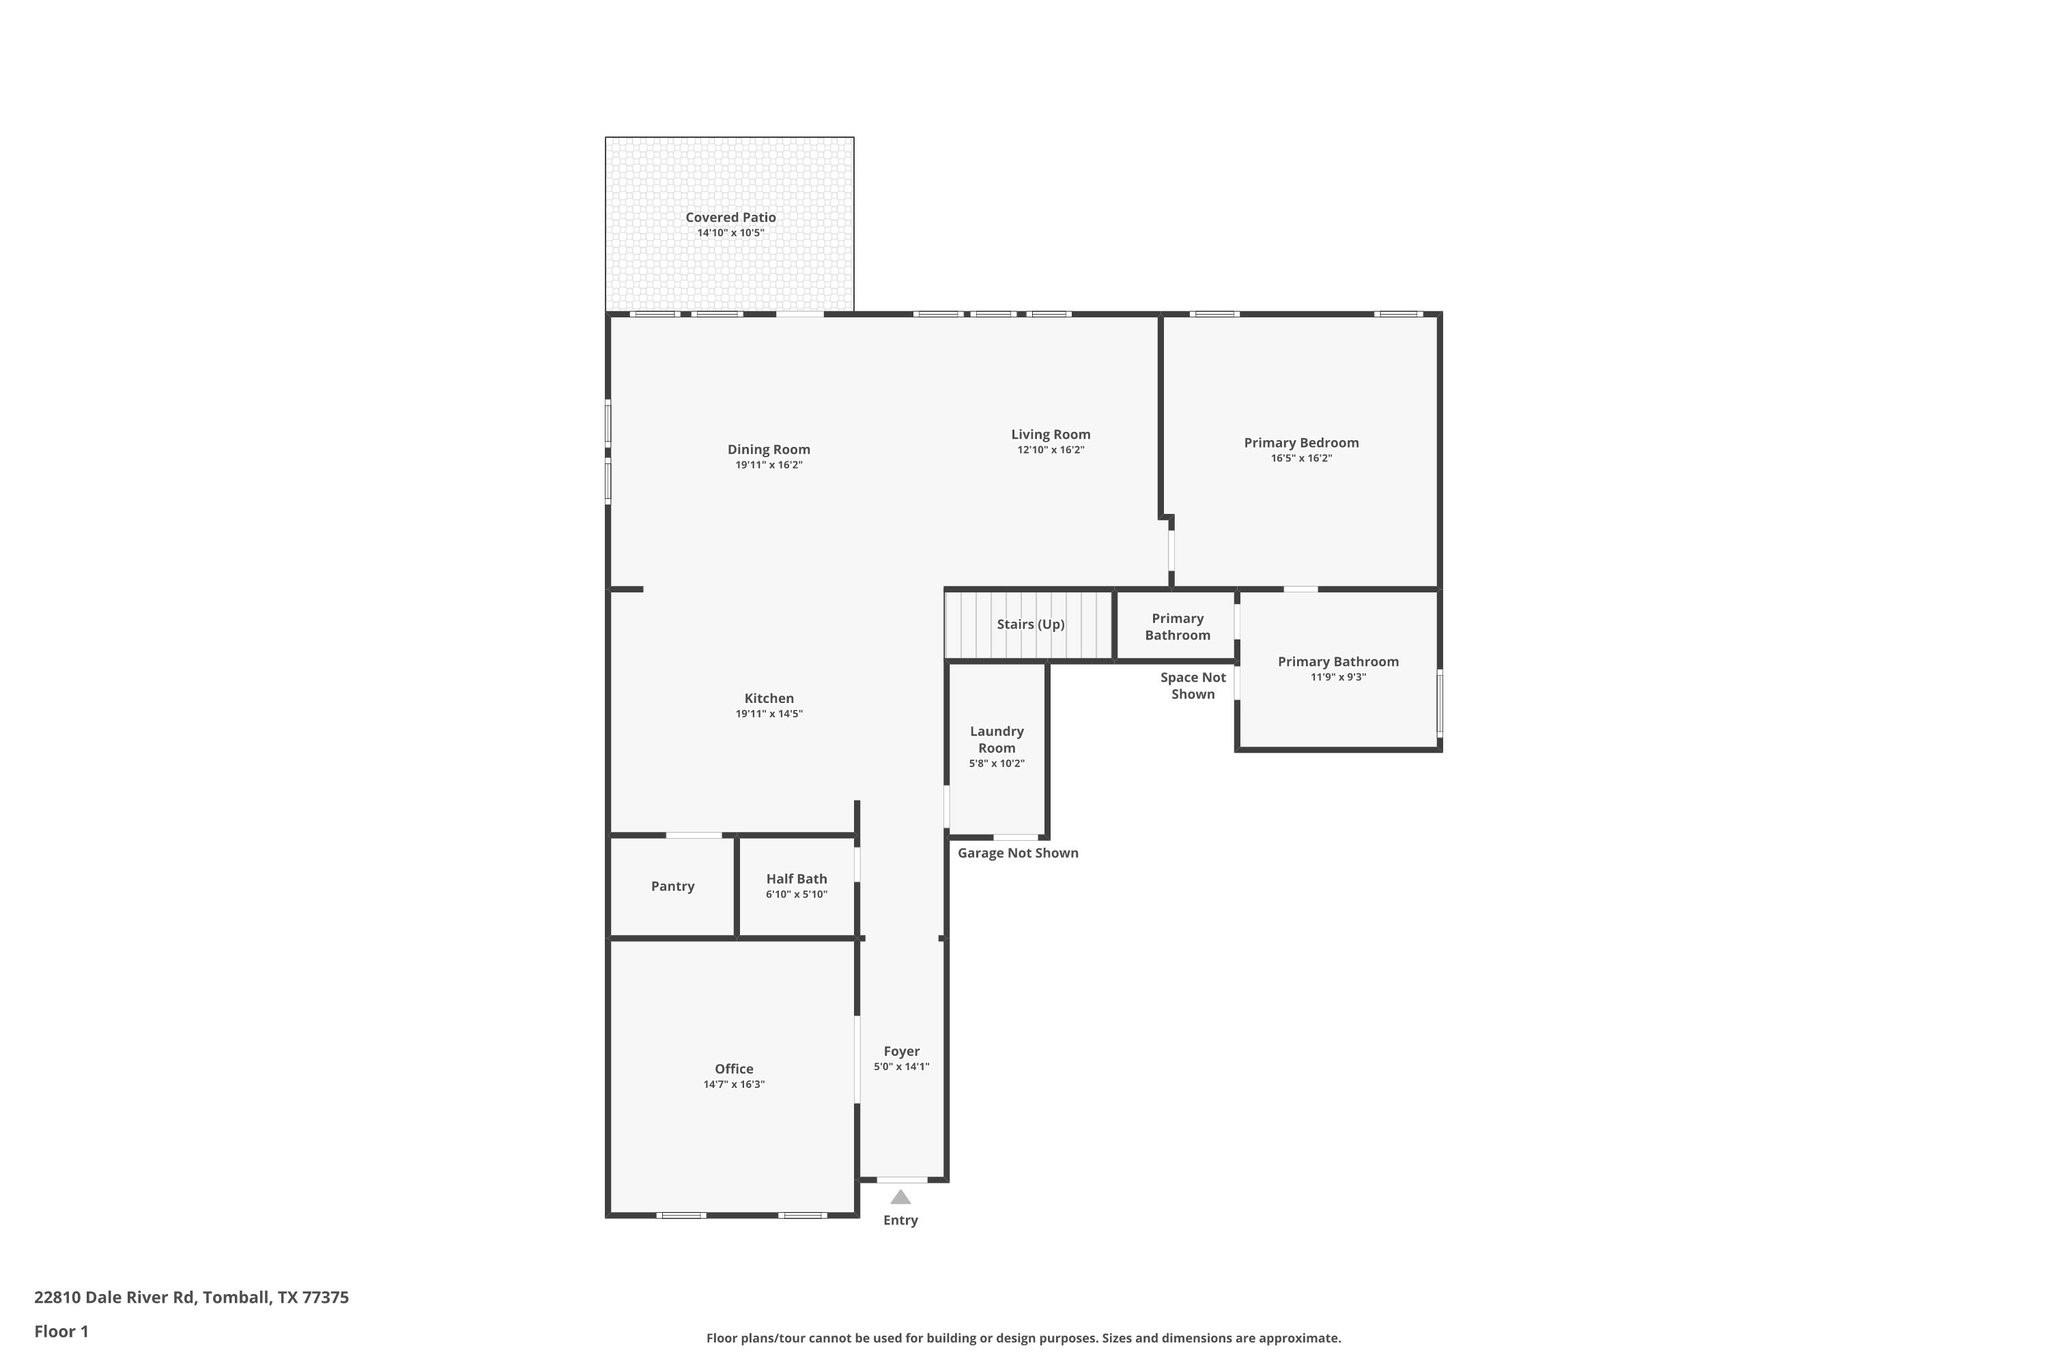
Floor plan showing the home’s kitchen, office, living and dining rooms, primary suite, and covered patio.
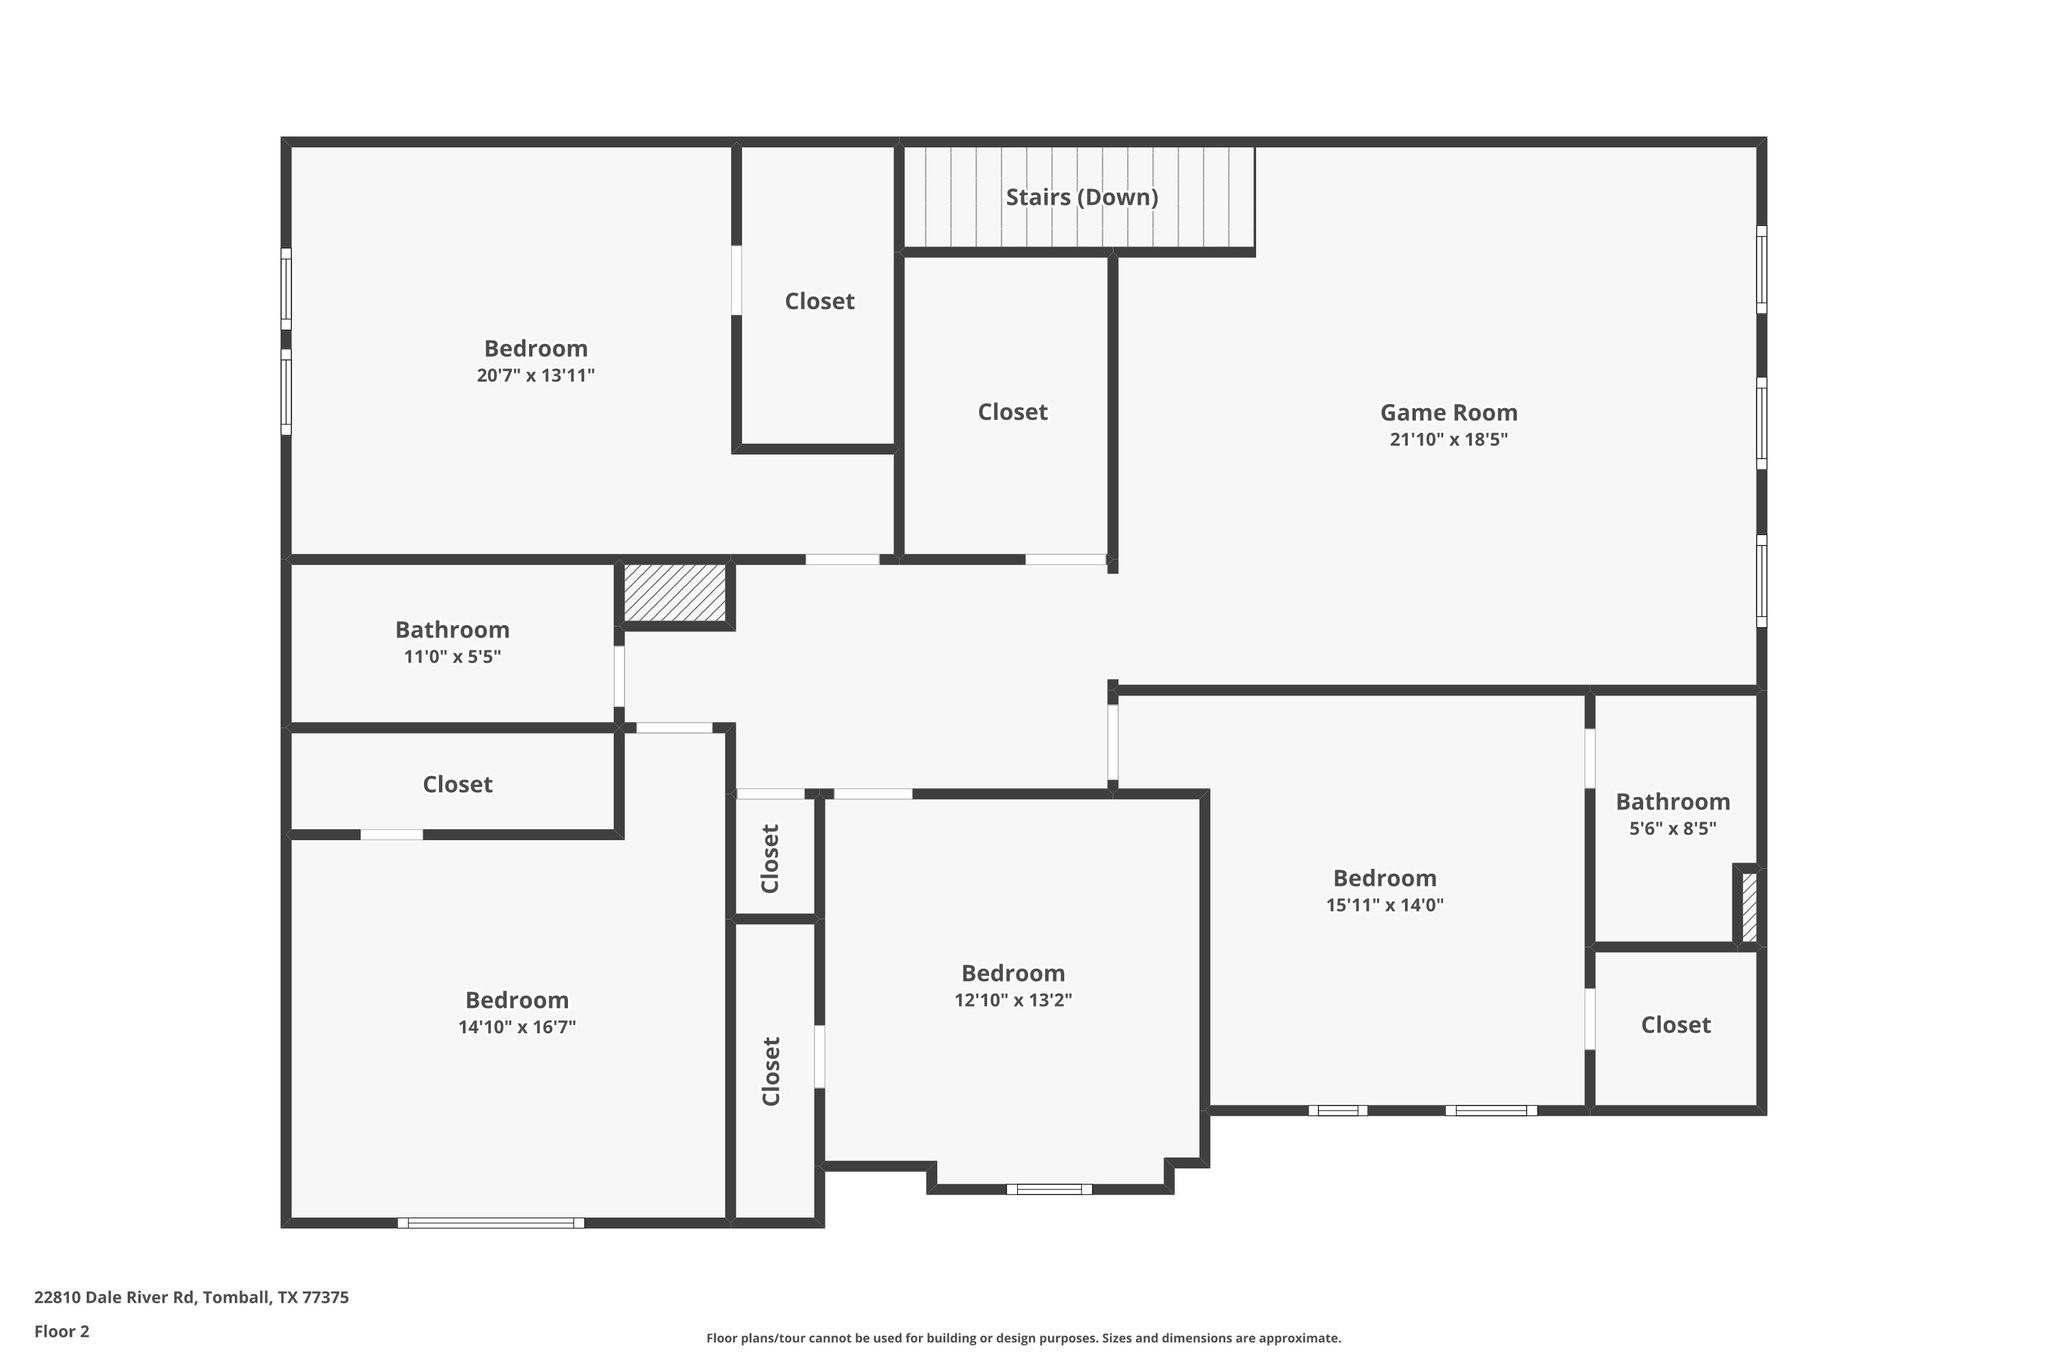
Second-floor plan showing four bedrooms, two bathrooms, closets, stairs, and a game room.
SEE ALL PHOTOS
Two-story brick-and-siding home with a covered entry and three-car garage at dusk.
Aerial view of the marked home beside a grassy waterfront, with neighborhood ponds and a fountain nearby.
Two-story brick house with a covered entry, three-car garage, and wide driveway.
Entry hall with tiled floors, a floral wreath on the open wood door, and living room beyond.
Home gym and office with exercise equipment, a patterned rug, and a blue built-in desk.
Furnished home office with blue drawers, floating shelves, two desk chairs, and an open doorway to the hall.
Kitchen with white cabinets, stainless steel appliances, and a large island with three bar stools.
Open-plan kitchen with white cabinets, stainless steel appliances, and a black island with three bar stools.
Kitchen with white cabinets, black countertops, stainless appliances, and a farmhouse sink.
Open kitchen and dining area with white cabinets, a large island, and a window-lined dining space.
Open-plan kitchen with a large dark-countertop island, dining area, living room, and staircase.
Dining room with a dark wood table, spindle-back chairs, and windows overlooking trees.
Open-plan dining area with a dark wood table, black chairs, and white kitchen beyond.
Furnished living room with a large sectional, ceiling fan, and wide windows overlooking a green yard.
Living room with a large sectional, tufted ottoman, wall-mounted TV, and dark ceiling fan.
Furnished living room with a brown sectional, tufted ottoman, ceiling fan, and three large windows.
Furnished bedroom with a dark four-poster bed, gray bench, bookcase, and ceiling fan.
Bedroom with a large bed, ceiling fan, wall-mounted TV, and doorway to an adjoining bathroom.
Bathroom with a built-in tub and double vanity with gray cabinets and black faucets.
Bathroom with glass shower, built-in soaking tub beneath a frosted window, and gray vanity.
Carpeted playroom with wall-mounted PLAY letters, cubby shelves, and a small wooden table and chairs.
Spacious carpeted playroom with three windows, a ceiling fan, cube storage, and a small table and chairs.
Empty carpeted bedroom with a dark ceiling fan, two windows, and an adjoining bathroom.
Bathroom with a gray vanity, oval mirror, black faucet, and white floral shower curtain.
Furnished bedroom with striped bedding, baseball-themed decor, and a dark wood bed.
Child’s bedroom with pink bedding, a white bed, and a pink upholstered bench.
Bedroom with a large bed, ceiling fan, carpet, and Star Wars-themed decor.
Bathroom with gray vanity, large round mirror, and chevron-patterned shower curtain.
Laundry room with white washer and dryer, wood shelves, a potted plant, and wall hooks.
Bathroom with a patterned accent wall, pedestal sink, and white toilet.
Covered patio overlooking a fenced grassy yard and small pond.
Curving pond across a broad grassy lawn, with mature trees in the background.
Rear of a beige two-story home with a covered patio and a spacious fenced lawn.
Mowed backyard overlooking a pond and open green space, with a covered patio at the left.
Backyard lawn and patio overlooking a waterway and tree-lined open space at dusk.
Aerial neighborhood view with a marked home beside a pond and curving walking paths.
Aerial neighborhood view of homes around a lake, with a red pin marking the property.
Fenced walkway leading to a tree-lined lake beside neighboring homes.
White community dock with benches and ramp beside a lake, with a fountain and homes across the water.
Neighborhood pond with a central fountain, tree-lined shores, and houses along the water.
Aerial view of neighborhood homes around a lake with a fountain, walking path, and bench.
Aerial view of a sprawling brick school campus with white roofs, playgrounds, and crowded parking lots.
Floor plan showing the home’s kitchen, office, living and dining rooms, primary suite, and covered patio.
Second-floor plan showing four bedrooms, two bathrooms, closets, stairs, and a game room.
For Sale

22810 Dale River Road

22810 Dale River Road, Tomball, TX 77375

$444,900
Have it all in this 5 bedroom home beautifully located on a large lot that backs up to the water where Deer, Blue Herons, Egrets & more are regular visitors! Wonderful 2-story home is full of brand new carpet, wide spaces, great storage & amazing open concept floorplan making everyday living+entertaining easy! Huge formal study w/french doors & built-in dual desks w/enclosed storage. Large island kitchen w/an abundance of granite countertops+tons of cabinet space + huge walk-in pantry. Large breakfast area perfect for family dinners & overlooks the backyard. Den is large enough for your oversized furniture & has a wall of windows w/water & nature views. Primary suite privately tucked downstairs w/primary bathroom + huge walk-in closet. Don't miss the pet nook created under the stairs! Enormous gameroom up w/a huge walk-in storage room/closet + 4 secondary bedrooms, one w/private ensuite bathroom. Walking trails around stocked lake & walking distance to Grade A Elem school. Mins to 99!

5
beds

4
baths

3,762 Sq.Ft. LIVING AREA

8,045.53 Sq.Ft. lot

Kim Kindred

Kim Kindred

Features & Amenities

Interior

  • total bedrooms5
  • Total bathrooms4
  • full bathrooms3
  • half bathroom1
  • Laundry room Electric Dryer Hookup, Washer Hookup
  • Flooring Carpet, Tile, Wood
  • APPLIANCES Disposal, Gas Oven, Microwave, Gas Range, Dishwasher
  • other interior Features Formal Entry/Foyer, 3 Bedrooms Up, En-Suite Bath, Primary Bed - 1st Floor, Sitting Area, Split Plan, Walk-In Closet(s)

Area & Lot

  • Status For Sale
  • Living Area3,762 Sq.Ft.
  • Total Area3,762 Sq.Ft.
  • Lot Area8,045.53 Sq.Ft.
  • MLS® ID70950480
  • TypeResidential
  • YEAR BUILT2015
  • NeighborhoodTomball
  • Architecture StylesTraditional
  • Water FrontagePond, River Front
  • View DescriptionRiver, Water View
  • Elementary SchoolMahaffey Elementary School
  • Middle SchoolHofius Intermediate School
  • High SchoolKlein Oak High School
  • School District32 - Klein

Exterior

  • STORIES2
  • Garage Space3.0
  • water SourceWater District
  • roofComposition
  • lot featuresBack Yard, Subdivided, Waterfront, 0 Up To 1/4 Acre
  • parkingAttached, Oversized, Garage Door Opener, Double-Wide Driveway
  • HEAT TYPENatural Gas
  • AIR CONDITIONINGCeiling Fan(s), Electric
  • sewerPublic Sewer
  • SubstructureSlab
  • other exterior FeaturesBack Green Space, Side Yard, Sprinkler System

Financial

  • Sales Price$444,900
  • Real Estate Tax $11,428/yr
  • HOA $850/yr
View Virtual Tour
Aerial view of the marked home beside a grassy waterfront, with neighborhood ponds and a fountain nearby.

Schedule a Showing

I would love to show you this beautiful property. Please select your preferred date and time below. I will be in touch shortly to confirm your appointment.

Schedule a Showing

I would love to show you this beautiful property. Please select your preferred date and time below. I will be in touch shortly to confirm your appointment.

Thank you for your interest in 22810 Dale River Road, Tomball, TX 77375. We are reviewing your request and will be in touch shortly!

Mortgage Calculator

Estimate your monthly mortgage payment, including the principal and interest, property taxes, and HOA. Adjust the values to generate a more accurate rate.

All estimates are provided for informational purposes only. Actual amounts may vary.
$0,000 Your Payment 20 15 65
$0,000 Your Payment

Tomball

Explore

Work With Kim

Kim Kindred is your #1 choice Real Estate Agent servicing Spring, The Woodlands, Magnolia, Montgomery, and Conroe in Texas. If you're thinking about selling your home, buying a home, or even building a home, she can assist you and guide you in the right direction.

Follow Me on Instagram