
Kim Kindred Real Estate Group
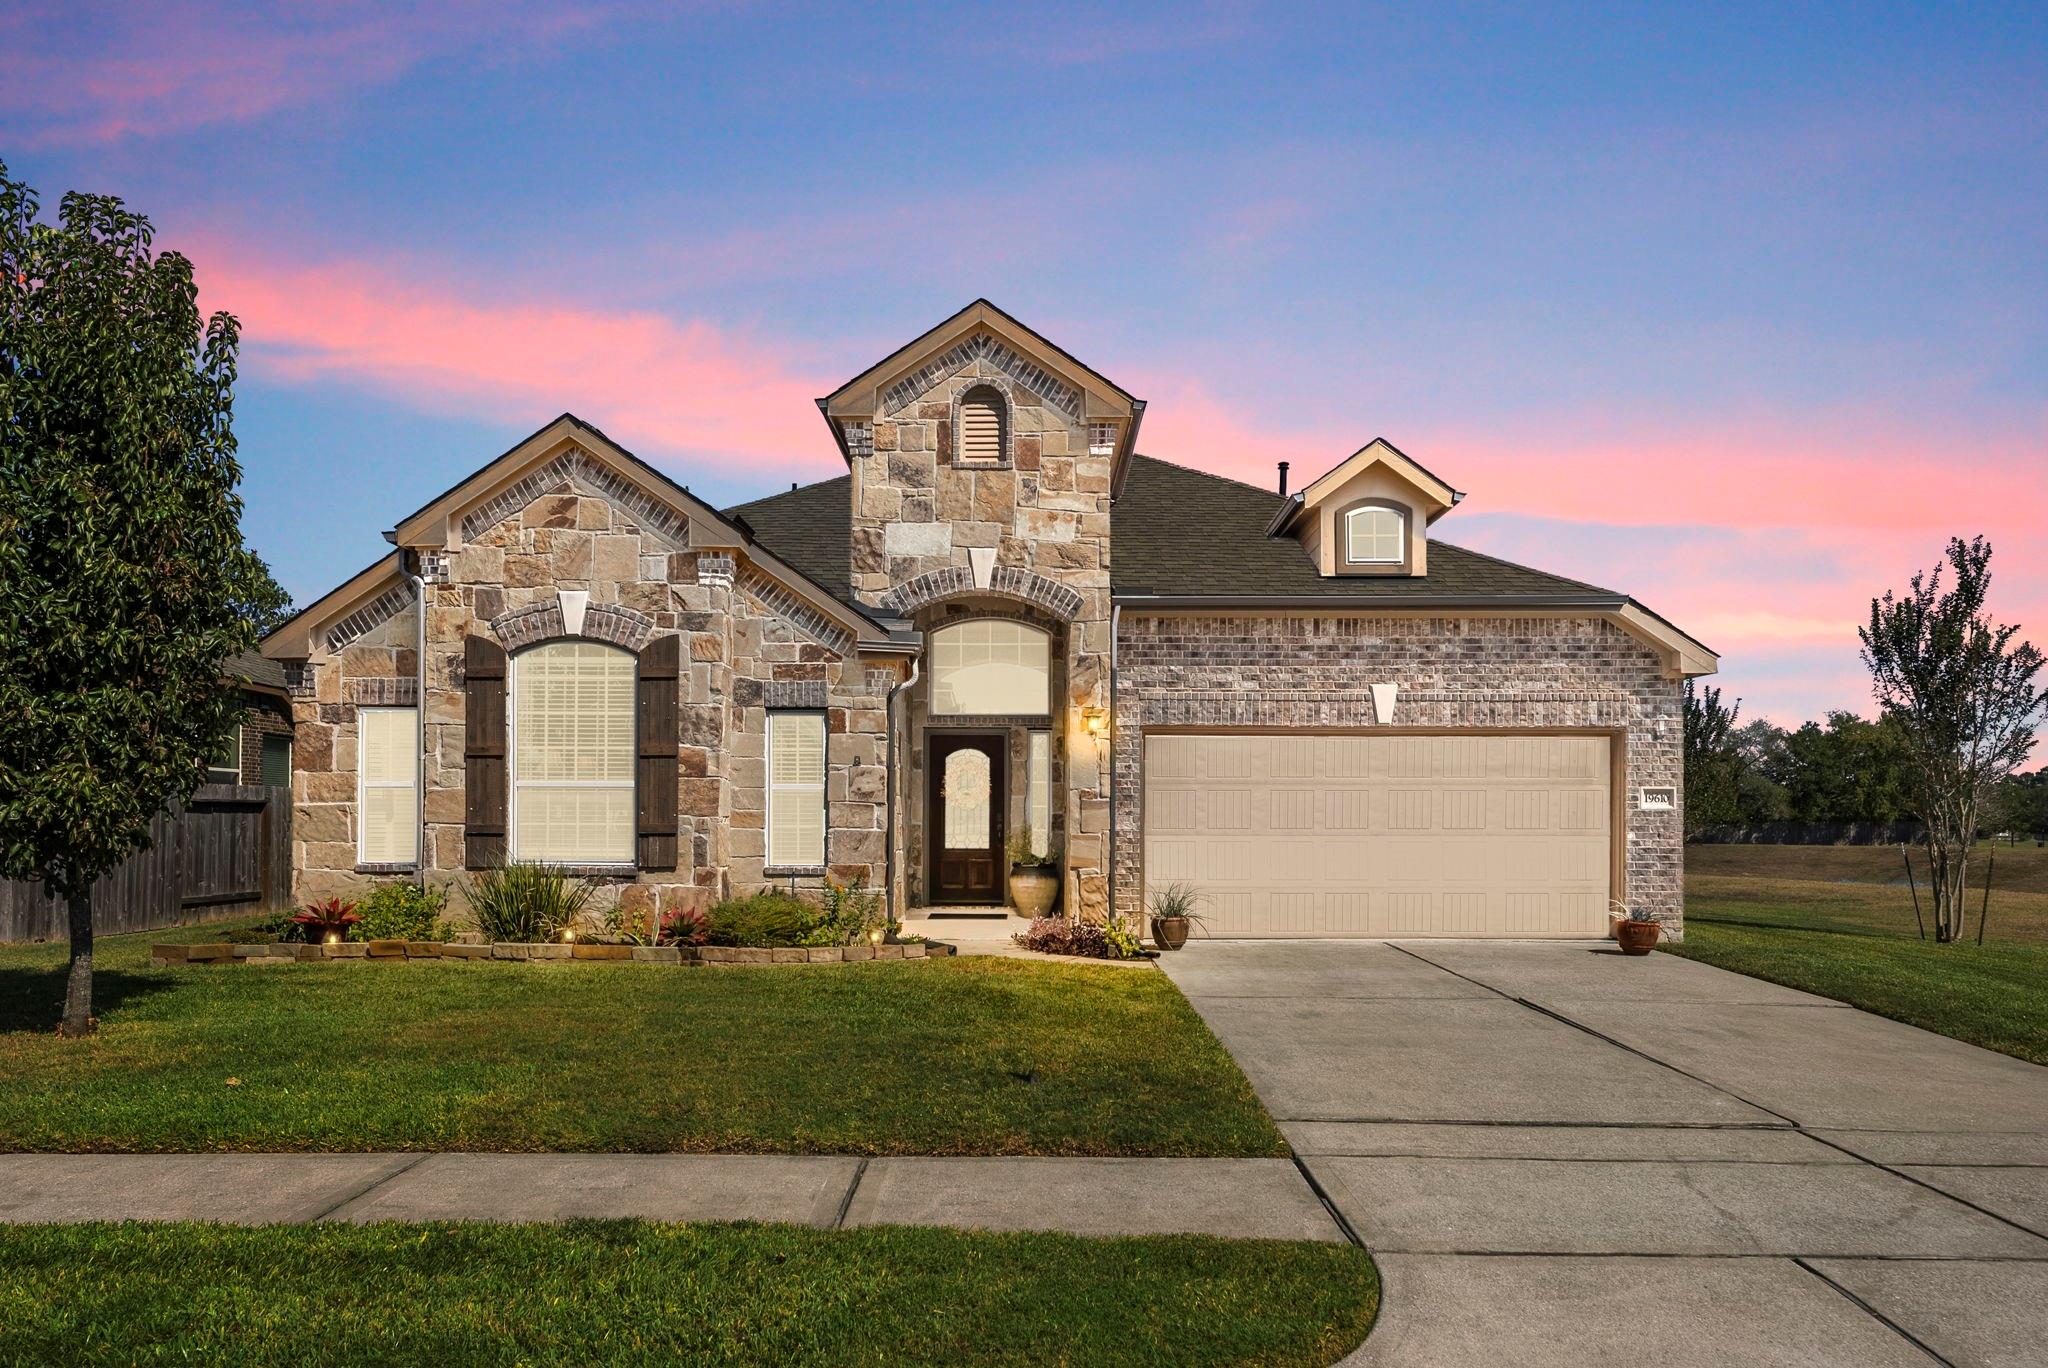
Stone-front home with a two-car garage, landscaped lawn, and pink sunset sky.
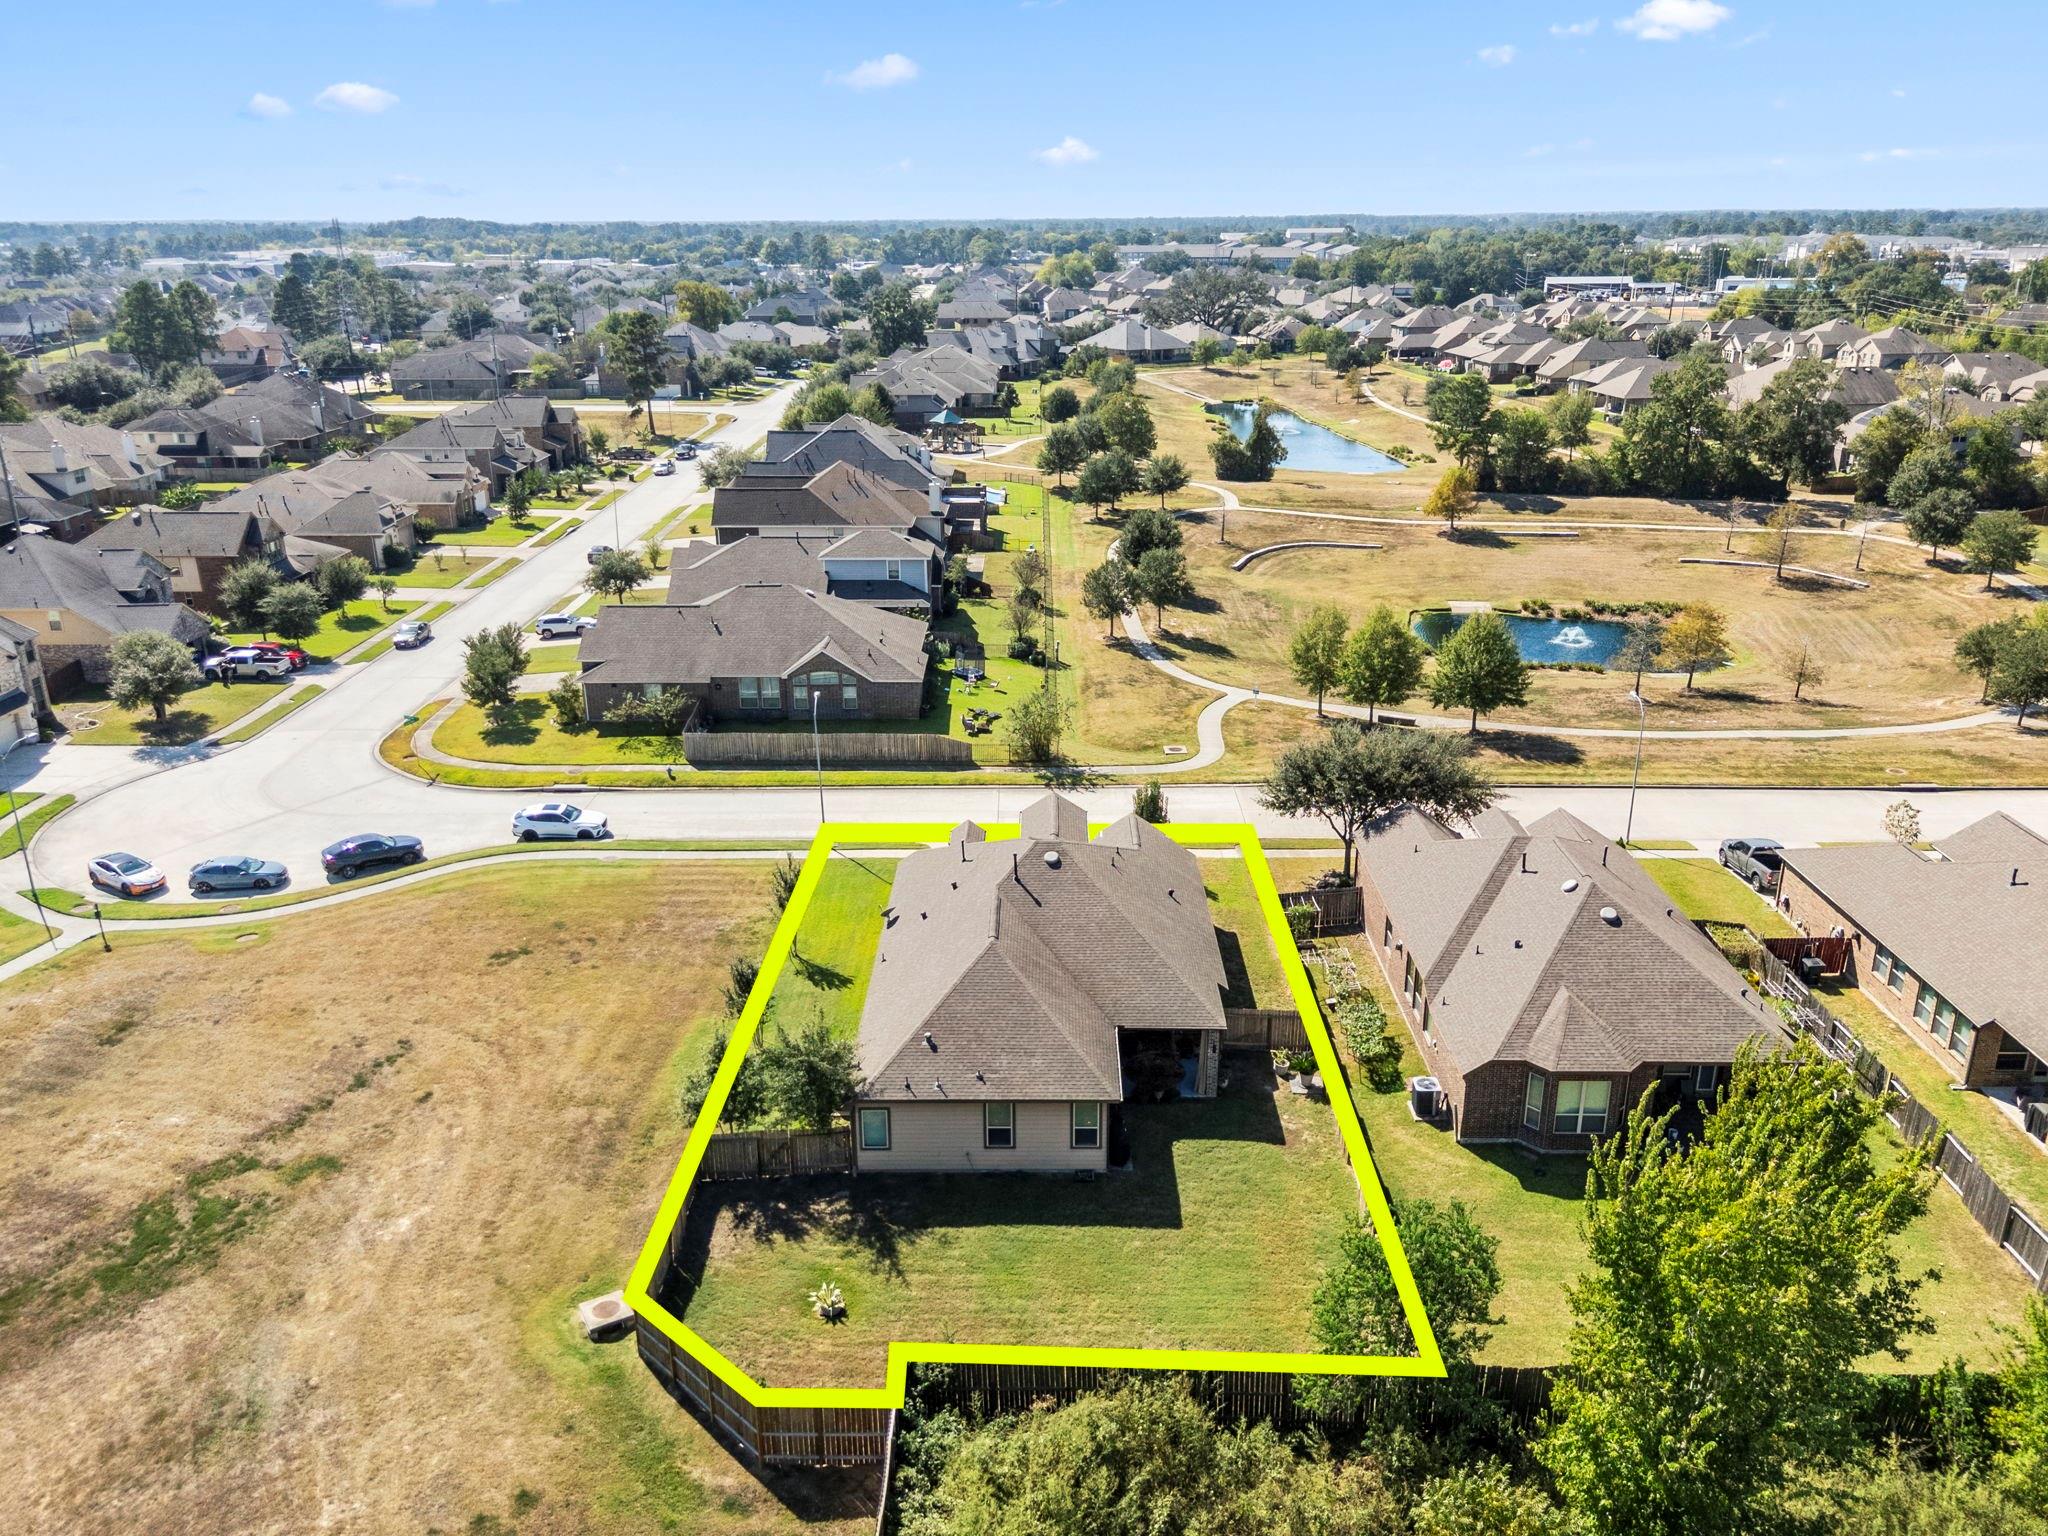
Home and fenced lot outlined in yellow, with neighborhood ponds visible nearby.
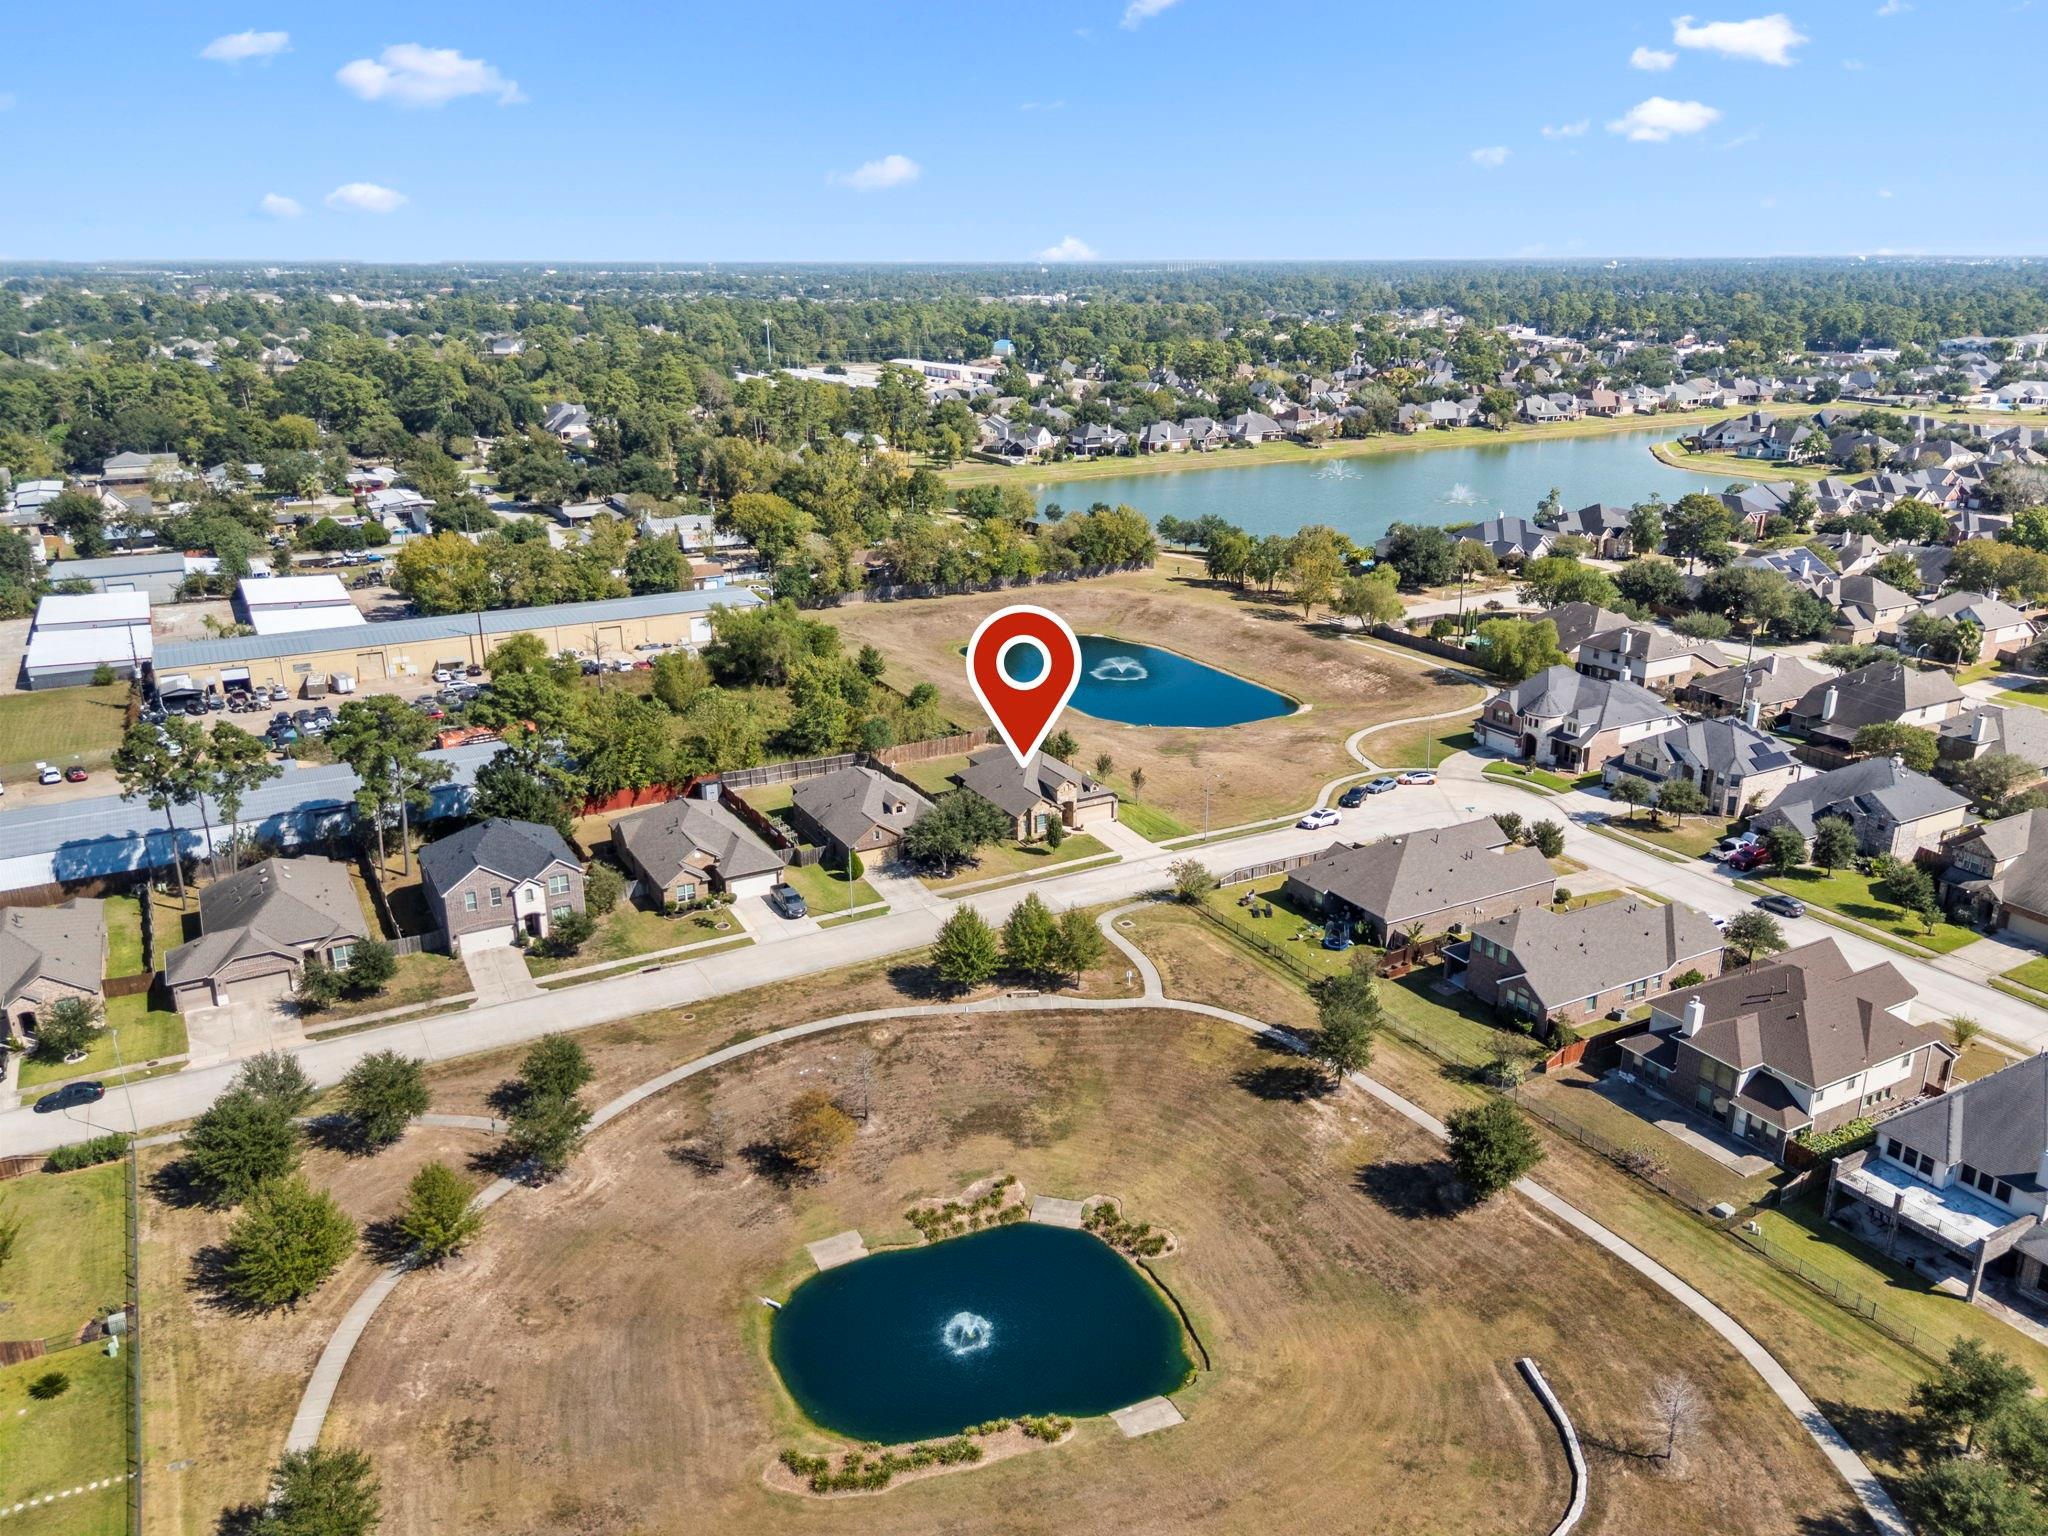
Aerial view of the home marked in a neighborhood beside two fountain ponds.
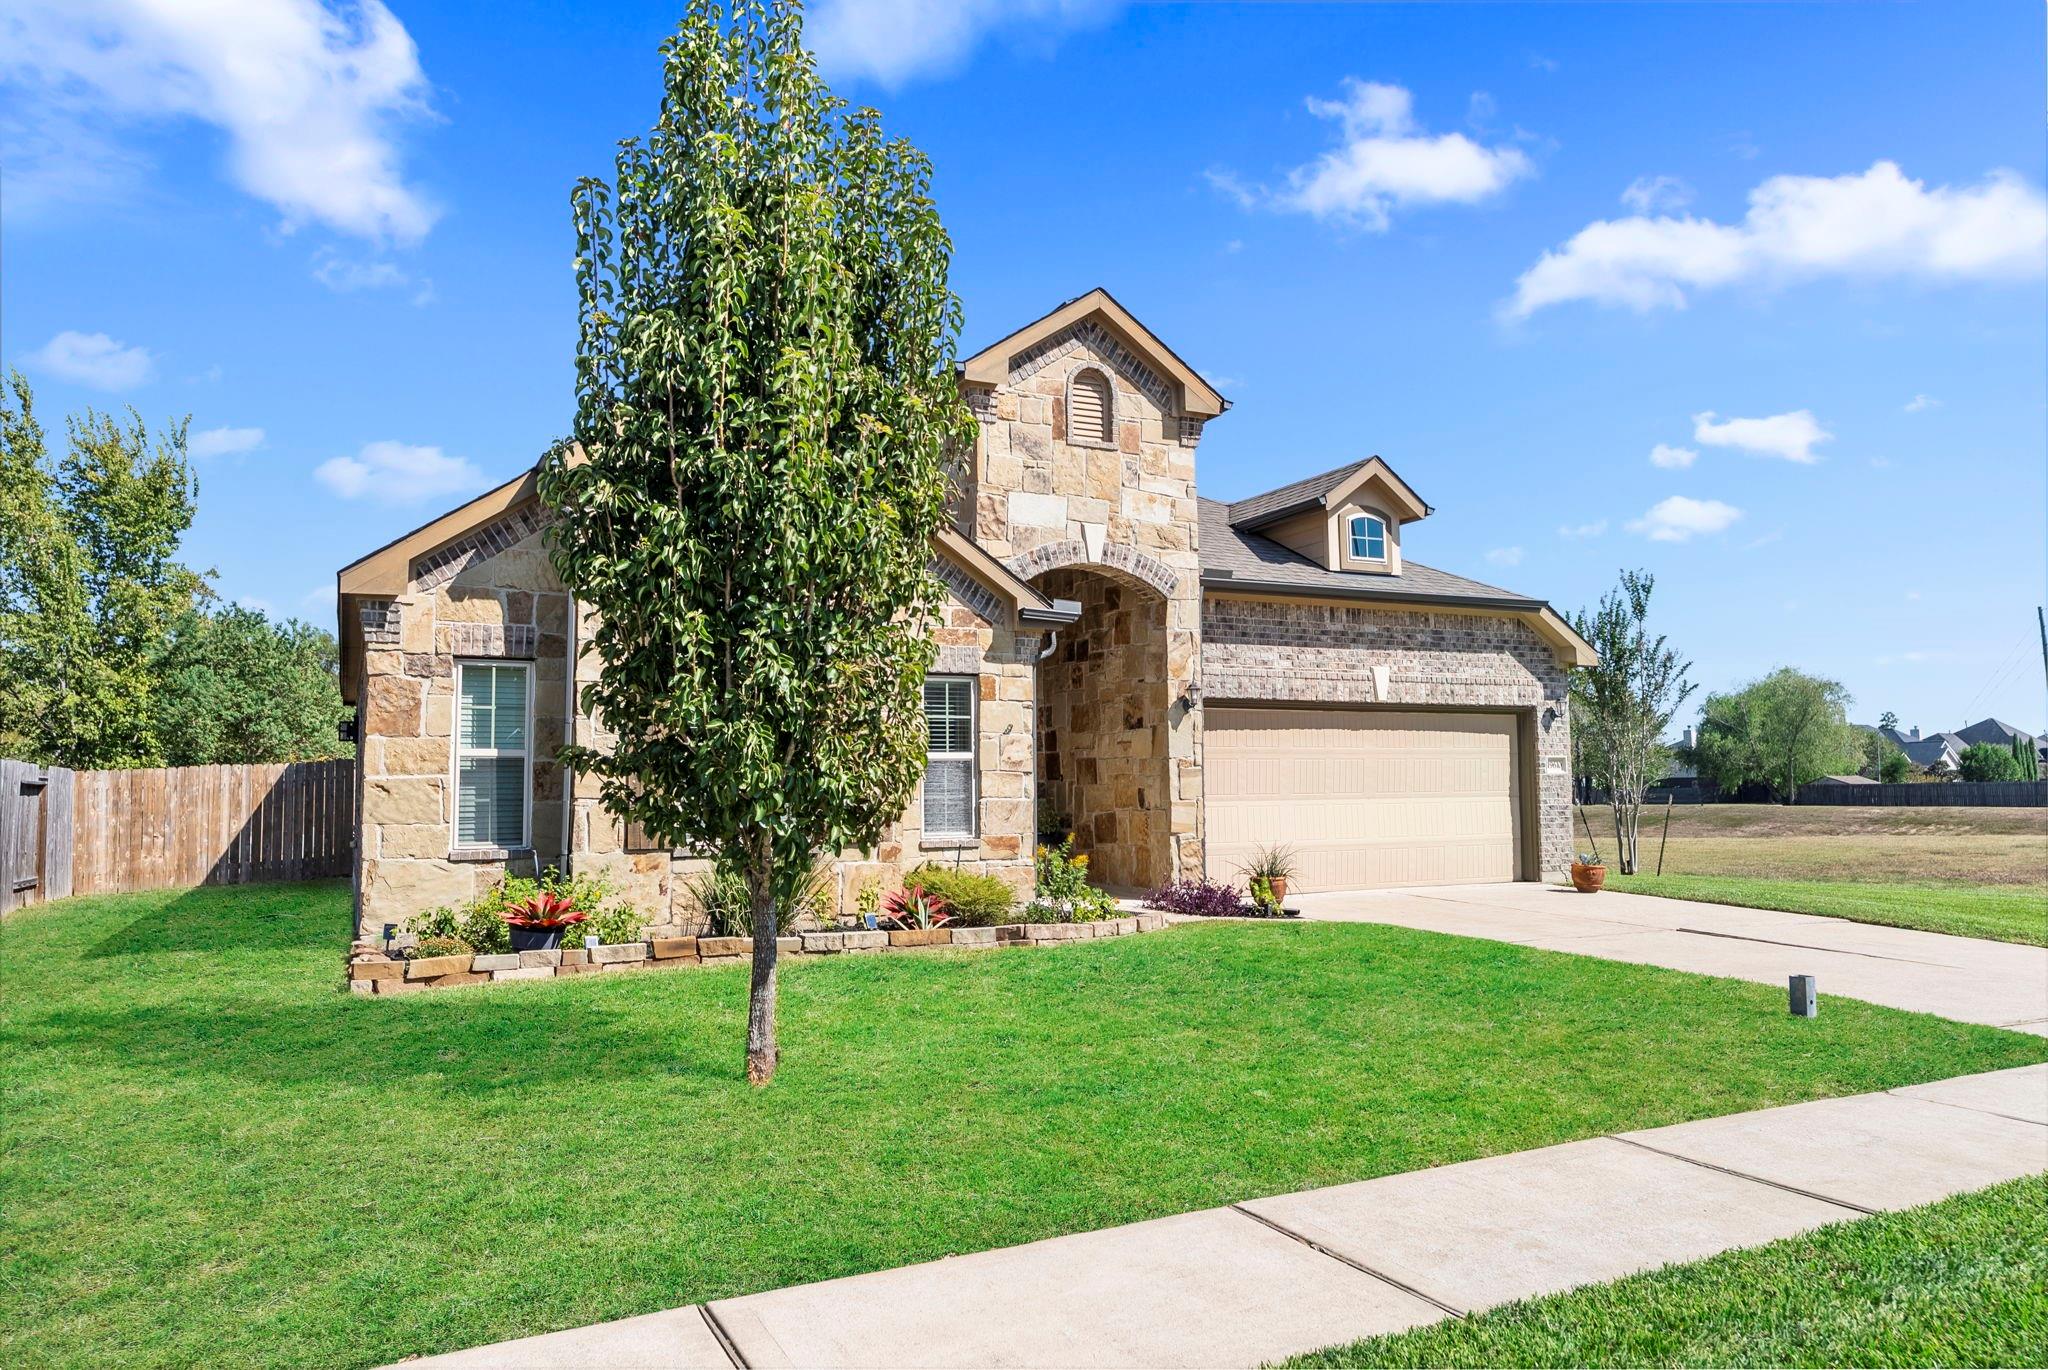
Stone-front home with arched entry and attached two-car garage, partly screened by a tall tree.
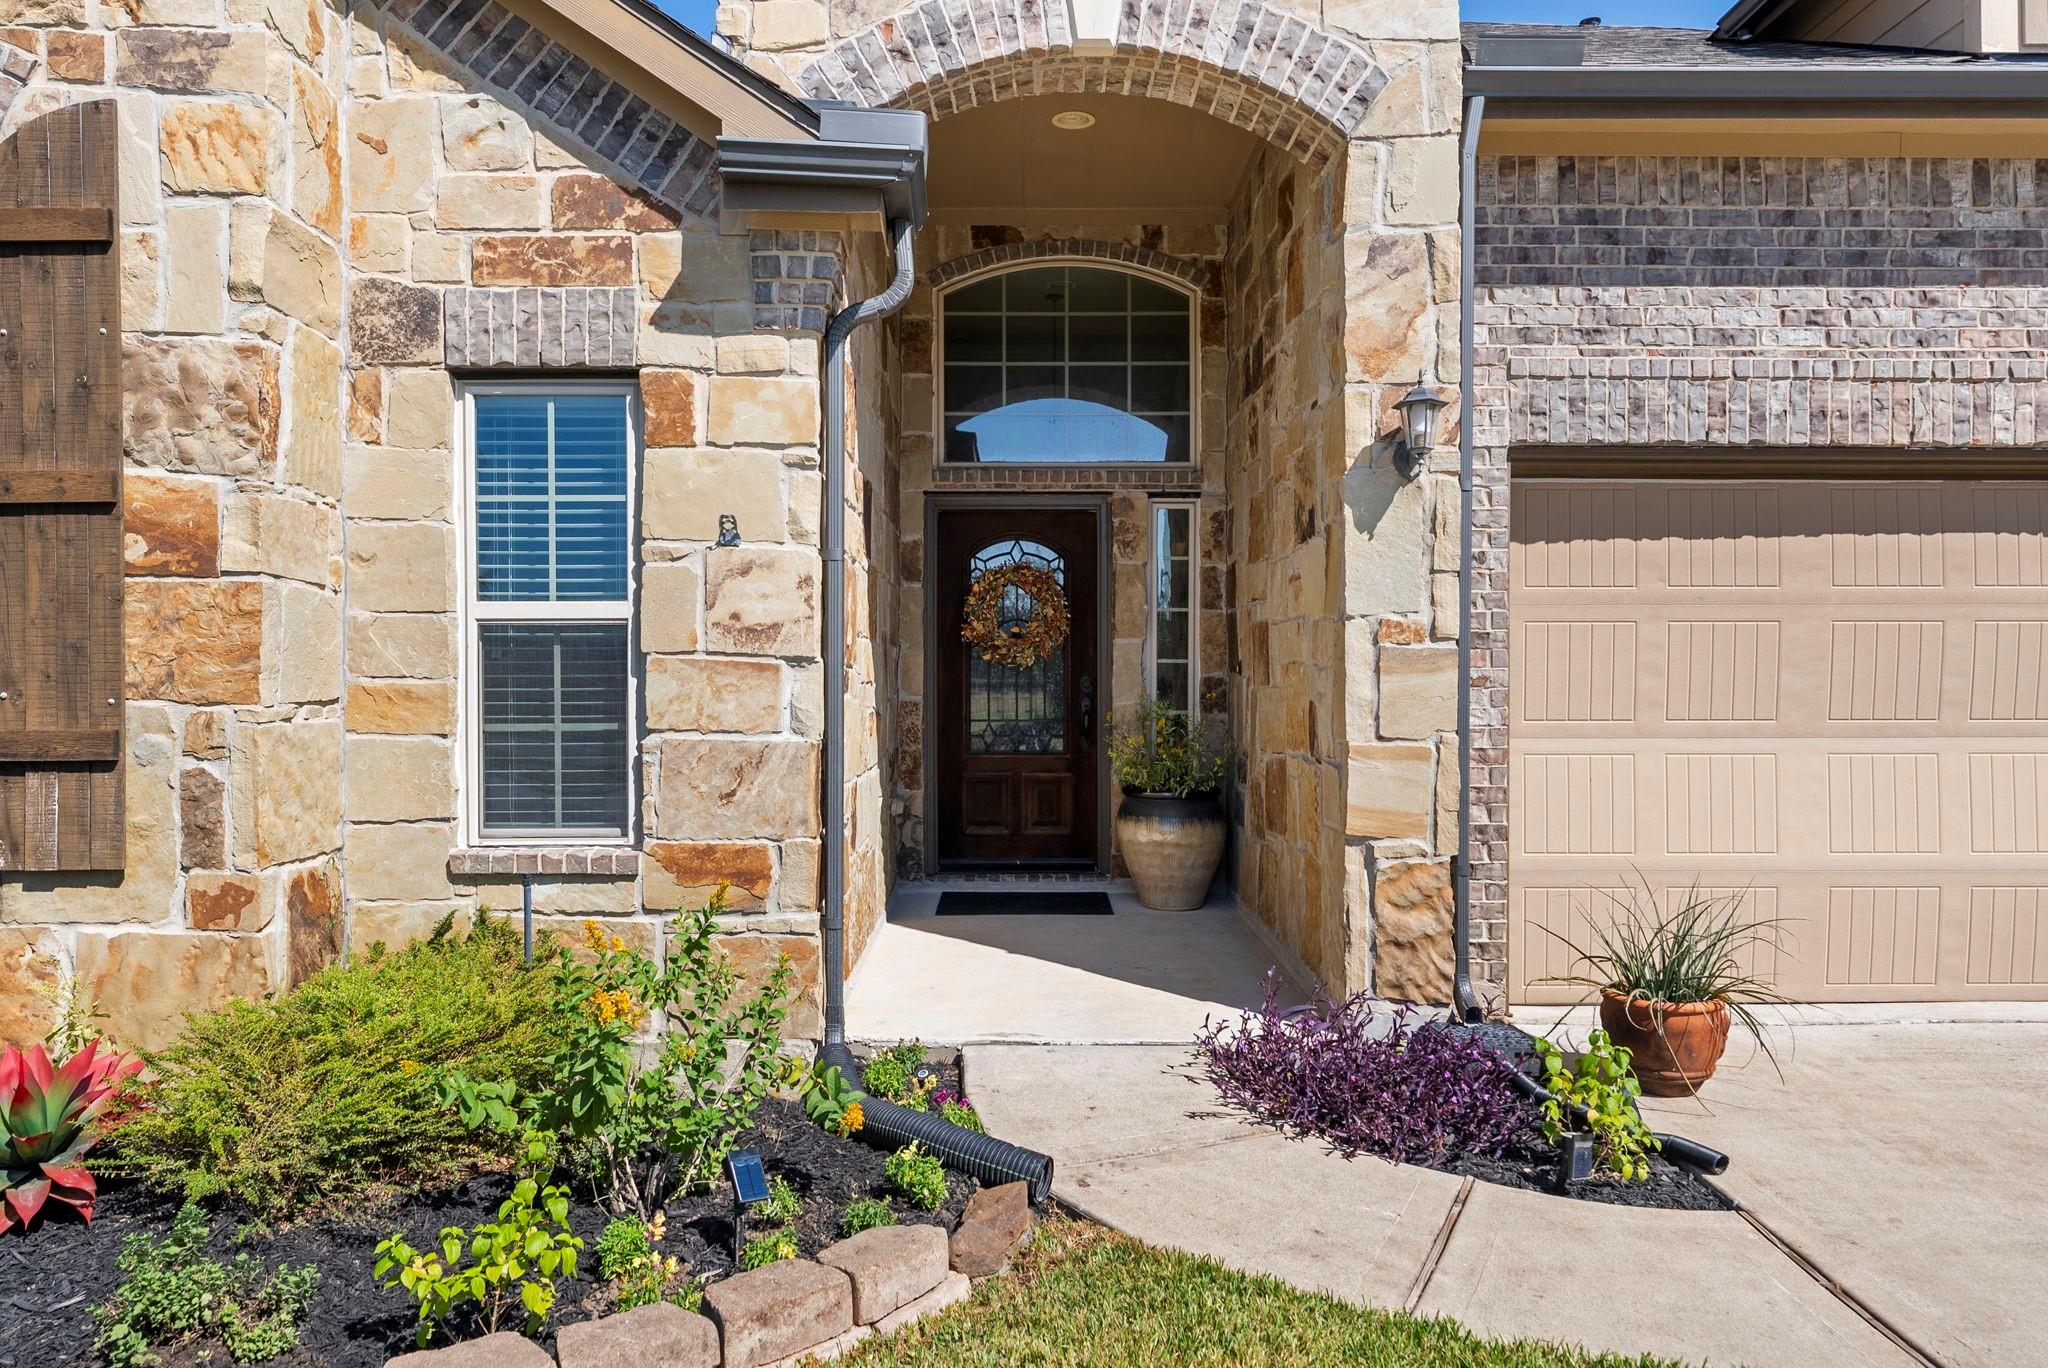
Stone-clad home entrance with arched porch, dark front door, and landscaped garden.
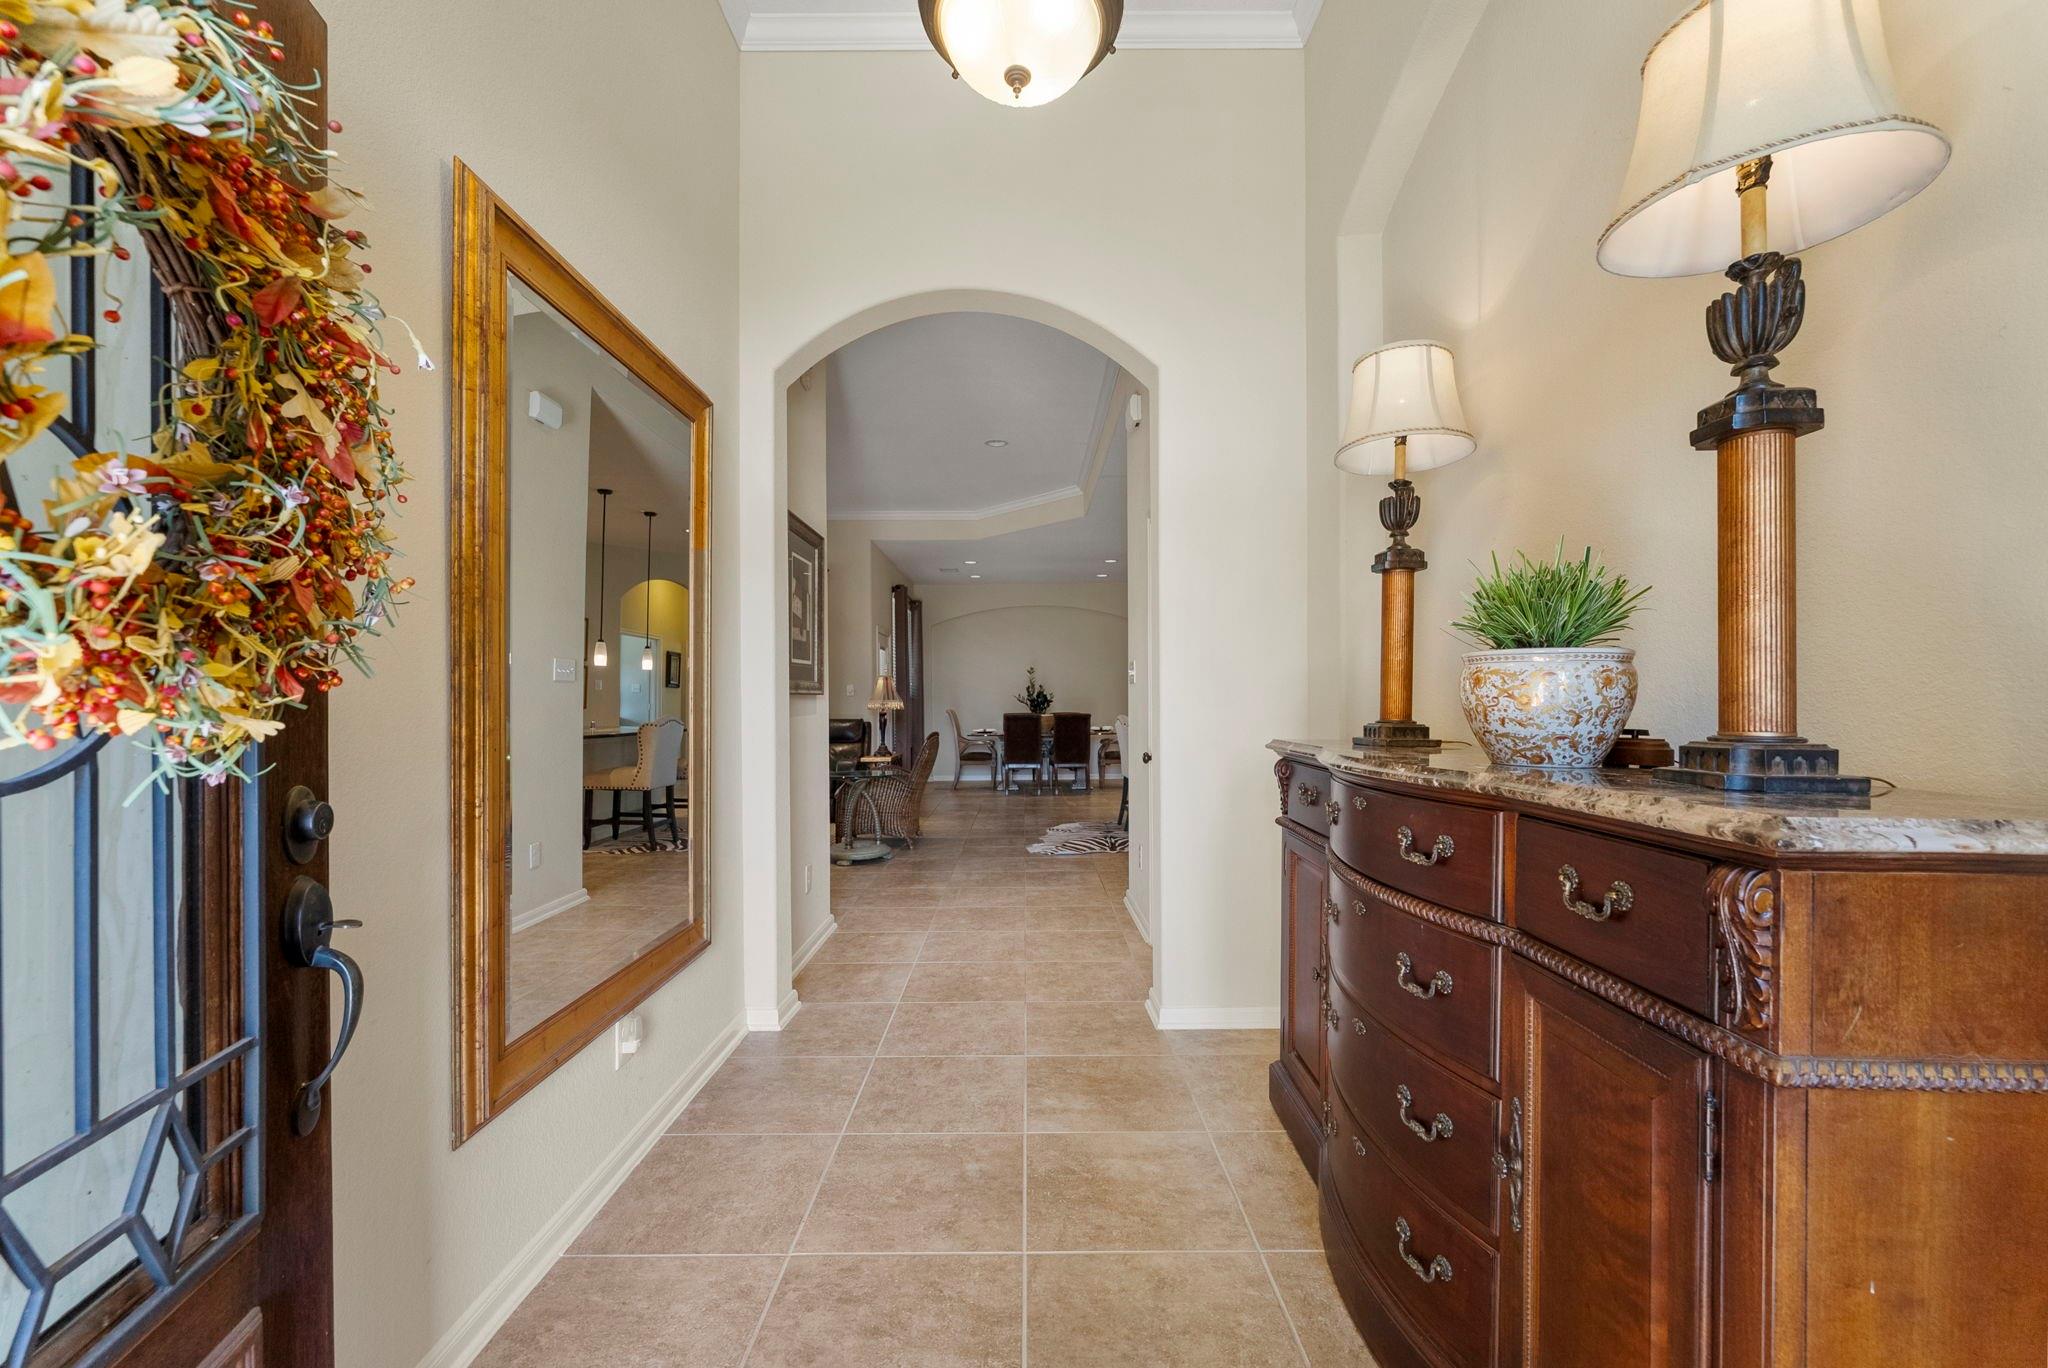
Entry hallway with tiled floor, arched opening, wall mirror, and carved wooden console table.
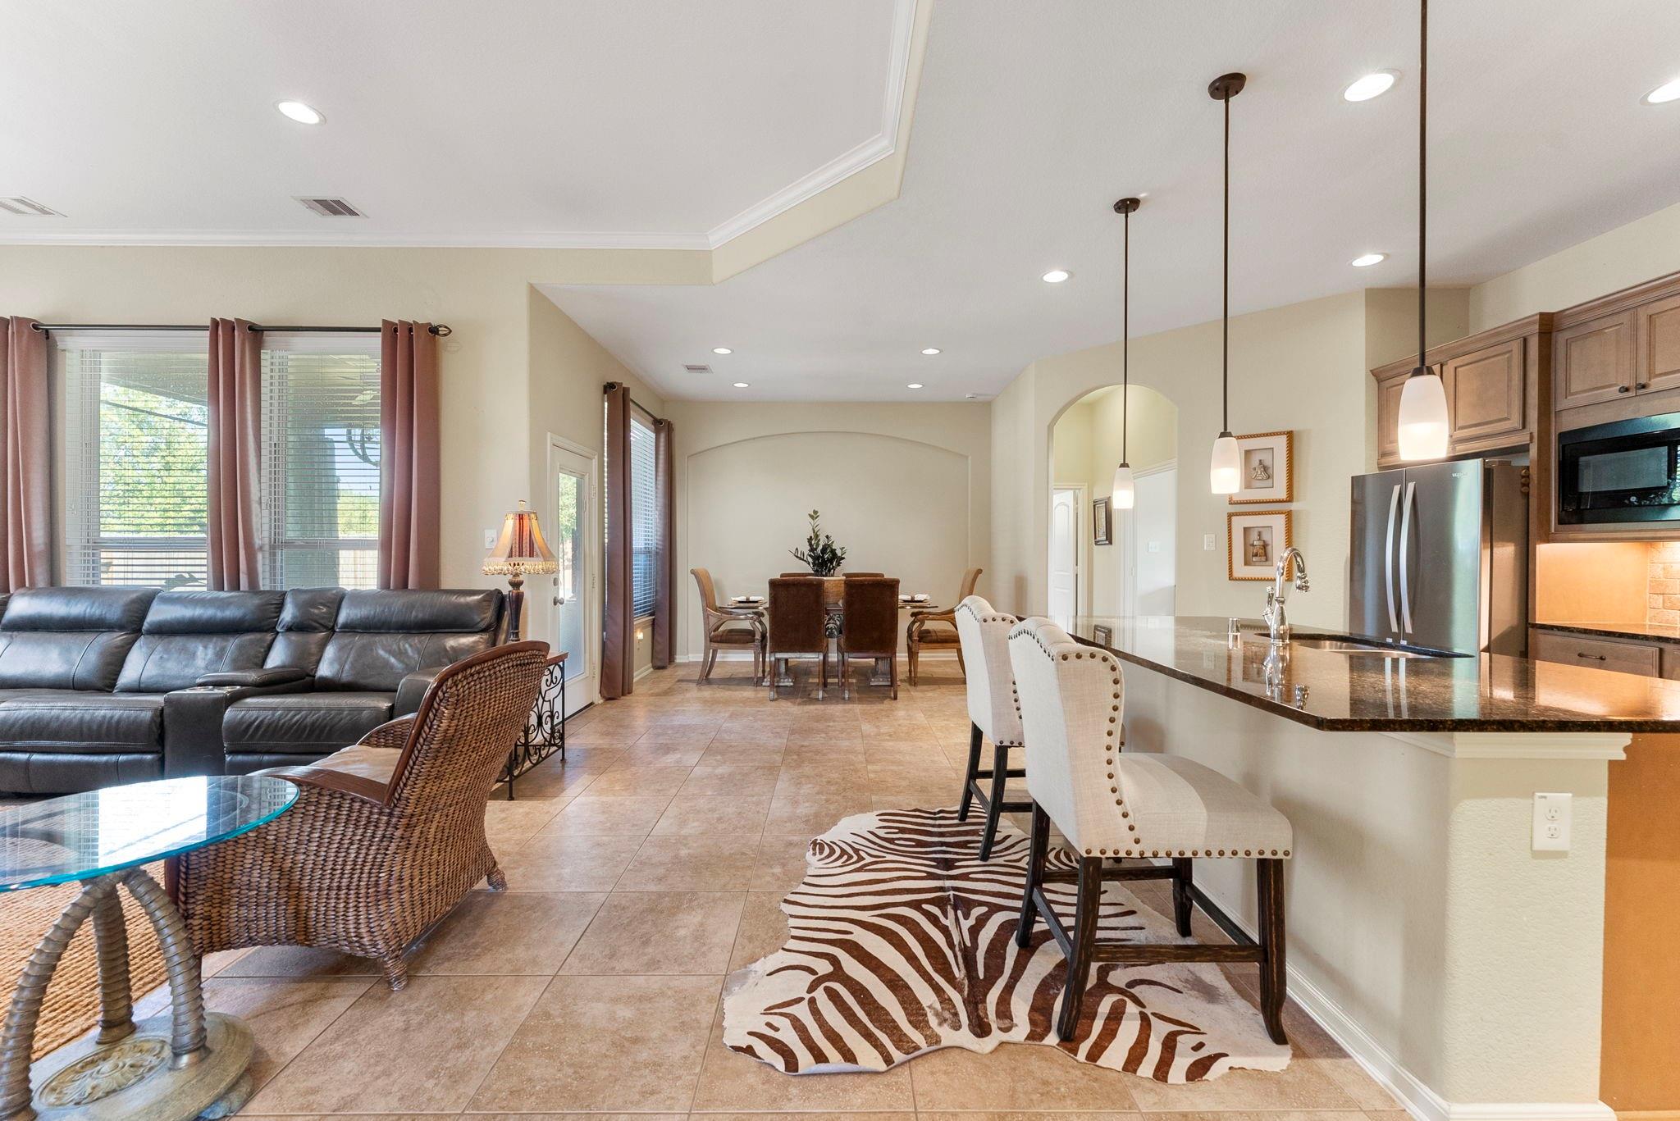
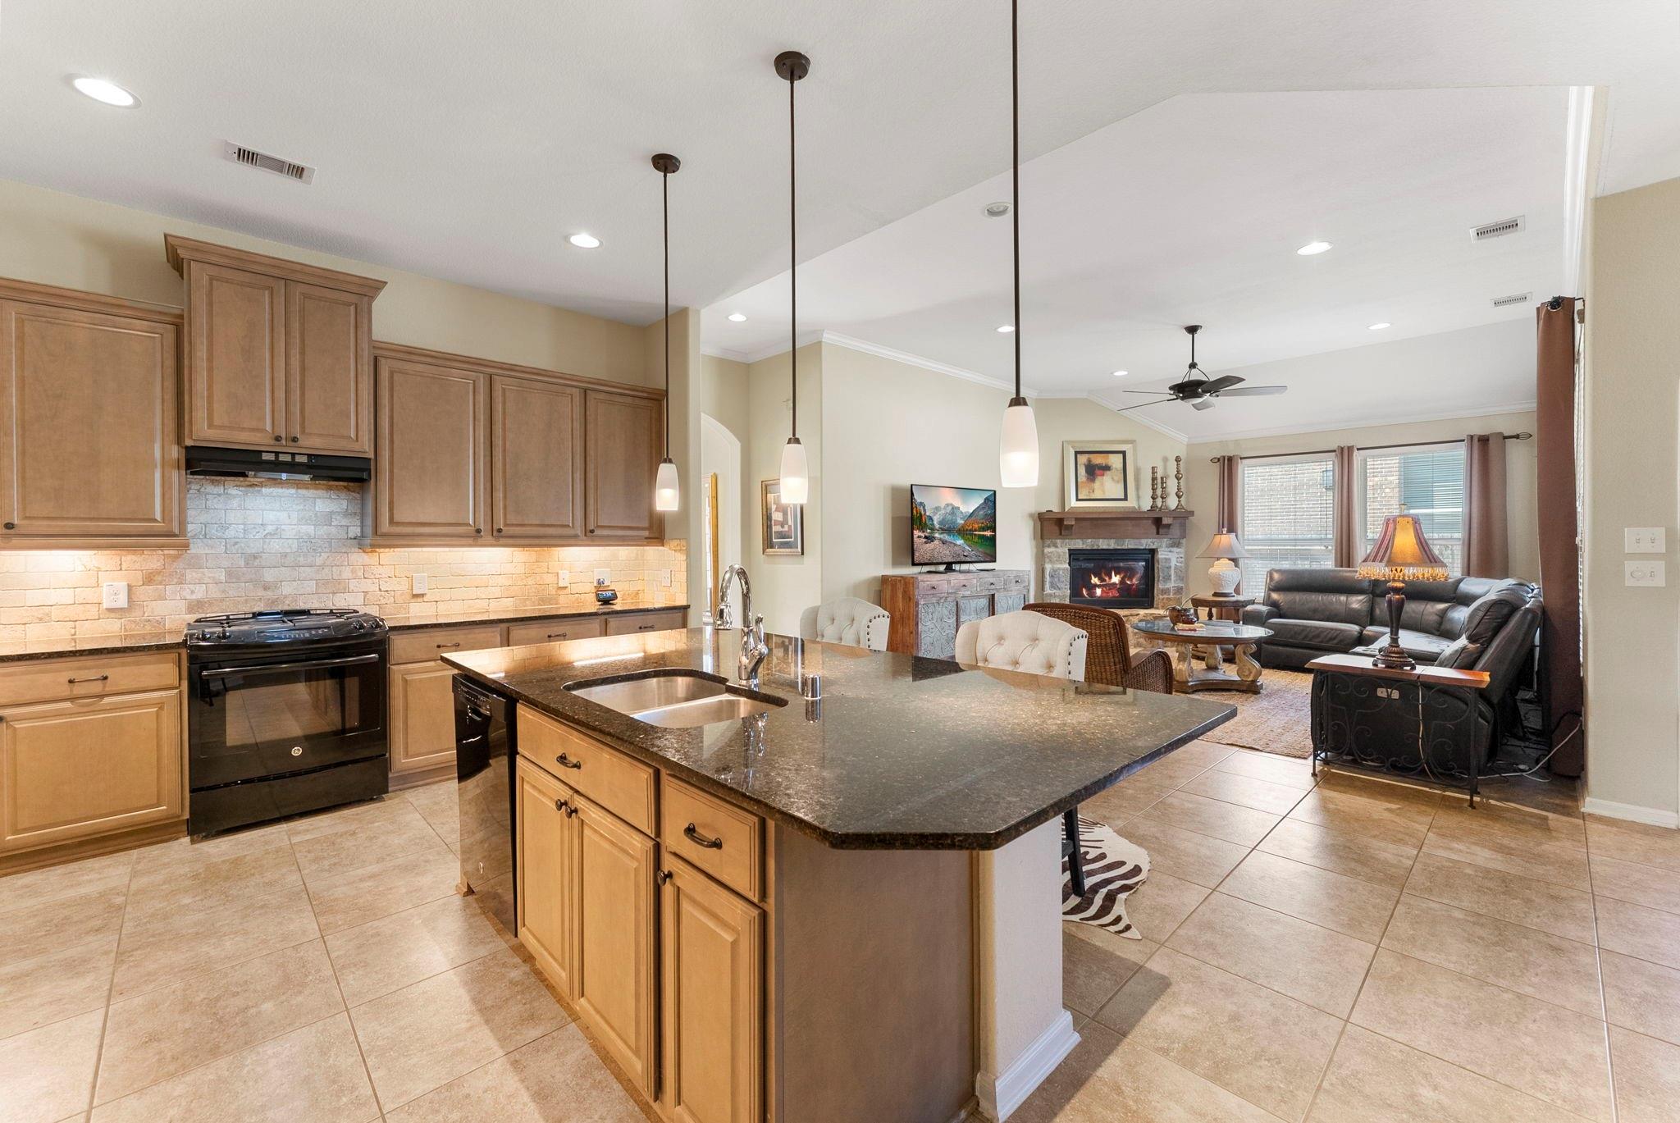
Open-plan living, dining, and kitchen area with a granite island and pendant lights.
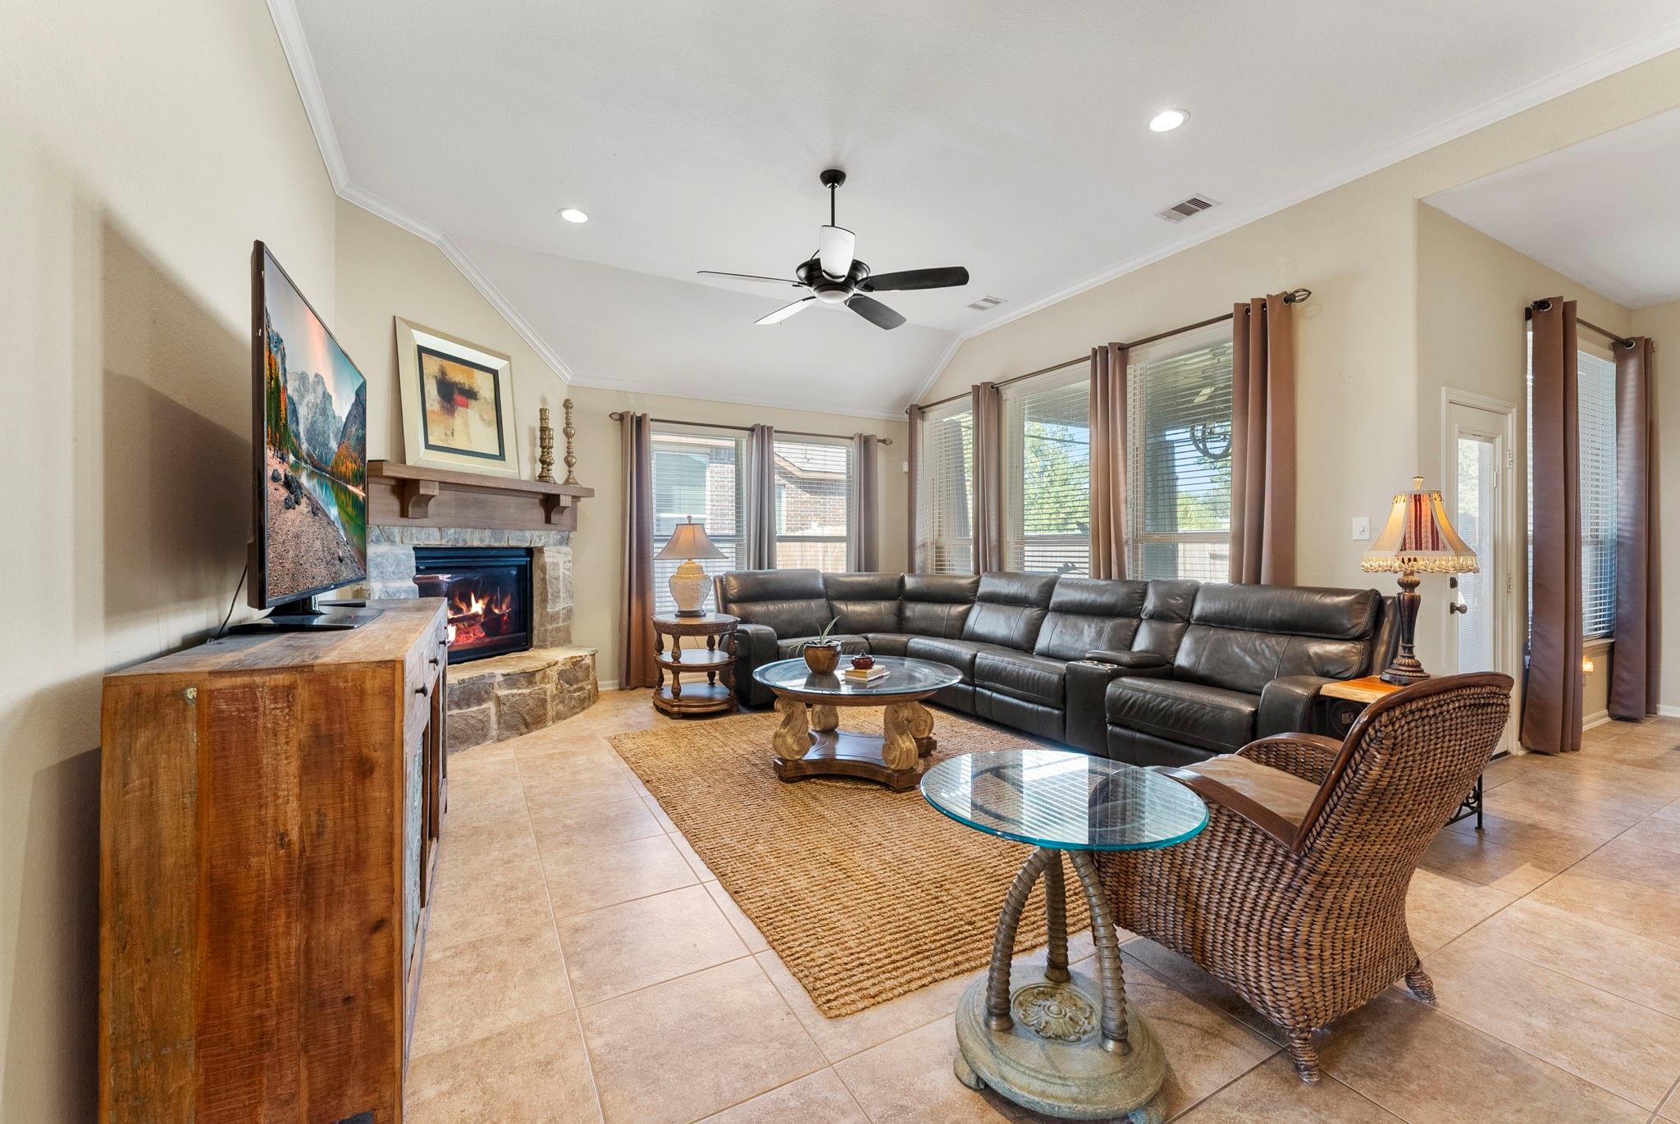
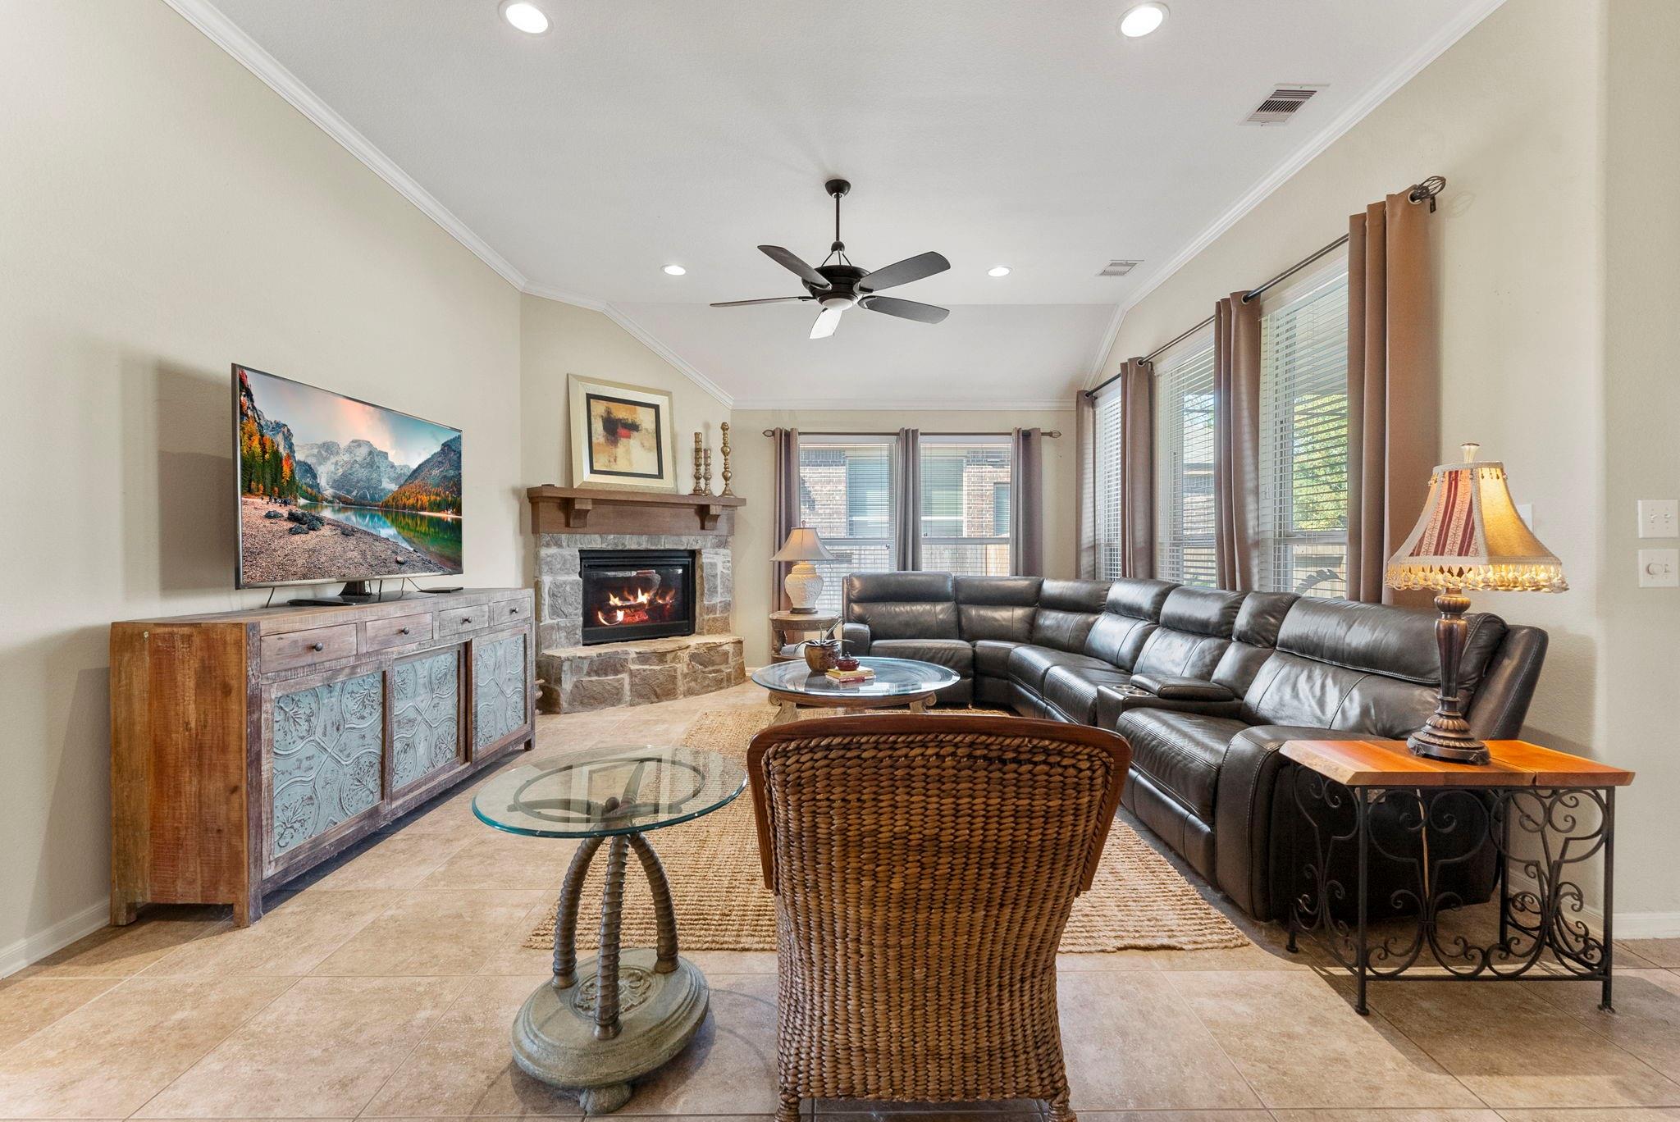
Furnished living room with a stone fireplace, leather sectional, and large windows.
Living room with a stone fireplace, sectional sofa, and large windows with taupe curtains.
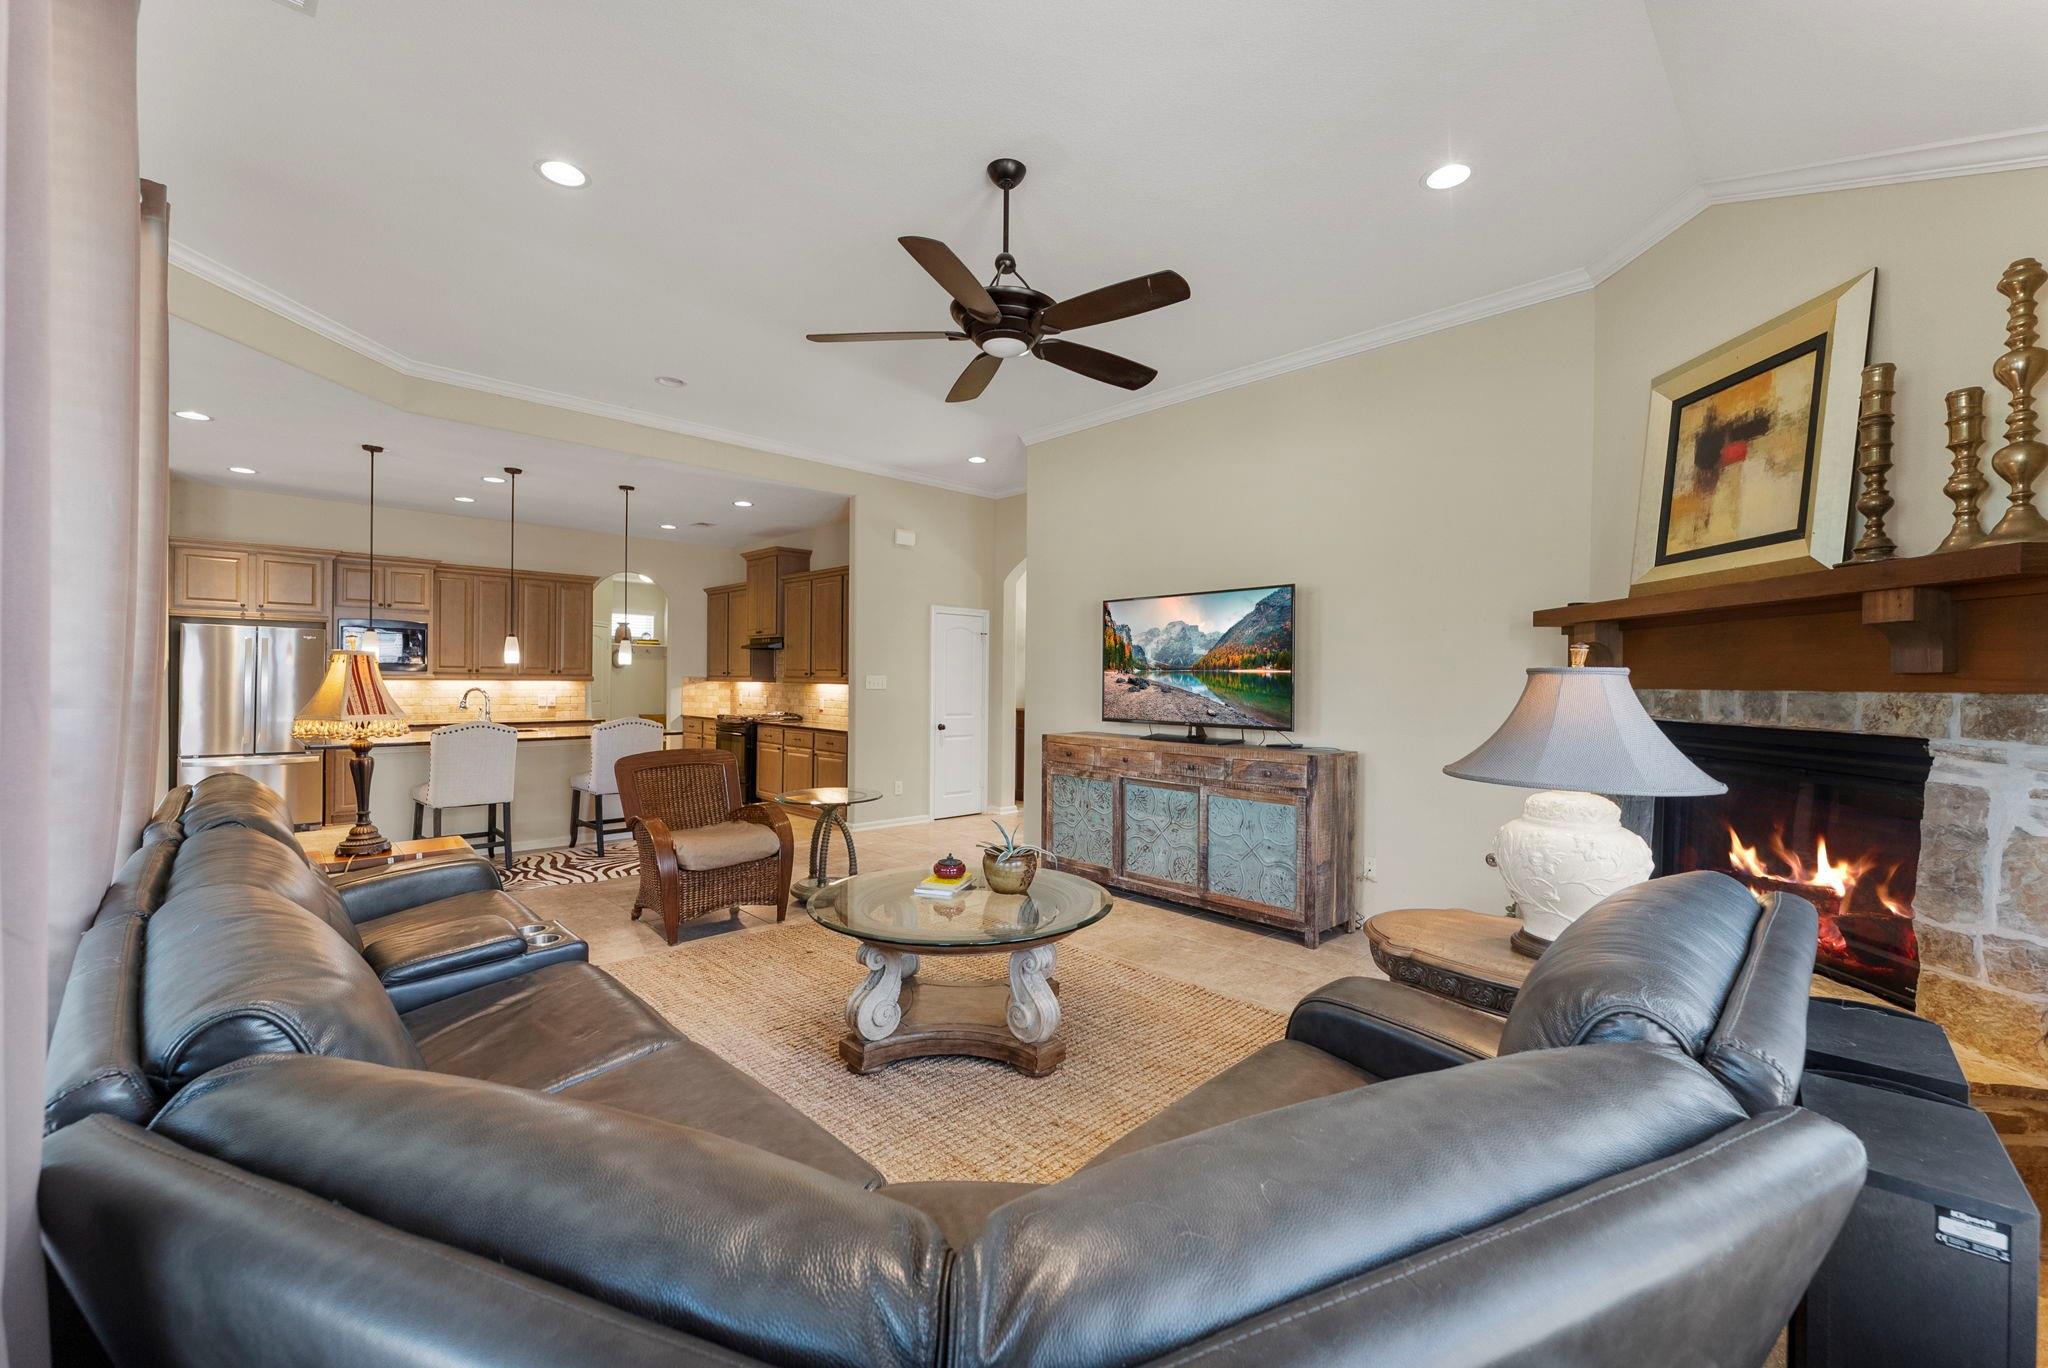
Living room with a stone fireplace, leather sectional, and open kitchen with wood cabinetry.
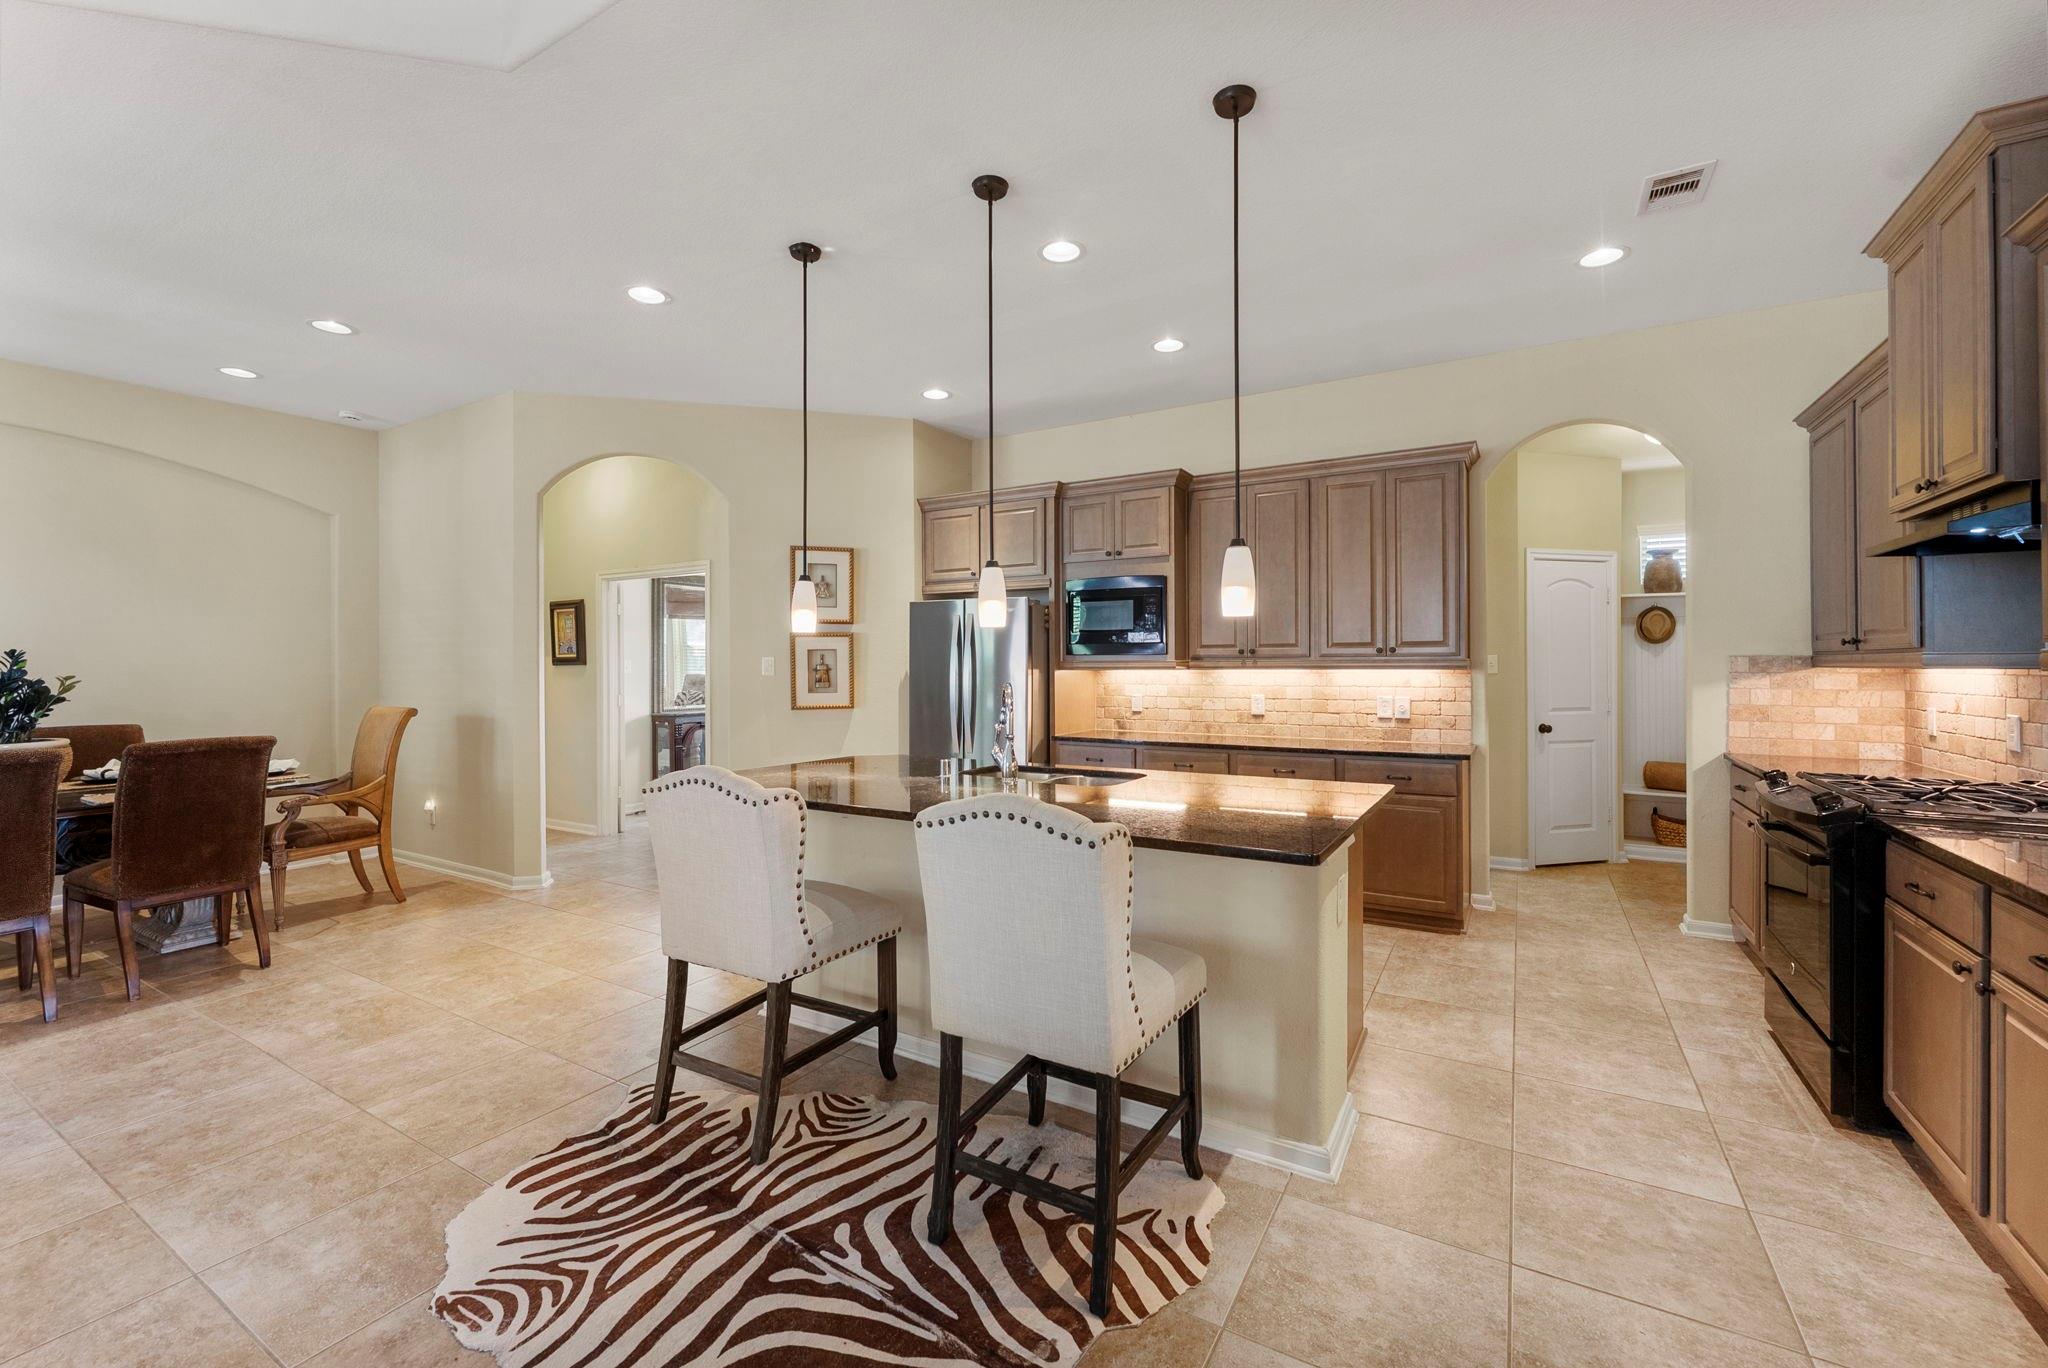
Kitchen with a large island, pendant lights, and adjoining dining area.
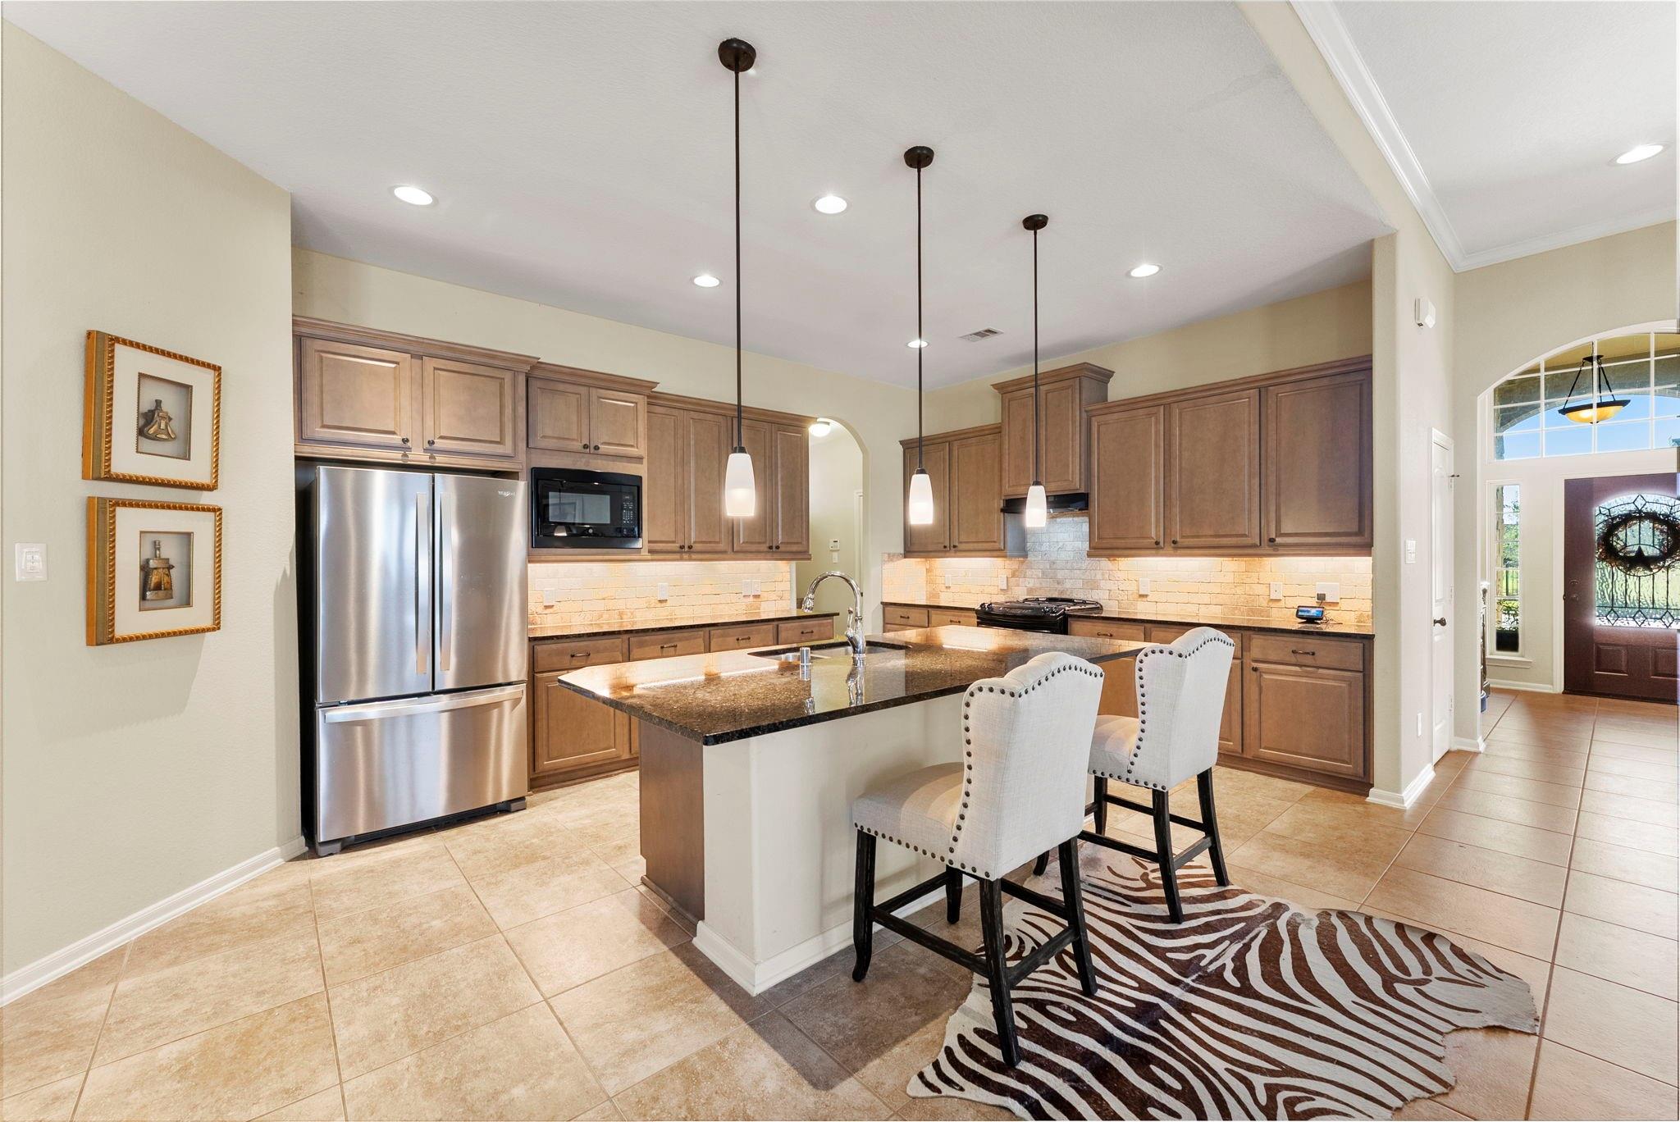
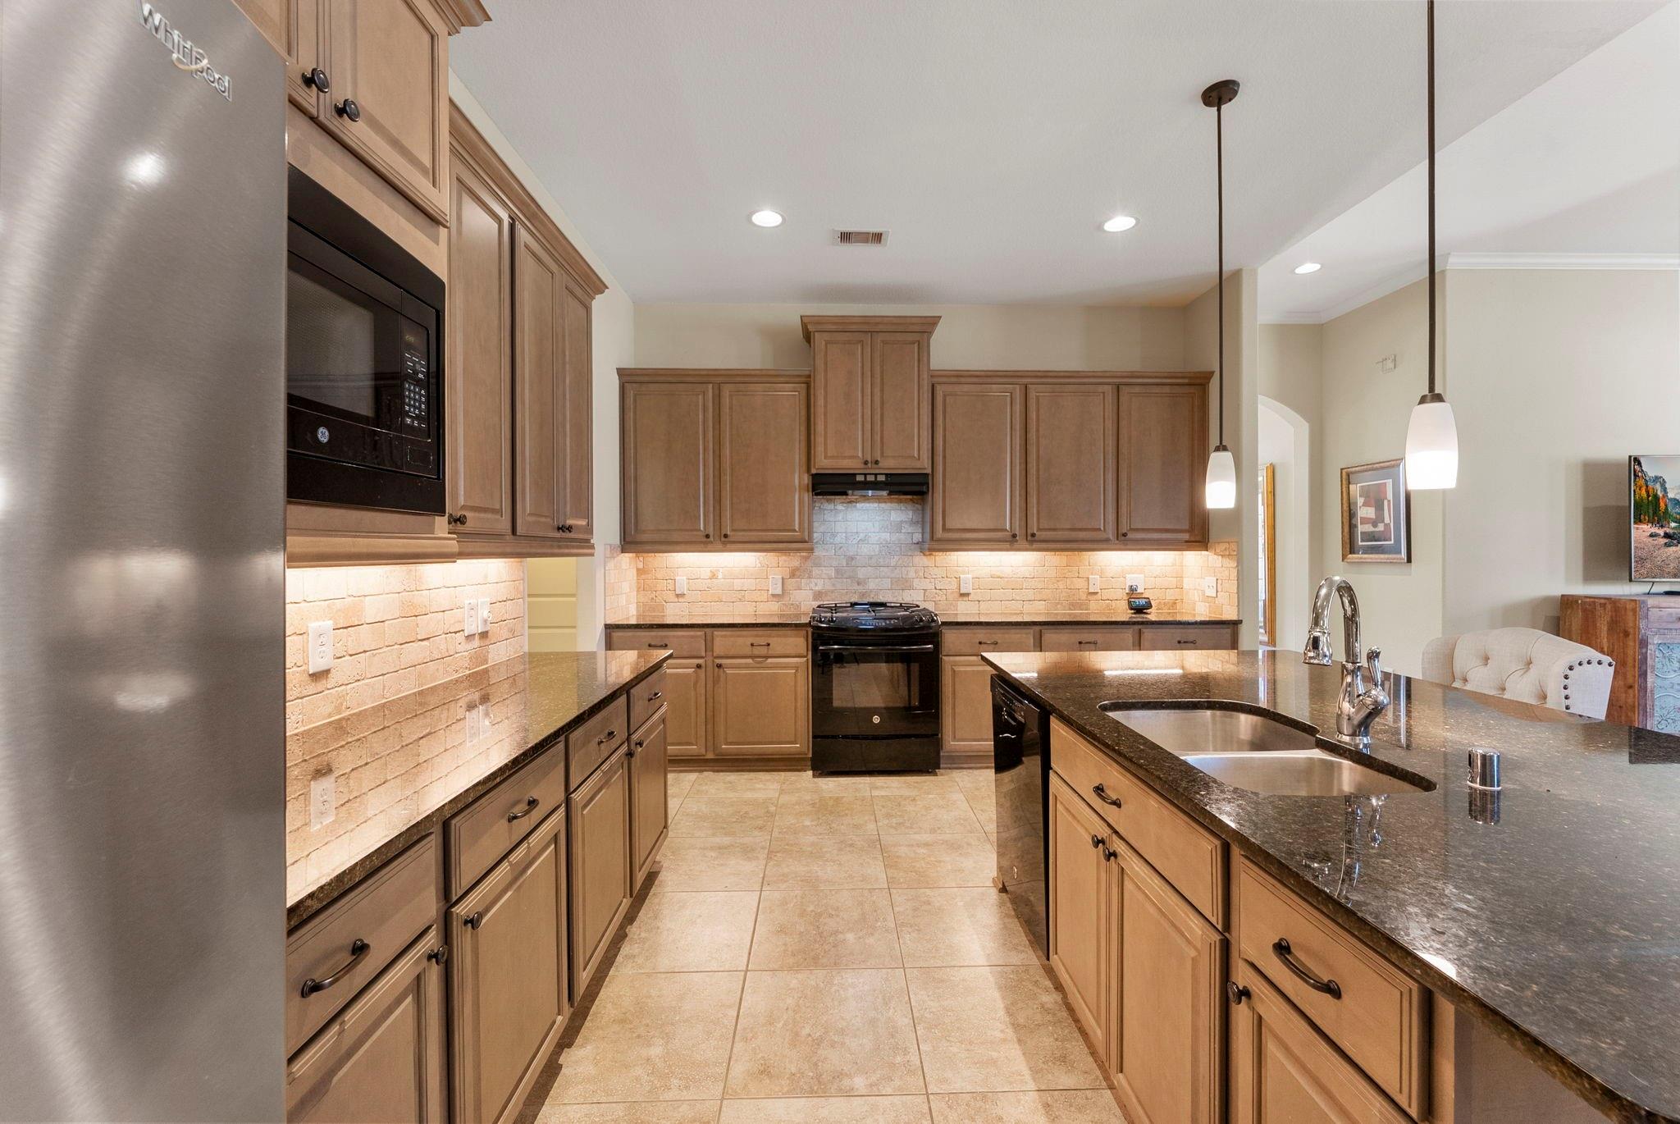
Kitchen with a central island, wood cabinets, stainless steel refrigerator, and pendant lights.
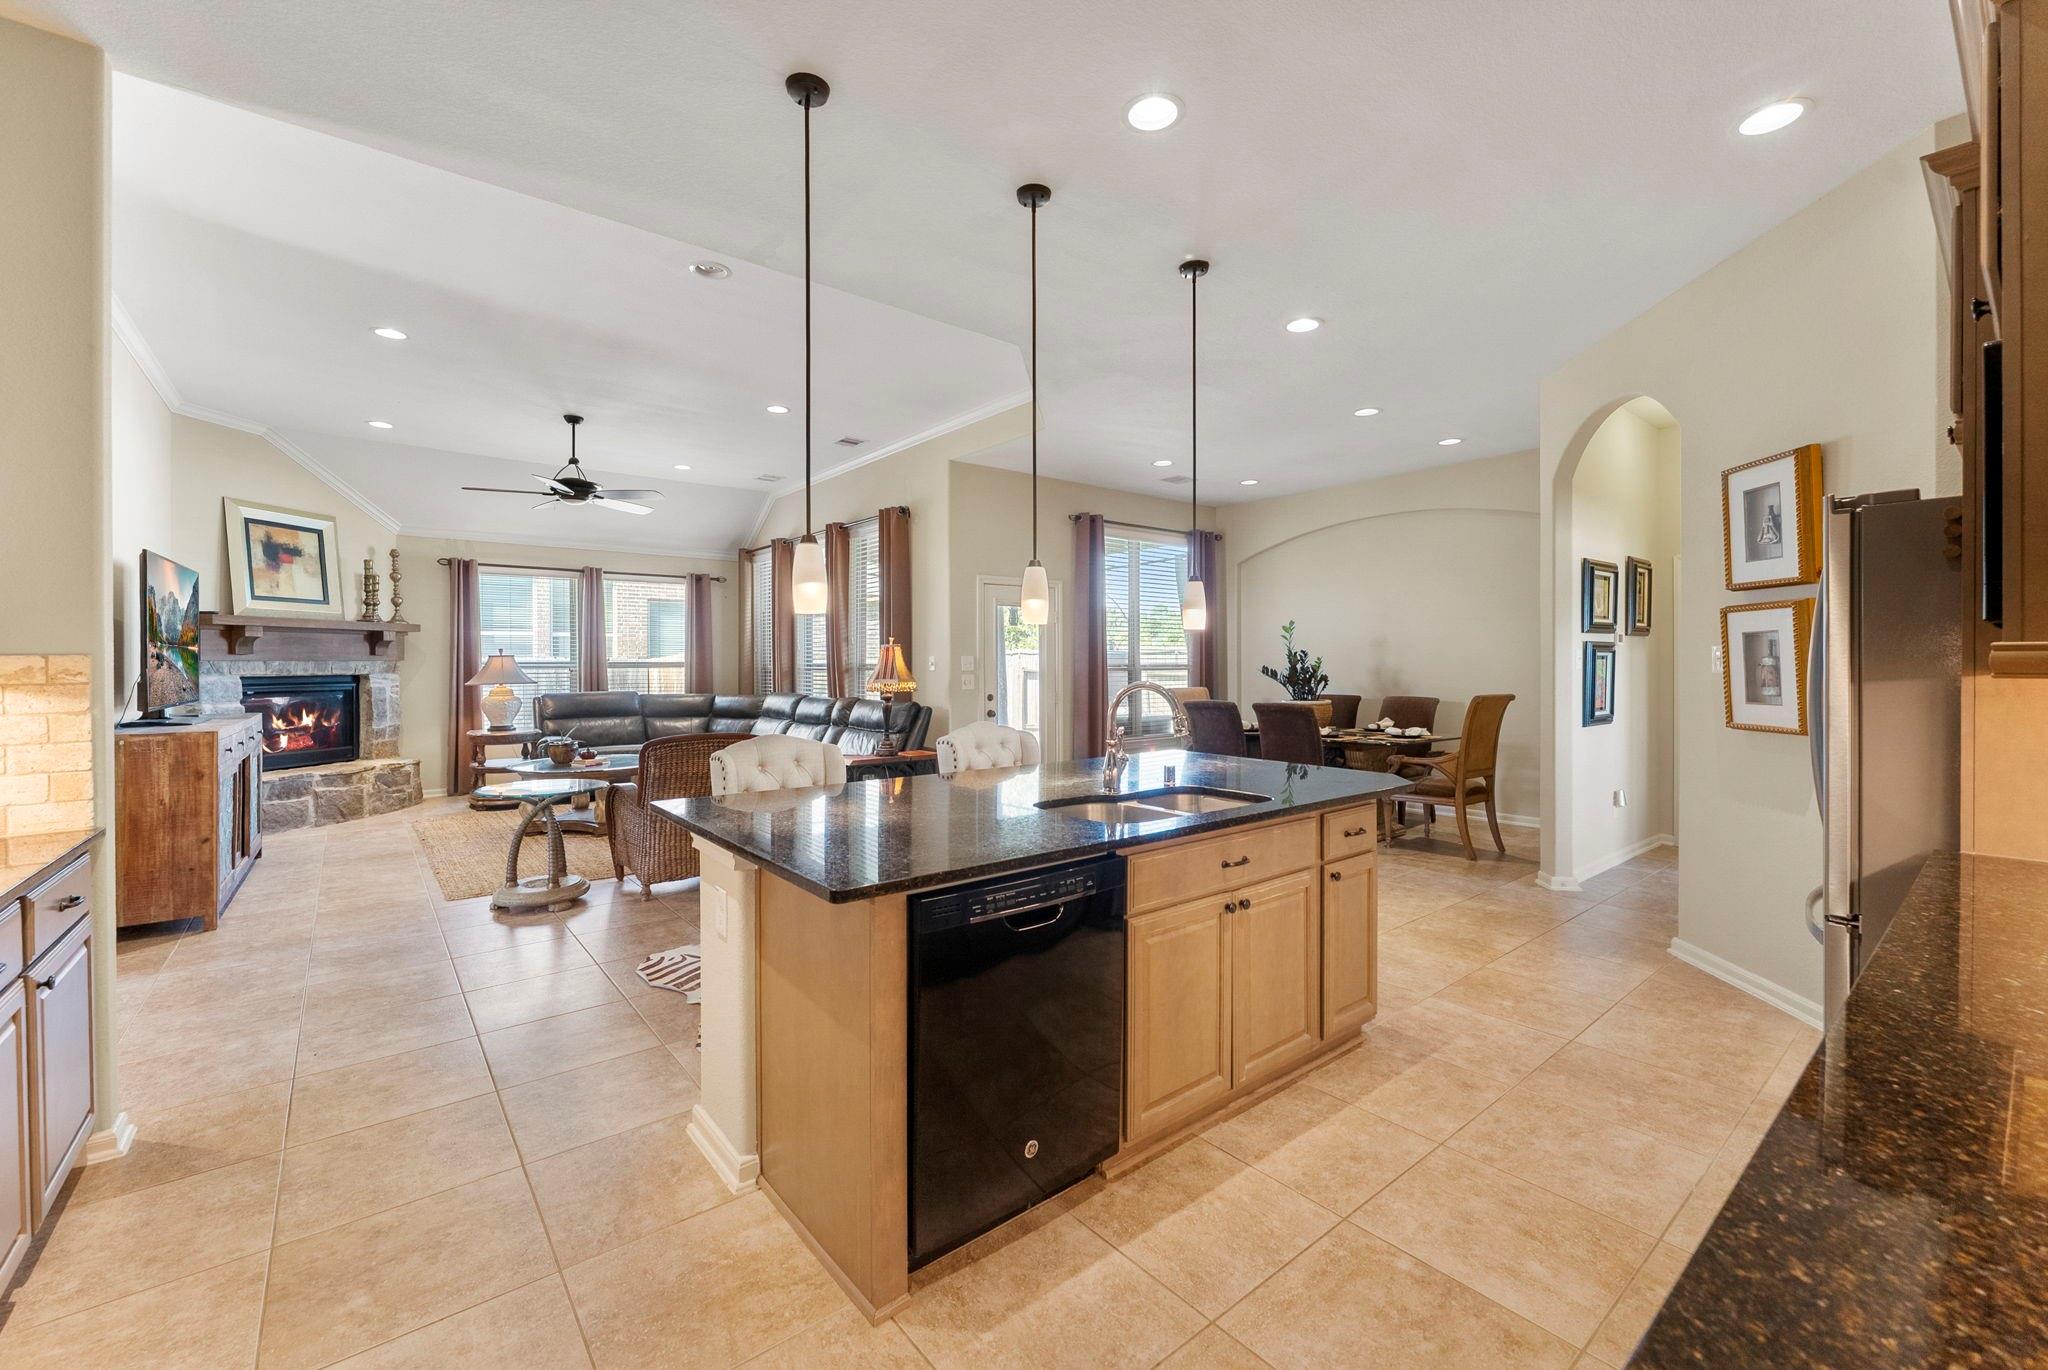
Open kitchen with a large island overlooking a furnished living room and fireplace.
Kitchen with warm wood cabinets, dark granite counters, stainless refrigerator, and a two-basin island sink.
Open kitchen and living area with a granite island, fireplace, and dining space.
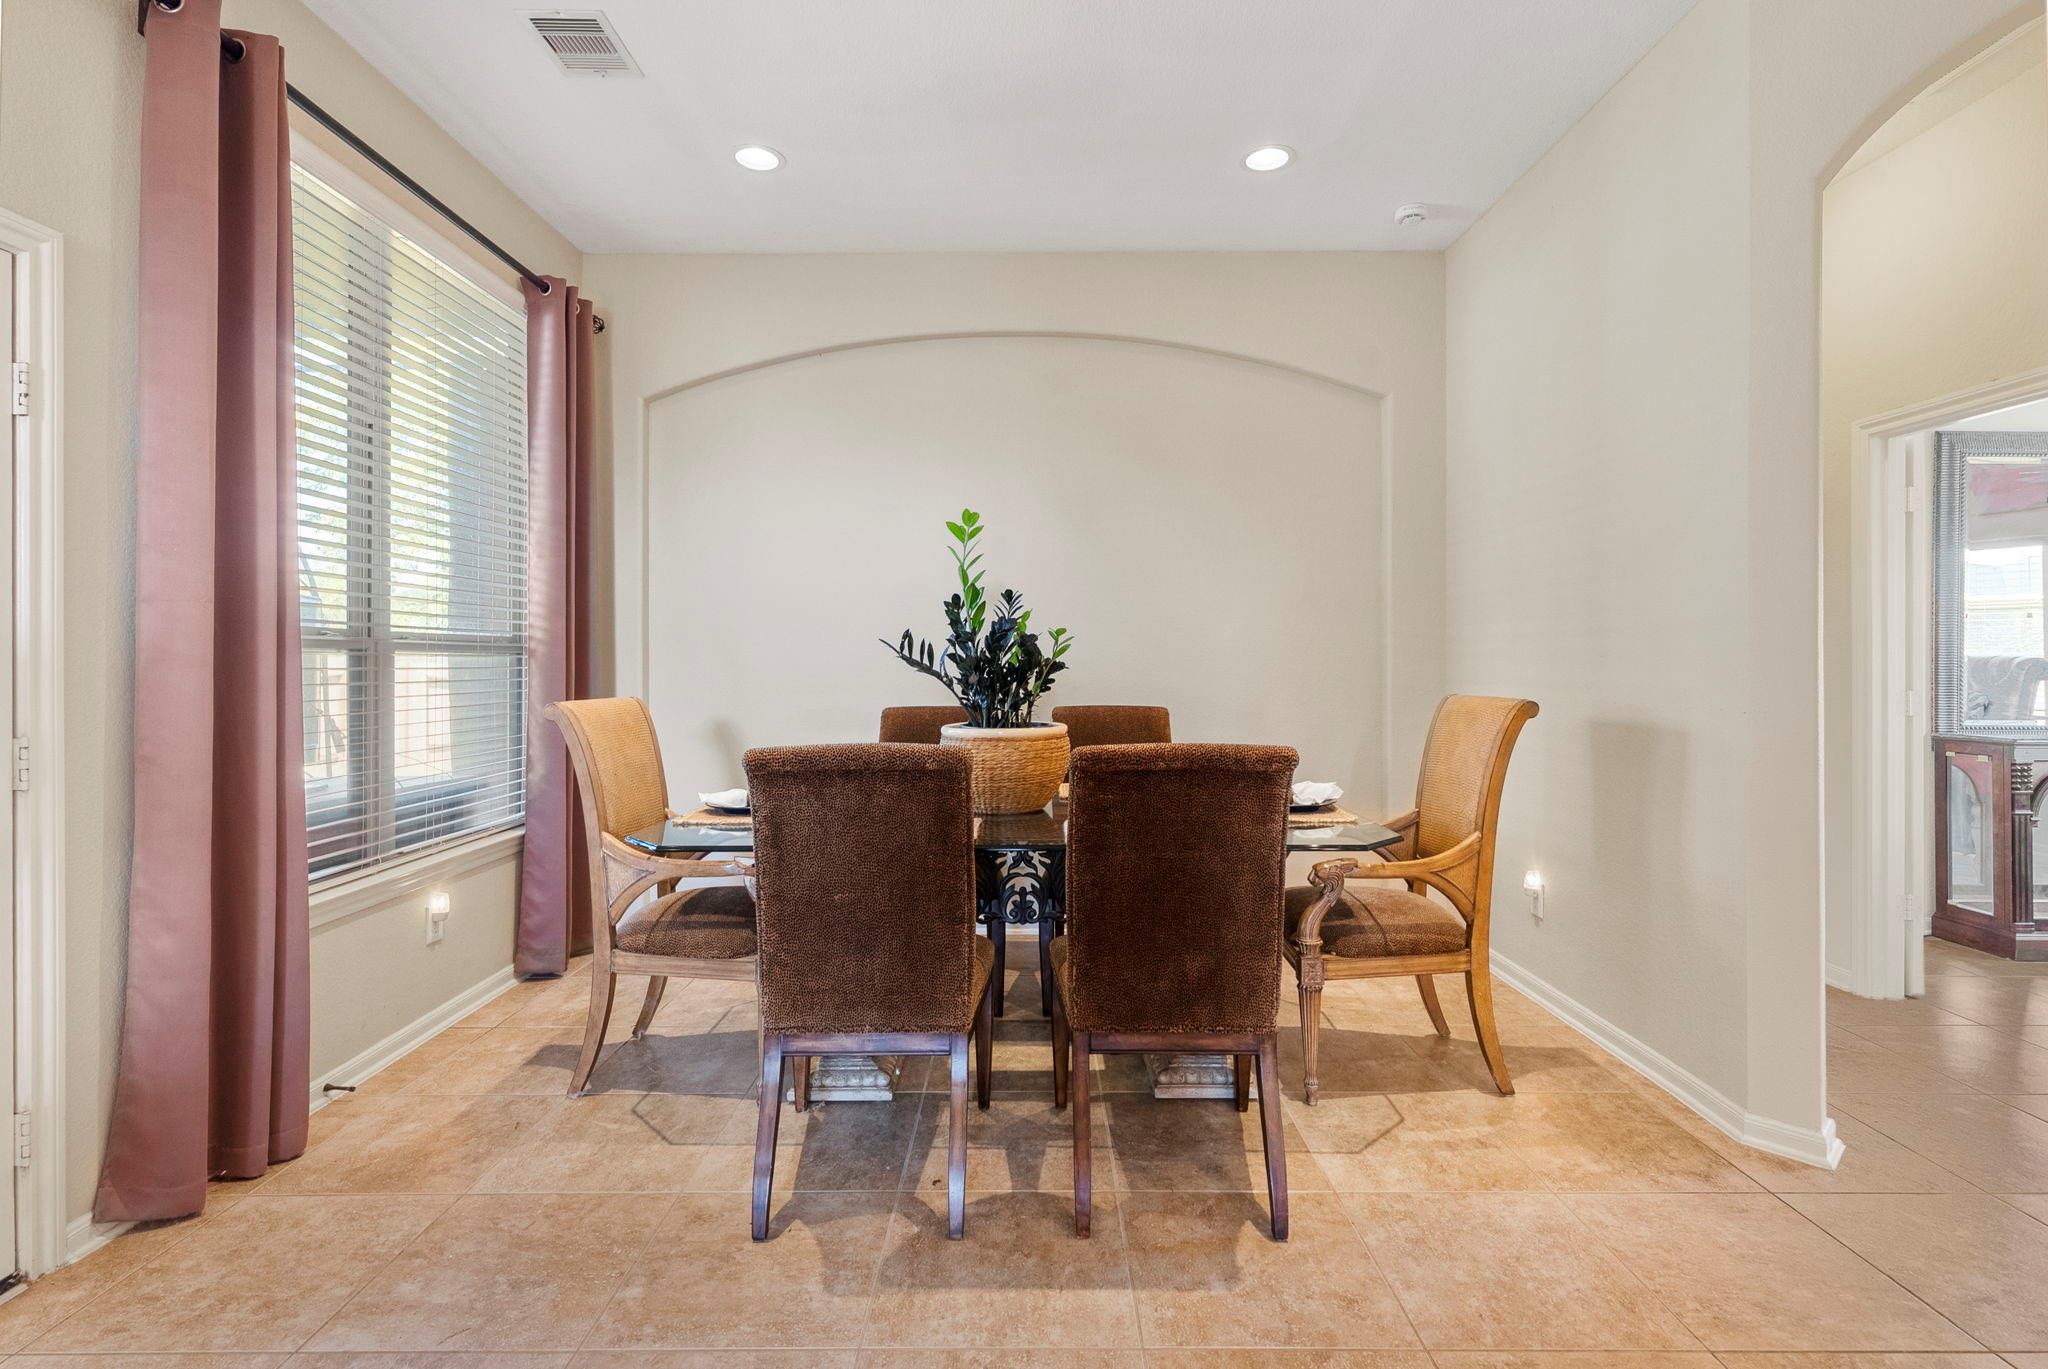
Dining room with a glass-top table, six chairs, and a potted plant beneath an arched wall detail.
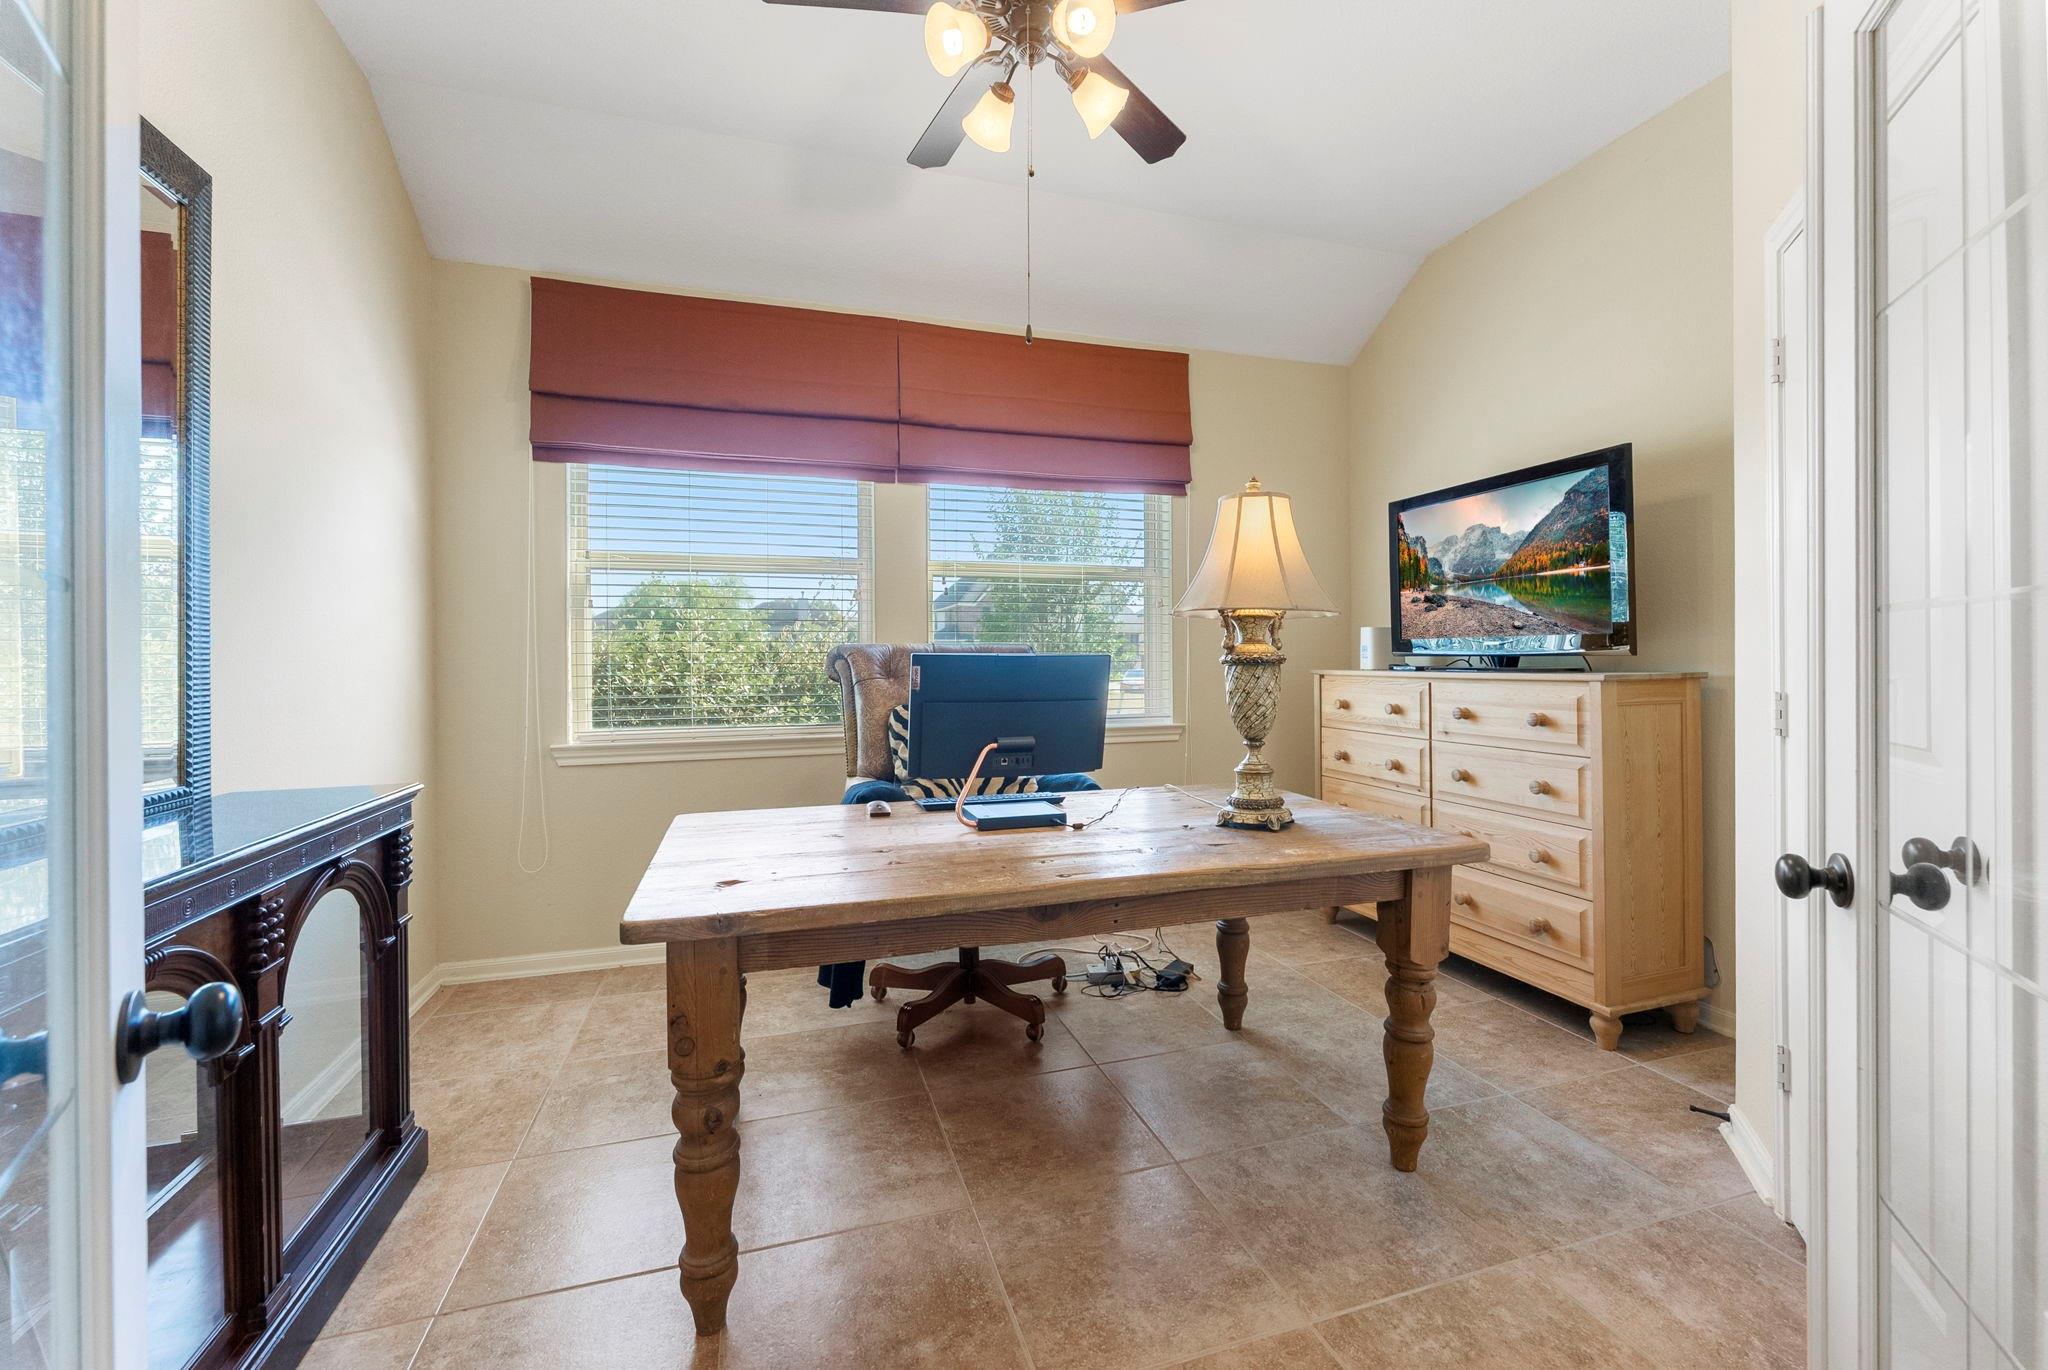
Home office with a rustic wooden desk, large windows, and a light wood dresser.
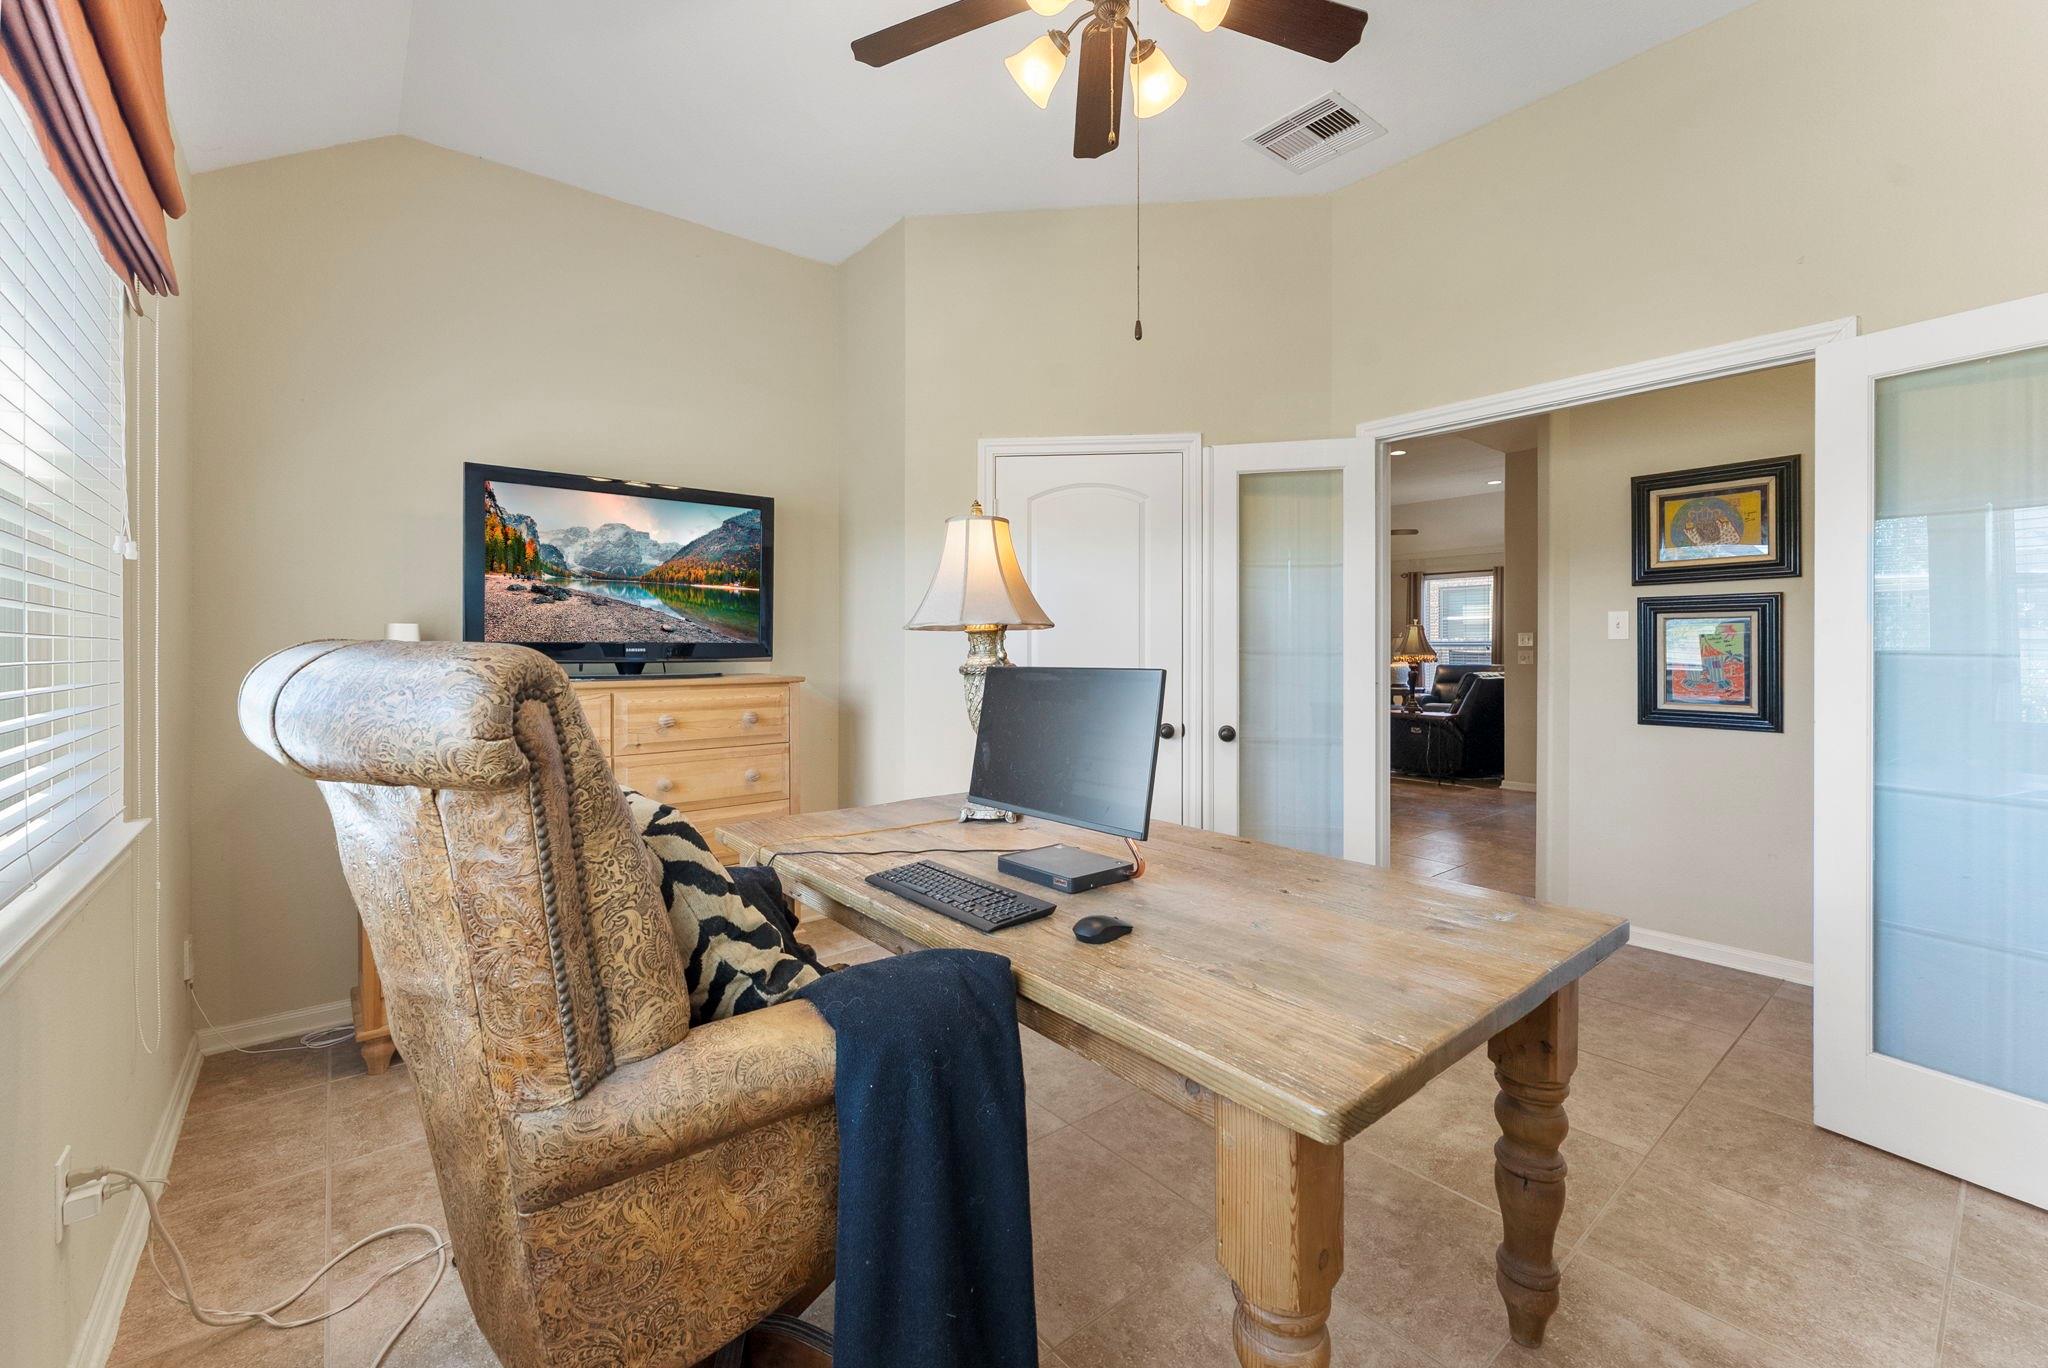
Home office with a wooden desk, patterned armchair, computer, and television.
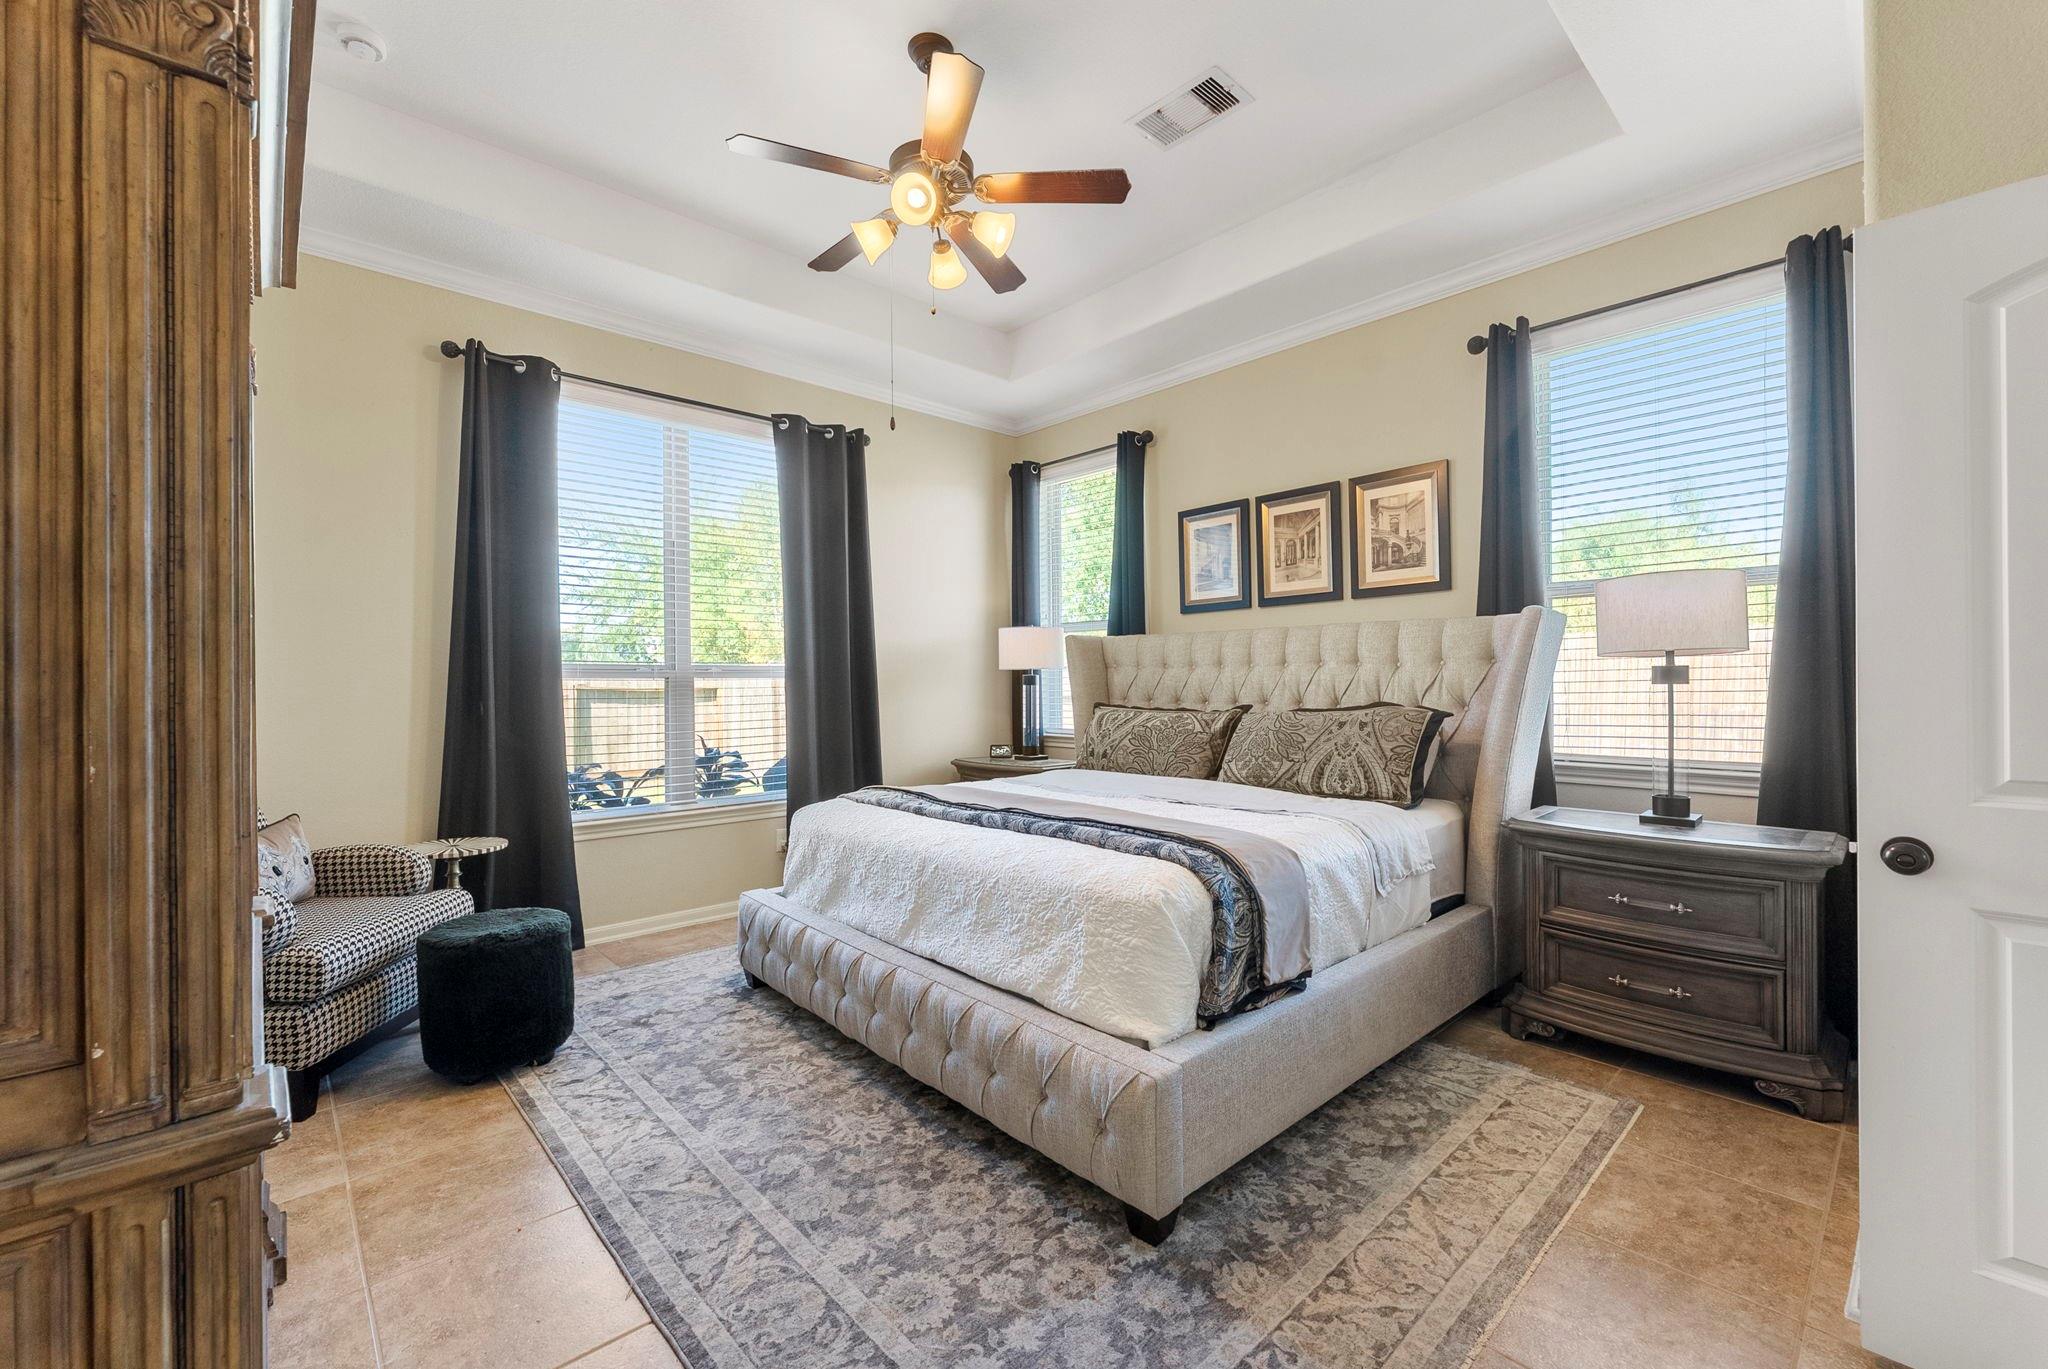
Primary bedroom with a tufted bed, tall windows, dark curtains, and a sitting nook.
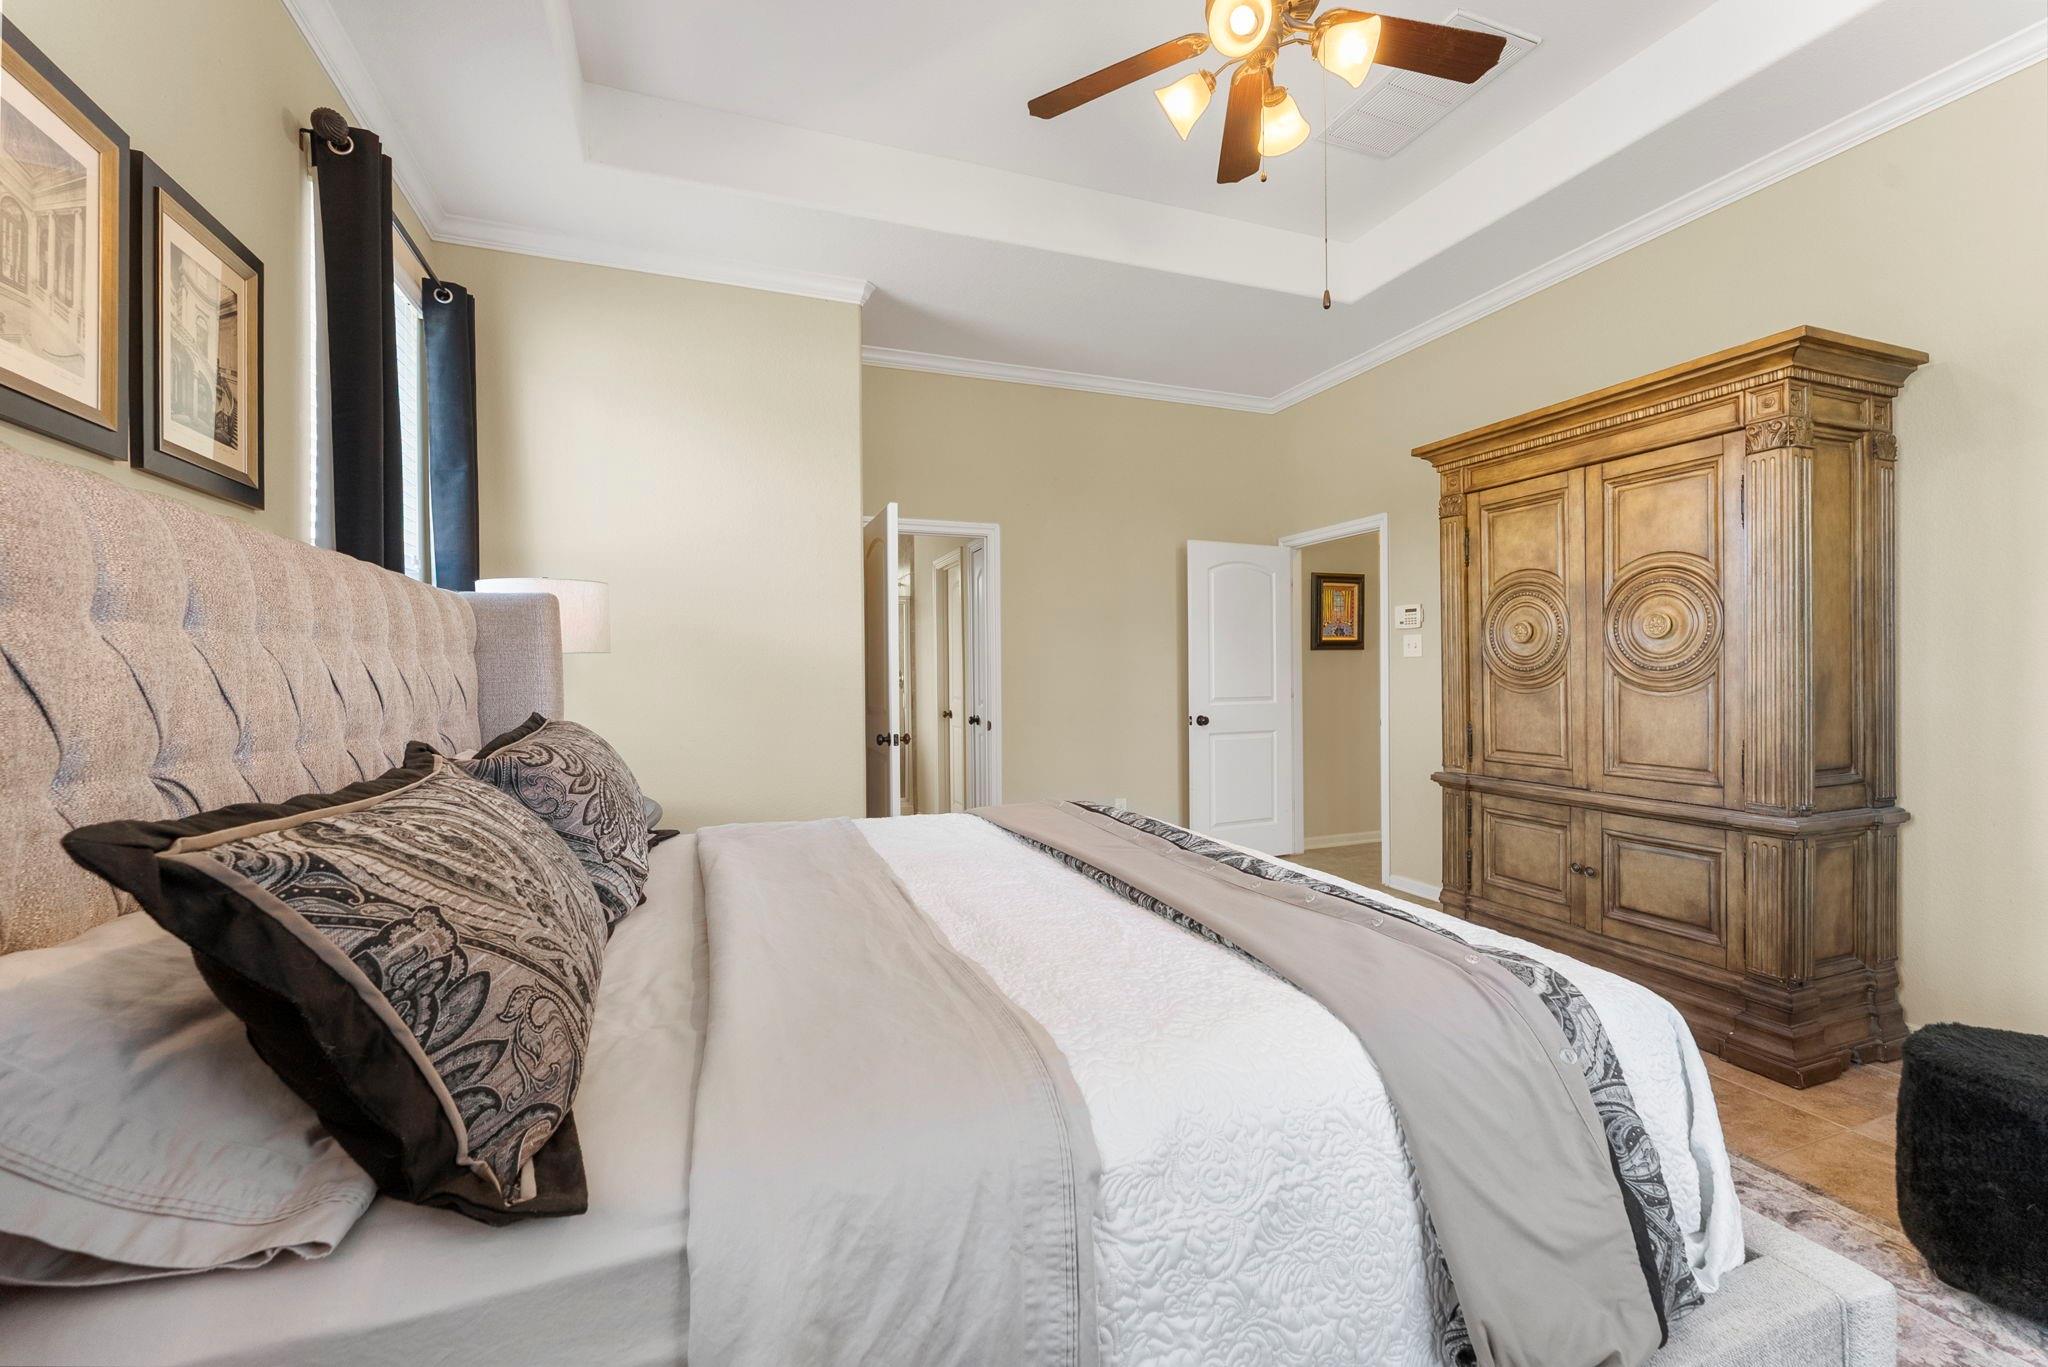
Bedroom with a tufted bed and ornate carved wooden armoire beneath a ceiling fan.
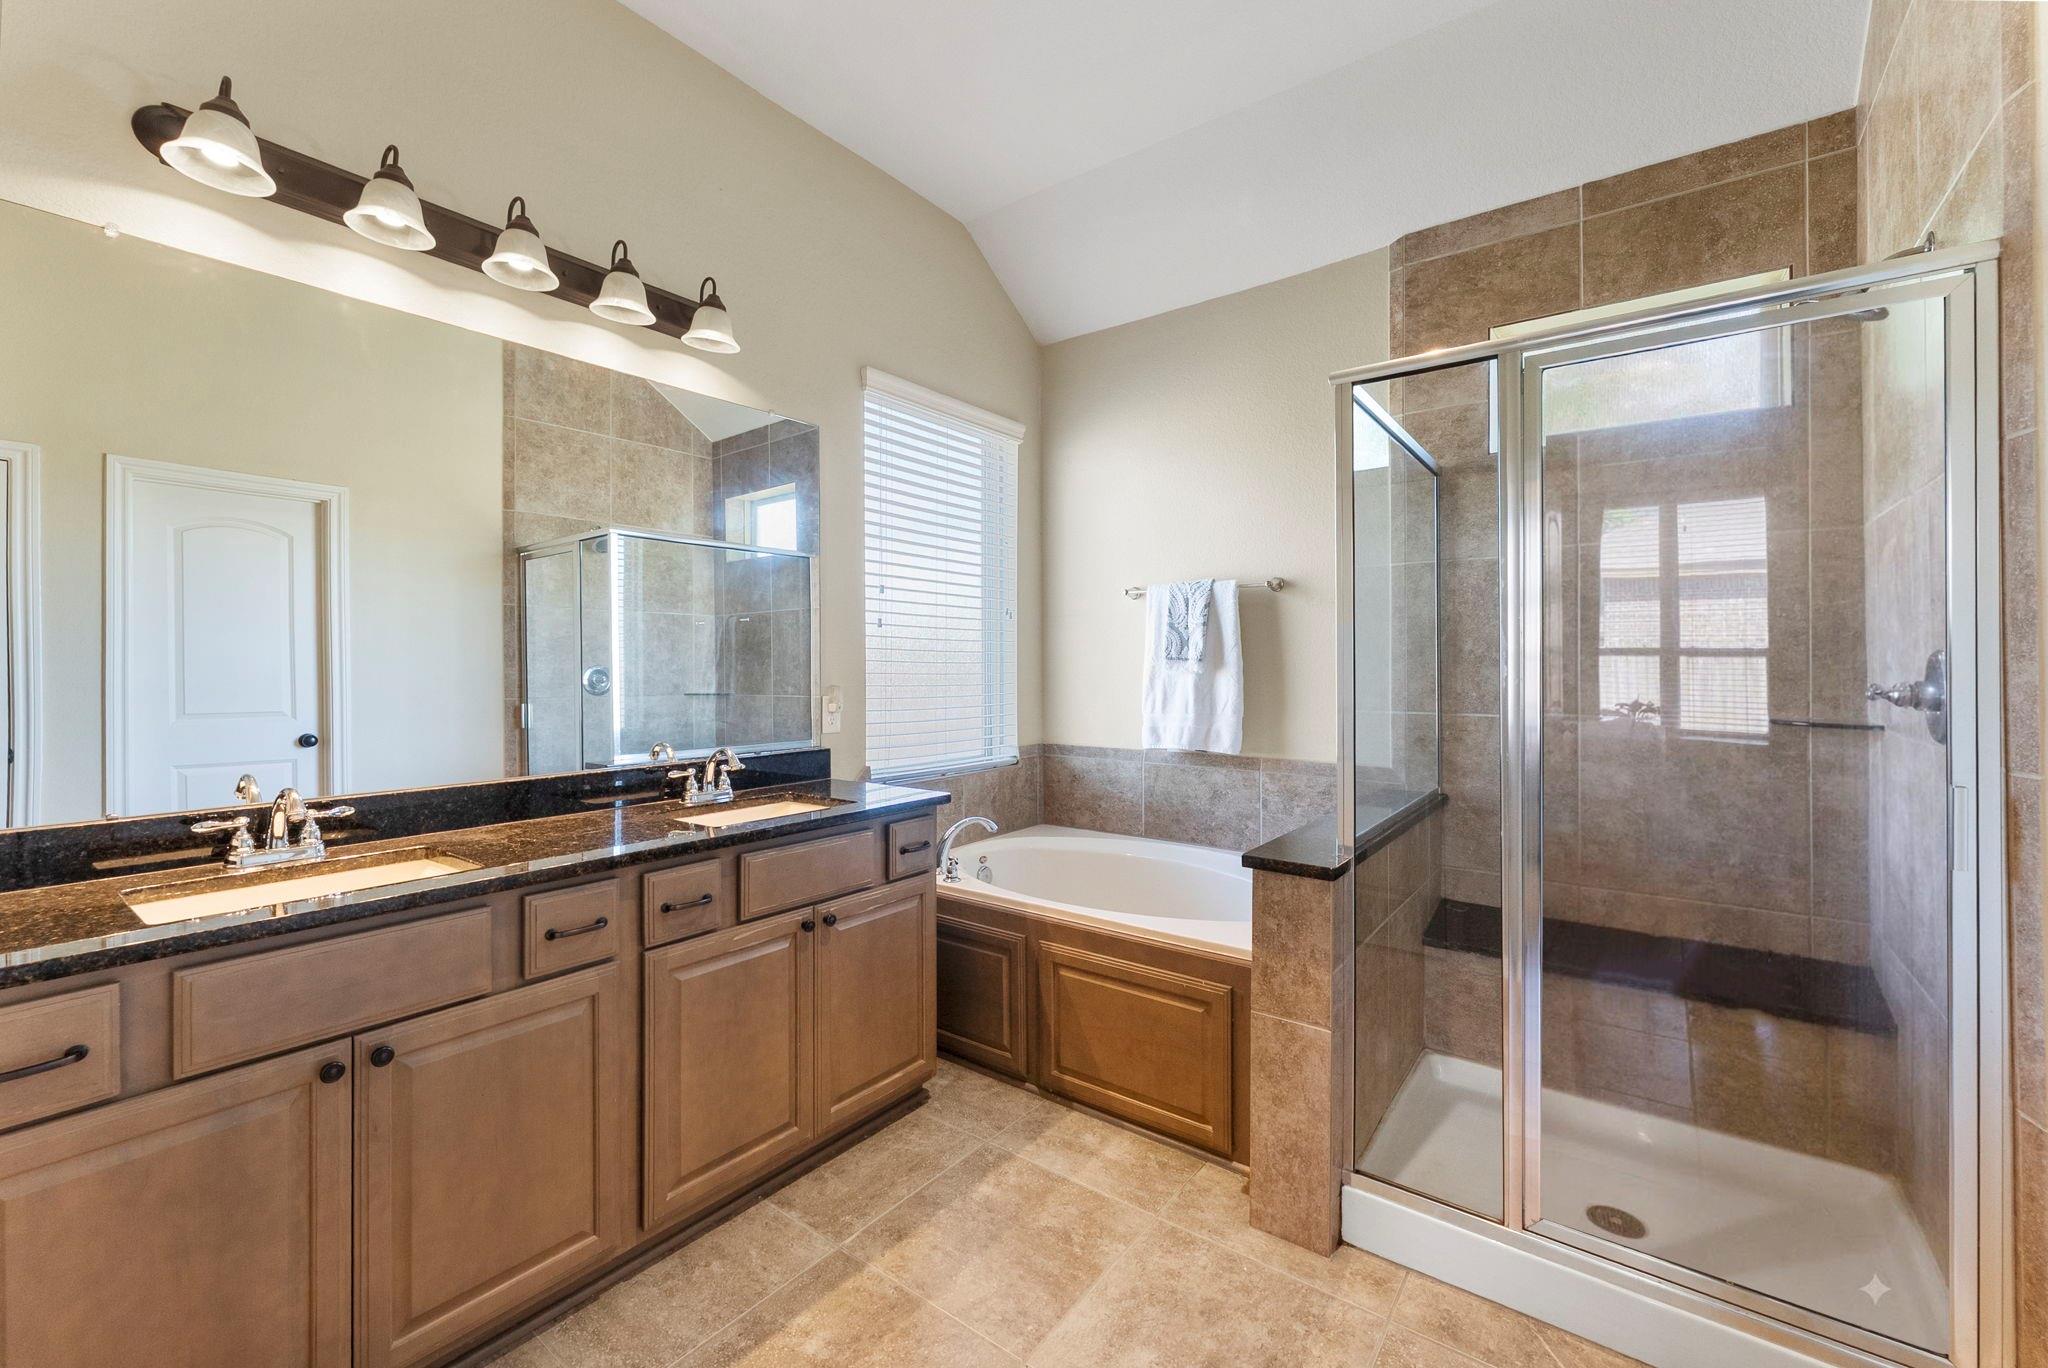
Primary bathroom with a double vanity, soaking tub, and glass-enclosed tiled shower.
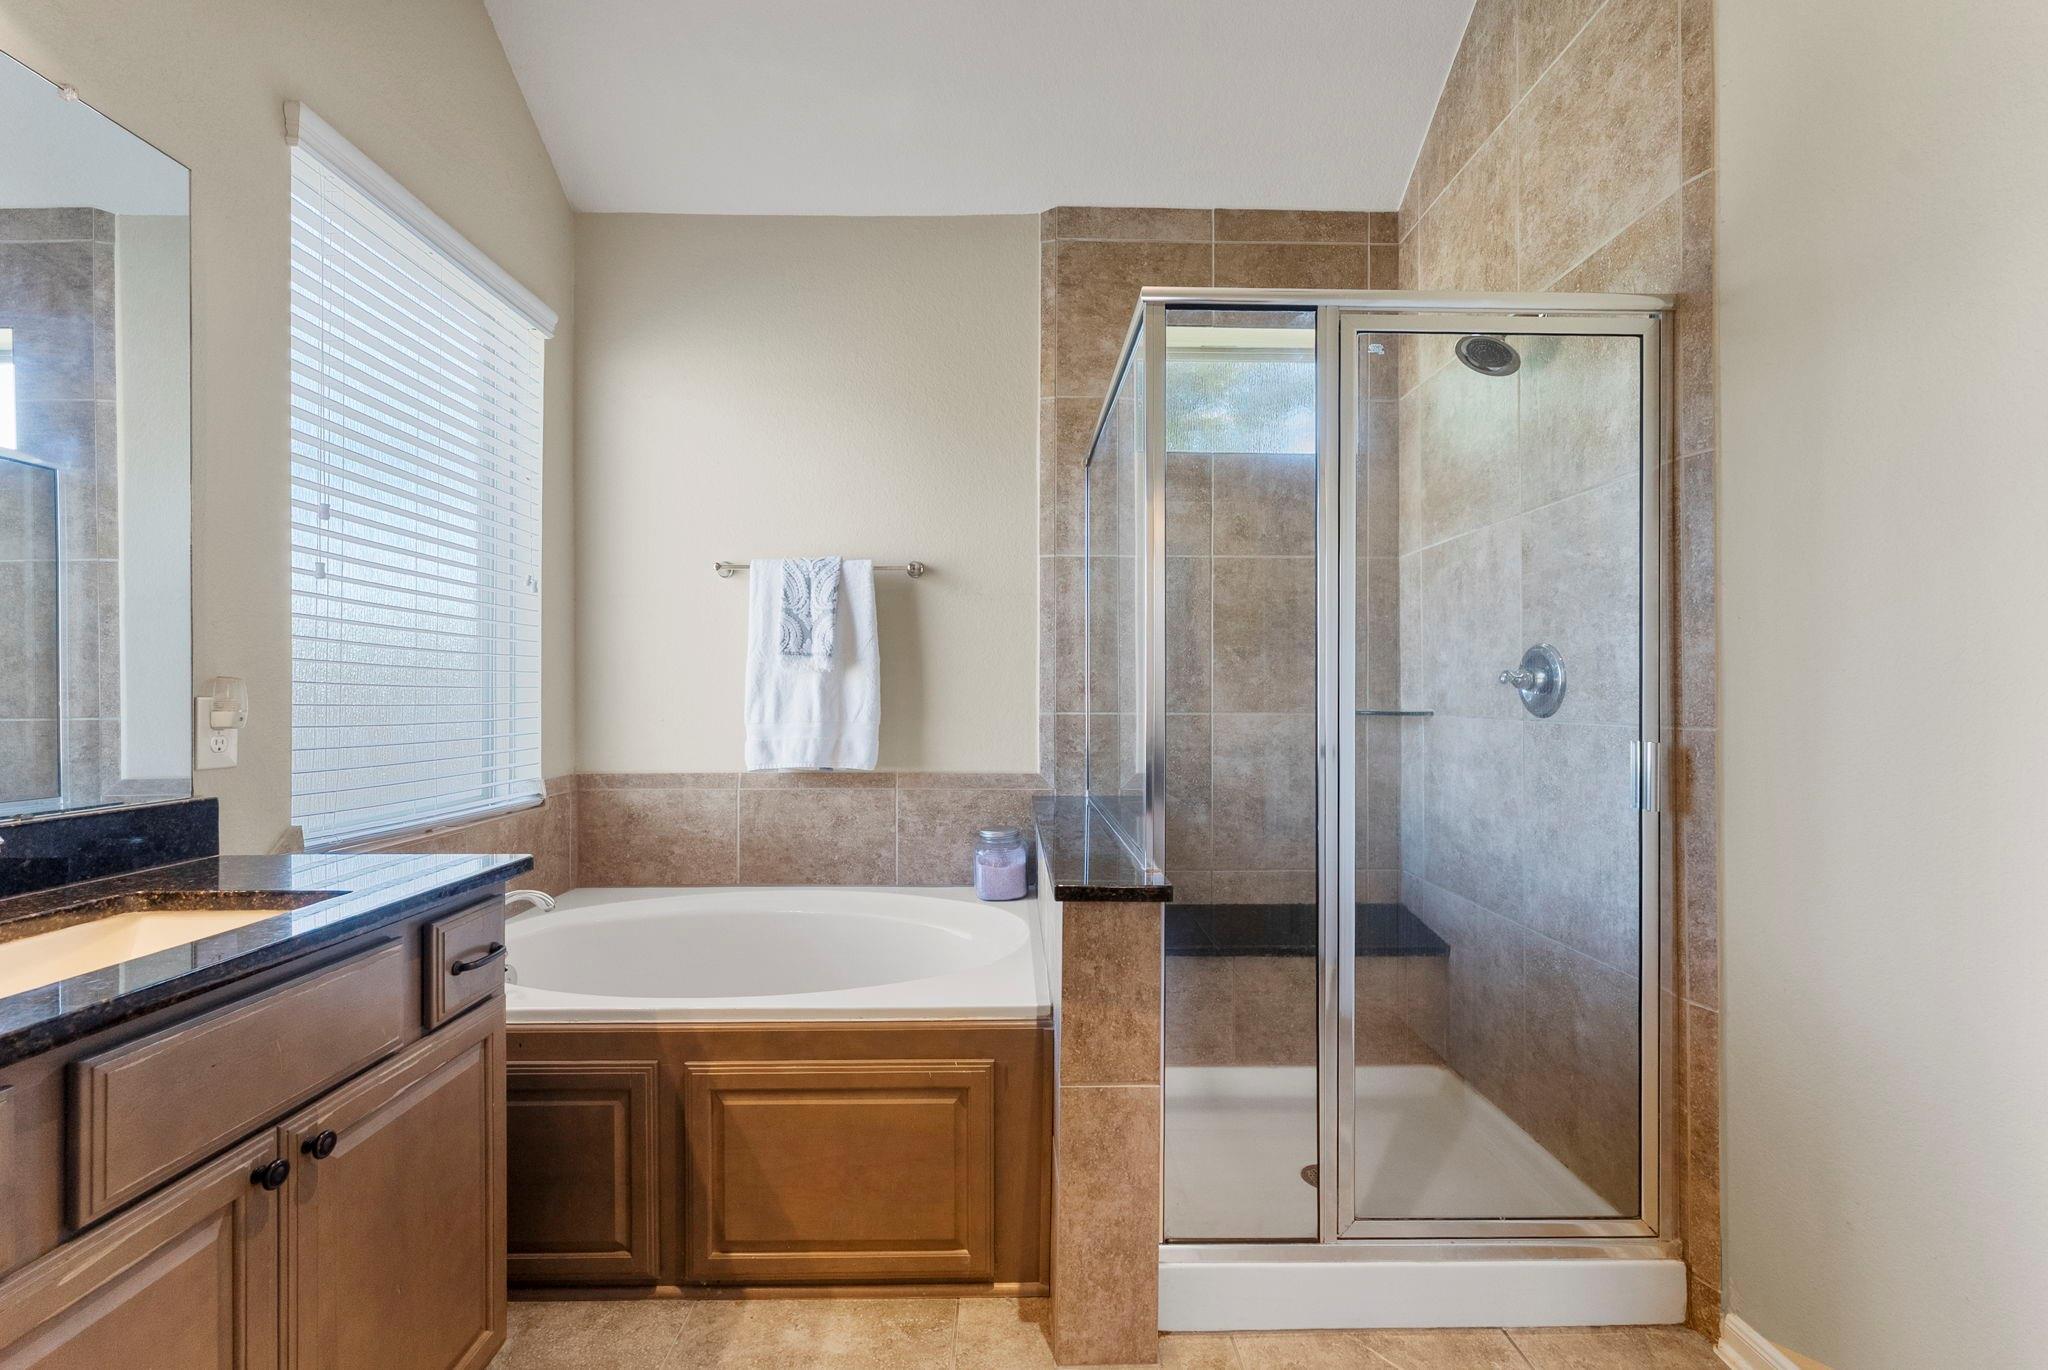
Bathroom with a glass-enclosed shower beside a built-in soaking tub and dark wood vanity.
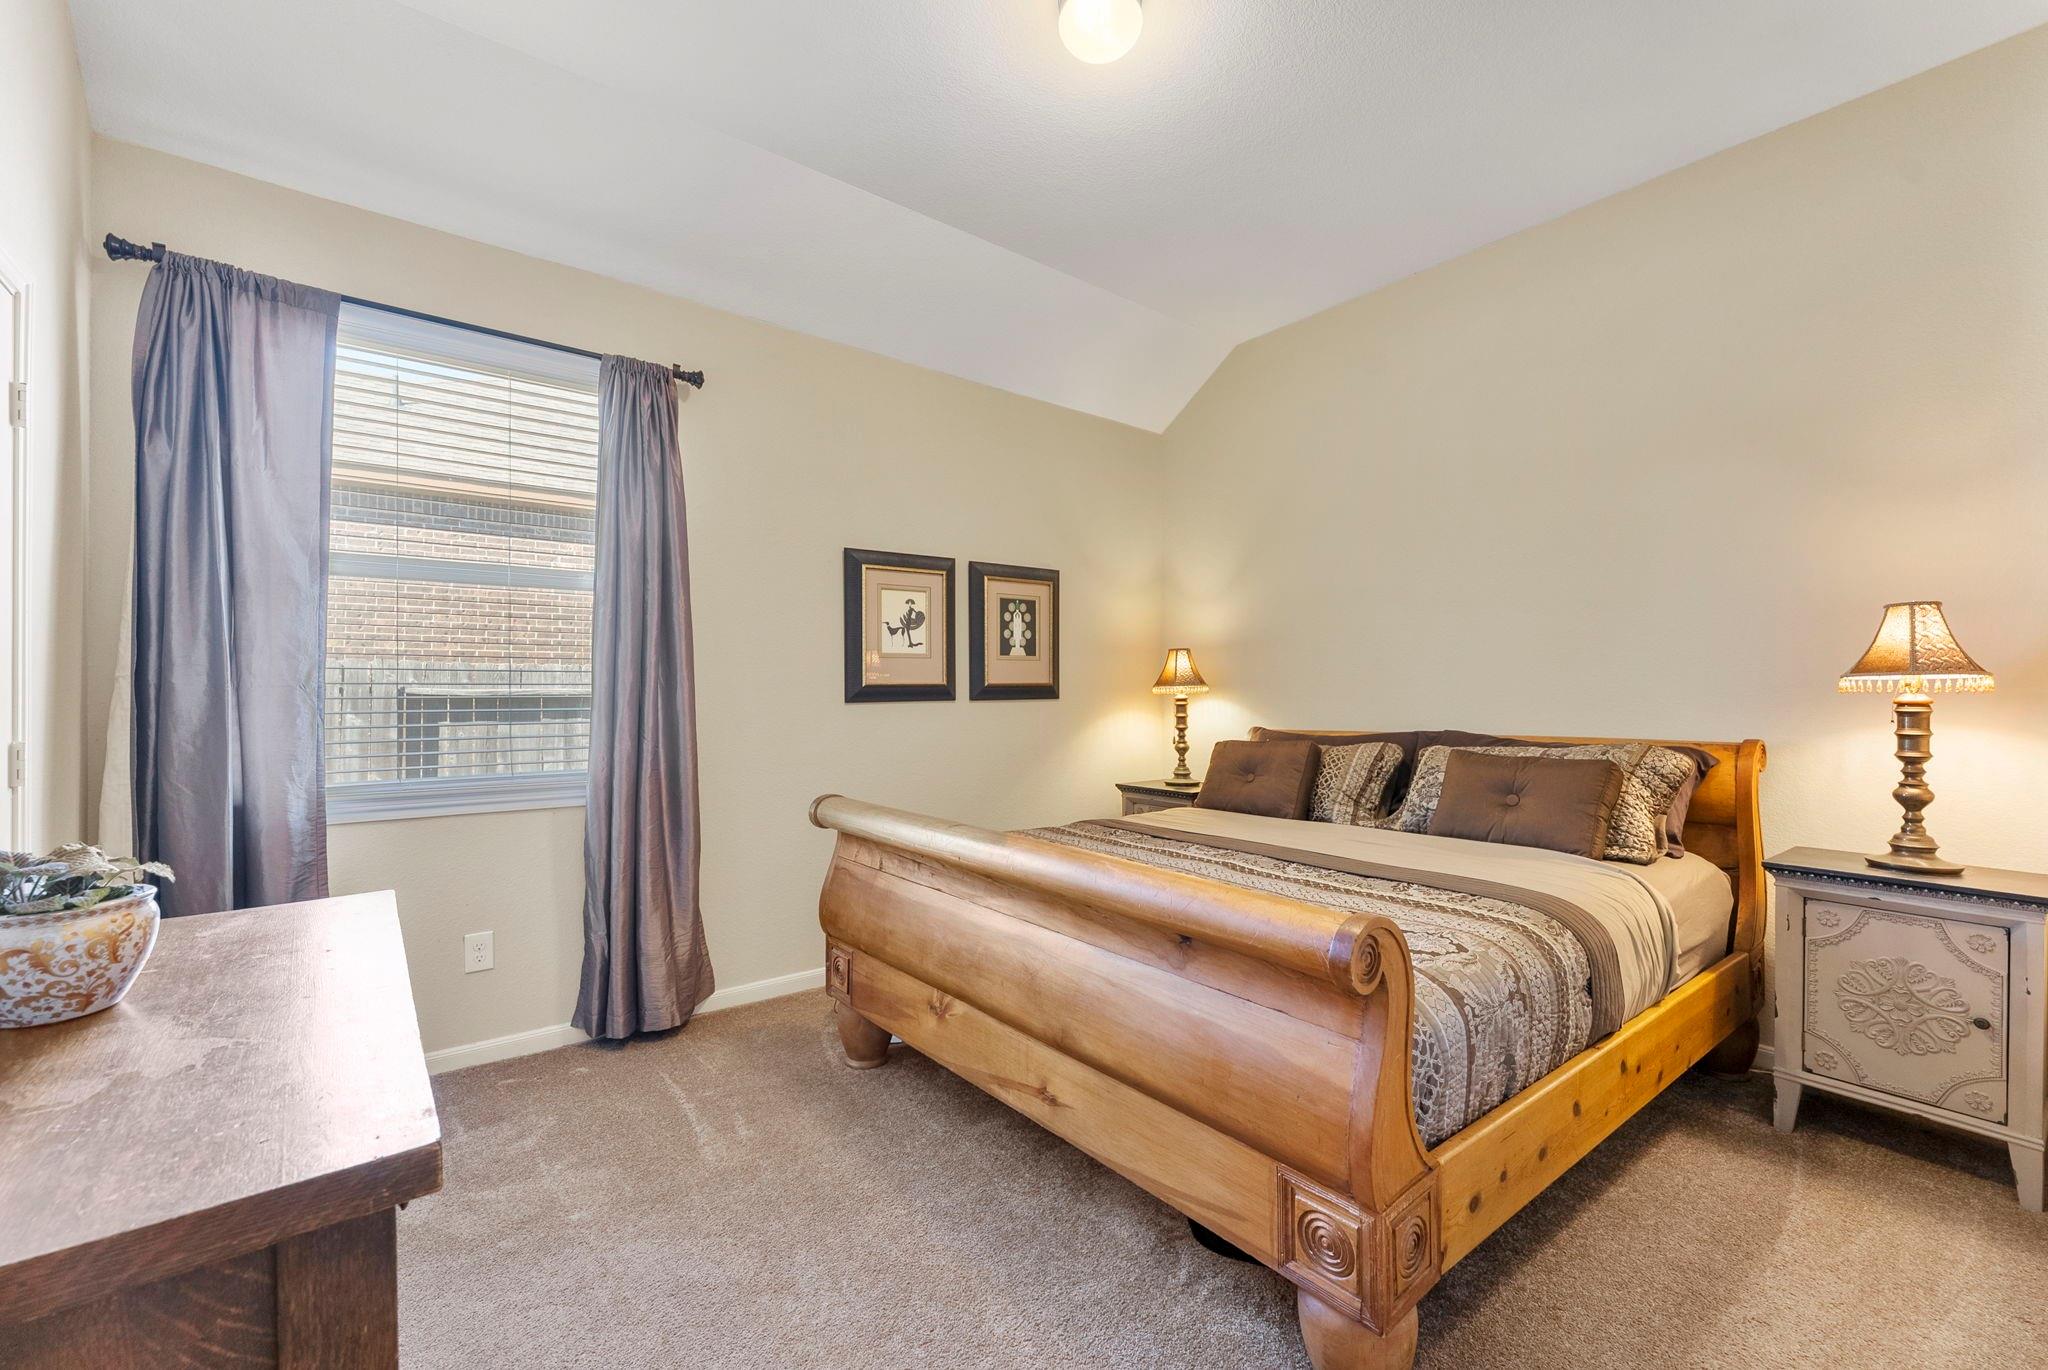
Bedroom with a carved wooden bed, patterned bedding, and a curtained window.
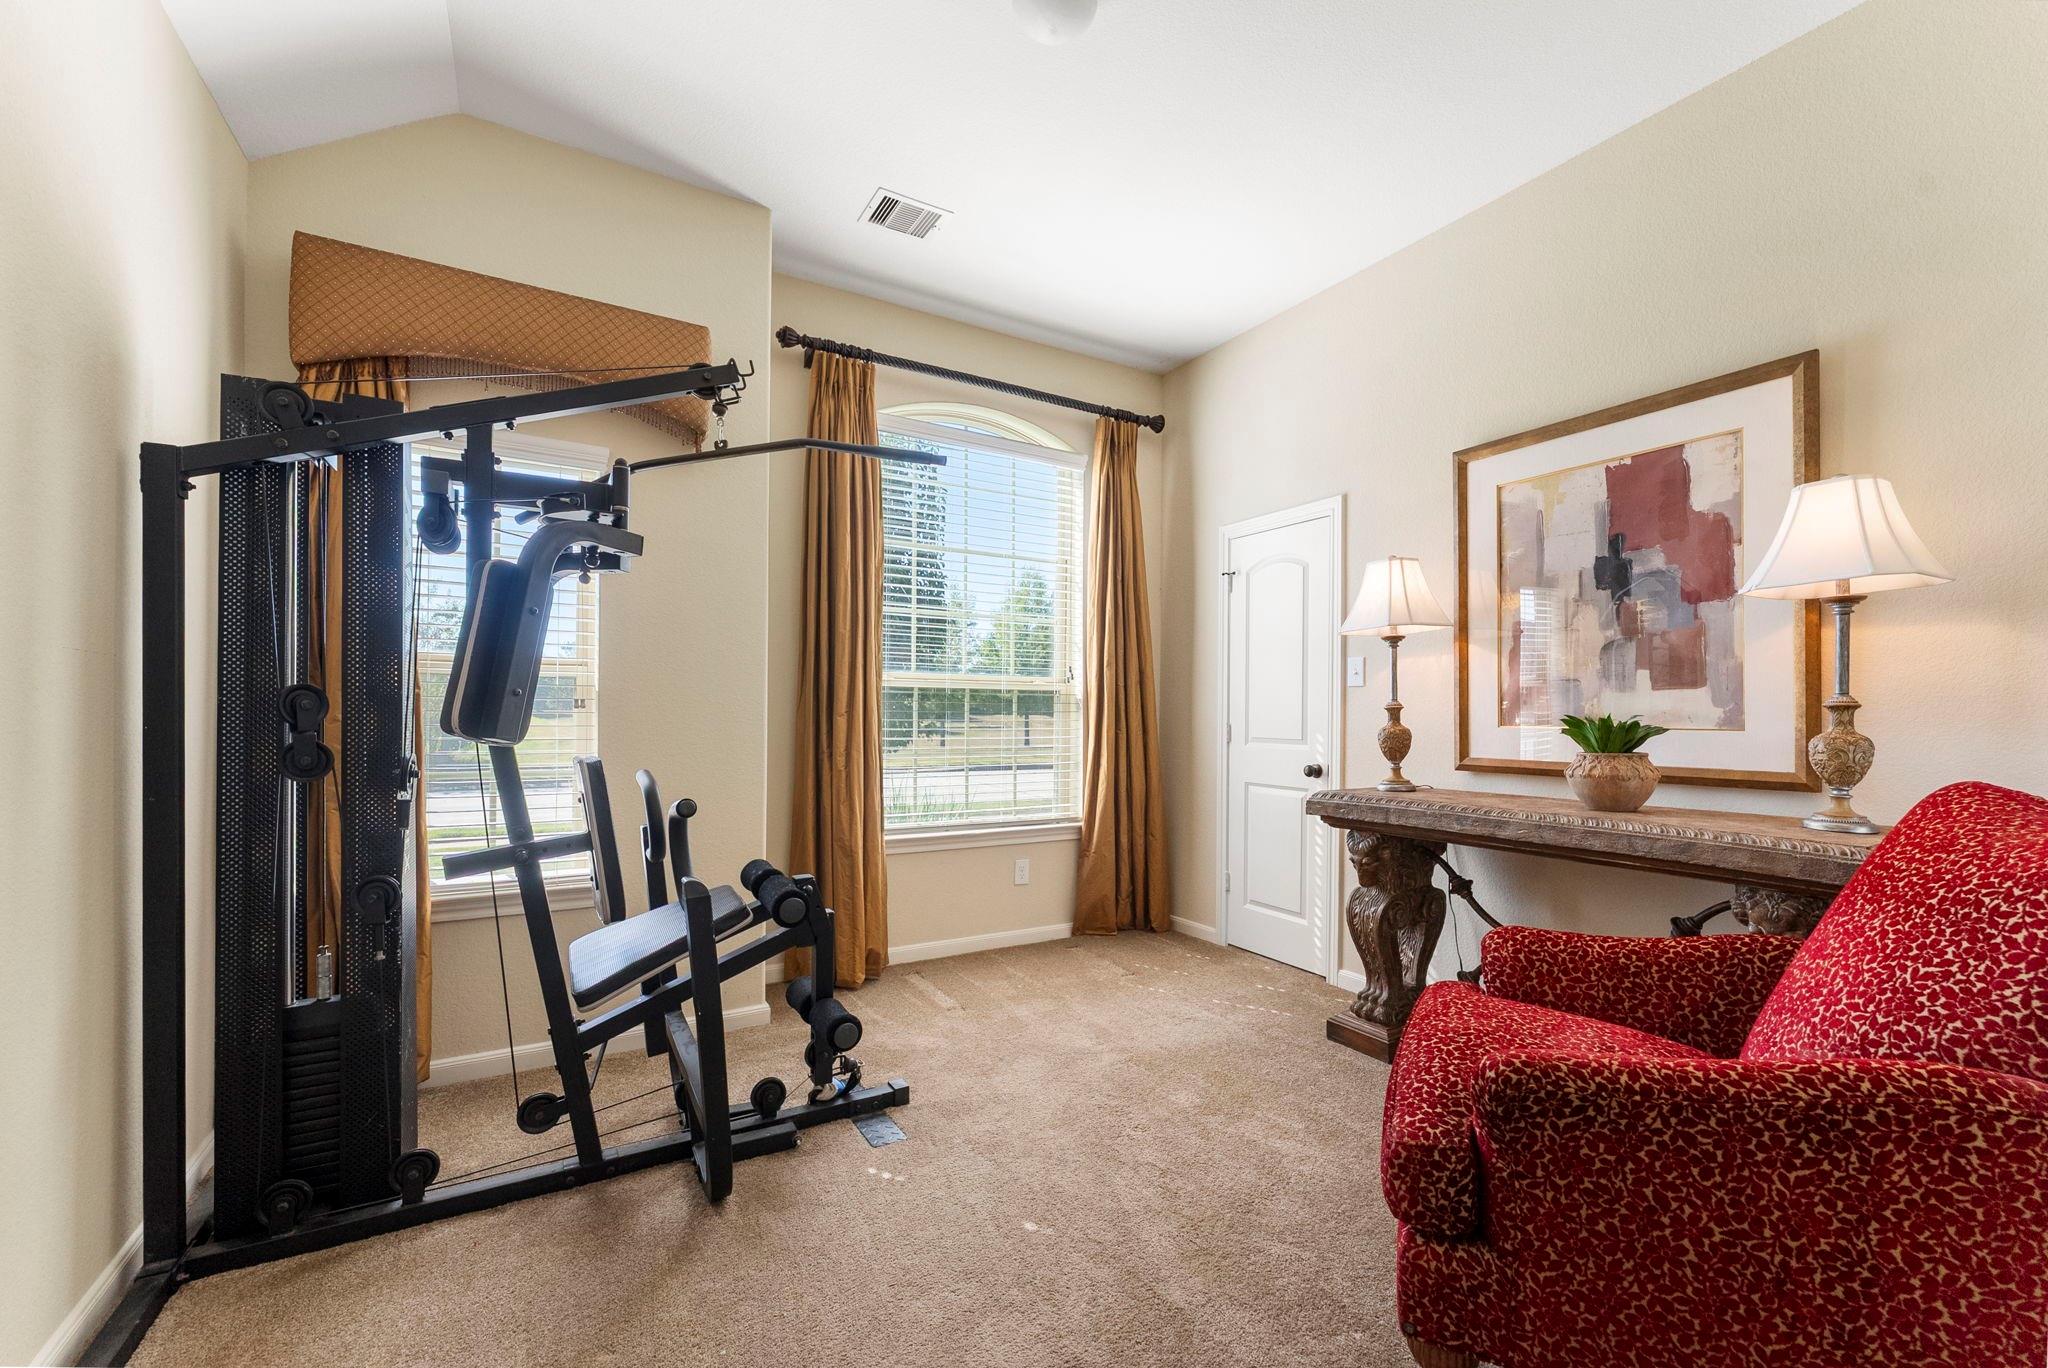
Home gym with a weight machine, arched window, and red upholstered armchair.
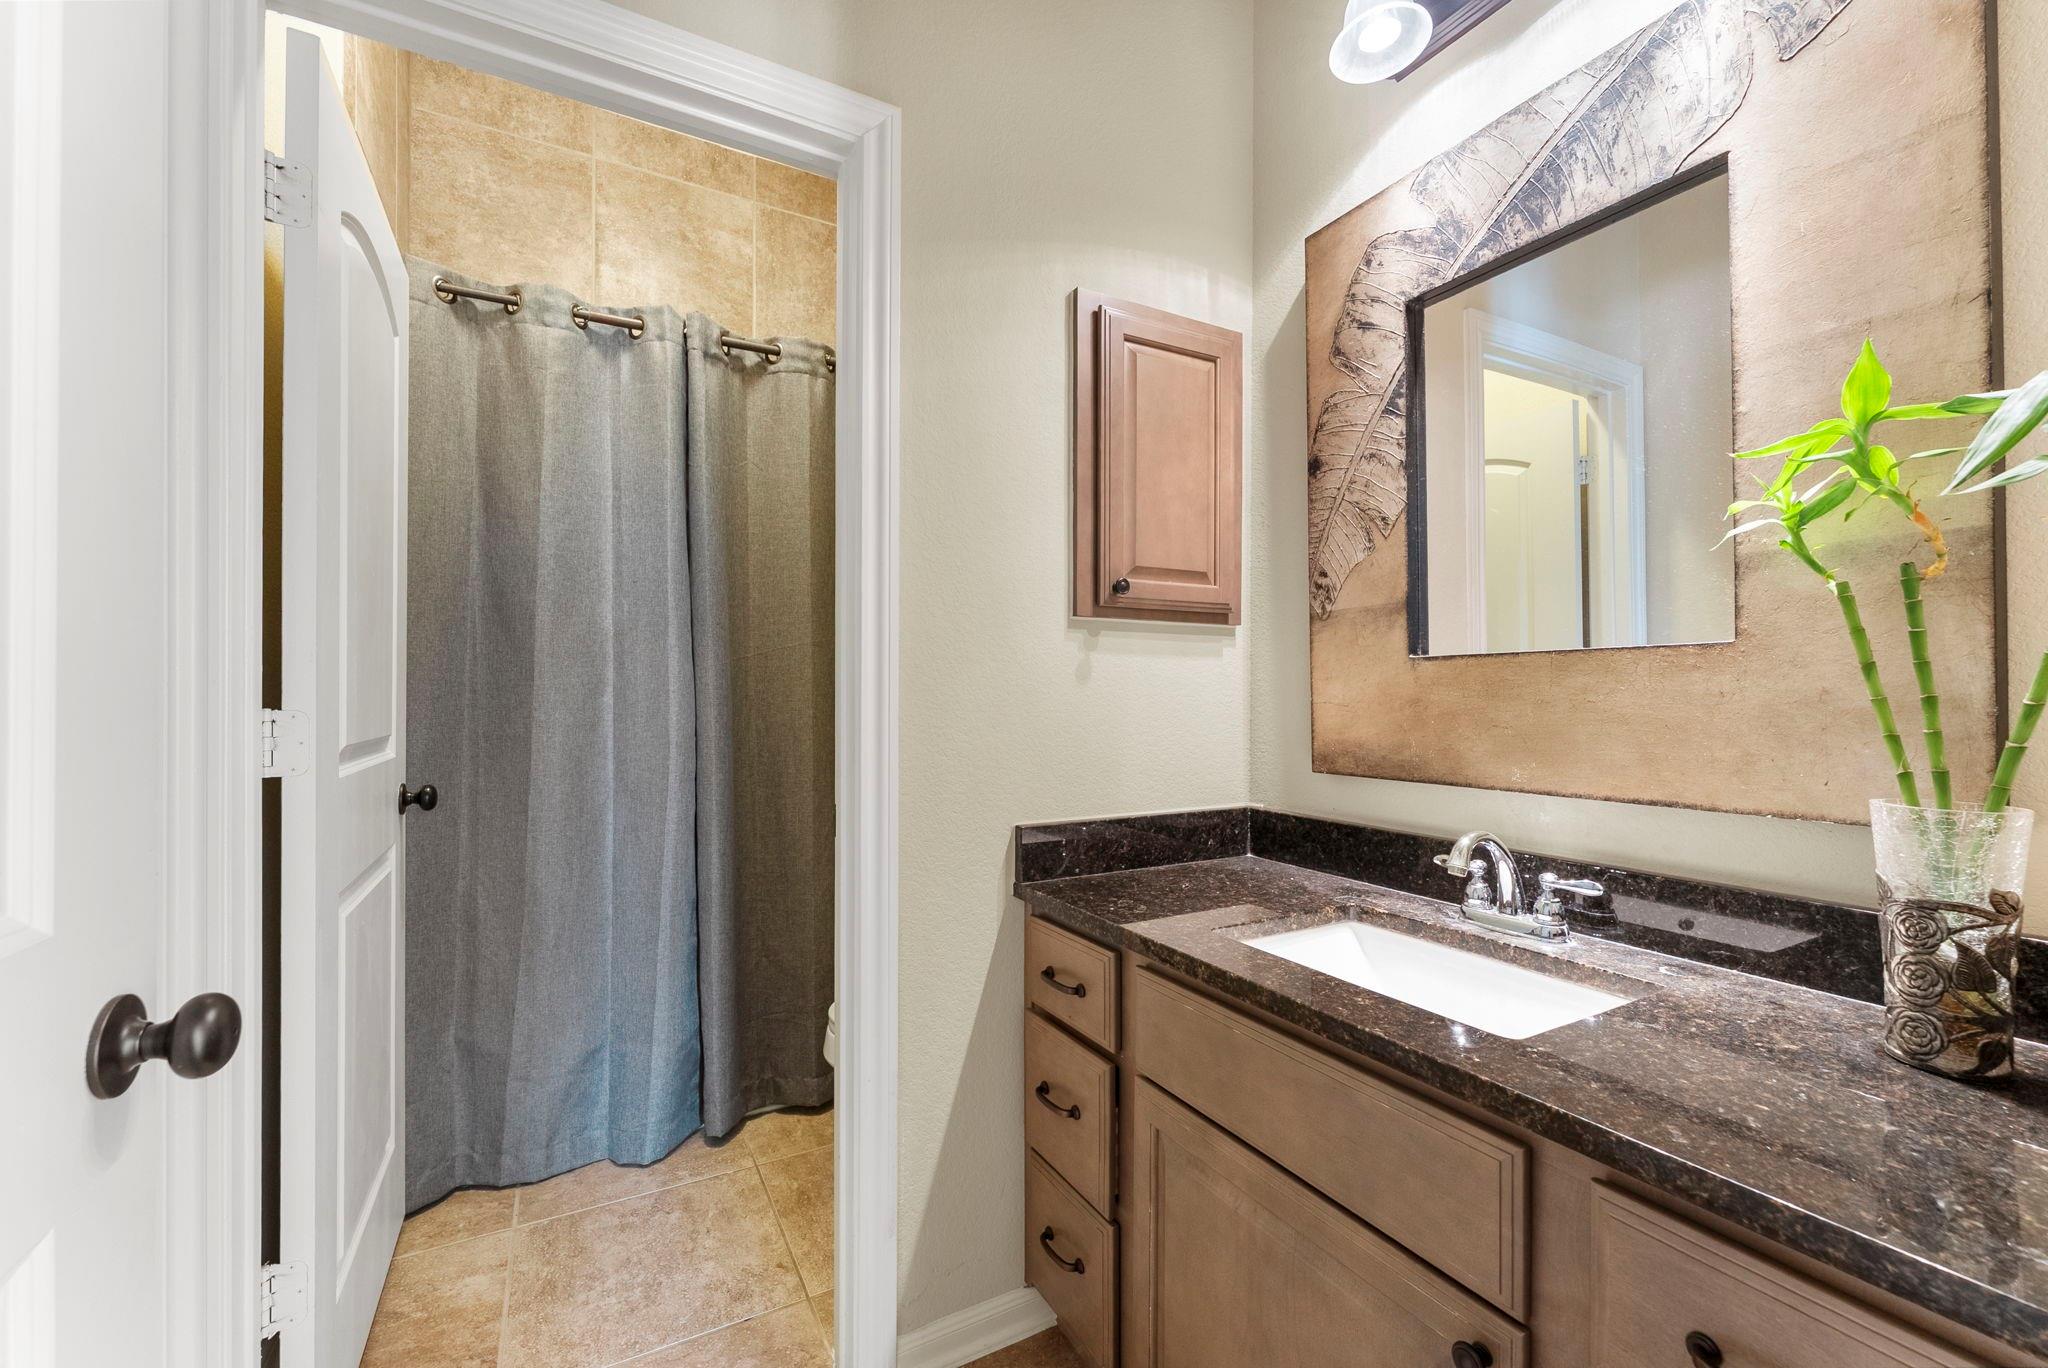
Bathroom vanity with a dark stone counter, framed mirror, and tiled shower behind a gray curtain.
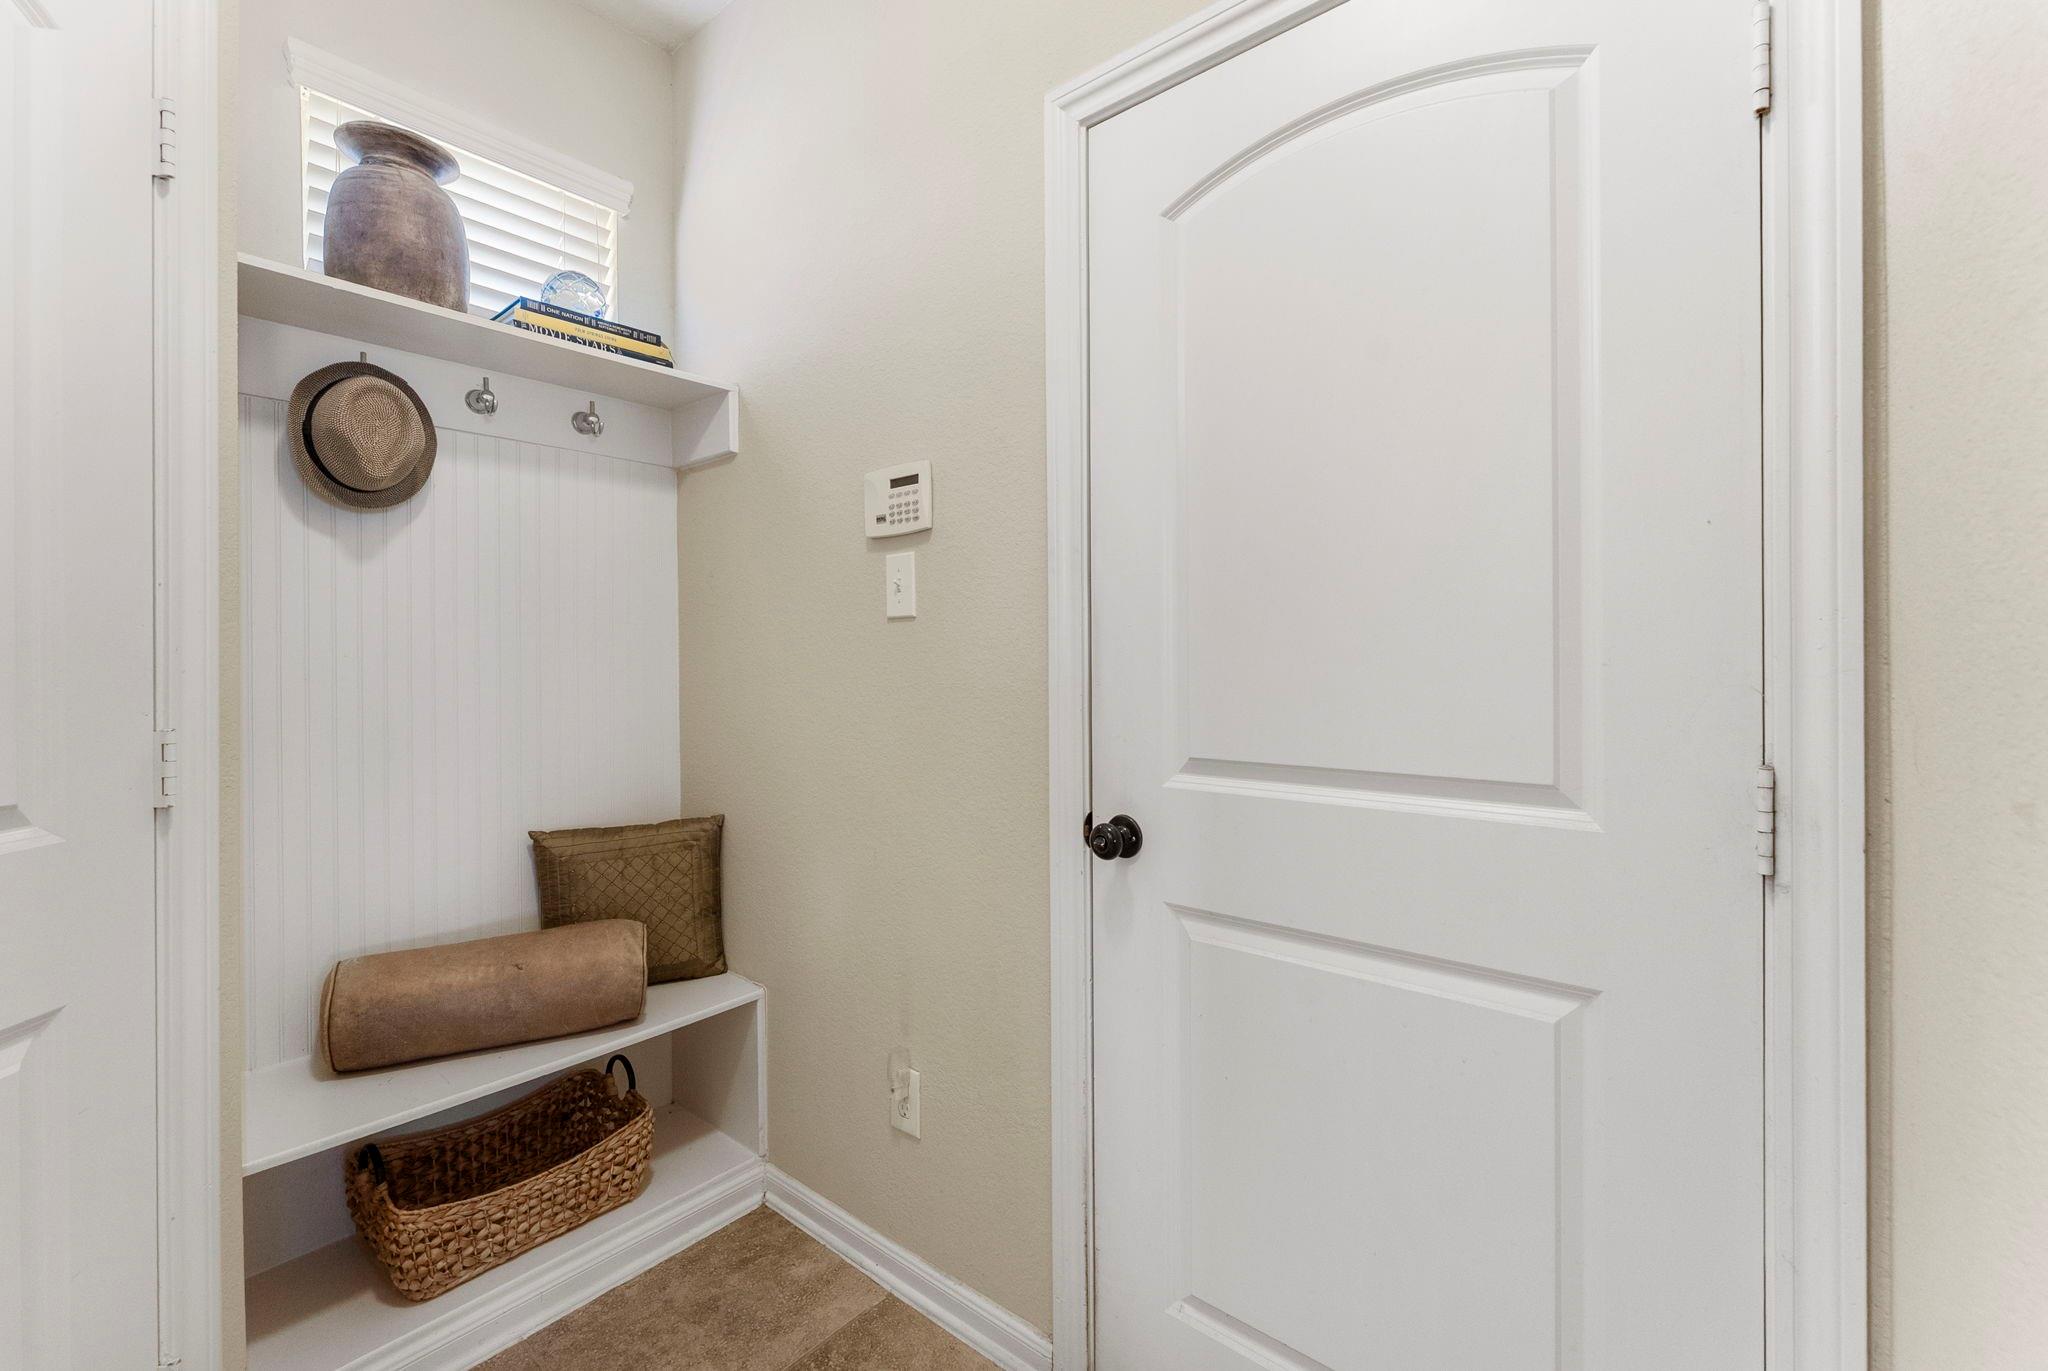
Entryway with built-in bench and shelves beside a white paneled door.
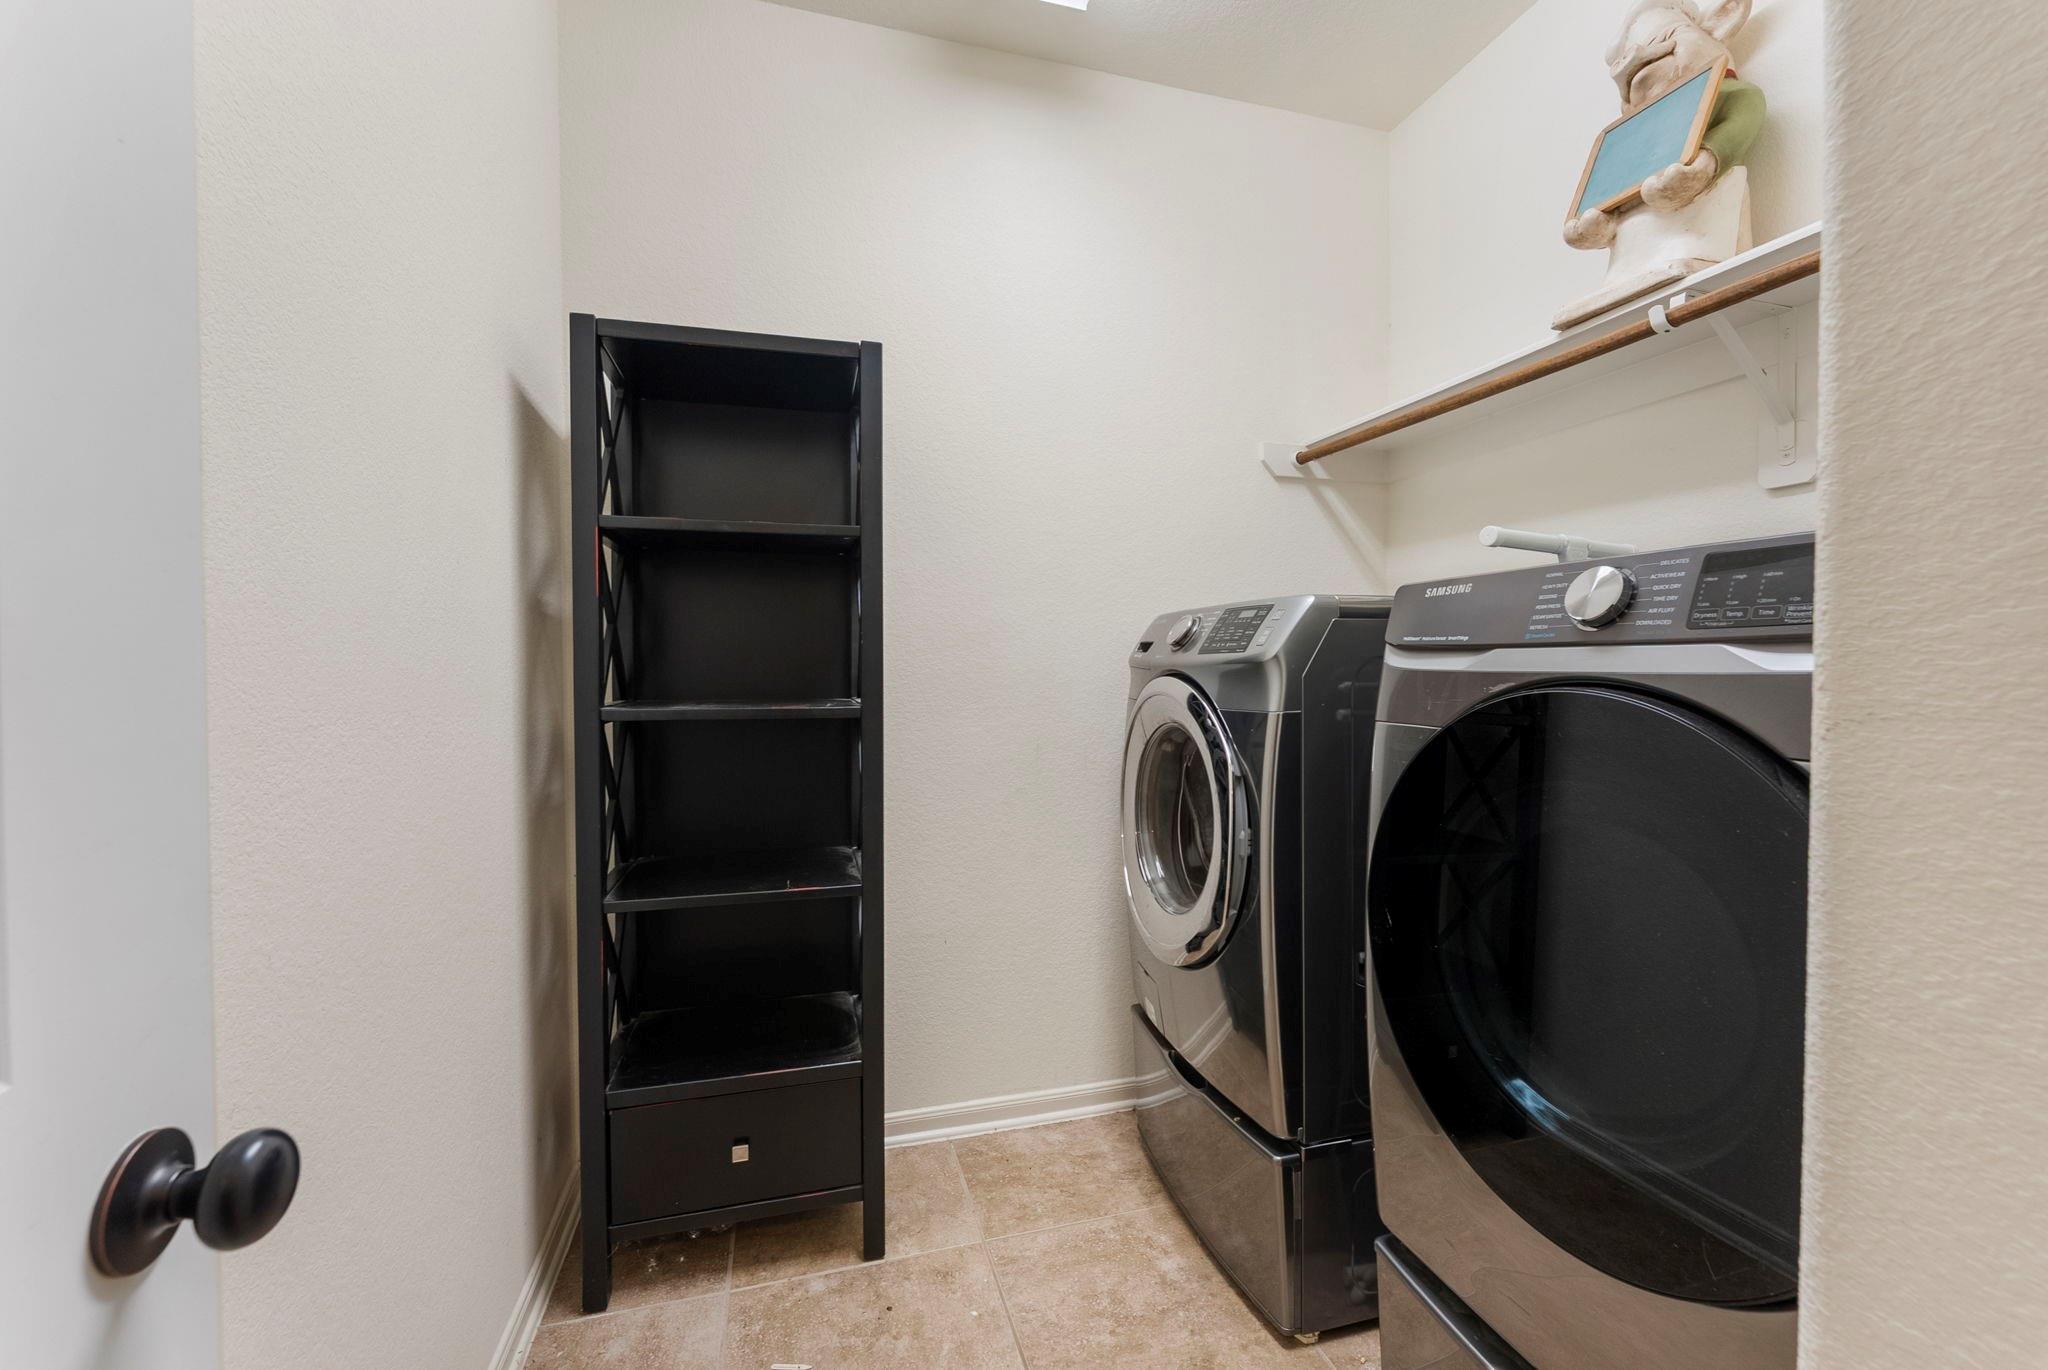
Laundry room with front-loading washer and dryer, black shelving, and an overhead hanging rod.
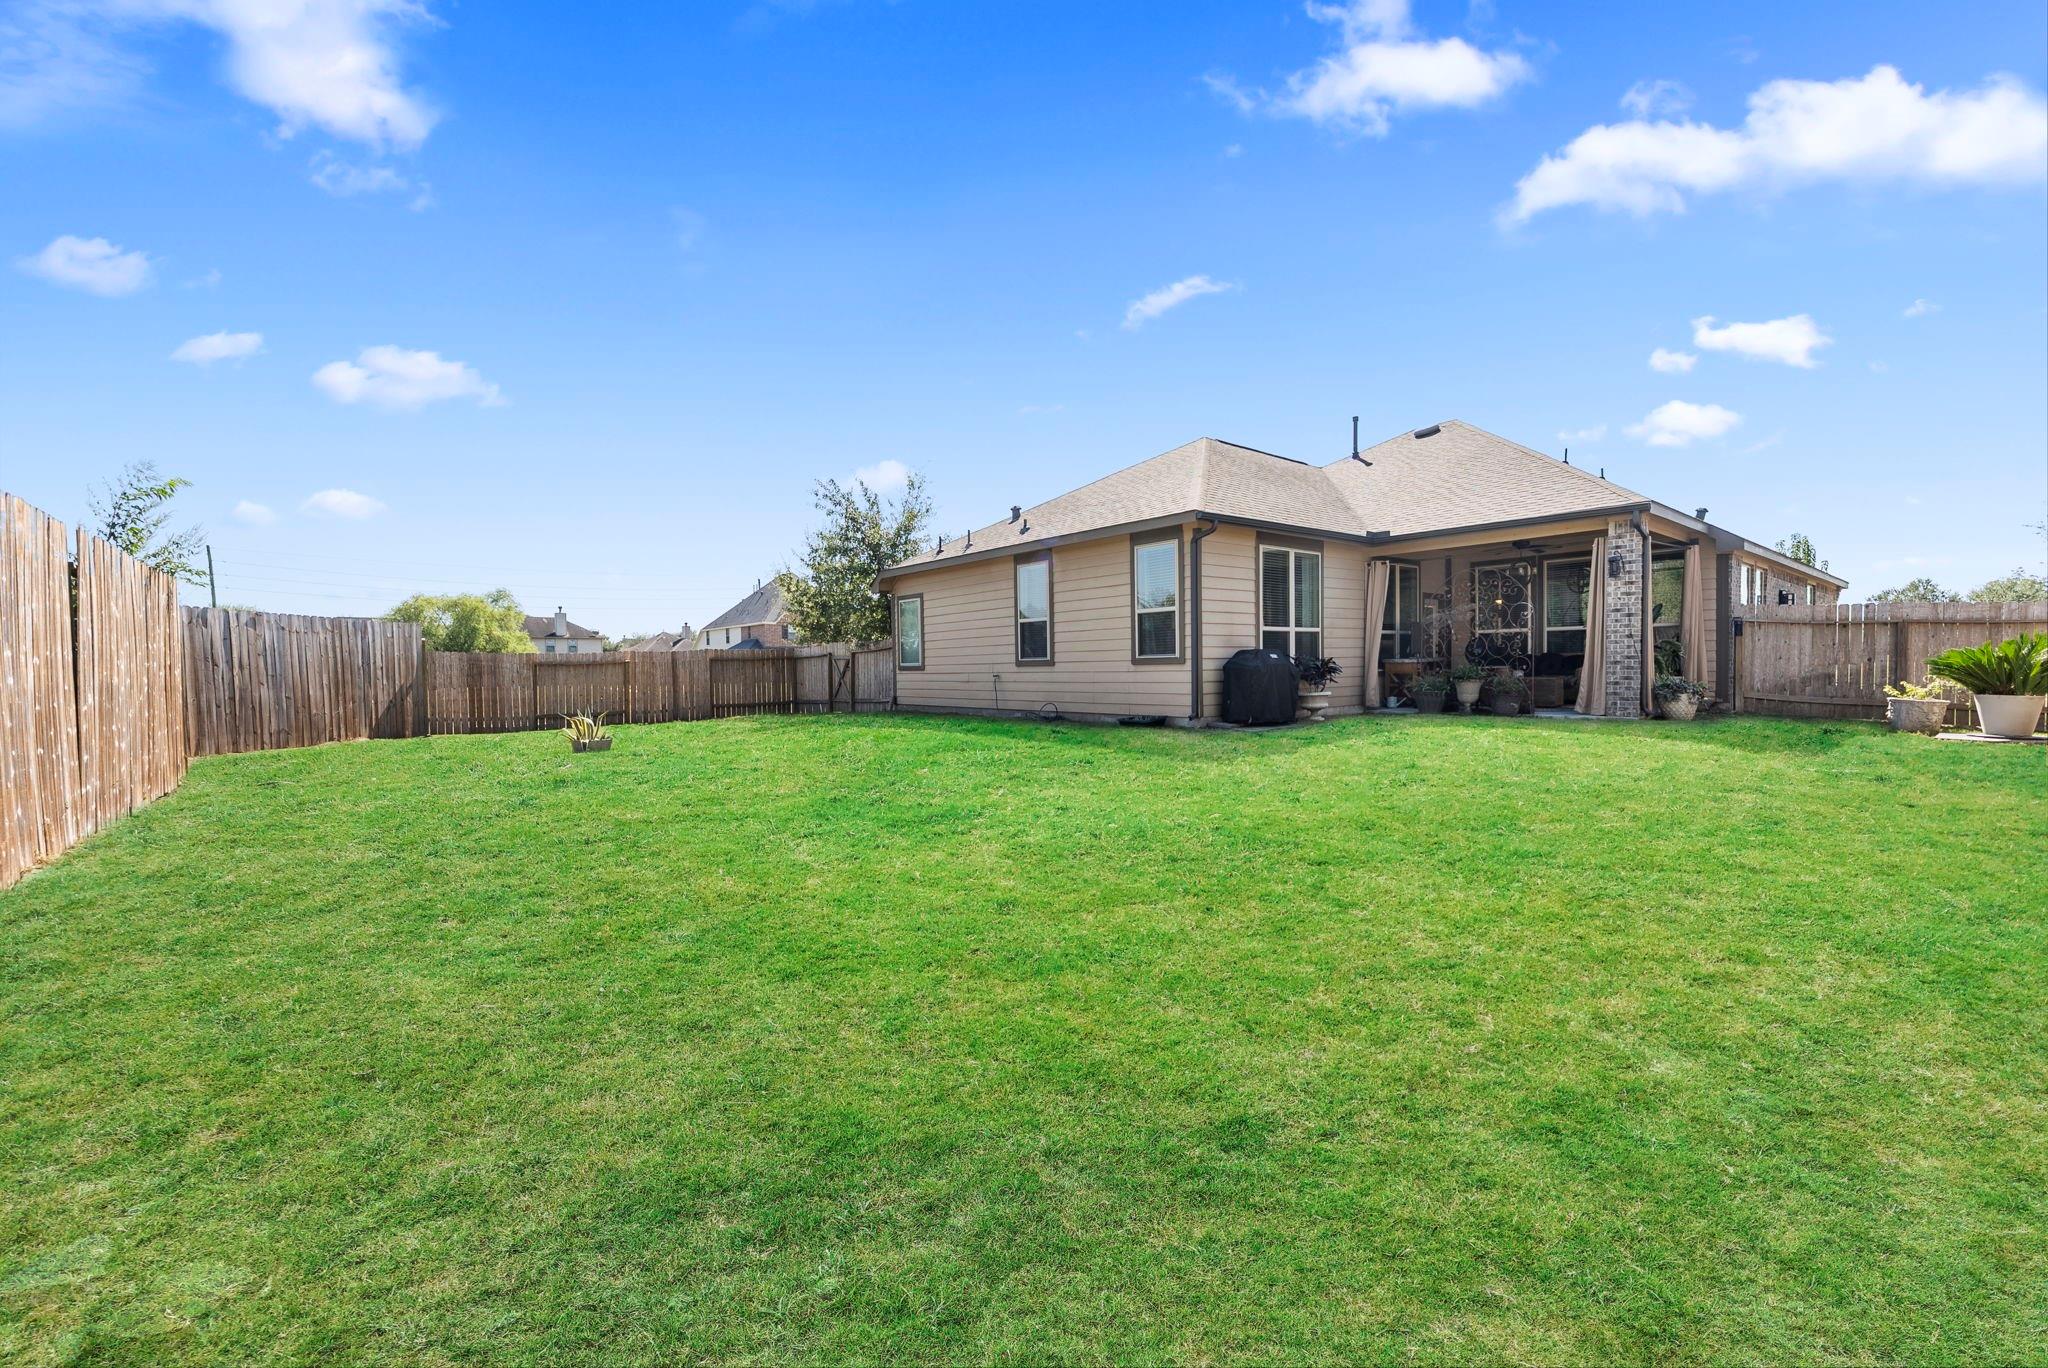
Backyard with a broad lawn, wood privacy fence, and covered patio.
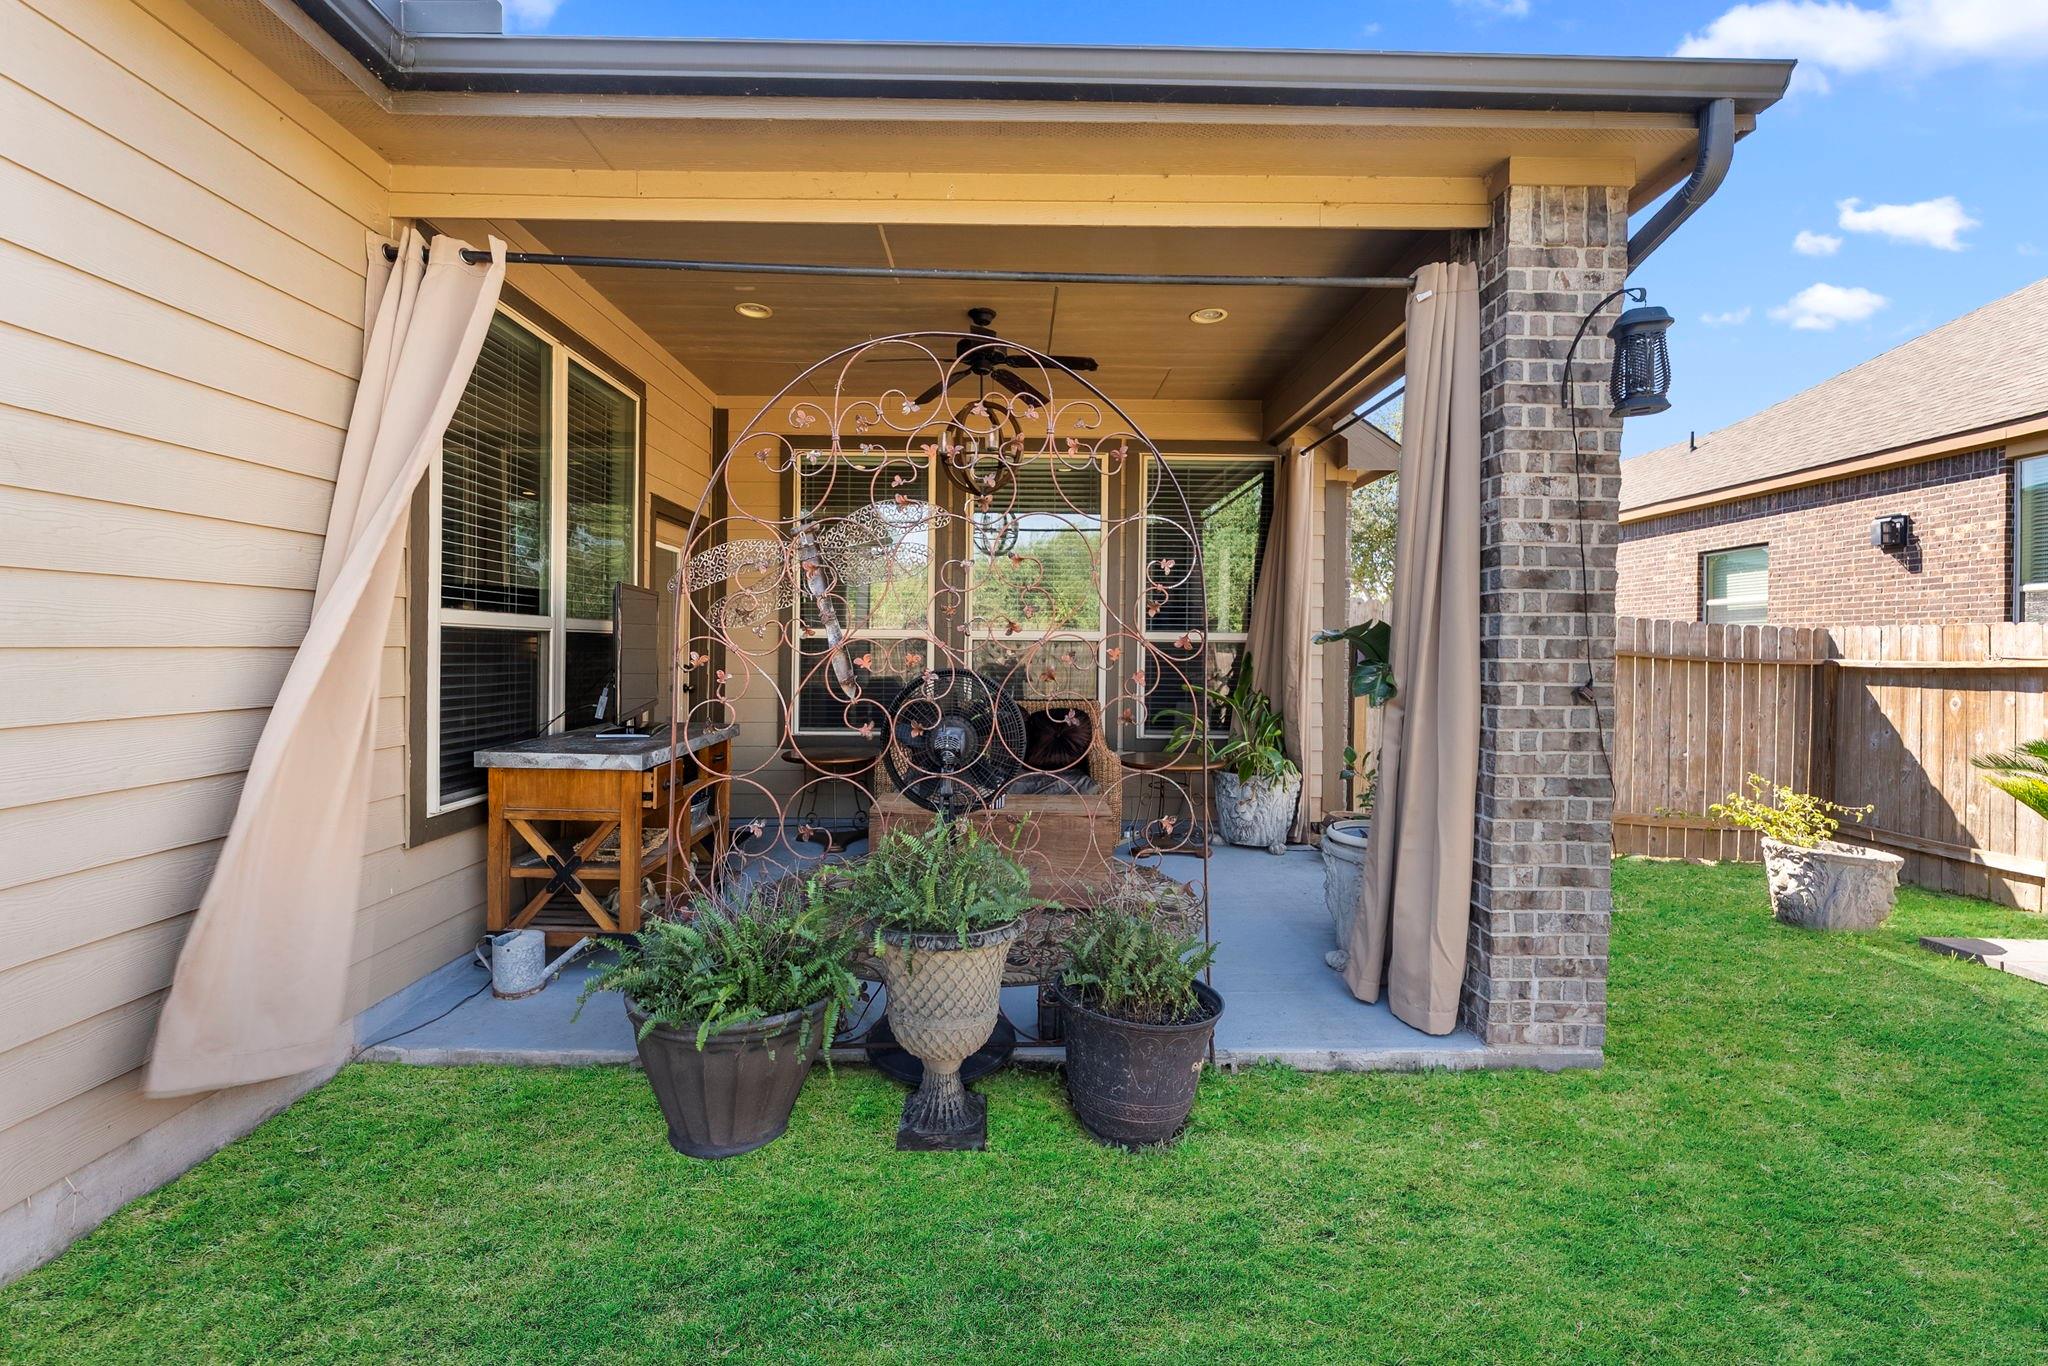
Covered backyard patio with outdoor curtains, an ornate metal trellis, and potted plants.
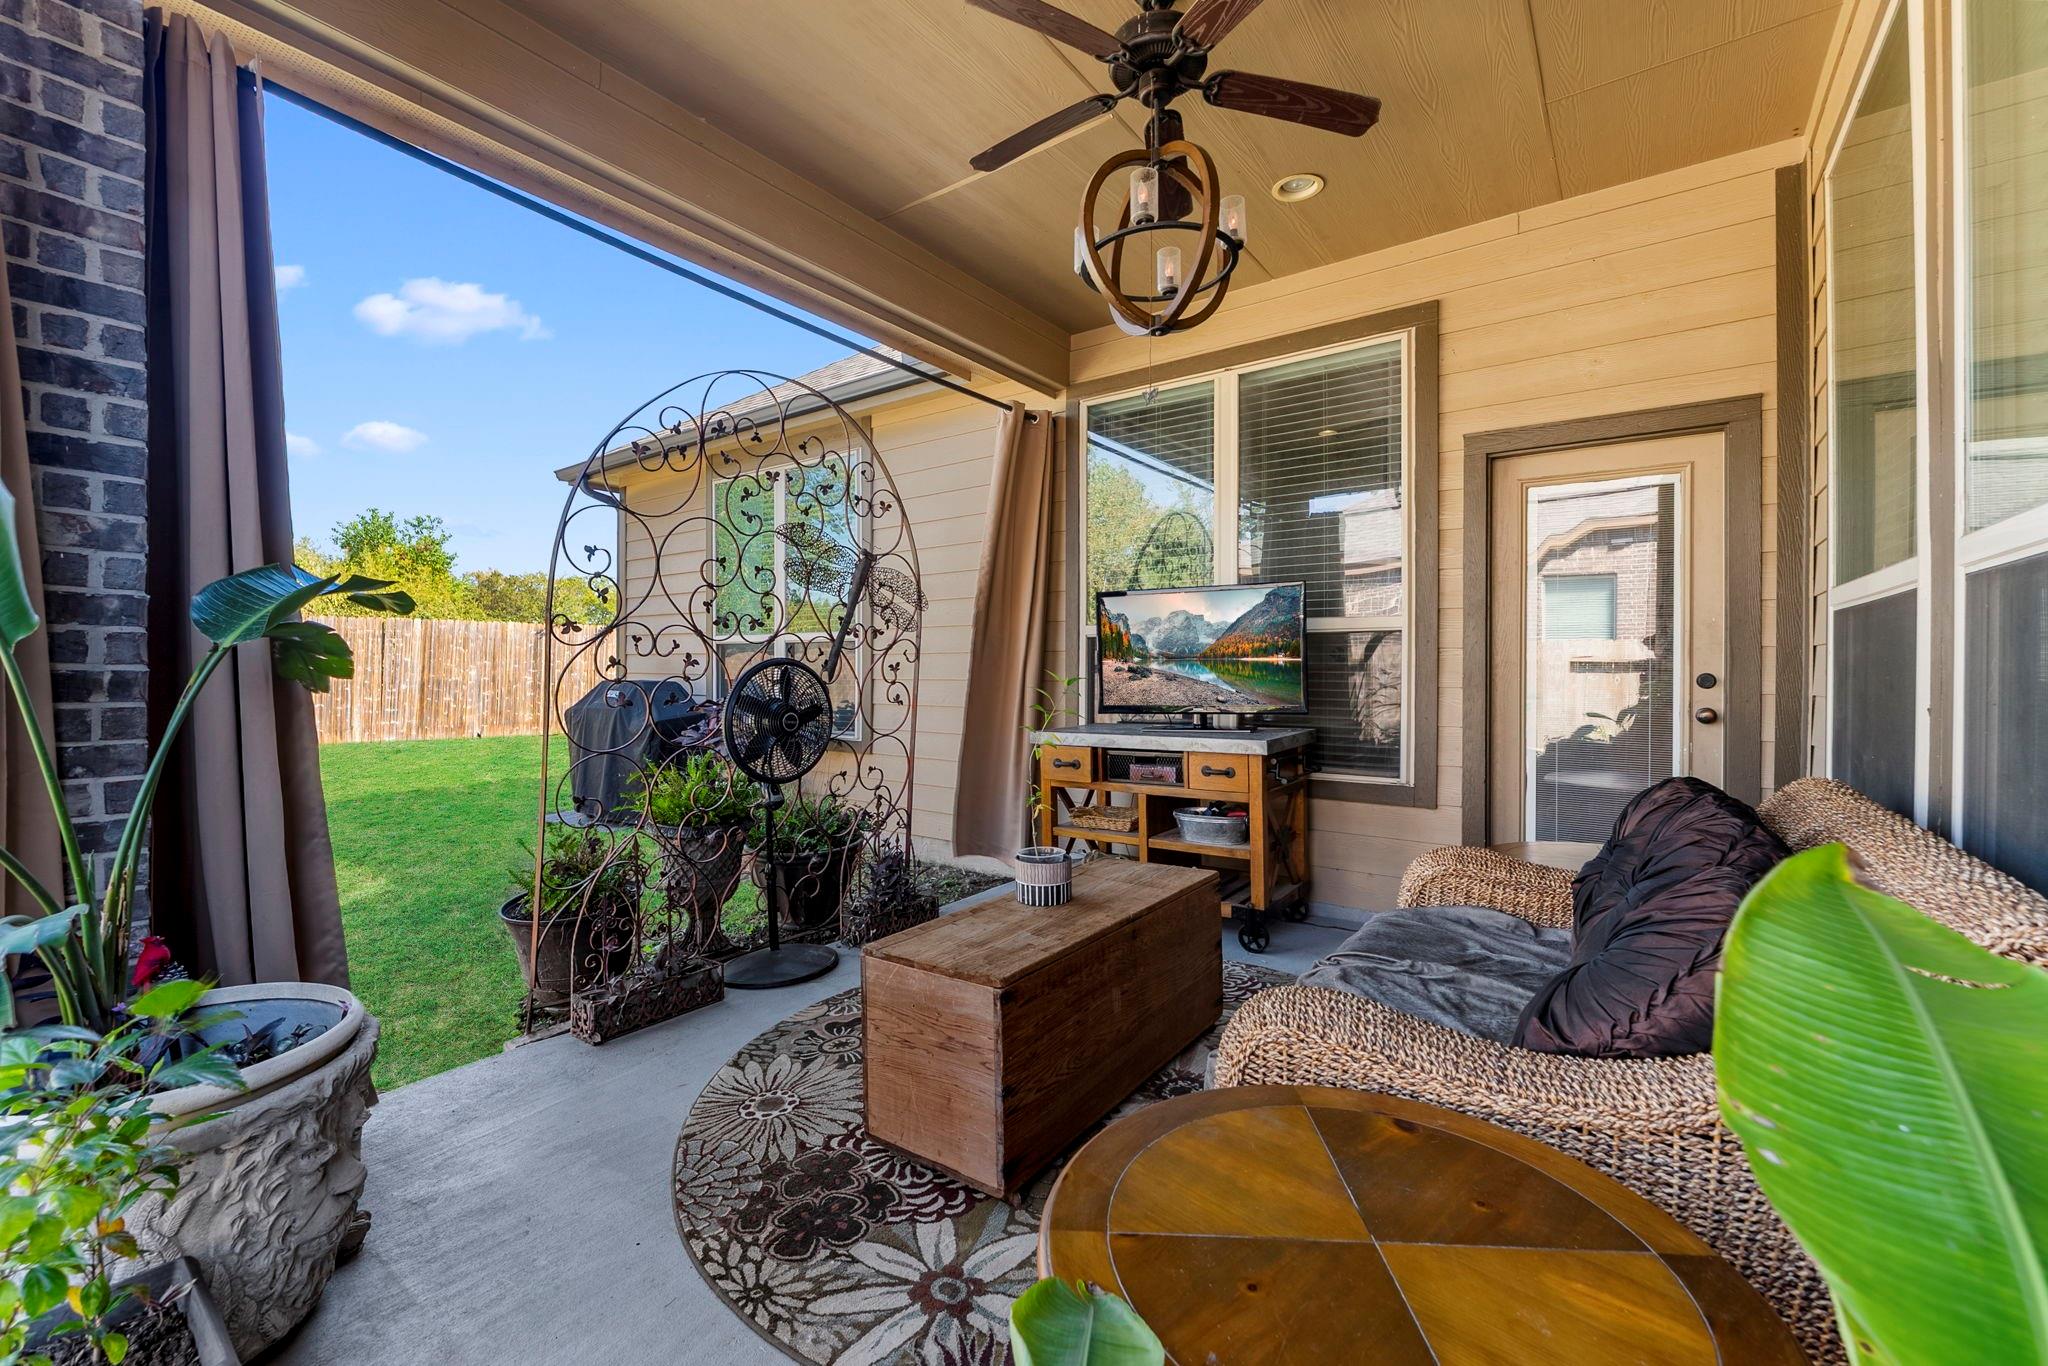
Covered patio with wicker seating, ceiling fan, and a view of the fenced backyard.
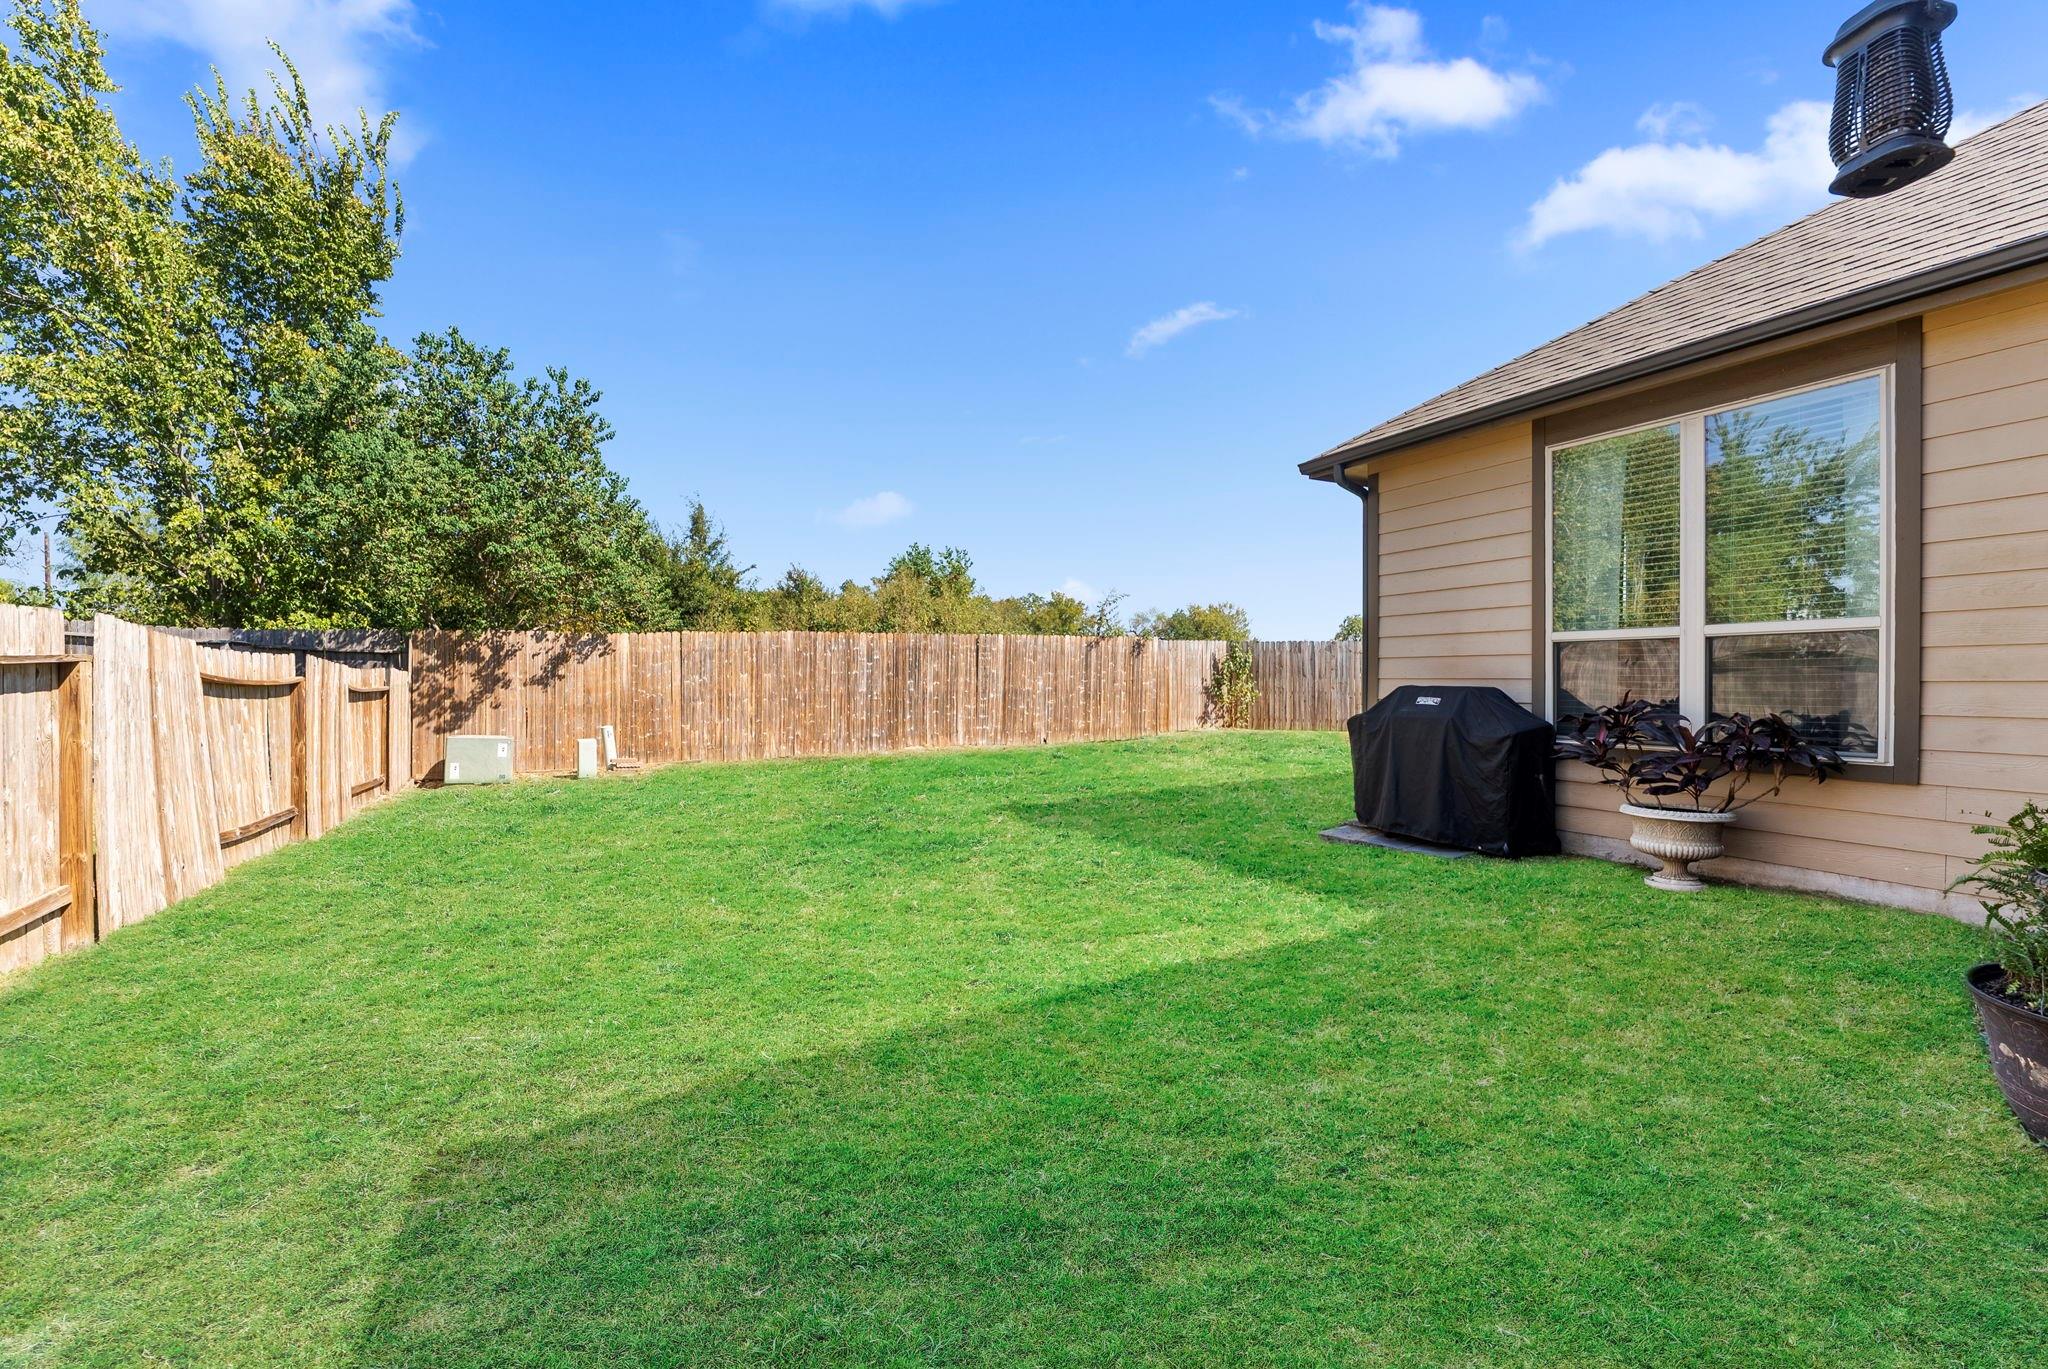
Fenced backyard with a broad green lawn beside the home and a covered grill.
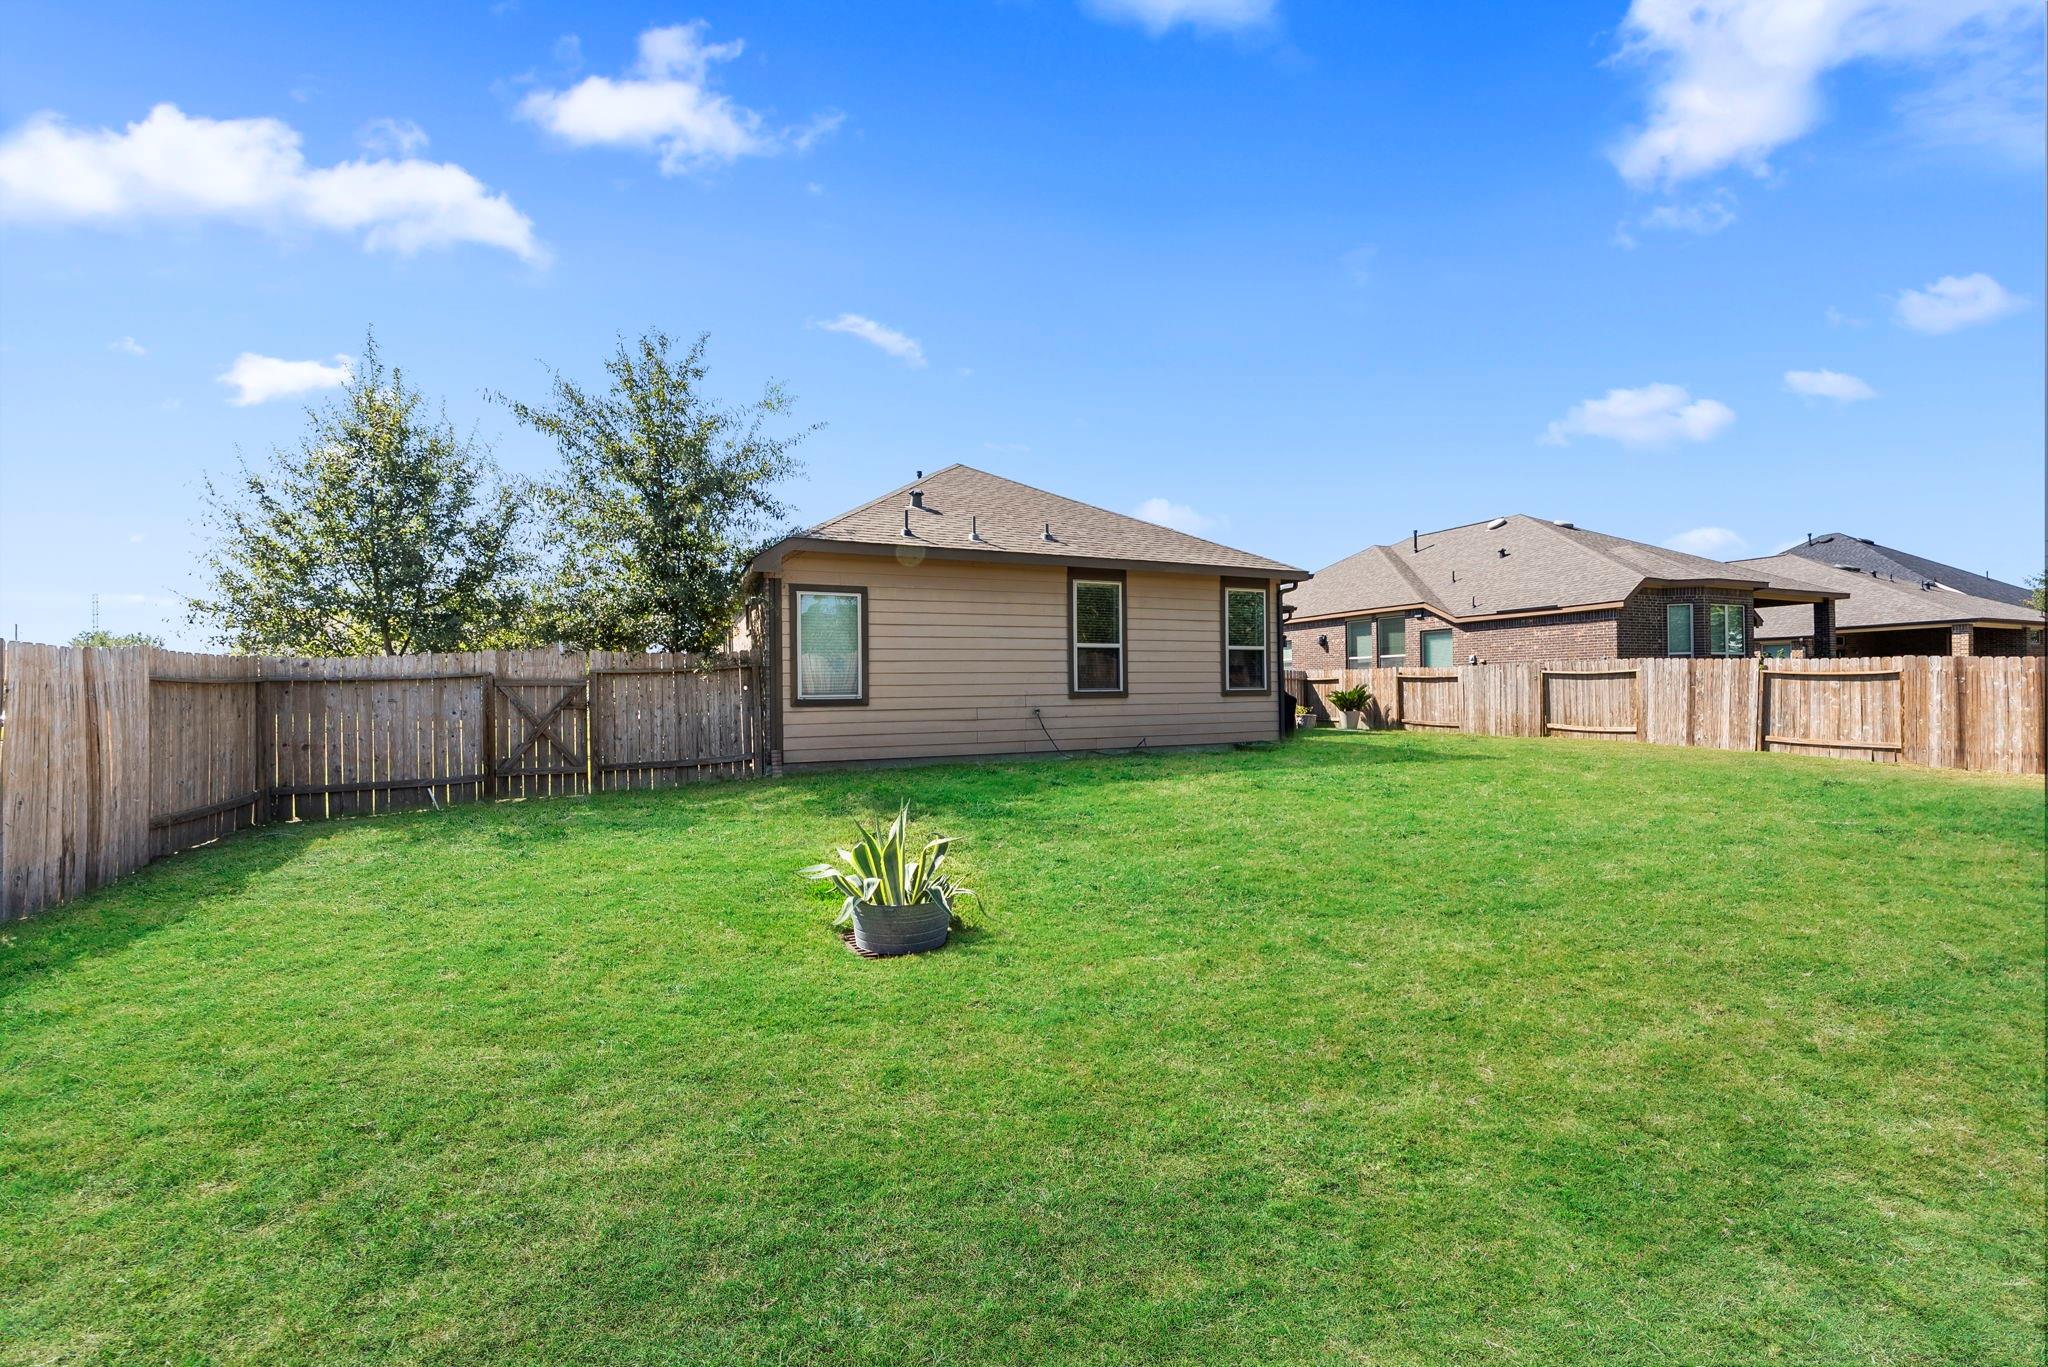
Spacious fenced backyard with a broad lawn and a potted plant.
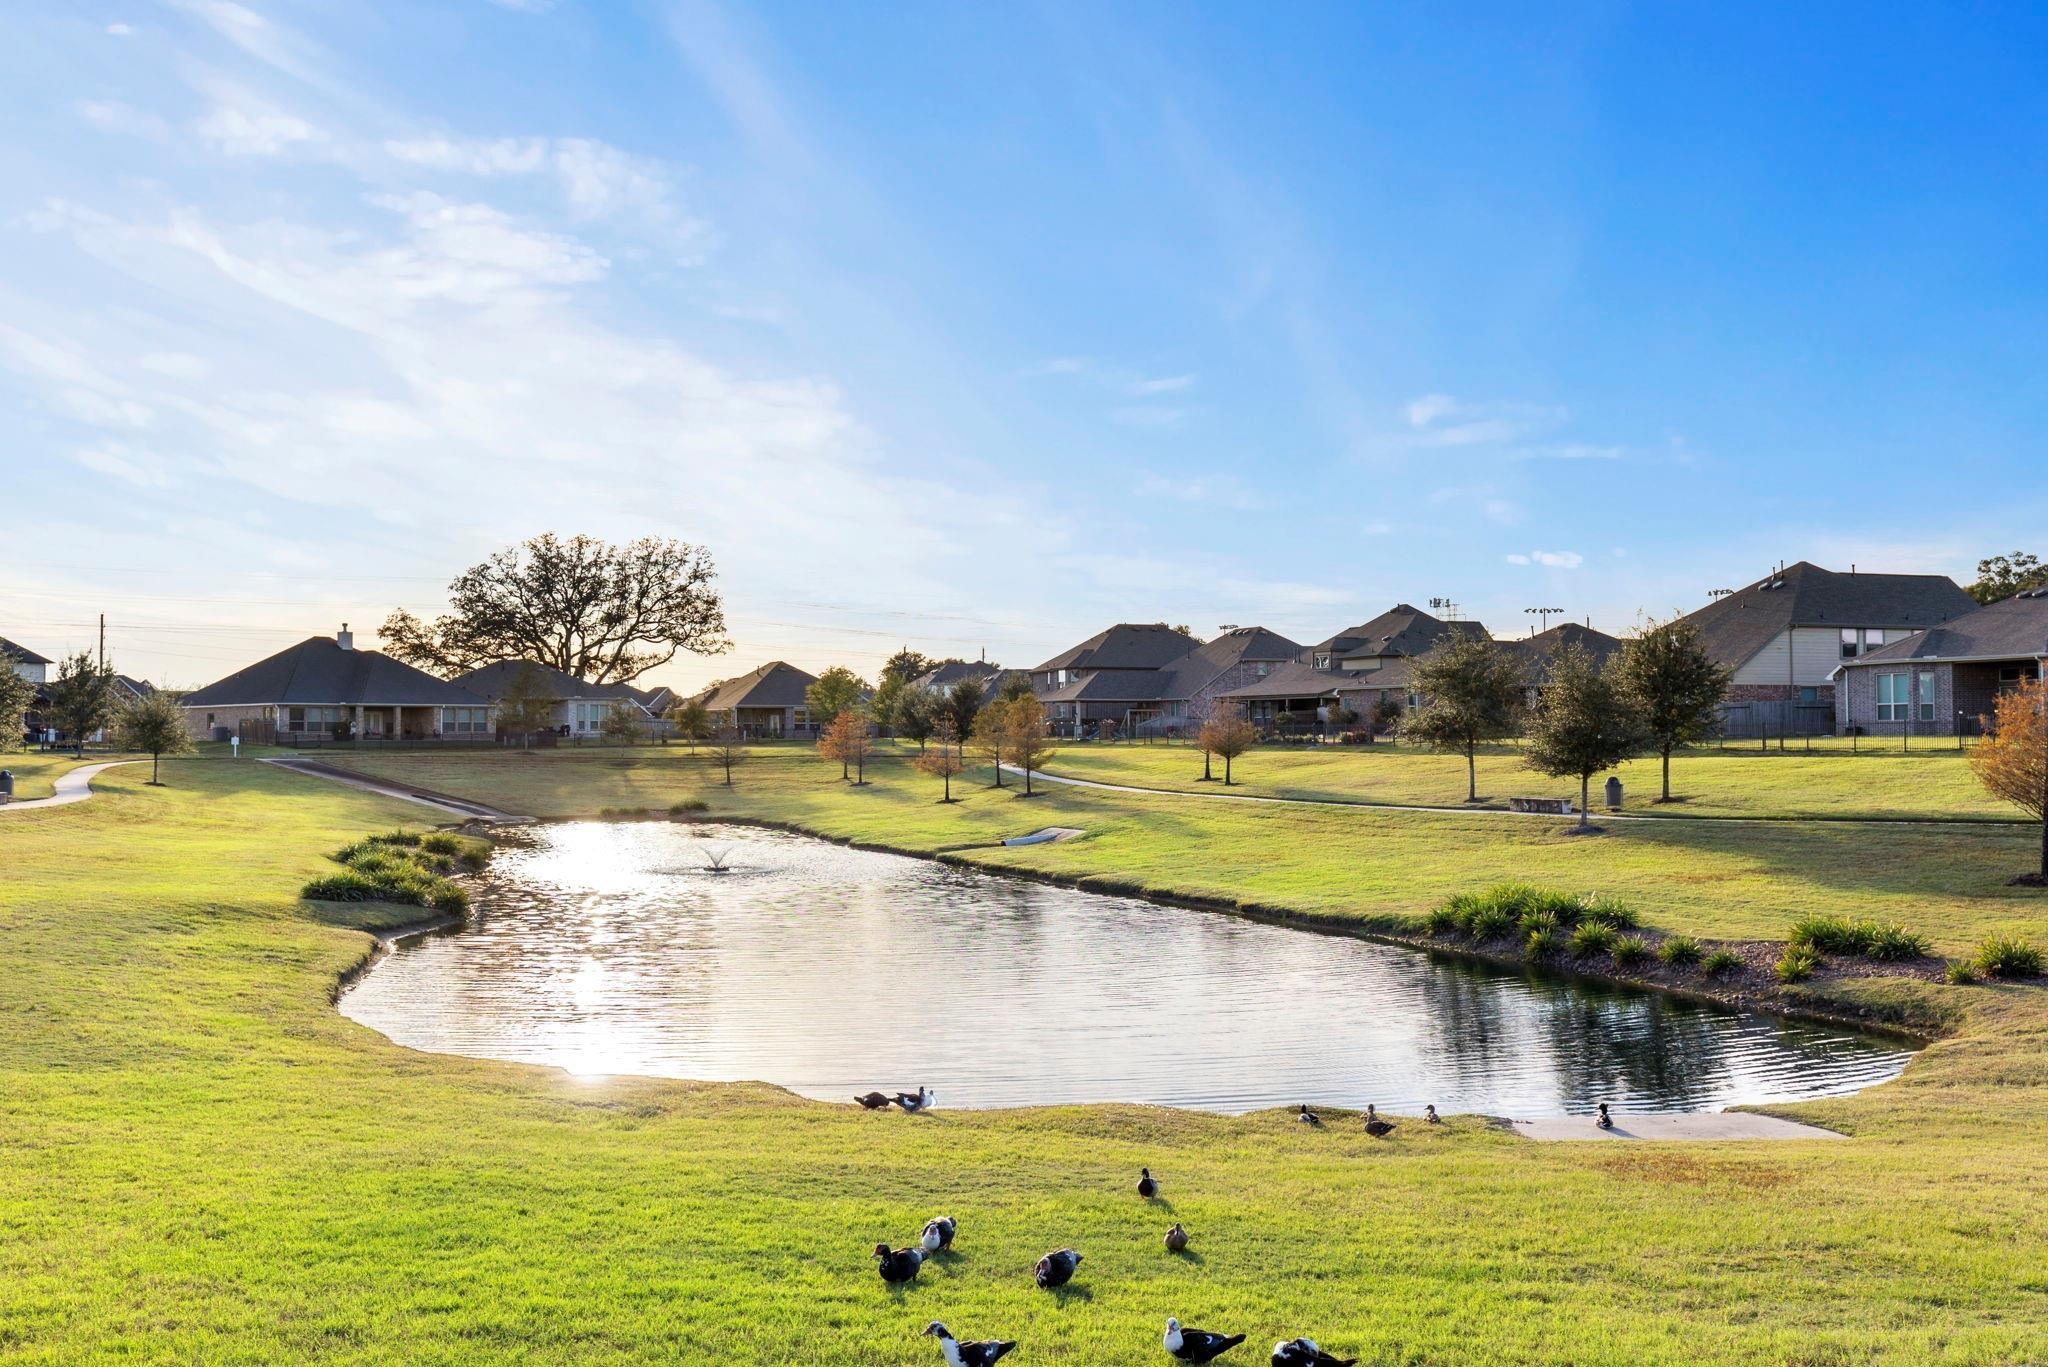
Neighborhood pond bordered by lawns and homes, with ducks along the water and grass.
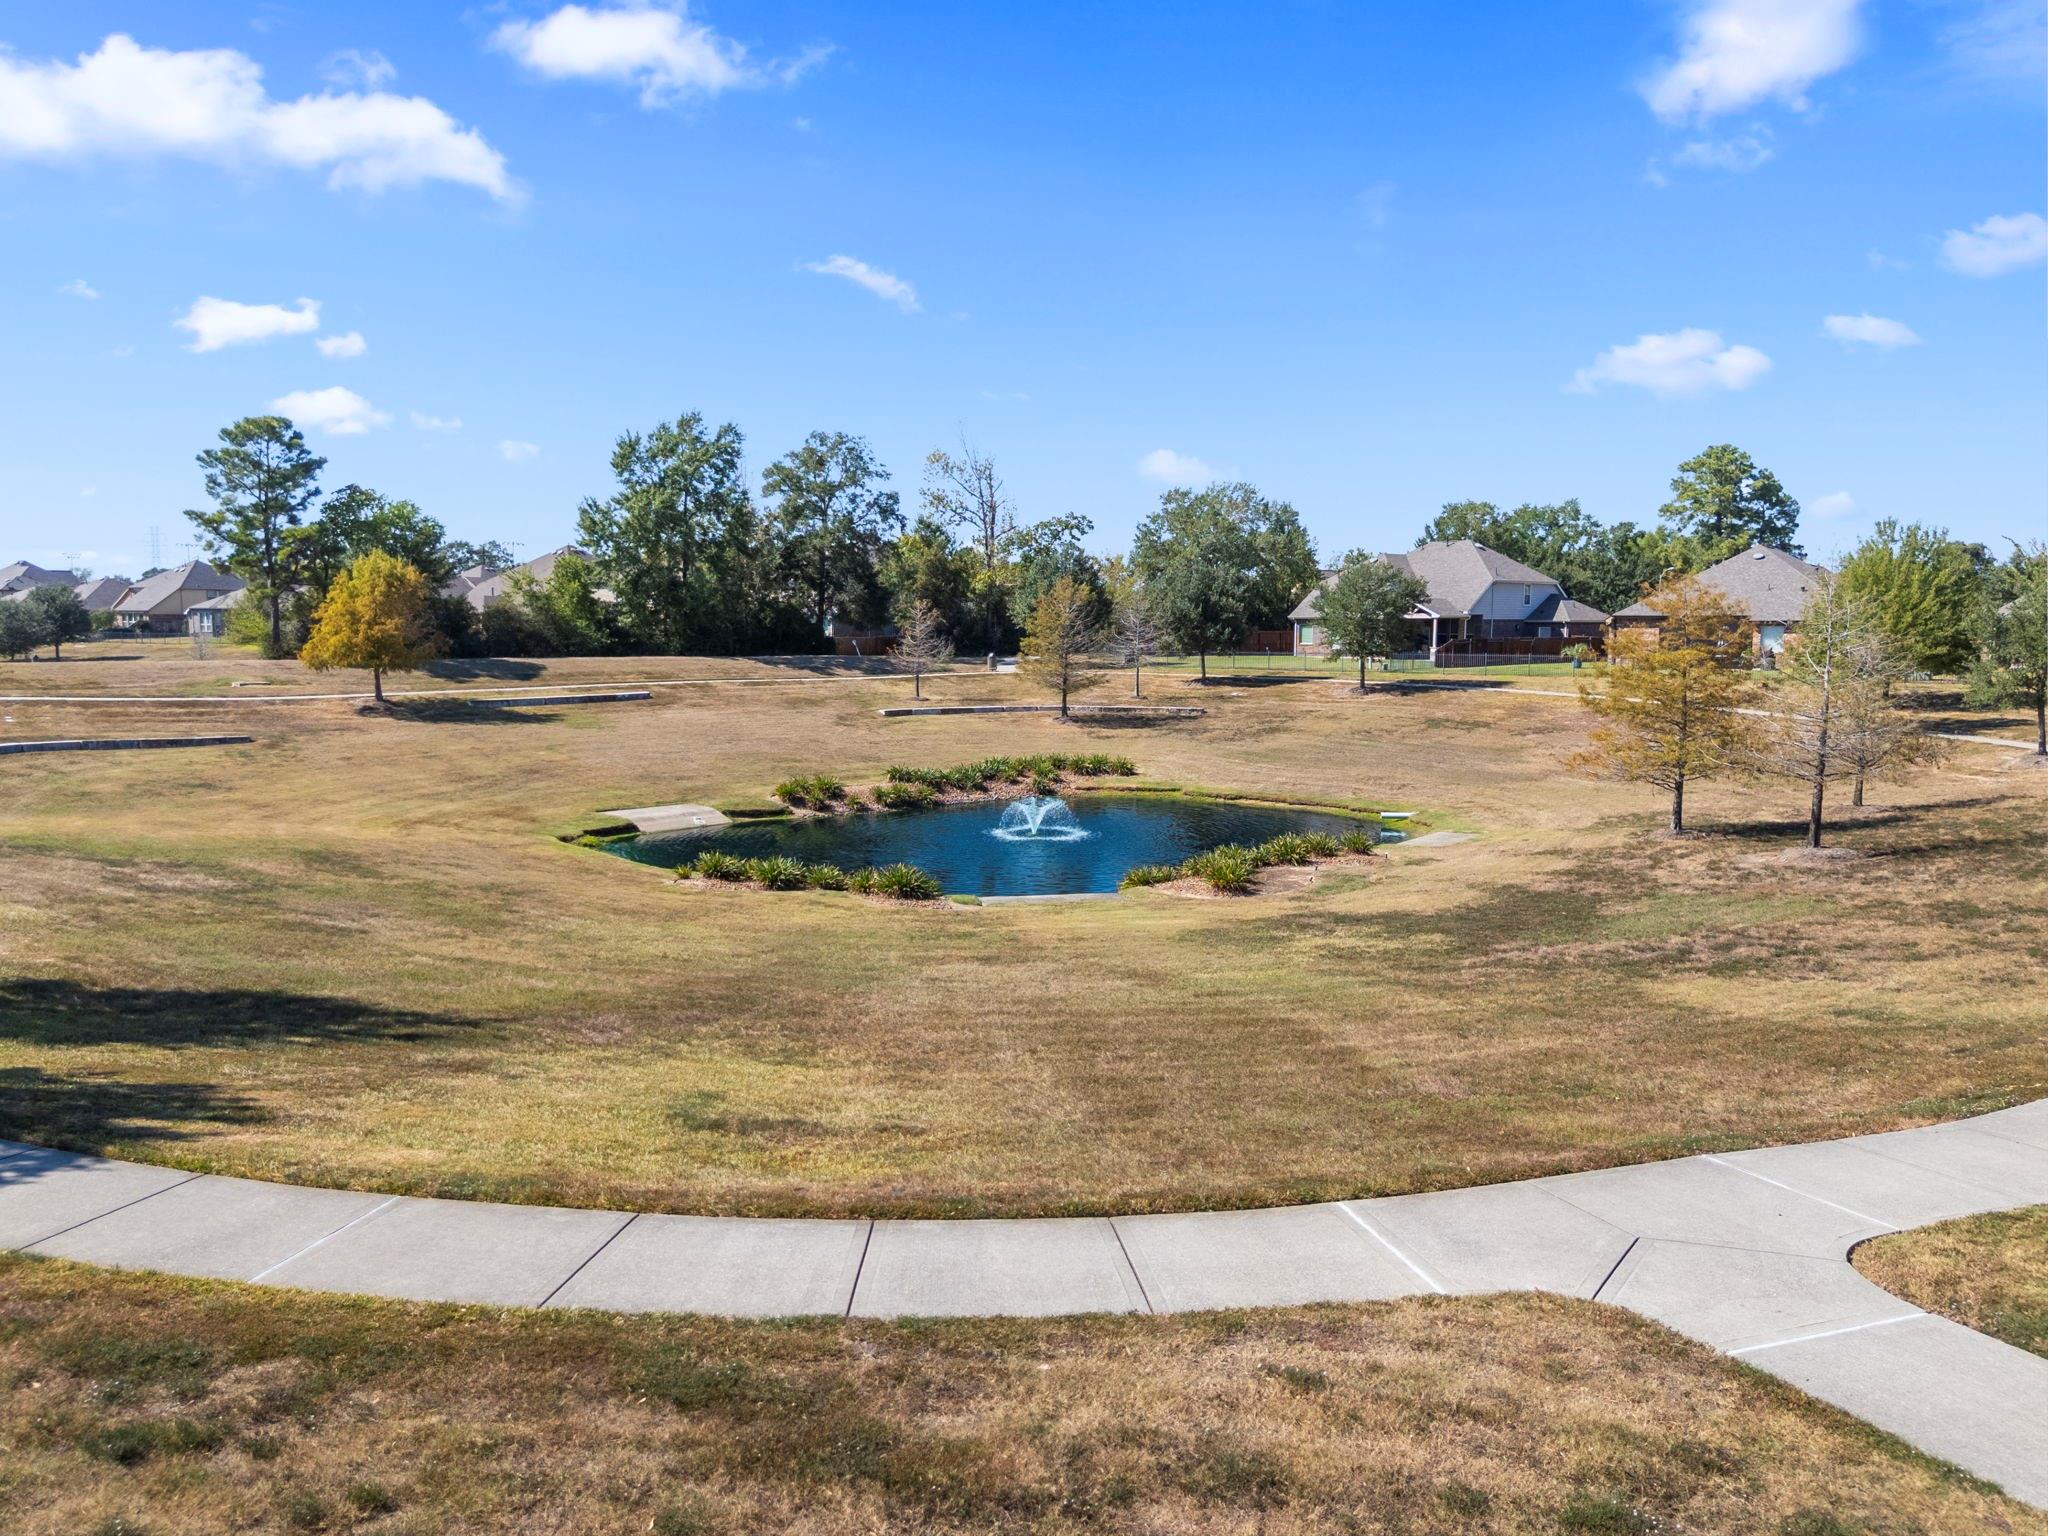
Neighborhood pond with a fountain, landscaped banks, and homes beyond.
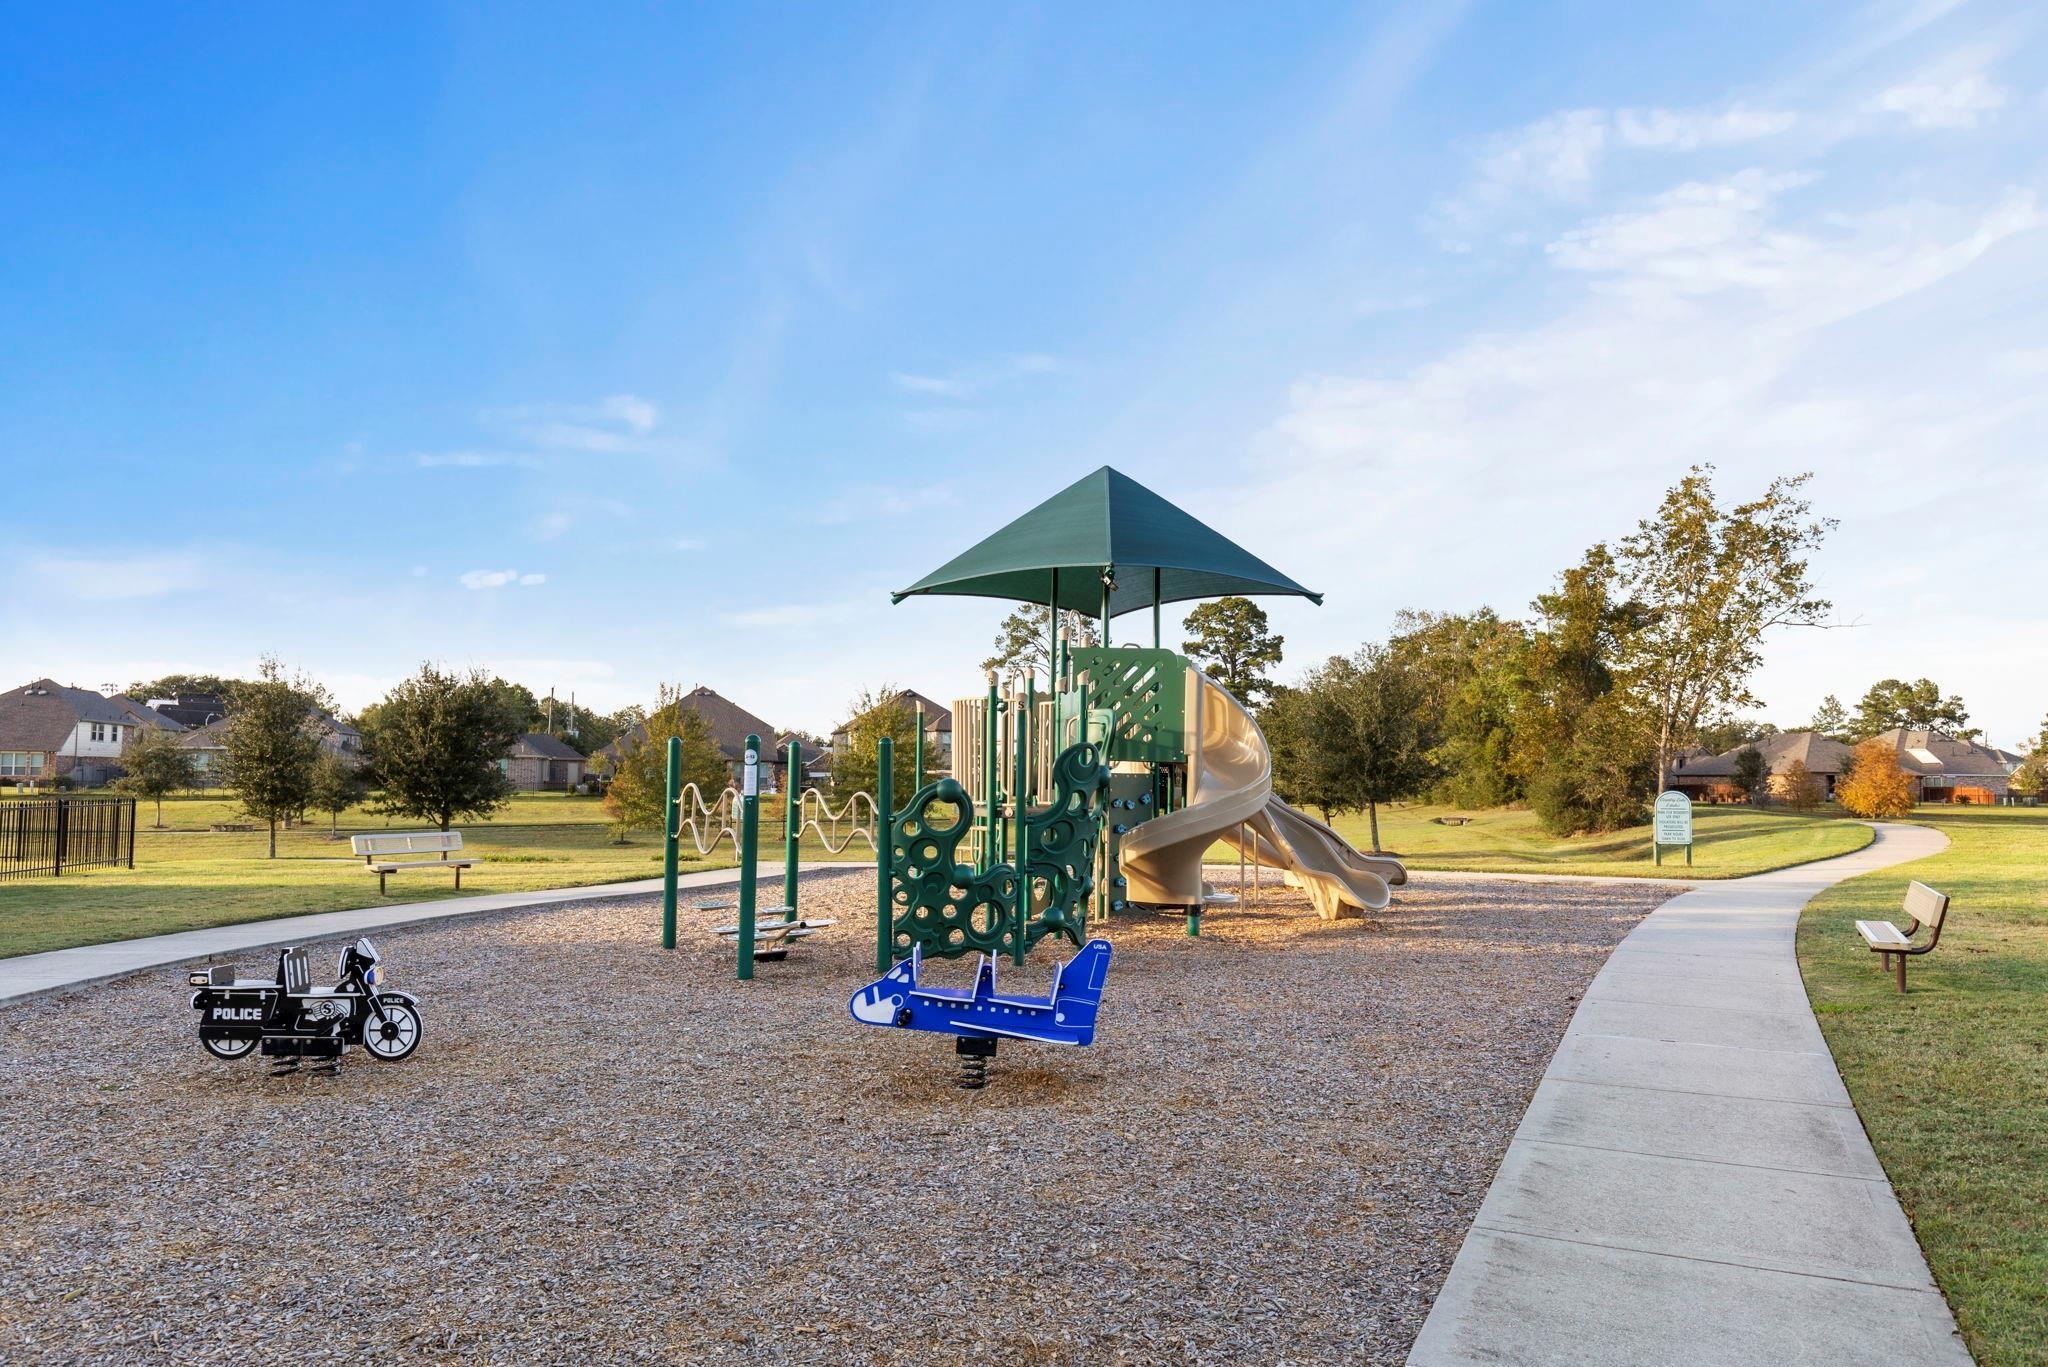
Neighborhood playground with a covered climbing structure, slides, spring riders, and a curving concrete path.
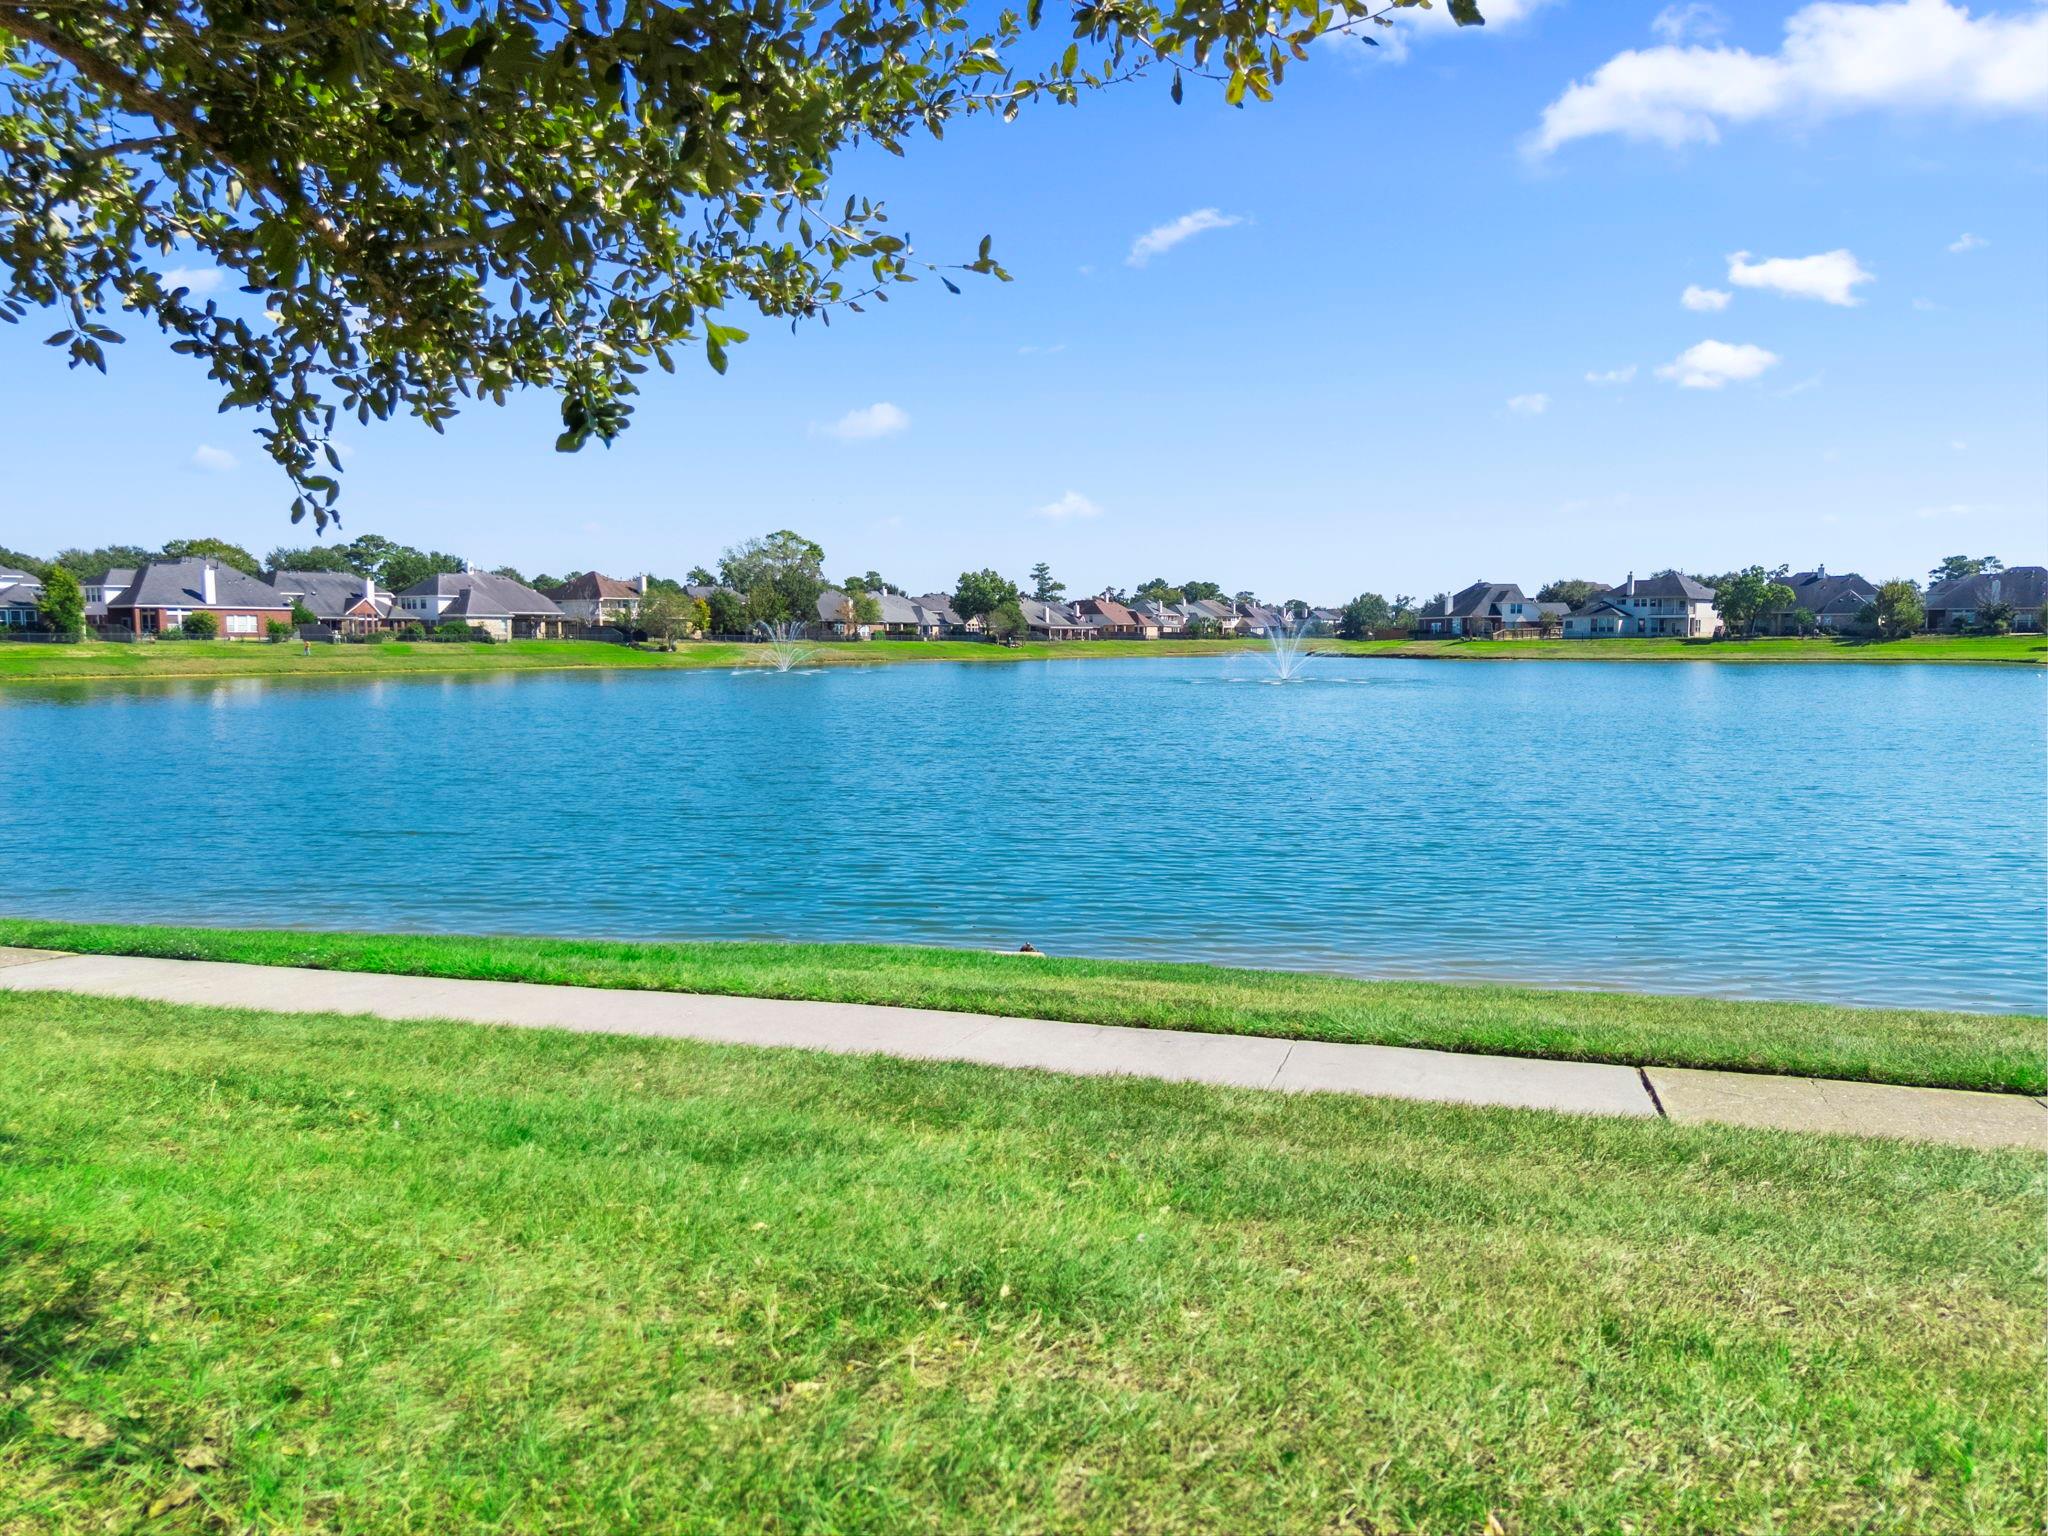
Community lake with fountains, homes along the far shore, and a grassy walking path.
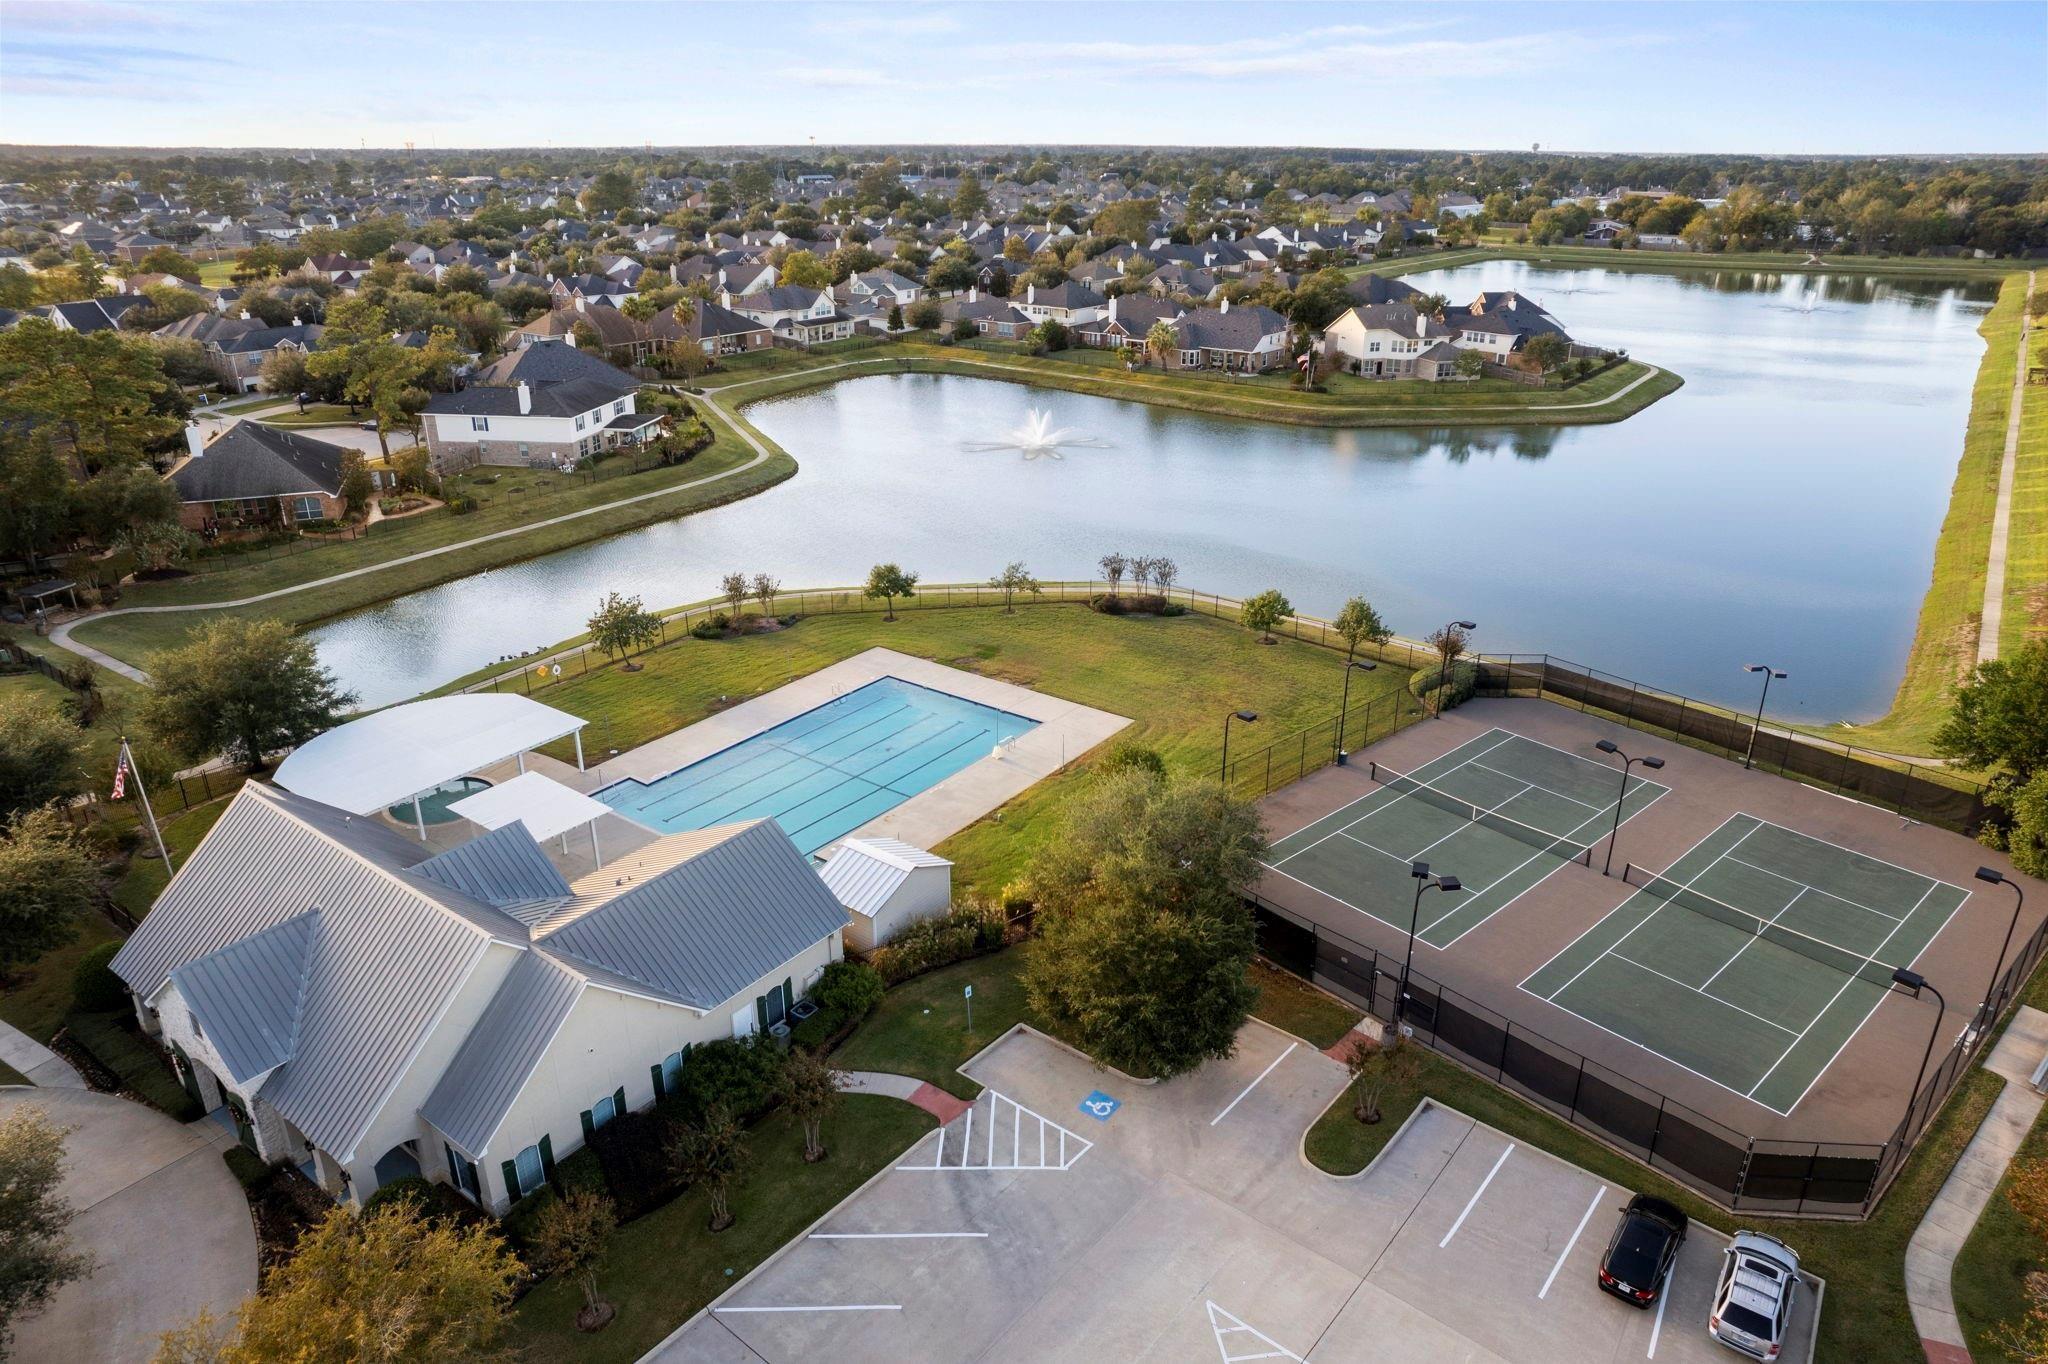
Aerial view of a neighborhood lake, community pool, tennis courts, and clubhouse.
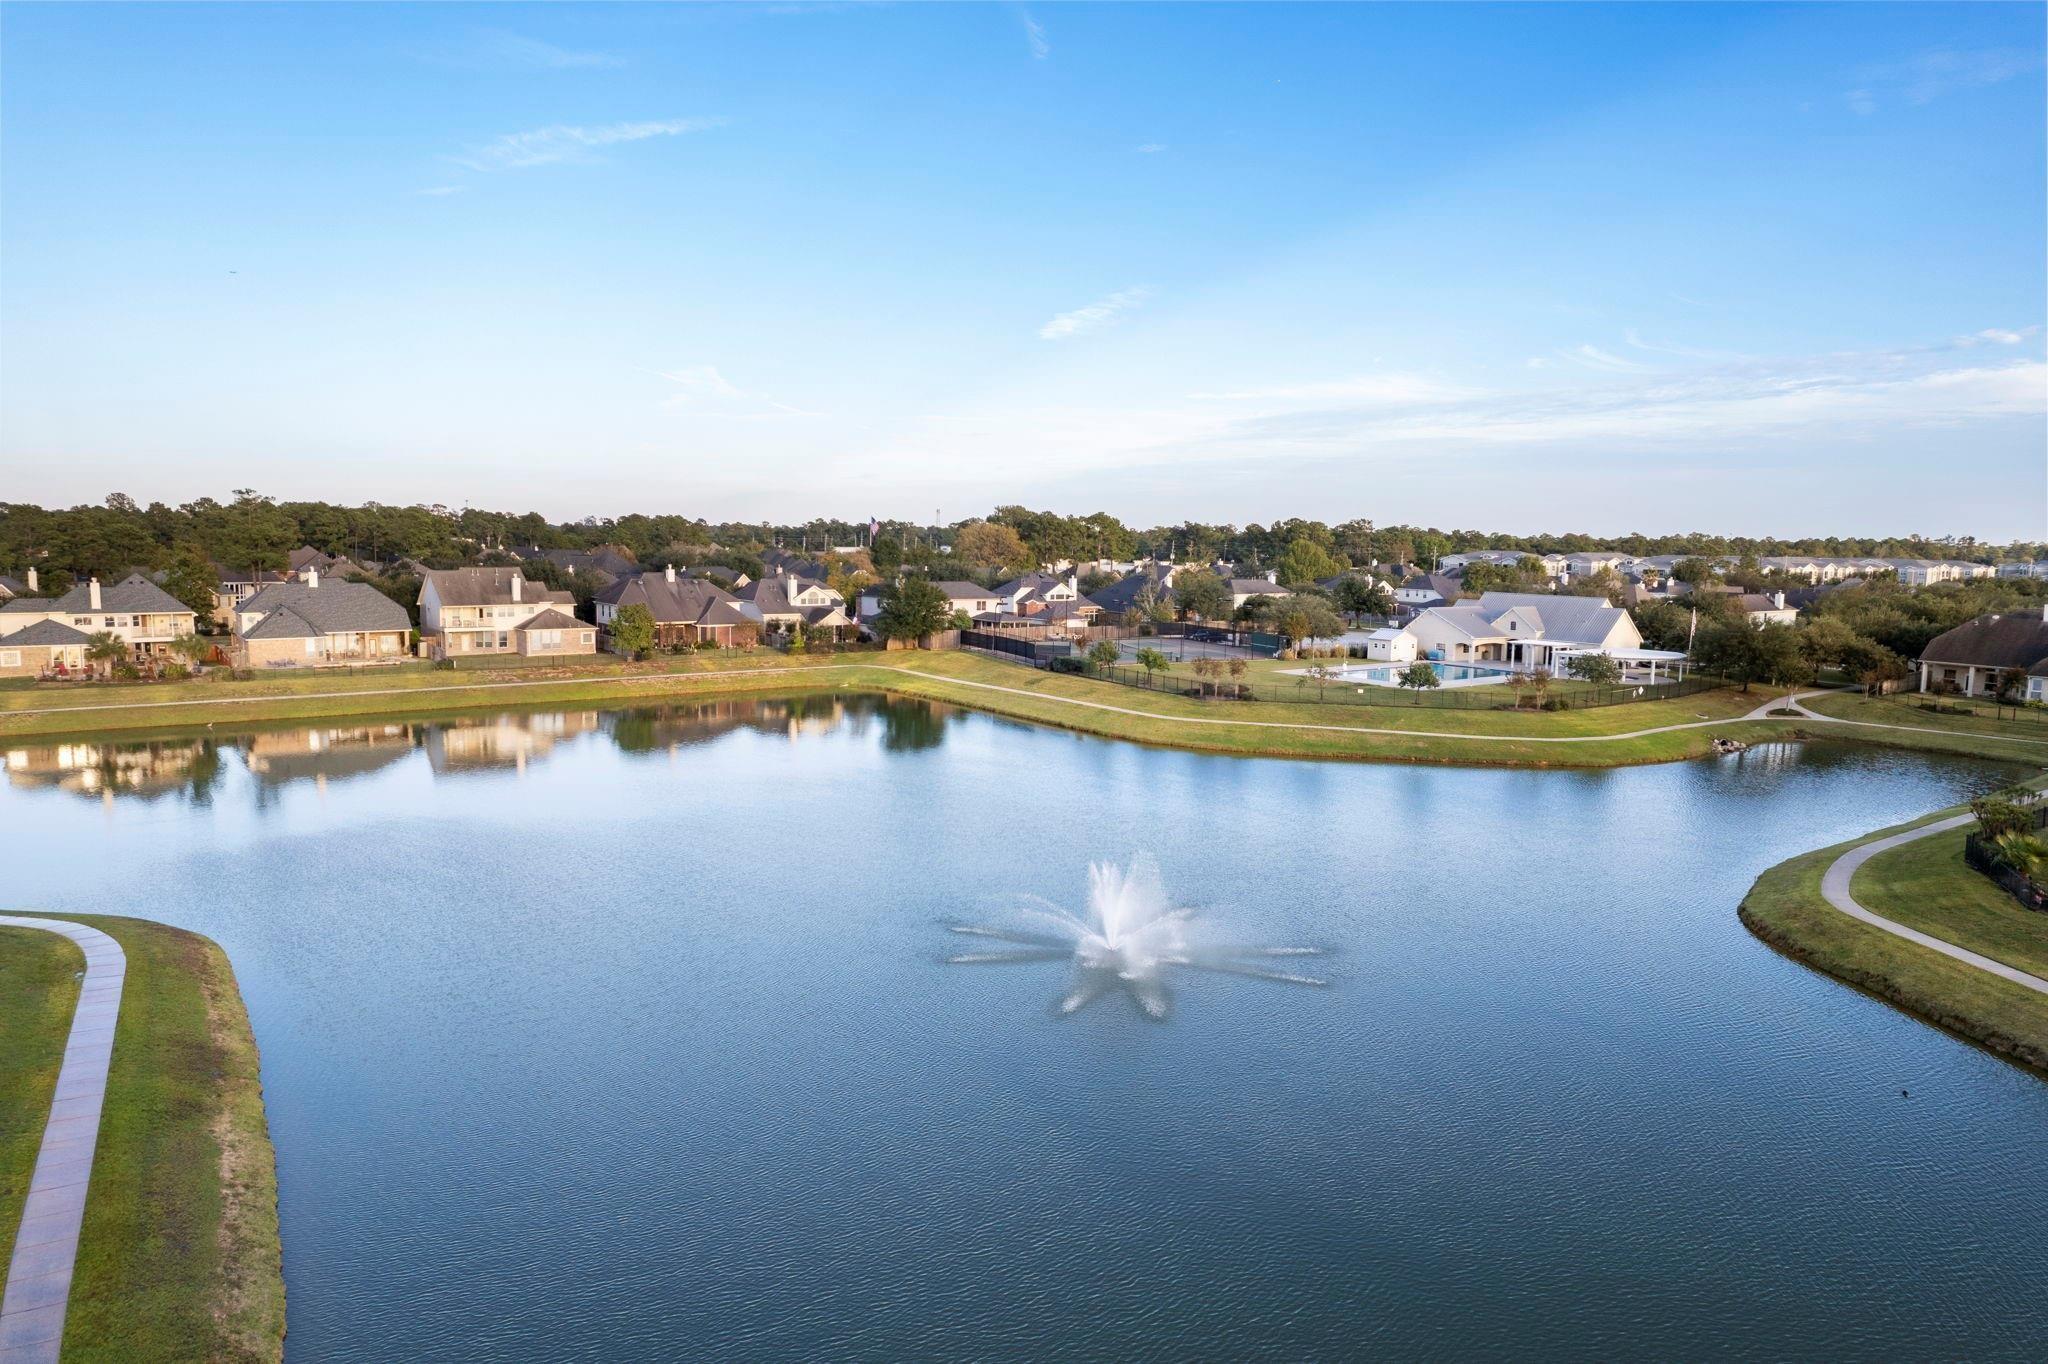
Aerial view of a neighborhood lake with a fountain, walking paths, and surrounding homes.
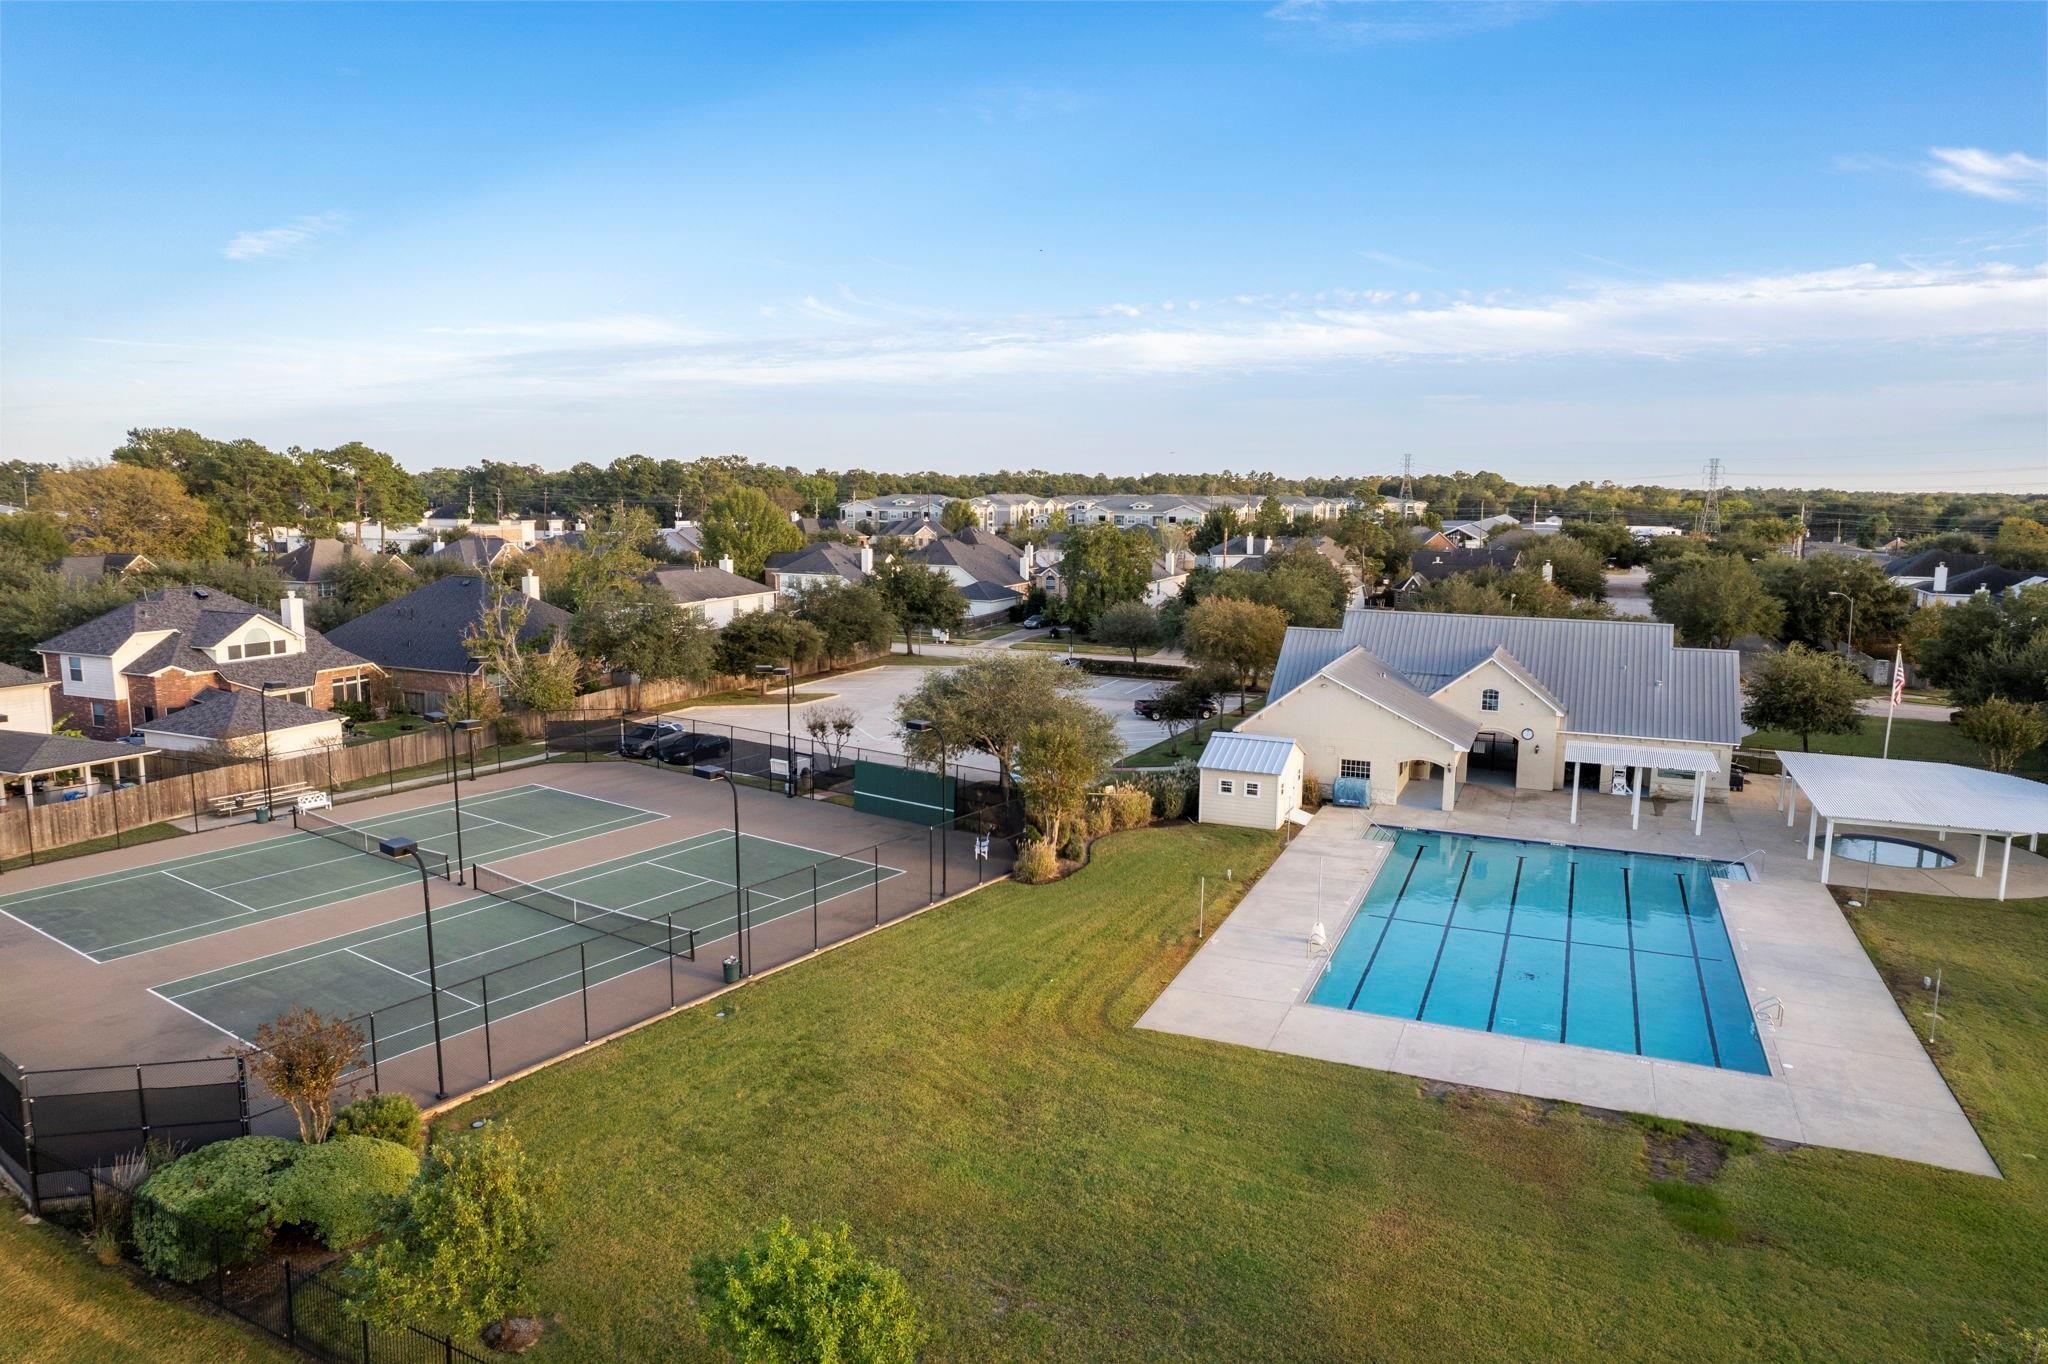
Aerial view of a neighborhood pool, clubhouse, and fenced tennis courts.
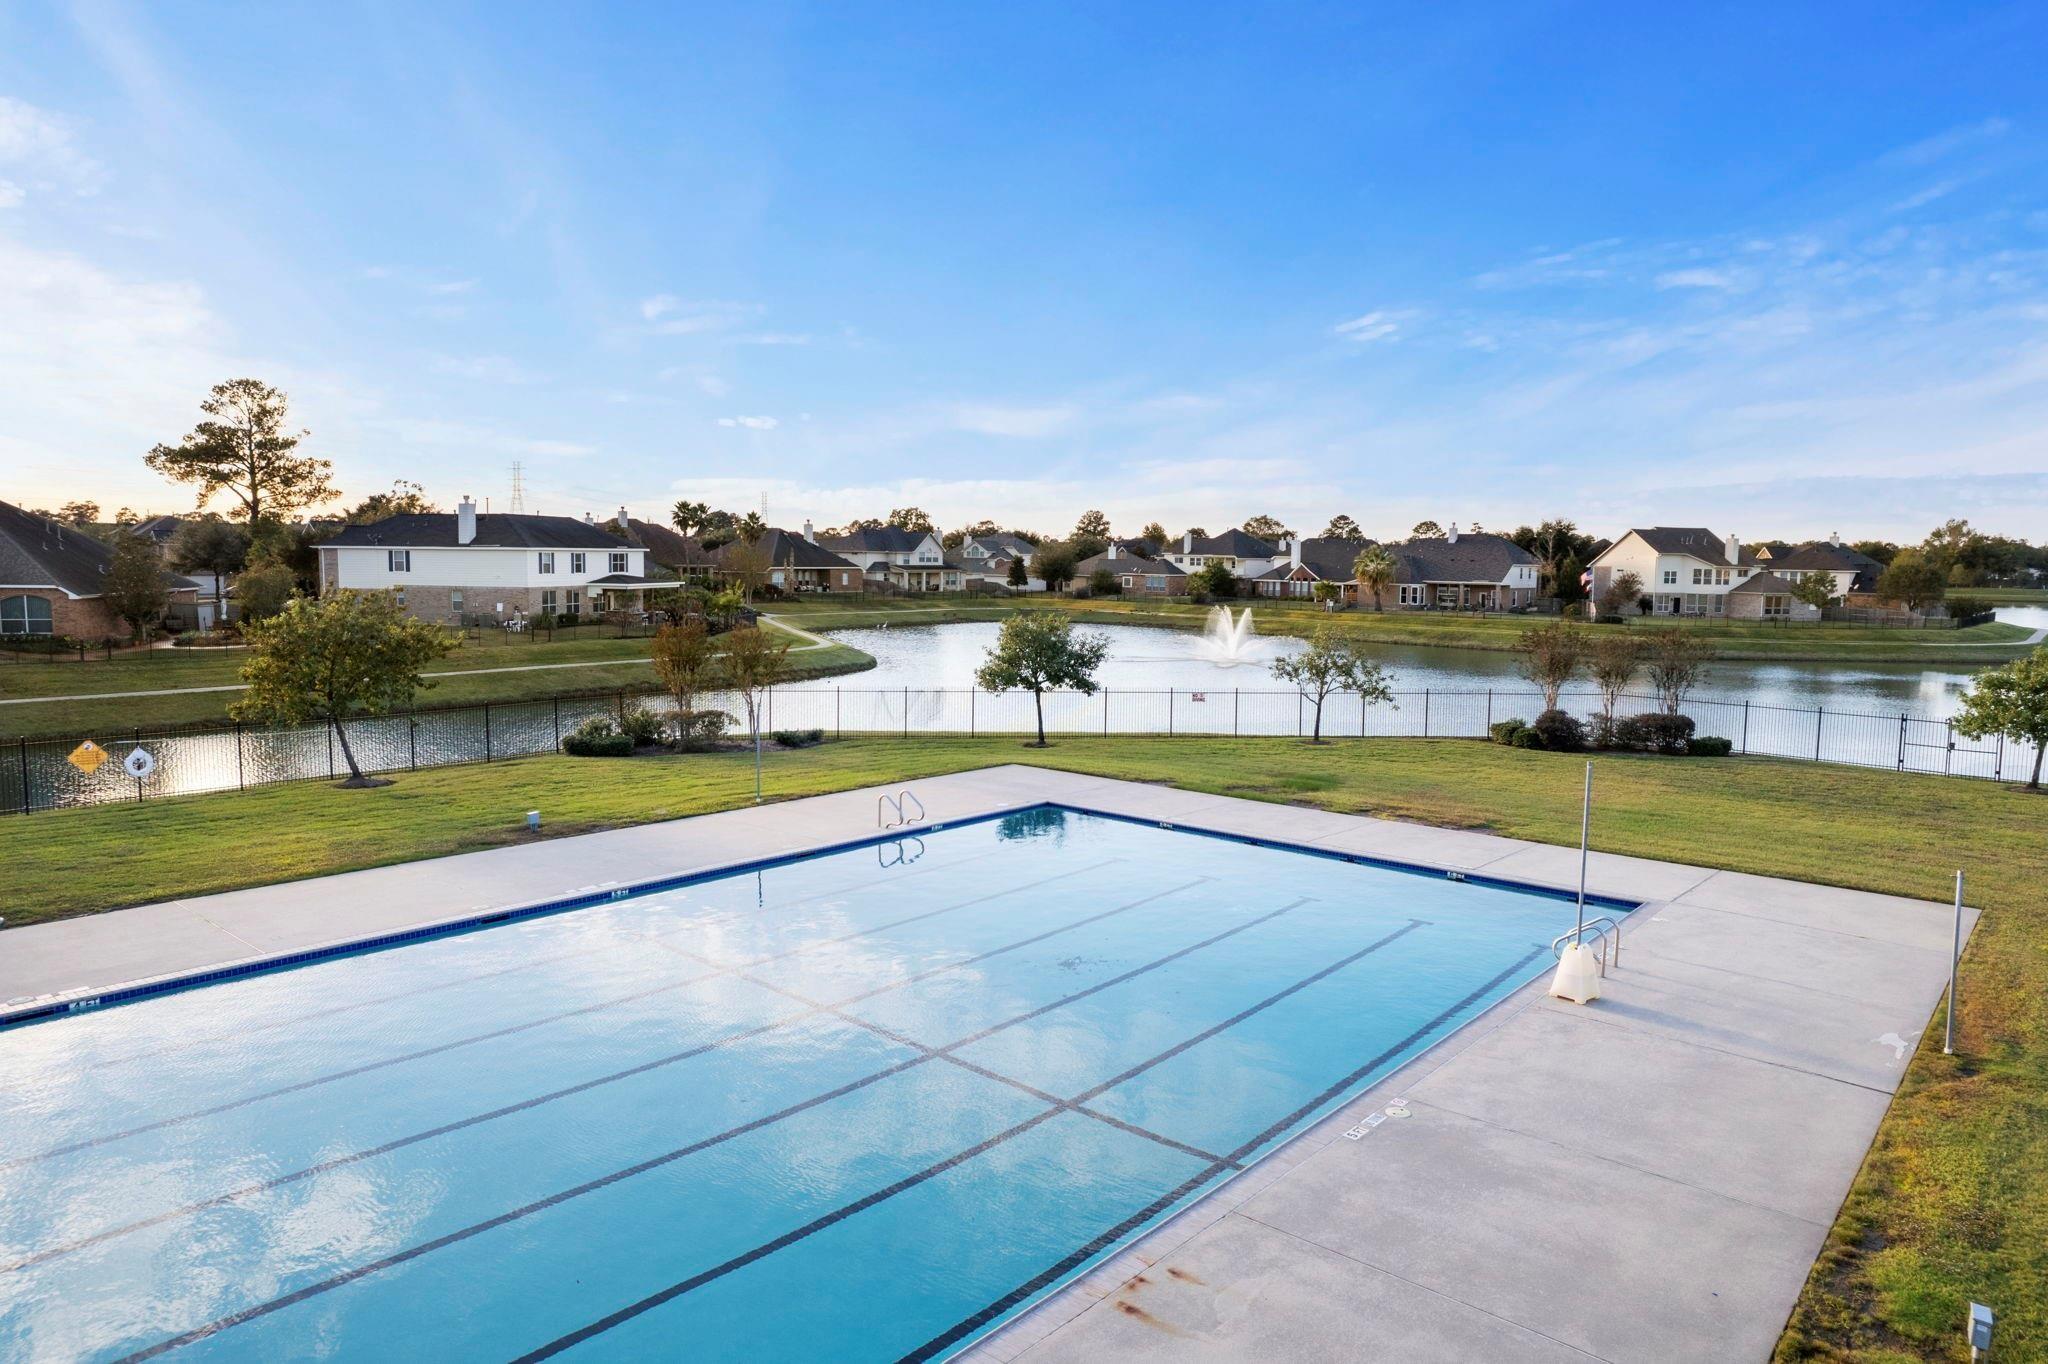
Outdoor swimming pool beside a pond with a fountain and neighboring homes.
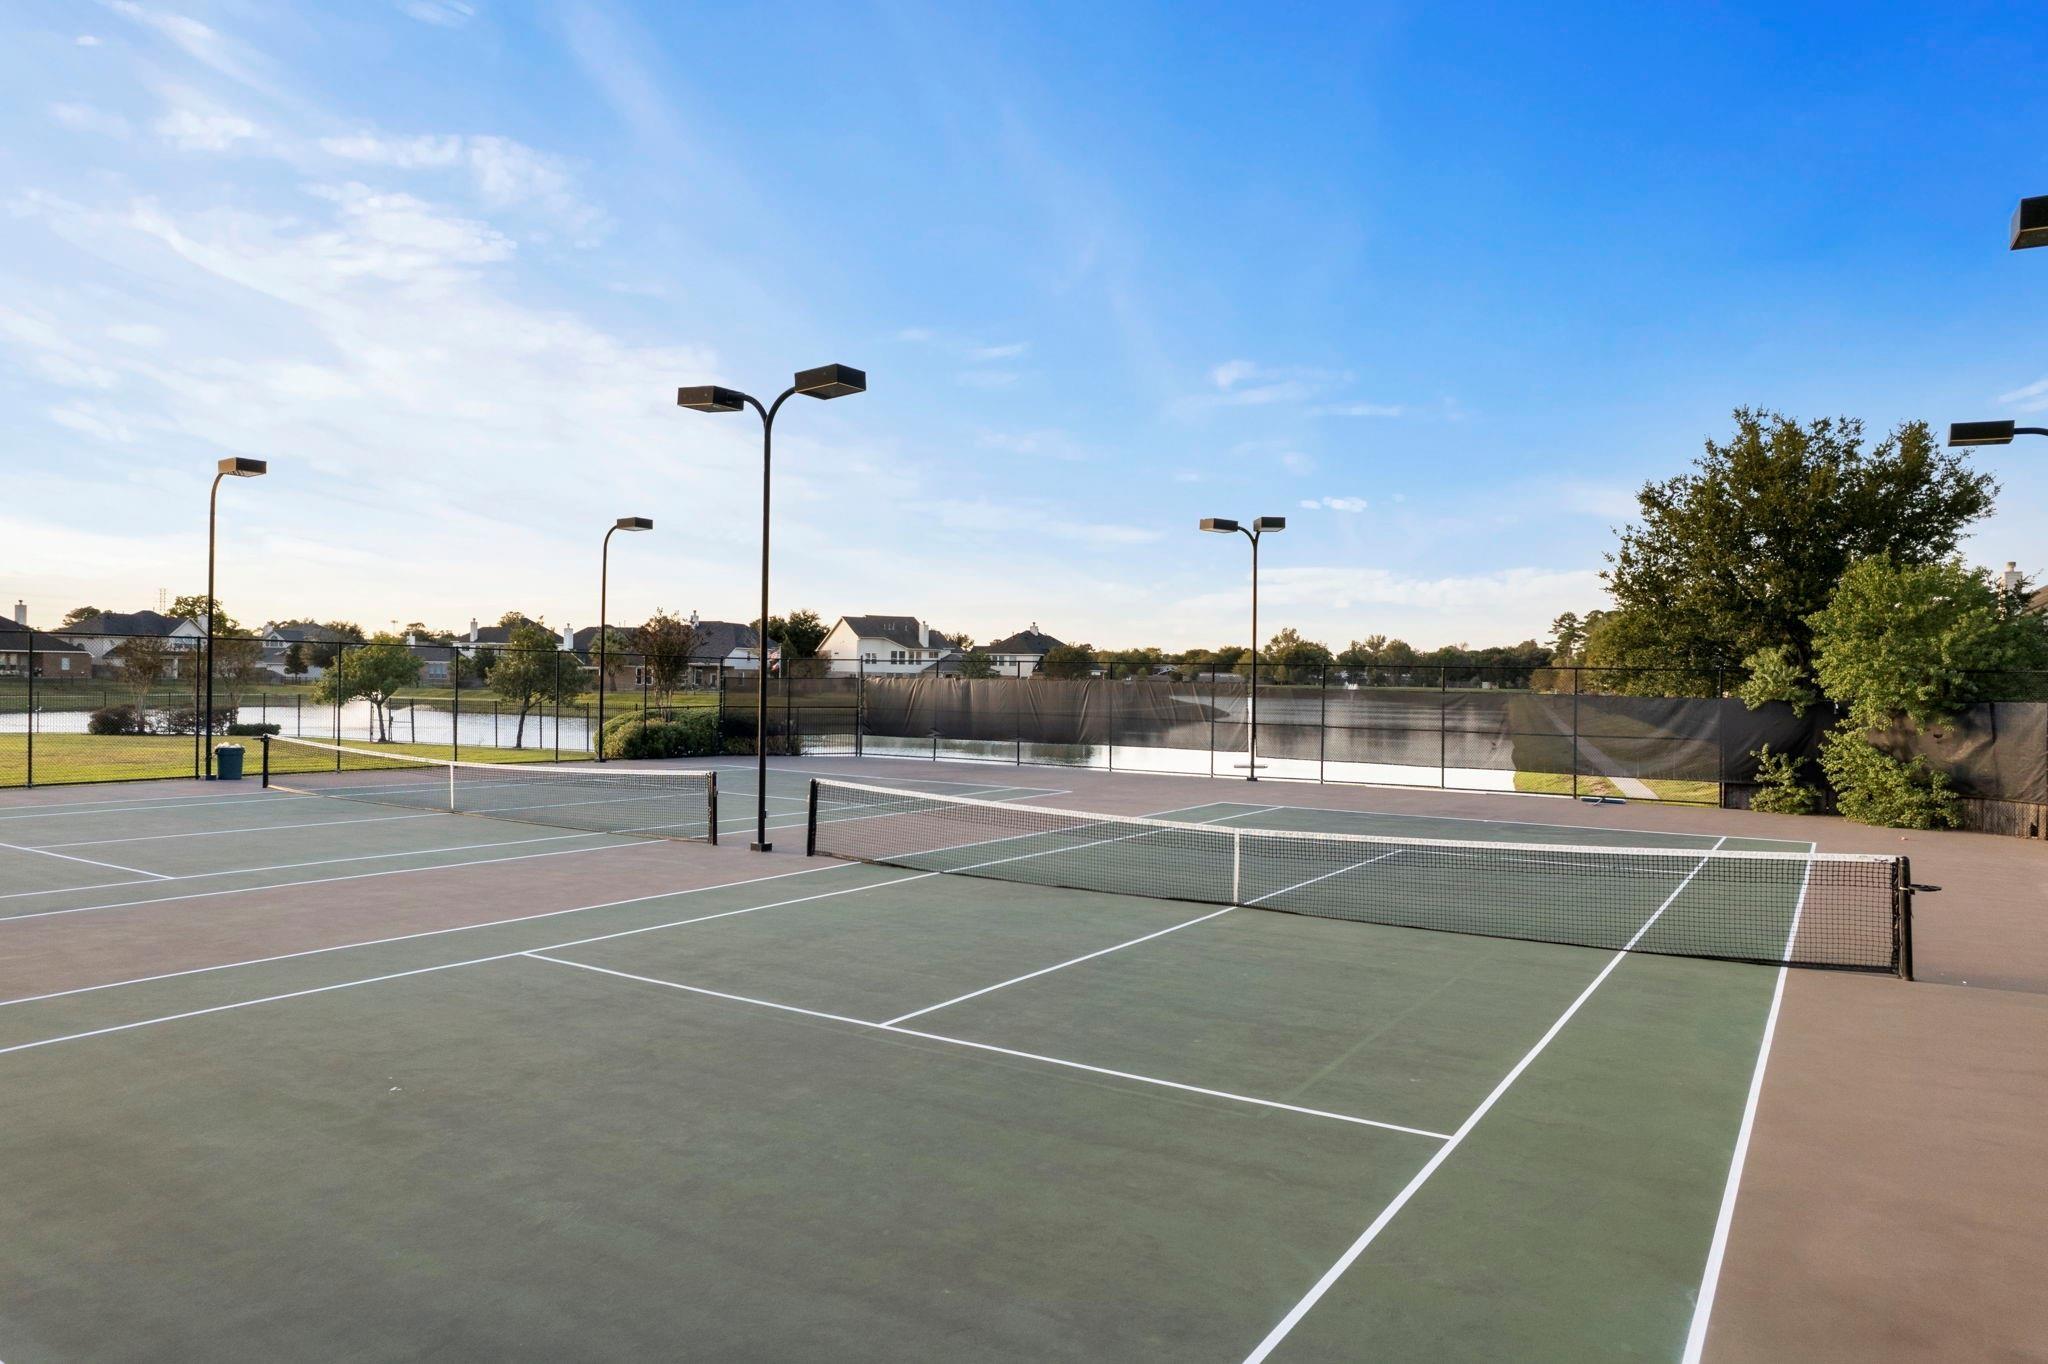
Outdoor tennis courts with nets, tall lights, and a fenced perimeter.
SEE ALL PHOTOS
Stone-front home with a two-car garage, landscaped lawn, and pink sunset sky.
Home and fenced lot outlined in yellow, with neighborhood ponds visible nearby.
Aerial view of the home marked in a neighborhood beside two fountain ponds.
Stone-front home with arched entry and attached two-car garage, partly screened by a tall tree.
Stone-clad home entrance with arched porch, dark front door, and landscaped garden.
Entry hallway with tiled floor, arched opening, wall mirror, and carved wooden console table.
Open-plan living, dining, and kitchen area with a granite island and pendant lights.
Furnished living room with a stone fireplace, leather sectional, and large windows.
Living room with a stone fireplace, sectional sofa, and large windows with taupe curtains.
Living room with a stone fireplace, leather sectional, and open kitchen with wood cabinetry.
Kitchen with a large island, pendant lights, and adjoining dining area.
Kitchen with a central island, wood cabinets, stainless steel refrigerator, and pendant lights.
Open kitchen with a large island overlooking a furnished living room and fireplace.
Kitchen with warm wood cabinets, dark granite counters, stainless refrigerator, and a two-basin island sink.
Open kitchen and living area with a granite island, fireplace, and dining space.
Dining room with a glass-top table, six chairs, and a potted plant beneath an arched wall detail.
Home office with a rustic wooden desk, large windows, and a light wood dresser.
Home office with a wooden desk, patterned armchair, computer, and television.
Primary bedroom with a tufted bed, tall windows, dark curtains, and a sitting nook.
Bedroom with a tufted bed and ornate carved wooden armoire beneath a ceiling fan.
Primary bathroom with a double vanity, soaking tub, and glass-enclosed tiled shower.
Bathroom with a glass-enclosed shower beside a built-in soaking tub and dark wood vanity.
Bedroom with a carved wooden bed, patterned bedding, and a curtained window.
Home gym with a weight machine, arched window, and red upholstered armchair.
Bathroom vanity with a dark stone counter, framed mirror, and tiled shower behind a gray curtain.
Entryway with built-in bench and shelves beside a white paneled door.
Laundry room with front-loading washer and dryer, black shelving, and an overhead hanging rod.
Backyard with a broad lawn, wood privacy fence, and covered patio.
Covered backyard patio with outdoor curtains, an ornate metal trellis, and potted plants.
Covered patio with wicker seating, ceiling fan, and a view of the fenced backyard.
Fenced backyard with a broad green lawn beside the home and a covered grill.
Spacious fenced backyard with a broad lawn and a potted plant.
Neighborhood pond bordered by lawns and homes, with ducks along the water and grass.
Neighborhood pond with a fountain, landscaped banks, and homes beyond.
Neighborhood playground with a covered climbing structure, slides, spring riders, and a curving concrete path.
Community lake with fountains, homes along the far shore, and a grassy walking path.
Aerial view of a neighborhood lake, community pool, tennis courts, and clubhouse.
Aerial view of a neighborhood lake with a fountain, walking paths, and surrounding homes.
Aerial view of a neighborhood pool, clubhouse, and fenced tennis courts.
Outdoor swimming pool beside a pond with a fountain and neighboring homes.
Outdoor tennis courts with nets, tall lights, and a fenced perimeter.
For Sale

19610 Crystal Ivy Lane

19610 Crystal Ivy Lane, Spring, TX 77388

$364,900
You won't want to miss this 1-story beauty w/the best lot in the neighborhood; featuring no rear/side neighbor & boasting lake views from both the front door, side & back! This home is nestled on a quiet street just steps from FOUR of the Five lakes (see video) all w/walking paths! Single owner & meticulously maintained Chesmar home w/a stunning stone & brick elevation. This home is highlighted by high soaring ceilings & neutral paint throughout. Enormous gourmet island kitchen boasting tons of granite counters & stylish cabinets designed to impress & sure to be the gathering place of the home; Bonus:Fridge stays! Formal study w/closet could easily be 4th bedroom. Ultra Private primary suite. Unique mud room just off garage entry & large utility room. Covered back patio w/upgraded exterior drapes elevates your outdoor living space complete w/privacy views of mature trees & lakes & tons of greenspace to run around! Outstanding location mins to 1-45, 99 & more! Feeds into great schools.

3
beds

2
baths

2,167 Sq.Ft. LIVING AREA

9,766.15 Sq.Ft. lot

Kim Kindred

Kim Kindred

Features & Amenities

Interior

  • total bedrooms3
  • Total bathrooms2
  • full bathrooms2
  • Laundry room Electric Dryer Hookup, Washer Hookup
  • Flooring Carpet, Tile
  • Fireplace Gas, Gas Log
  • APPLIANCES Disposal, Refrigerator Included, Gas Oven, Microwave, Electric Range, Dishwasher
  • other interior Features Crown Molding, Formal Entry/Foyer, High Ceilings, Vaulted Ceiling, 2 Bedrooms Down, All Bedrooms Down, En-Suite Bath, Primary Bed - 1st Floor, Sitting Area, Split Plan, Walk-In Closet(s)

Area & Lot

  • Status For Sale
  • Living Area2,167 Sq.Ft.
  • Total Area2,167 Sq.Ft.
  • Lot Area9,766.15 Sq.Ft.
  • MLS® ID44410229
  • TypeResidential
  • YEAR BUILT2015
  • NeighborhoodSpring
  • Architecture StylesTraditional
  • Water FrontageLake Front, Pond
  • View DescriptionLake, Water View
  • Elementary SchoolRoth Elementary School
  • Middle SchoolSchindewolf Intermediate School
  • High SchoolKlein Collins High School
  • School District32 - Klein

Exterior

  • STORIES1
  • Garage Space2.0
  • water SourceWater District
  • roofComposition
  • lot featuresBack Yard, Corner Lot, Greenbelt, Subdivided, Waterfront, 0 Up To 1/4 Acre
  • parkingAttached, Garage Door Opener, Double-Wide Driveway
  • HEAT TYPENatural Gas
  • AIR CONDITIONINGCeiling Fan(s), Electric
  • sewerPublic Sewer
  • SubstructureSlab
  • other exterior FeaturesBack Green Space, Side Yard, Sprinkler System

Financial

  • Sales Price$364,900
  • Real Estate Tax $7,685/yr
  • HOA $1,100/yr
View Virtual Tour
Home and fenced lot outlined in yellow, with neighborhood ponds visible nearby.

Schedule a Showing

I would love to show you this beautiful property. Please select your preferred date and time below. I will be in touch shortly to confirm your appointment.

Schedule a Showing

I would love to show you this beautiful property. Please select your preferred date and time below. I will be in touch shortly to confirm your appointment.

Thank you for your interest in 19610 Crystal Ivy Lane, Spring, TX 77388. We are reviewing your request and will be in touch shortly!

Mortgage Calculator

Estimate your monthly mortgage payment, including the principal and interest, property taxes, and HOA. Adjust the values to generate a more accurate rate.

All estimates are provided for informational purposes only. Actual amounts may vary.
$0,000 Your Payment 20 15 65
$0,000 Your Payment

Spring

Explore

Work With Kim

Kim Kindred is your #1 choice Real Estate Agent servicing Spring, The Woodlands, Magnolia, Montgomery, and Conroe in Texas. If you're thinking about selling your home, buying a home, or even building a home, she can assist you and guide you in the right direction.

Follow Me on Instagram